For Sale
Just Listed
59 Slalom Drive
Rural Oro-Medonte, Oro-Medonte, ON
$659,900
2Bd
2Ba
1,300+sqft
8Parking
100 x 199 ftlot
$508/sqft
DetachedMLS# S13714172Listed 2026-08-260 DOM
Heating
On Demand Water Heater
Cooling
Central Air
Just listed! New listings in Oro-Medonte often receive offers within the first week.
About this home
Beginning in 2020, this home underwent a comprehensive, down-to-the-studs renovation, with virtually every aspect of the home updated for modern comfort, efficiency, and peace of mind. Nestled on an impressive 100x199' treed lot in the heart of Moonstone, this charming 2-bedroom, 2-full-bathroom home, including a private ensuite off the primary bedroom, offers the perfect blend of privacy, comfort, and four-season recreation. The bright, open-concept living space features soaring cathedral ceilings, pot lighting throughout, an abundance of natural light, and ample storage closets. The thoughtfully designed kitchen is both stylish and practical, offering plenty of cabinetry, a pantry, stone countertops, and stainless steel appliances. An oversized patio door with remote-controlled blinds opens to the rear deck and brings the outdoors in. The fully renovated crawlspace, complete with a poured concrete floor and insulated perimeter walls, provides exceptional peace of mind. Front and rear decks offer inviting spaces to relax, entertain, or simply enjoy the surrounding nature, while multiple exterior storage sheds provide plenty of space for tools, equipment, and seasonal items. Ideally located just minutes from Mount St. Louis Moonstone, Copeland Forest, golf courses, snowmobile and hiking trails, with convenient access to Highway 400, this turnkey property is the perfect year-round home or weekend escape. See attached renovation and improvement list for full details.
Renovated
Rooms
Main Floor
| Living Room | 5.01 × 6.53 m | |
| Kitchen | 4.08 × 2.39 m | |
| Dining Room | 3.28 × 7.26 m | |
| Primary Bedroom | 4.08 × 5.29 m | |
| Bathroom | 2.39 × 2.16 m | 3 Pc Ensuite |
| Bedroom 2 | 2.79 × 4.06 m | |
| Bathroom | 2.35 × 2.19 m | 4 Pc Bath |
Features
- On Demand Water Heater
- Primary Bedroom - Main Floor
- Carpet Free
- Crawl Space
- Central Air
- Bungalow
Financials
Annual Taxes
$2,322
Estimated Rental Income
Entire property$2,600 – $3,800/mo
Rental yield4.7% – 6.9%
*Estimates based on comparable rentals in the area. Actual income may vary.
Market Data — Oro-Medonte
Days on market0 days
Buyer's MarketSeller's Market
Based on active listings in Oro-Medonte. Data updates daily.
Getting around
How walkable, bikeable, and transit-friendly this neighbourhood is.
54
/ 100
Walk Score
Somewhat Walkable
43
/ 100
Transit Score
Some Transit
54
/ 100
Bike Score
Bikeable
Scores are estimates based on neighbourhood data and are for informational purposes only.
MLS® data courtesy of the Toronto Regional Real Estate Board (TRREB).
The information provided herein must only be used by consumers that have a bona fide interest in the purchase, sale, or lease of real estate and may not be used for any commercial purpose or any other purpose. Listing information is deemed reliable but is not guaranteed accurate by the Toronto Regional Real Estate Board, the listing brokerage, or this website. The trademarks REALTOR®, REALTORS® and the REALTOR® logo are controlled by The Canadian Real Estate Association (CREA) and identify real estate professionals who are members of CREA. MLS®, Multiple Listing Service®, and the associated logos are owned by CREA. Not intended to solicit properties currently listed for sale or buyers under contract.
You may also like
More homes in Oro-Medonte
Hand-picked listings with a similar price range and style.
For Sale4 months ago
$649,000
Detached
est. $2,845/mo
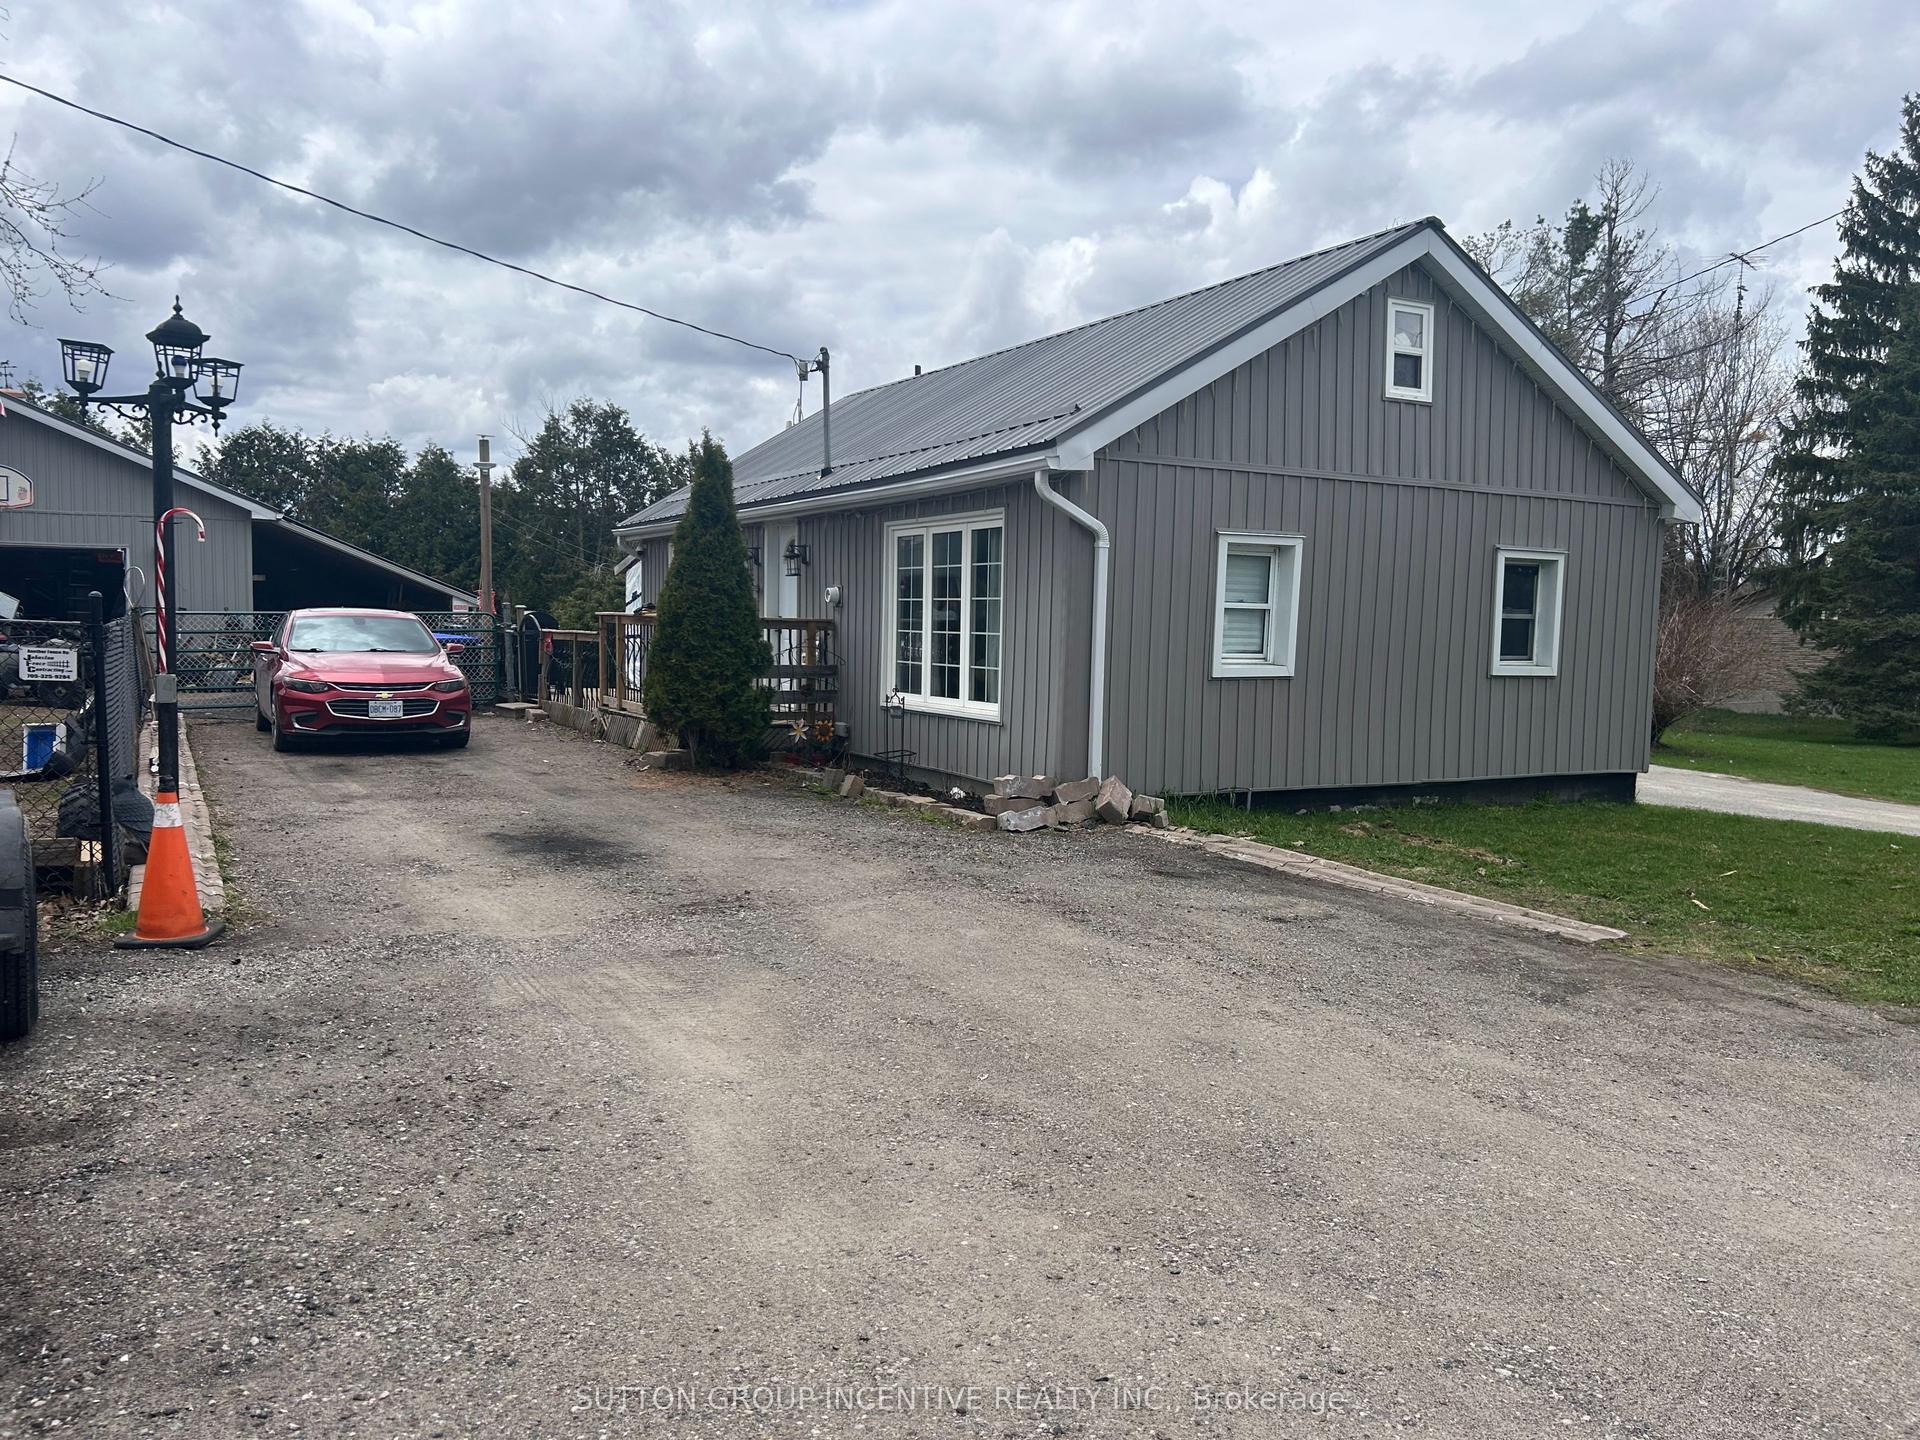
820 Line 11 Line N, Rural Oro-Medonte
Oro-Medonte, ON
2 bd
1 ba
900
8
MLS# S13086308Sutton Group Incentive Realty Inc.
WhatsApp Aman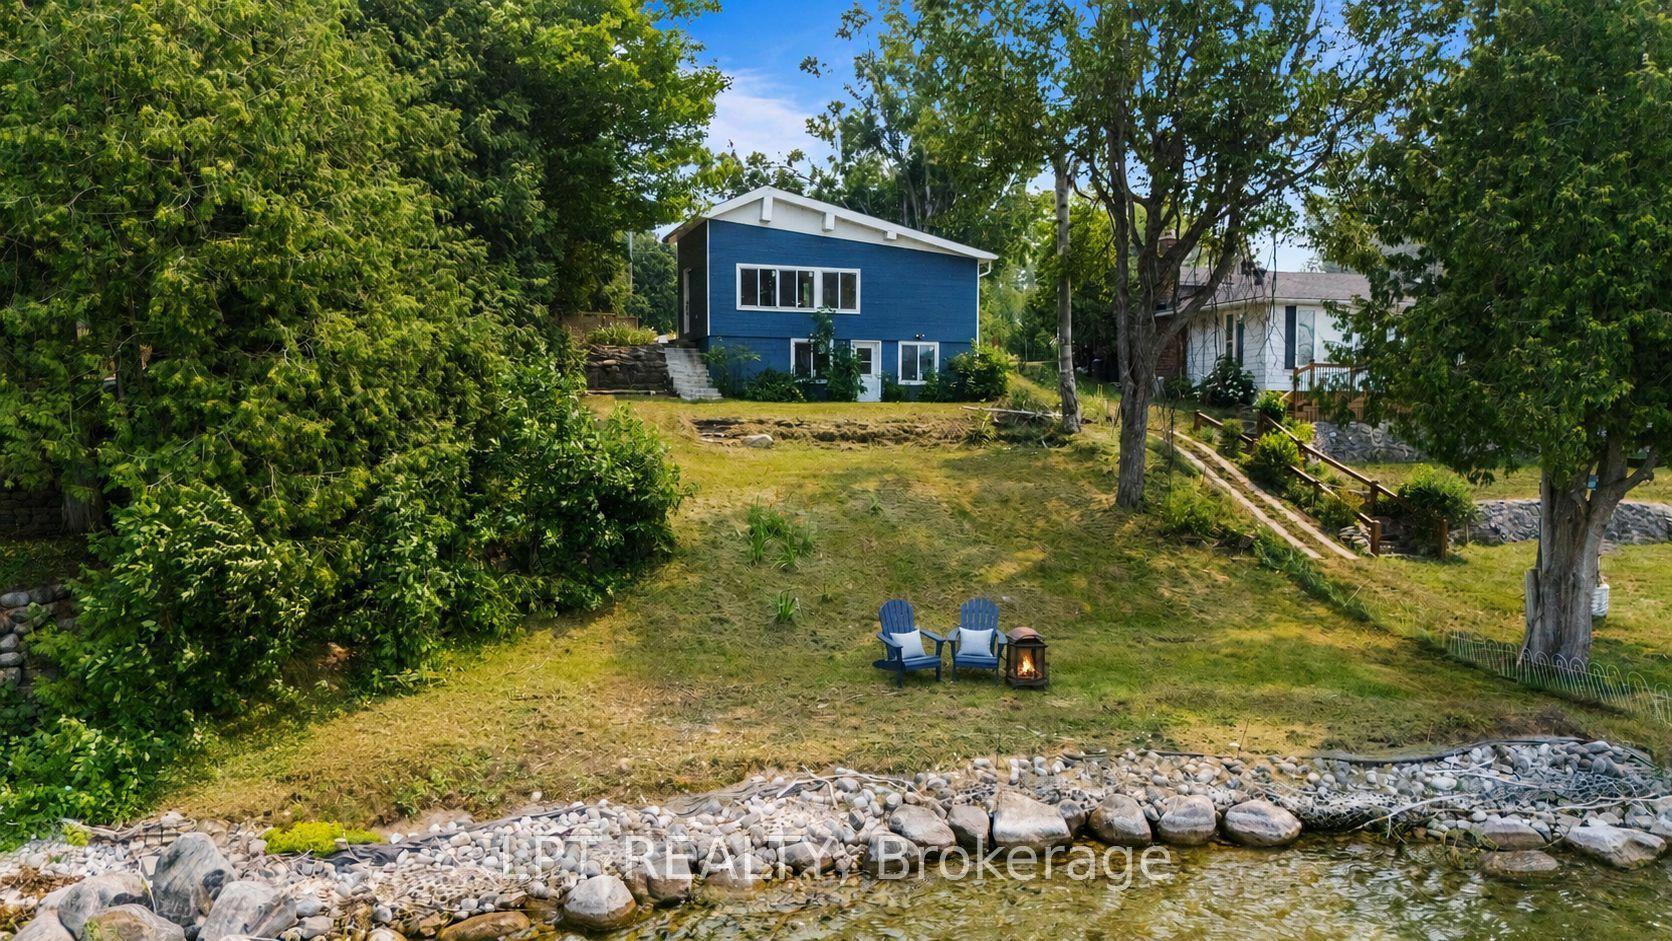
For Sale8 days ago
$749,000
Detached
est. $3,284/mo
47 Moon Point Drive, Rural Oro-Medonte
Oro-Medonte, ON
1+1 bd
1 ba
900
4
MLS# S13690360Lpt Realty
WhatsApp Aman
