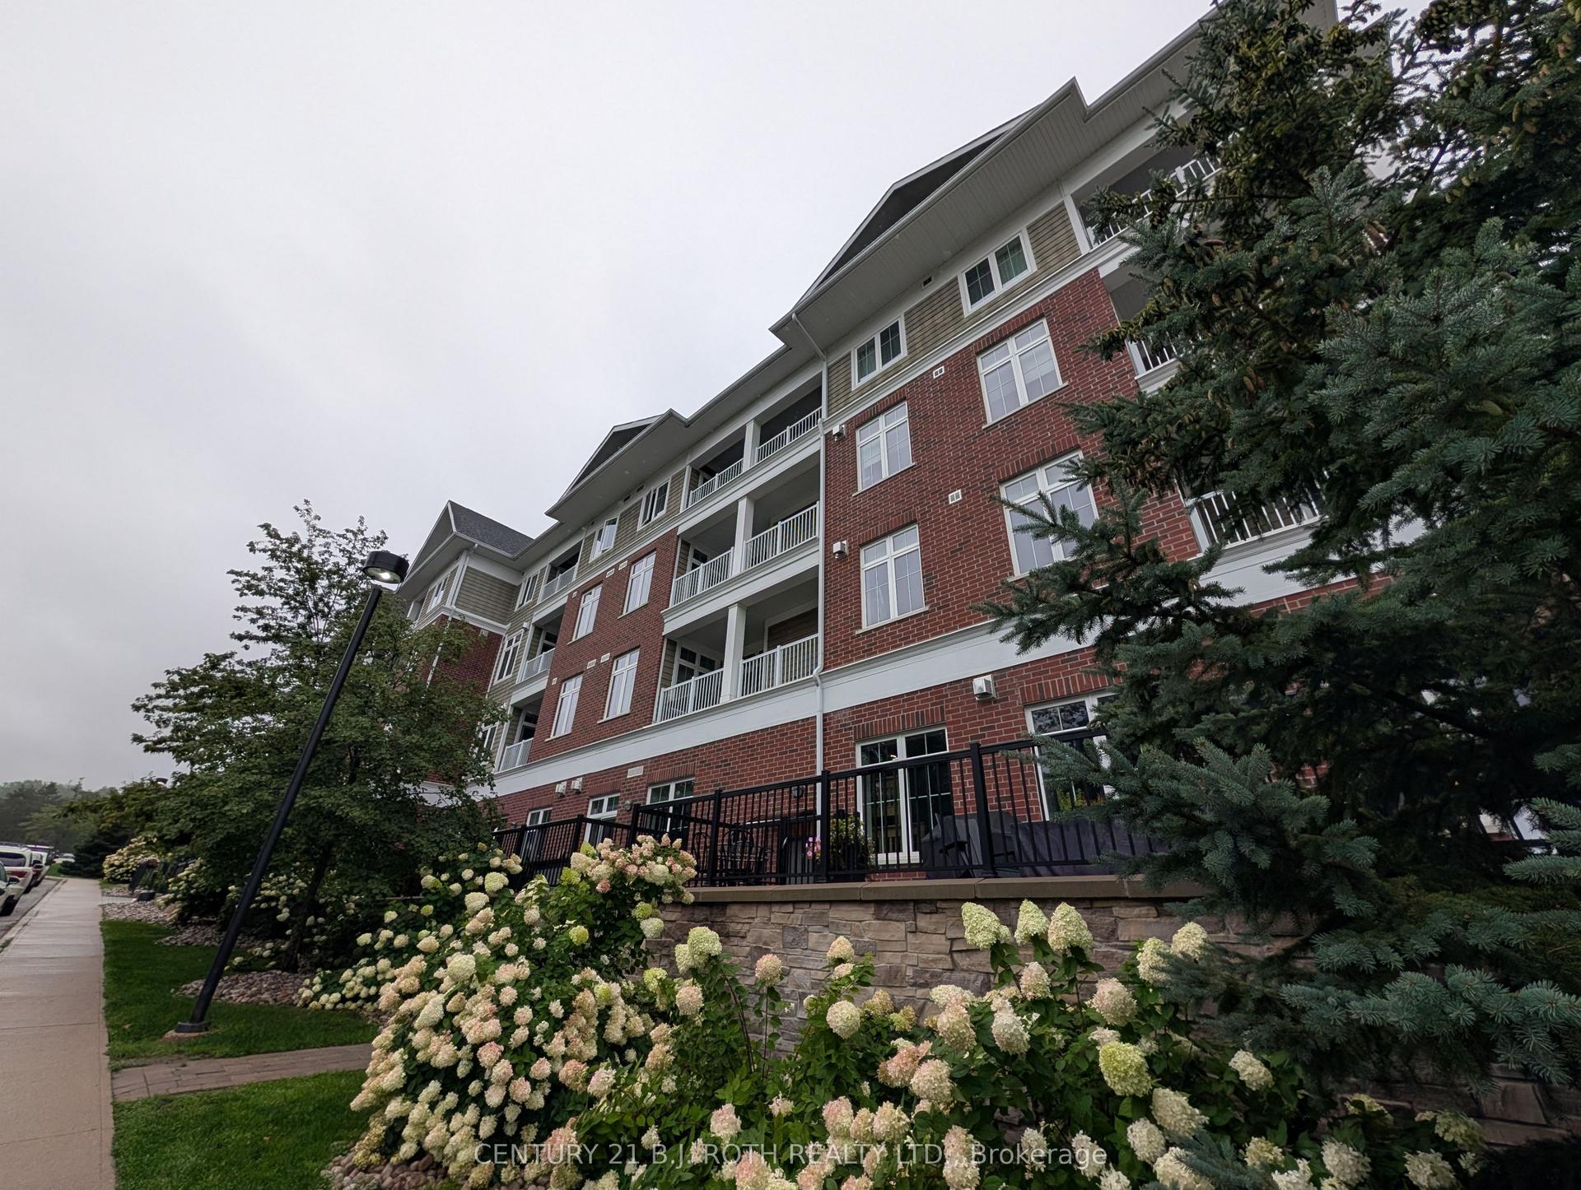
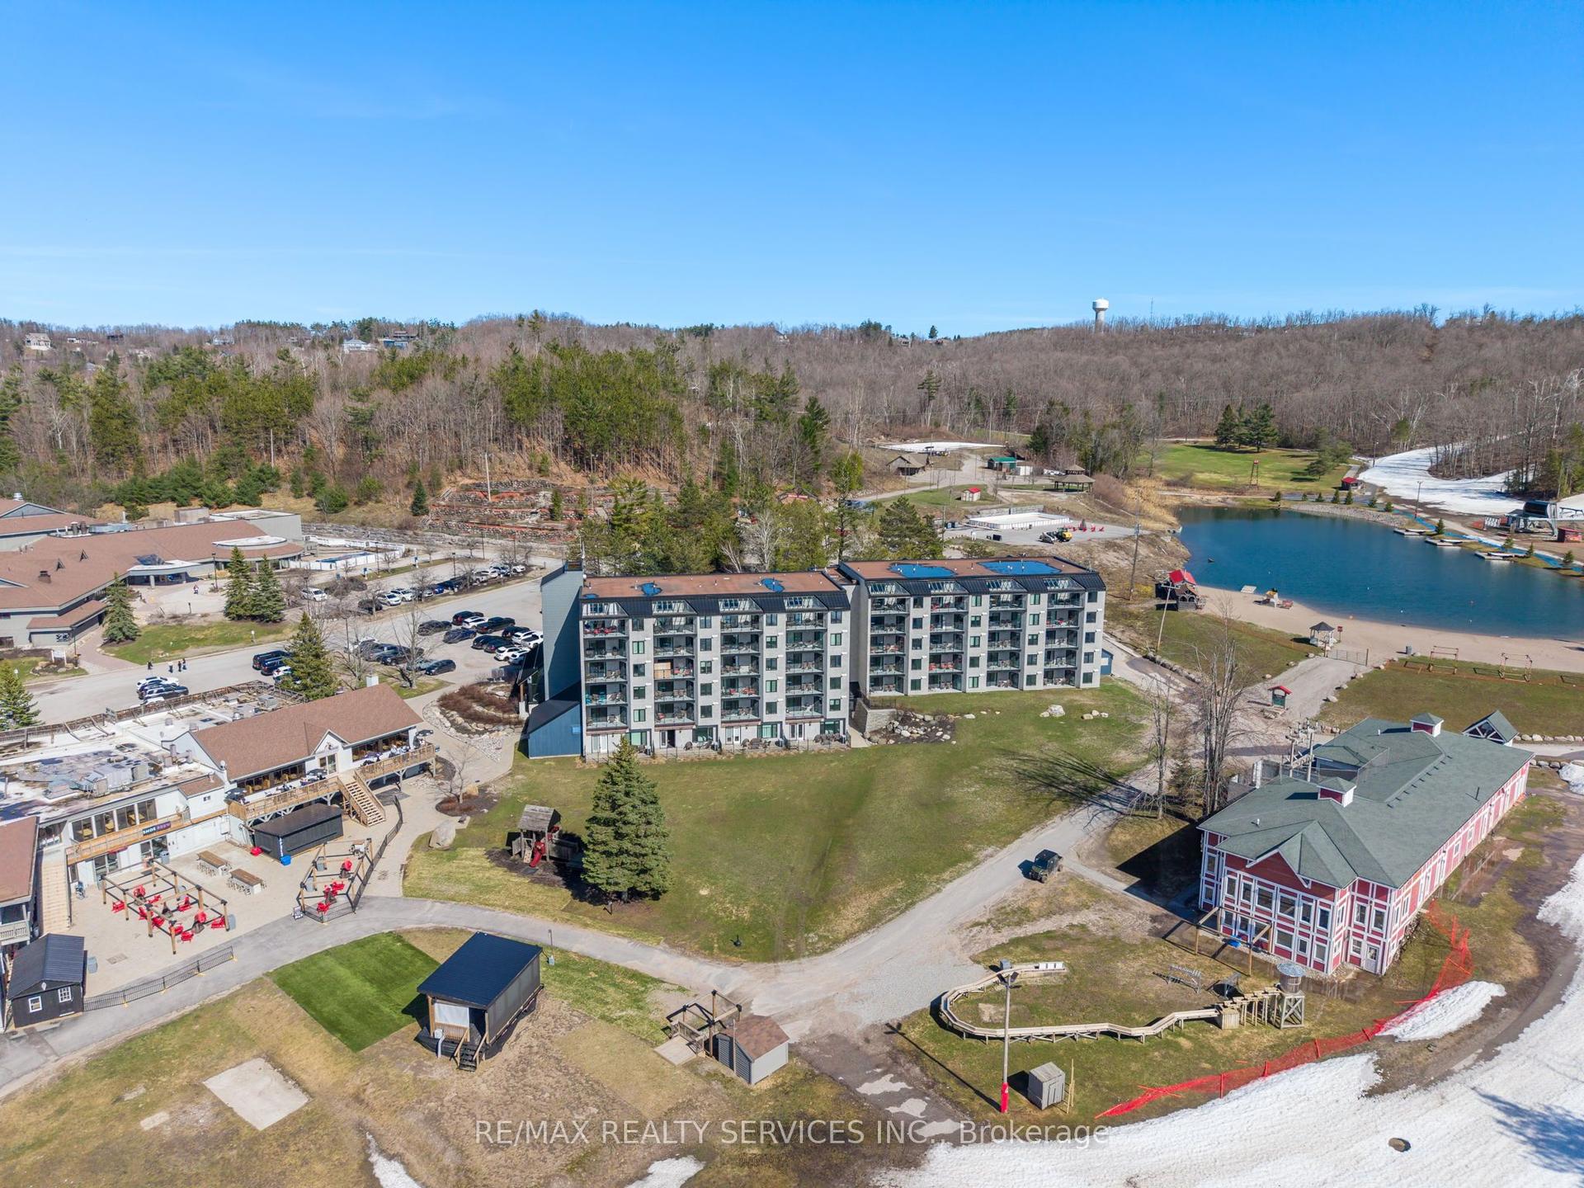
For Sale
Just Listed
80 Horseshoe Boulevard 406 #406
Horseshoe Valley, Oro-Medonte, ON
$449,900
2Bd
2Ba
1,100+sqft
3Parking
$409/sqft
CondoMLS# S13718026Listed 2026-08-277 DOM
Cooling
Central Air
About this home
Welcome to 80 Horseshoe Blvd, Unit 406 at Slopeside Condos, nestled in the heart of Horseshoe Valley Resort. With plenty of golf season still ahead & the excitement of ski season just around the corner, this is the perfect time to make Horseshoe Valley your home. With championship golf, hiking trails, mountain biking, & endless four-season recreation just outside your door, this is an ideal destination for a weekend getaway, seasonal retreat, or full-time resort lifestyle. Inside, the inviting open-concept layout is designed for both relaxing & entertaining. The modern kit feat S/S appliances, quartz counters, a convenient breakfast bar, while the spacious dining area flows effortlessly into the liv rm. A cozy fireplace creates a warm welcoming atmosphere & the w/o to your private balcony offers beautiful views of the surrounding resort landscape. The primary suite provides a peaceful retreat w a walk-in closet & spa-inspired ensuite. A generous 2nd bedroom, stylish main bathroom & versatile den offer plenty of space for family, guests, or a home office. In-suite laundry & a dedicated storage locker add everyday convenience, while ample parking makes hosting friends & family easy. Resort-style amenities are right at your fingertips, incl indoor & outdoor pools, a gym, sauna, Horseshoe Lake beach area, & on-site dining. Beyond the resort, you're just min from Craighurst for everyday essentials, 4 min to Vetta Spa, & a short drive to The Ktchn at Braestone & Quayle's Brewery. Barrie & Orillia are both 20 min away, w the GTA approx 90 min away. For added flexibility, owners have the option to participate in a recreational rental program, creating potential income opportunities when the property isn't being enjoyed personally. Whether you're looking for a peaceful escape, an active resort lifestyle, or an investment opportunity, this beautiful condo offers it all. Your Horseshoe Valley lifestyle starts here!
Fireplace
Rooms
Main Floor
| Kitchen | 3.18 × 2.52 m | Open Concept |
| Dining Room | 6.20 × 3.68 m | Open Concept |
| Living Room | 6.20 × 3.68 m | Fireplace Walk-Out Open Concept |
| Primary Bedroom | 4.42 × 3.51 m | 4 Pc Ensuite Walk-In Closet(s) Walk-Out |
| Bedroom 2 | 3.63 × 3.56 m | Large Closet |
| Den | 2.57 × 2.49 m |
Features
- Carpet Free
- Other
- Recreational Area
- None
- Central Air
- Apartment
Financials
Annual Taxes
$4,010
Estimated Rental Income
Entire property$2,600 – $3,500/mo
Rental yield6.9% – 9.3%
*Estimates based on comparable rentals in the area. Actual income may vary.
Market Data — Oro-Medonte
Days on market7 days
Buyer's MarketSeller's Market
Based on active listings in Oro-Medonte. Data updates daily.
Getting around
How walkable, bikeable, and transit-friendly this neighbourhood is.
71
/ 100
Walk Score
Very Walkable
58
/ 100
Transit Score
Good Transit
48
/ 100
Bike Score
Somewhat Bikeable
Scores are estimates based on neighbourhood data and are for informational purposes only.
MLS® data courtesy of the Toronto Regional Real Estate Board (TRREB).
The information provided herein must only be used by consumers that have a bona fide interest in the purchase, sale, or lease of real estate and may not be used for any commercial purpose or any other purpose. Listing information is deemed reliable but is not guaranteed accurate by the Toronto Regional Real Estate Board, the listing brokerage, or this website. The trademarks REALTOR®, REALTORS® and the REALTOR® logo are controlled by The Canadian Real Estate Association (CREA) and identify real estate professionals who are members of CREA. MLS®, Multiple Listing Service®, and the associated logos are owned by CREA. Not intended to solicit properties currently listed for sale or buyers under contract.
You may also like
More homes in Oro-Medonte
Hand-picked listings with a similar price range and style.
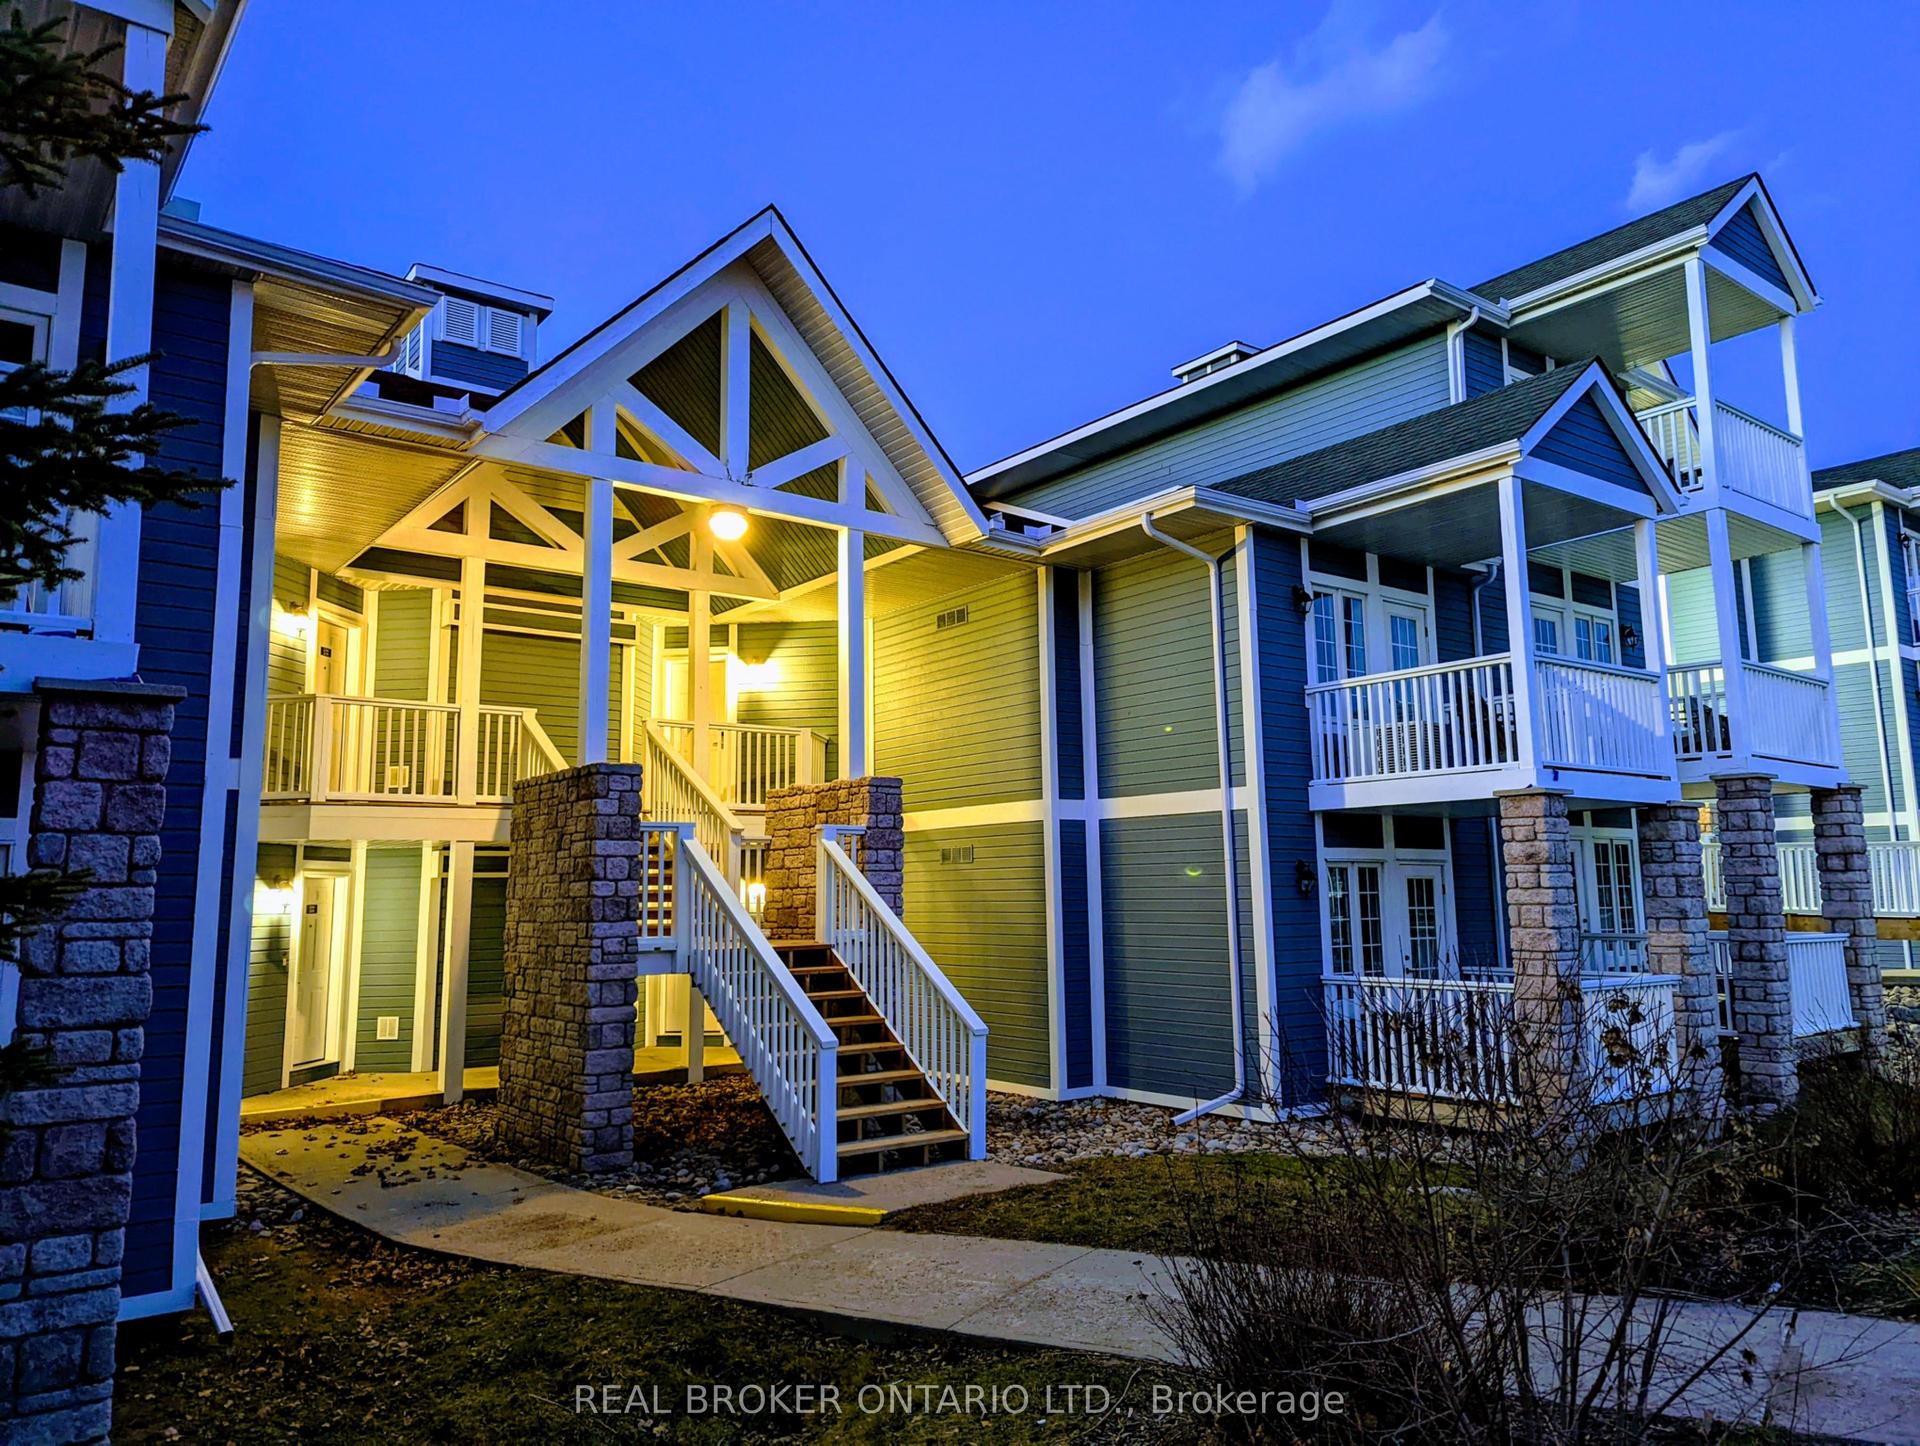
For Sale11 h ago
$550,000
Condo
est. $2,411/mo
90 Highland Drive, Horseshoe Valley
Oro-Medonte, ON
2 bd
2 ba
1,500
2
MLS# S13739786Real Broker Ontario Ltd.
WhatsApp Aman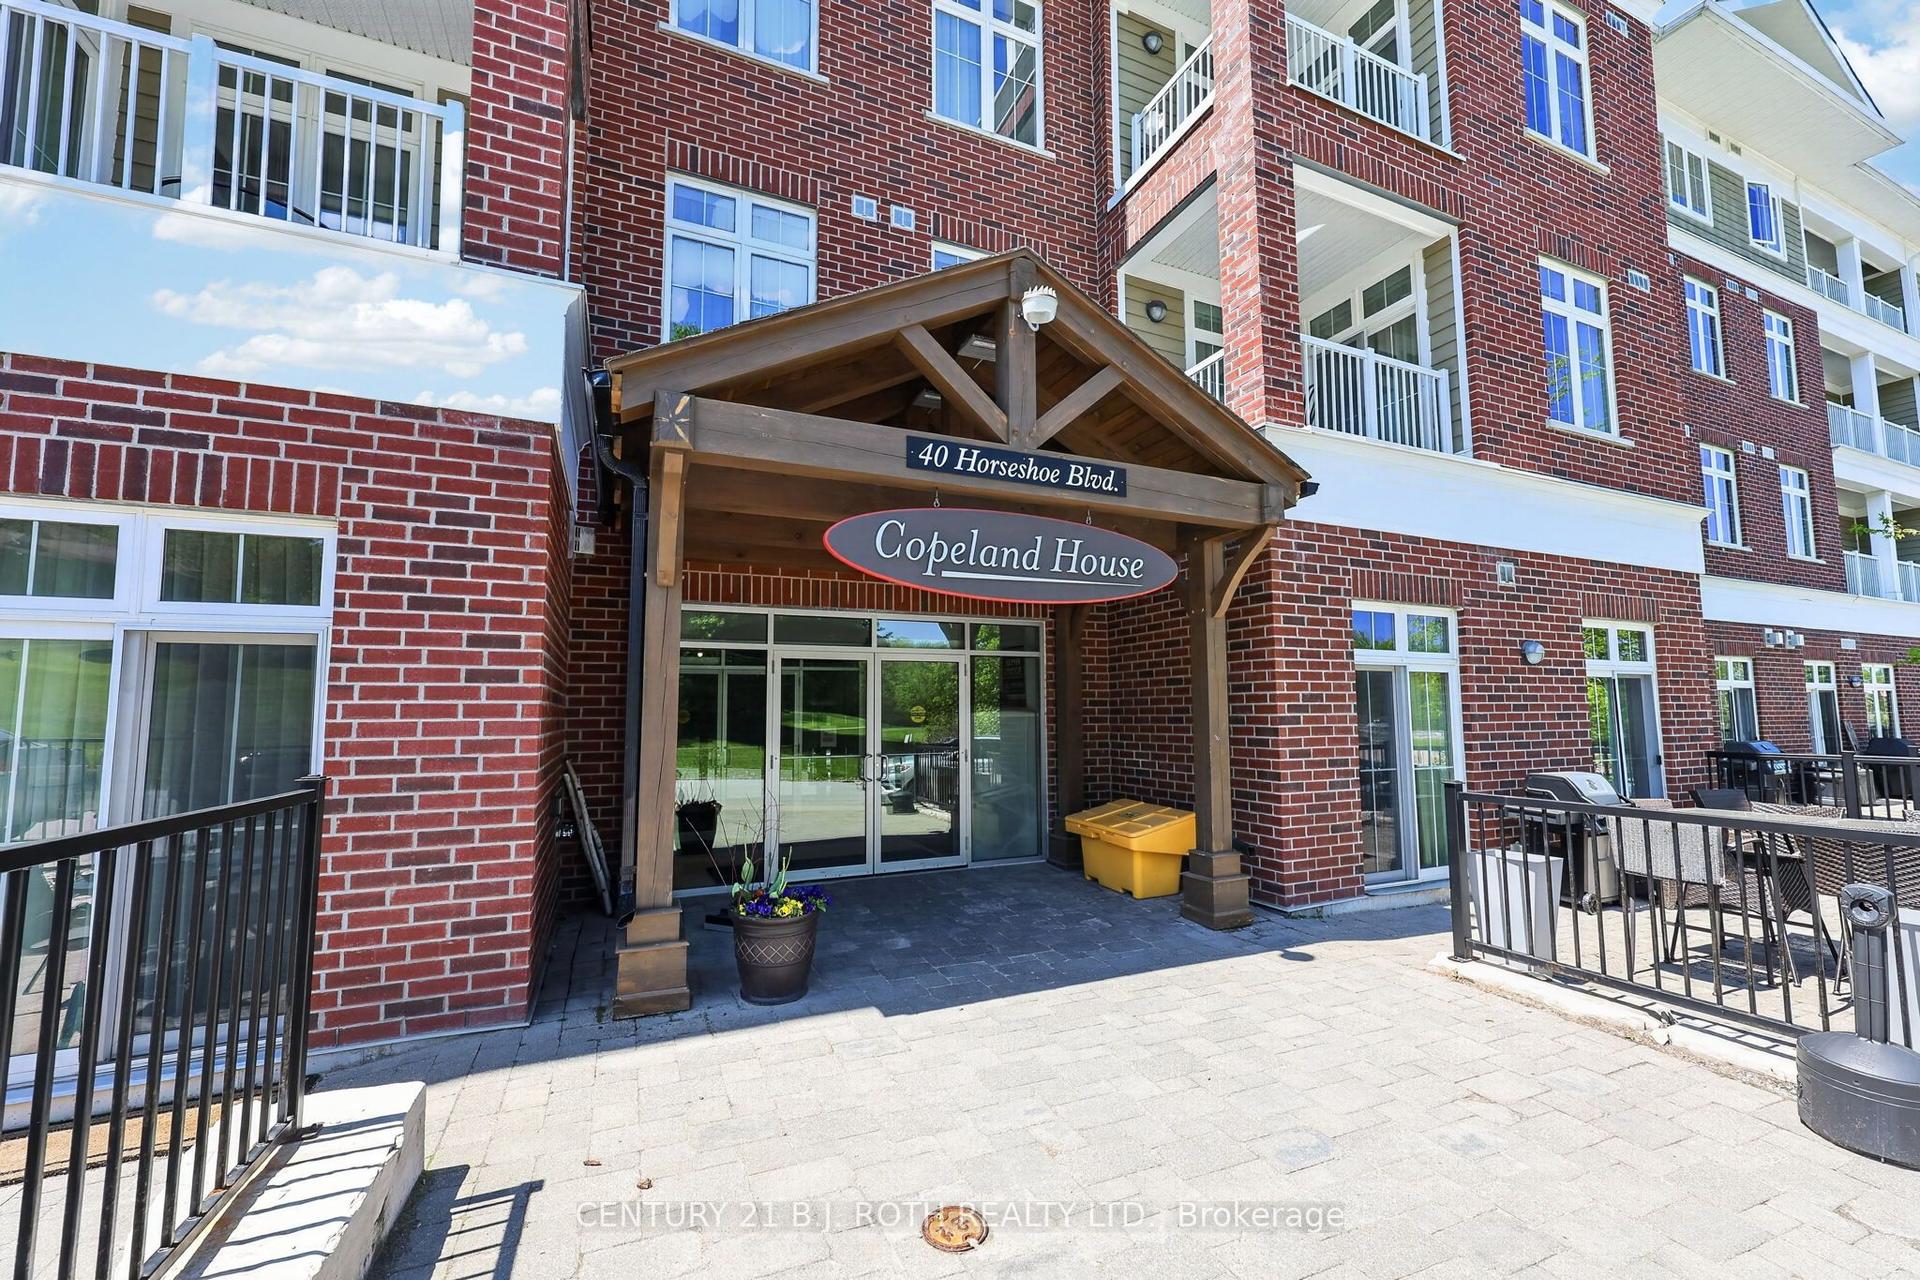
For Sale3 months ago
$469,900
Condo
est. $2,060/mo
40 Horseshoe Boulevard 310 #310, Horseshoe Valley
Oro-Medonte, ON
2 bd
2 ba
950
1
MLS# S13206706Century 21 B.J. Roth Realty Ltd.
WhatsApp Aman