For Sale
54 The Boardwalk
Wasaga Beach, Wasaga Beach, ON
$350,000
2Bd
1Ba
900+sqft
2Parking
$389/sqft
DetachedMLS# S13720920Listed 2026-08-2819 DOM
Heating
Water Heater Owned
Cooling
Central Air
About this home
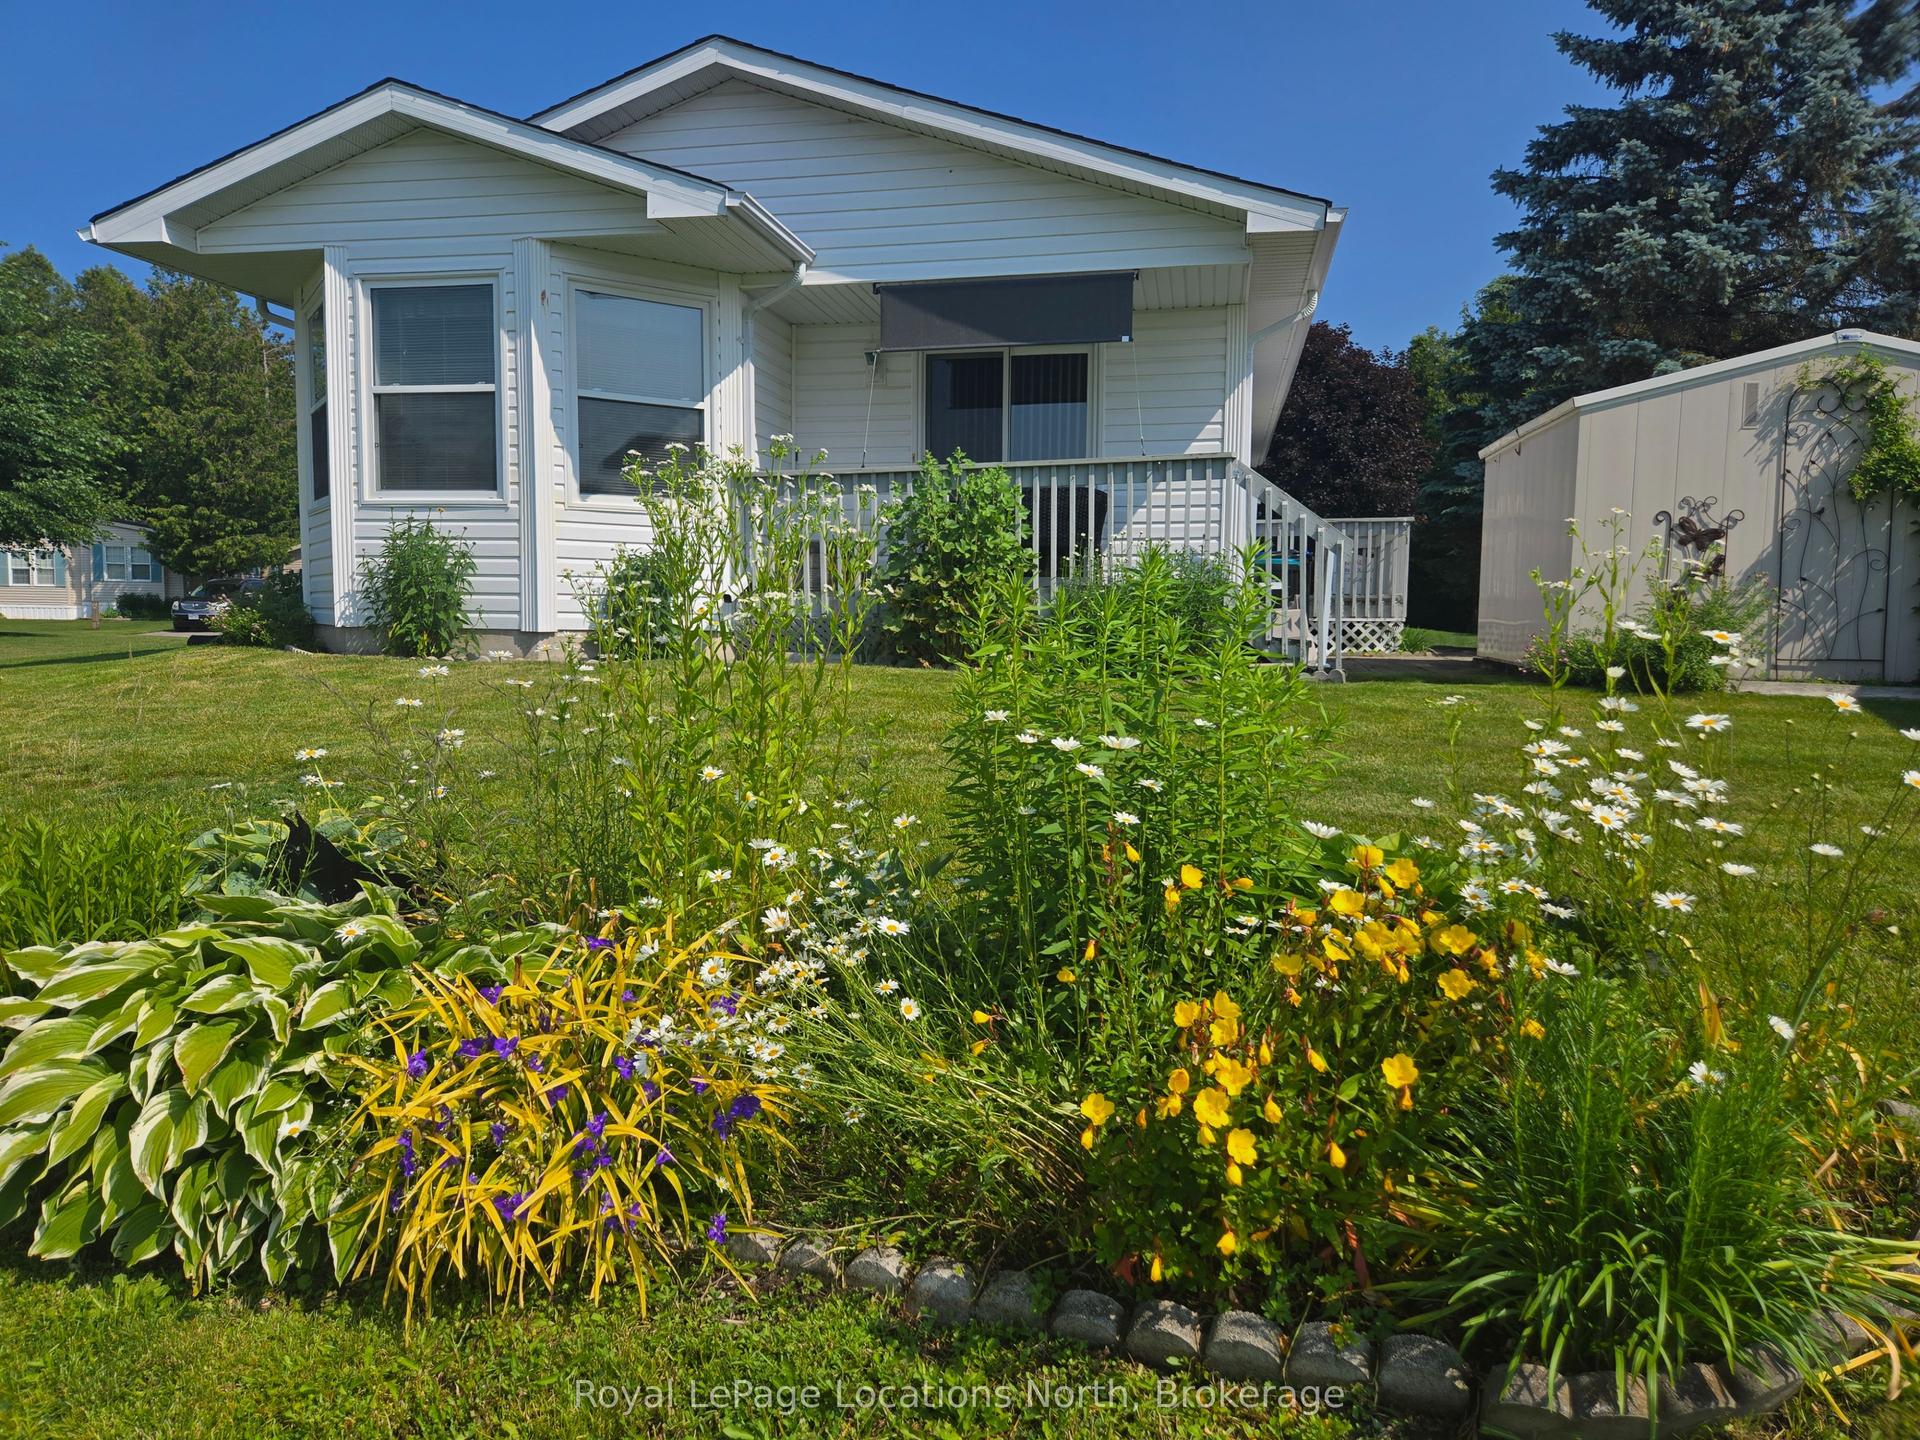
Extensively renovated inside and out in 2023, this beautifully updated home offers comfortable, low-maintenance living in a welcoming adult land-lease community. The bright kitchen features white cabinetry, quartz countertops, a large island and stainless steel fridge, stove and dishwasher, all new in 2023. Shiplap ceilings, upgraded light fixtures, California shutters and upgraded laminate flooring add a fresh, modern feel throughout.The spacious living room is warmed by a Continental gas fireplace installed in 2023. The renovated bathroom includes a convenient walk-in shower, while the enclosed three-season sunroom provides additional space to relax and unwind. Step outside to the covered front porch or enjoy the newer deck and gazebo overlooking the pond. New landscaping and low-maintenance perennial gardens add colour and curb appeal without demanding hours of upkeep.Residents can enjoy the community recreation centre with an indoor pool, library, billiards room, woodworking shop and gym. Regular social activities include dinners, dances and card parties. A move-in-ready home offering a wonderful combination of modern updates, peaceful outdoor living and an active community lifestyle. Land Lease Fees: Land Lease $825.00 + Site Tax $39.12 + Home Tax $34.26 = $898.38 monthly. Water is metered and billed quarterly.
PoolRenovatedFireplace
Rooms
Main Floor
| Living Room | 3.45 × 5.79 m | |
| Dining Room | 2.82 × 3.48 m | |
| Kitchen | 2.95 × 3.48 m | |
| Bedroom | 3.23 × 2.90 m | |
| Bedroom 2 | 2.44 × 3.48 m |
Features
- Water Heater Owned
- Carpet Free
- Primary Bedroom - Main Floor
- Storage
- Water Heater
- Water Meter
- Deck
- Security Gate
- Year Round Living
- None
- Central Air
- Bungalow-Raised
Financials
Annual Taxes
$881
Estimated Rental Income
Entire property$2,600 – $3,800/mo
Rental yield8.9% – 13.0%
*Estimates based on comparable rentals in the area. Actual income may vary.
Market Data — Wasaga Beach
Days on market19 days
Buyer's MarketSeller's Market
Based on active listings in Wasaga Beach. Data updates daily.
Getting around
How walkable, bikeable, and transit-friendly this neighbourhood is.
60
/ 100
Walk Score
Somewhat Walkable
37
/ 100
Transit Score
Some Transit
46
/ 100
Bike Score
Somewhat Bikeable
Scores are estimates based on neighbourhood data and are for informational purposes only.
MLS® data courtesy of the Toronto Regional Real Estate Board (TRREB).
The information provided herein must only be used by consumers that have a bona fide interest in the purchase, sale, or lease of real estate and may not be used for any commercial purpose or any other purpose. Listing information is deemed reliable but is not guaranteed accurate by the Toronto Regional Real Estate Board, the listing brokerage, or this website. The trademarks REALTOR®, REALTORS® and the REALTOR® logo are controlled by The Canadian Real Estate Association (CREA) and identify real estate professionals who are members of CREA. MLS®, Multiple Listing Service®, and the associated logos are owned by CREA. Not intended to solicit properties currently listed for sale or buyers under contract.
You may also like
More homes in Wasaga Beach
Hand-picked listings with a similar price range and style.
For Sale3 months ago
$389,000
Detached
est. $1,705/mo
54 Homewood Avenue, Wasaga Beach
Wasaga Beach, ON
3 bd
1 ba
900
0
MLS# S13451232RE/MAX By The Bay Brokerage
WhatsApp Aman
For Sale2 months ago
$399,900
Detached
est. $1,753/mo
16 ZOO PARK Road, Wasaga Beach
Wasaga Beach, ON
2 bd
1 ba
—
6
MLS# S13559356Re/Max Twin City Faisal Susiwala…
WhatsApp Aman