For Lease
17 Walker Avenue
Orillia, Orillia, ON
$2,800
3+1Bd
3Ba
1,300+sqft
8Parking
124.1 x 98.19 ftlot
$2/sqft
DetachedMLS# S13723388Listed 2026-08-2811 DOM
Cooling
Central Air
Basement
Finished
About this home
Modern Sophistication Meets Family Comfort in Prime Orillia. Experience an impeccably updated 2-storey residence designed for the discerning modern family. From the striking black brick and aluminum exterior to the landscaped grounds, this home commands attention. The heart of the home is a chef-inspired kitchen featuring espresso cabinetry, granite counter-tops, and a massive centre island. The main floor balances elegance and warmth, offering a sun-drenched living room with an angel stone fireplace and a separate family room that flows out to the back deck. With a fully finished lower level featuring engineered hardwood and a fourth bedroom, this home offers expansive square footage in an unbeatable location near Lakehead University, the waterfront, and top-tier amenities.
WaterfrontHardwoodFireplace
Rooms
Main Floor
| Kitchen | 3.20 × 3.59 m | Pot Lights Stainless Steel Appl Centre Island |
| Dining Room | 2.70 × 3.59 m | |
| Living Room | 7.07 × 3.41 m | Fireplace |
| Family Room | 3.35 × 4.74 m | Pot Lights W/O To Deck |
Second Floor
| Primary Bedroom | 4.27 × 3.79 m | |
| Bedroom 2 | 4.27 × 3.23 m | |
| Bedroom 3 | 2.72 × 2.72 m |
Basement
| Recreation | 6.16 × 2.63 m | Pot Lights |
| Bedroom 4 | 2.98 × 4.43 m |
Features
- Carpet Free
- Full
- Finished
- Central Air
- 2-Storey
Financials
Estimated Rental Income
Entire property$3,200 – $4,800/mo
Basement apartment$1,800 – $2,500/mo
Rental yield1371.4% – 2057.1%
*Estimates based on comparable rentals in the area. Actual income may vary.
Market Data — Orillia
Days on market11 days
Buyer's MarketSeller's Market
Based on active listings in Orillia. Data updates daily.
Other rentals like this
Similar rentals in Orillia
Same property type, similar price, similar size — currently for rent.
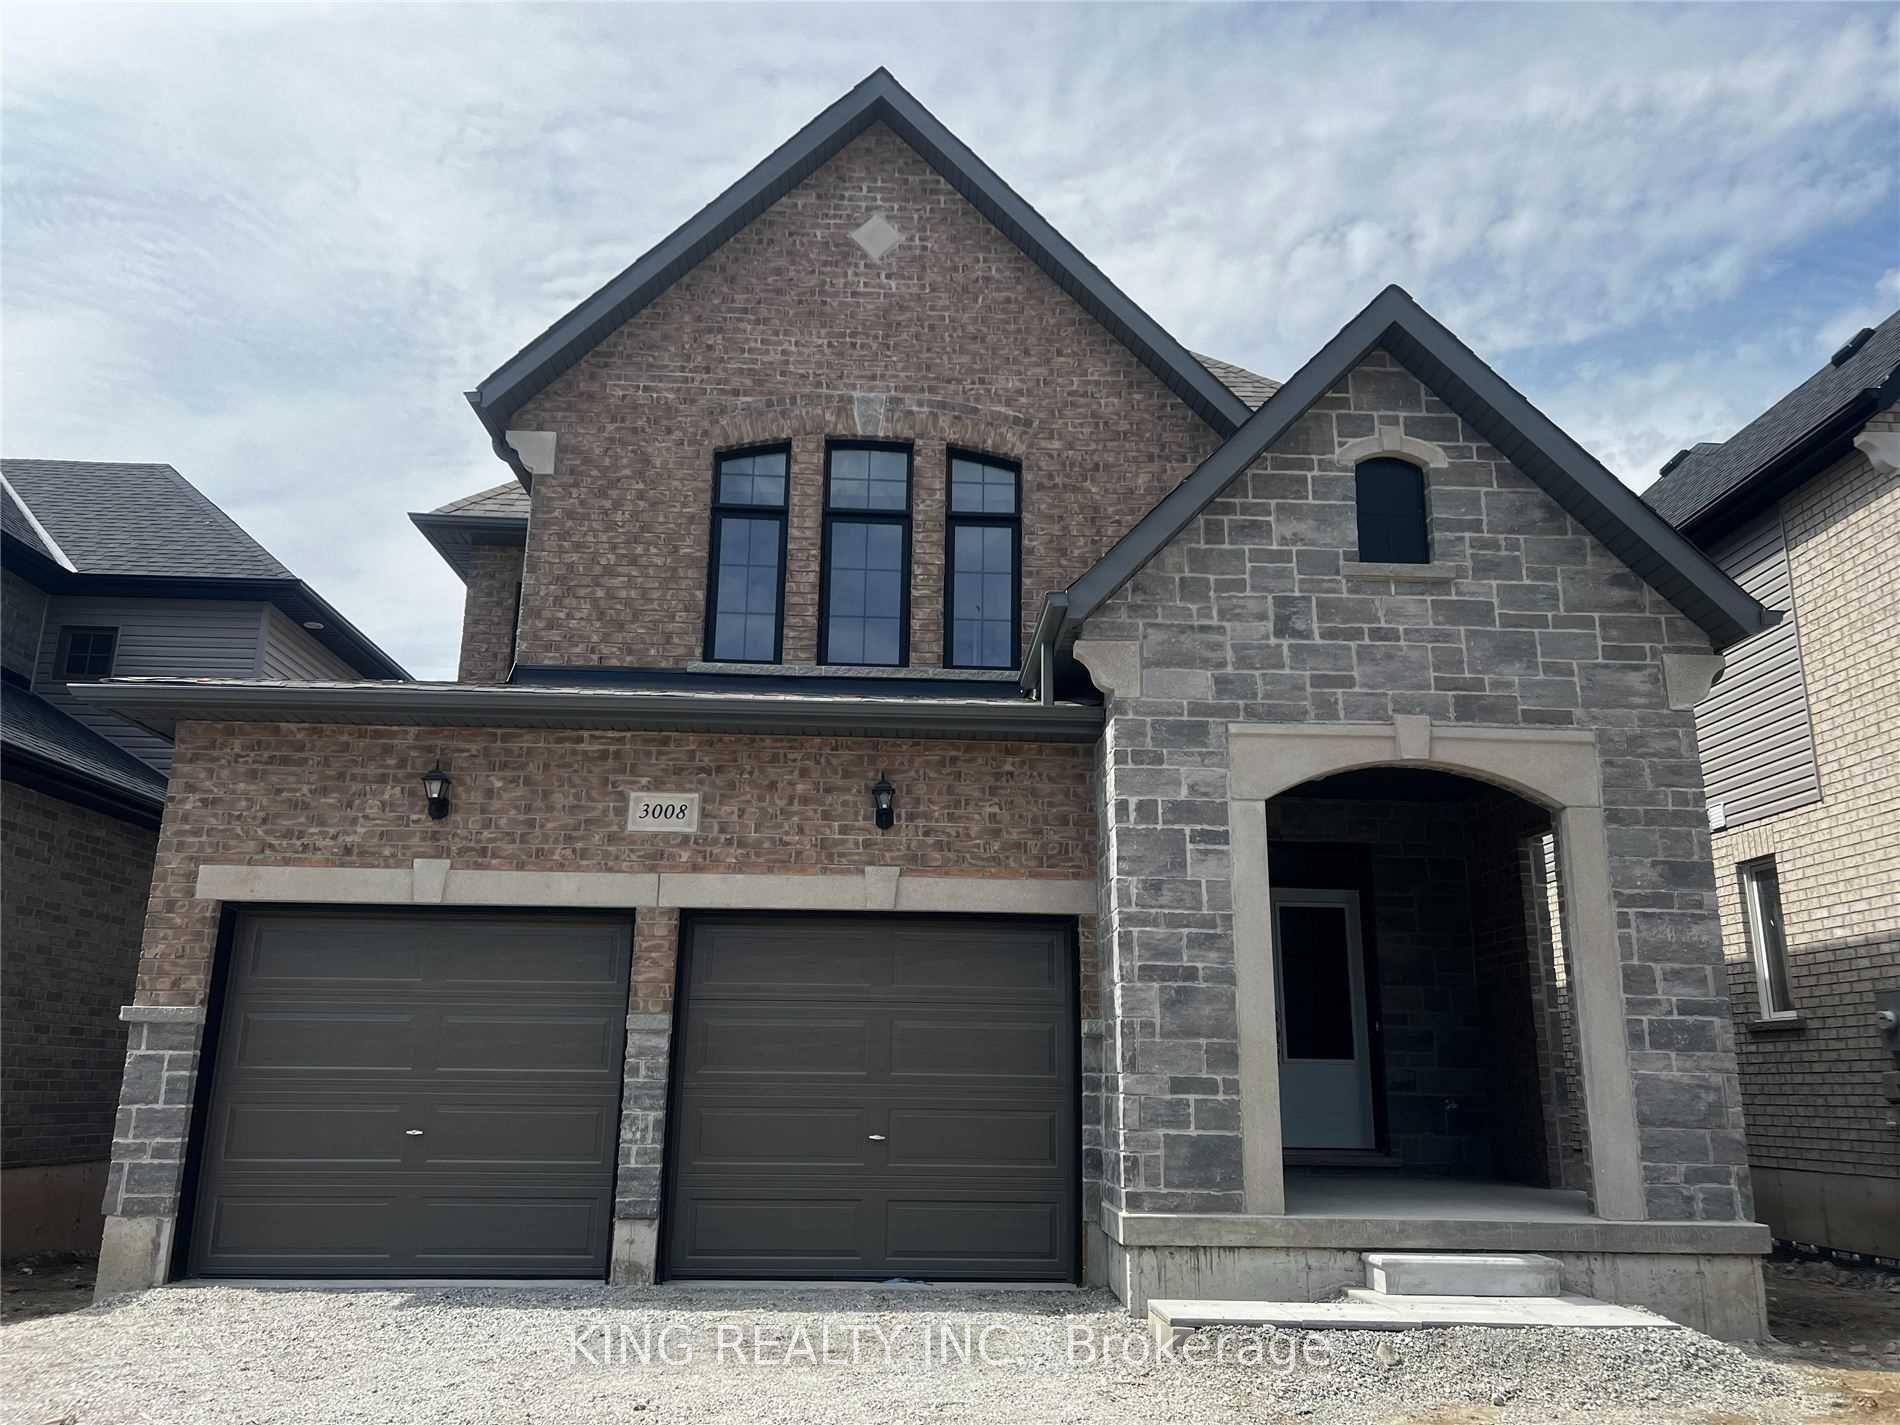
For Lease1 month ago
$3,100
Detached
3008 Sierra Drive, Orillia
Orillia, ON
4 bd
3 ba
2,250
4
MLS# S13644108King Realty Inc.
WhatsApp Aman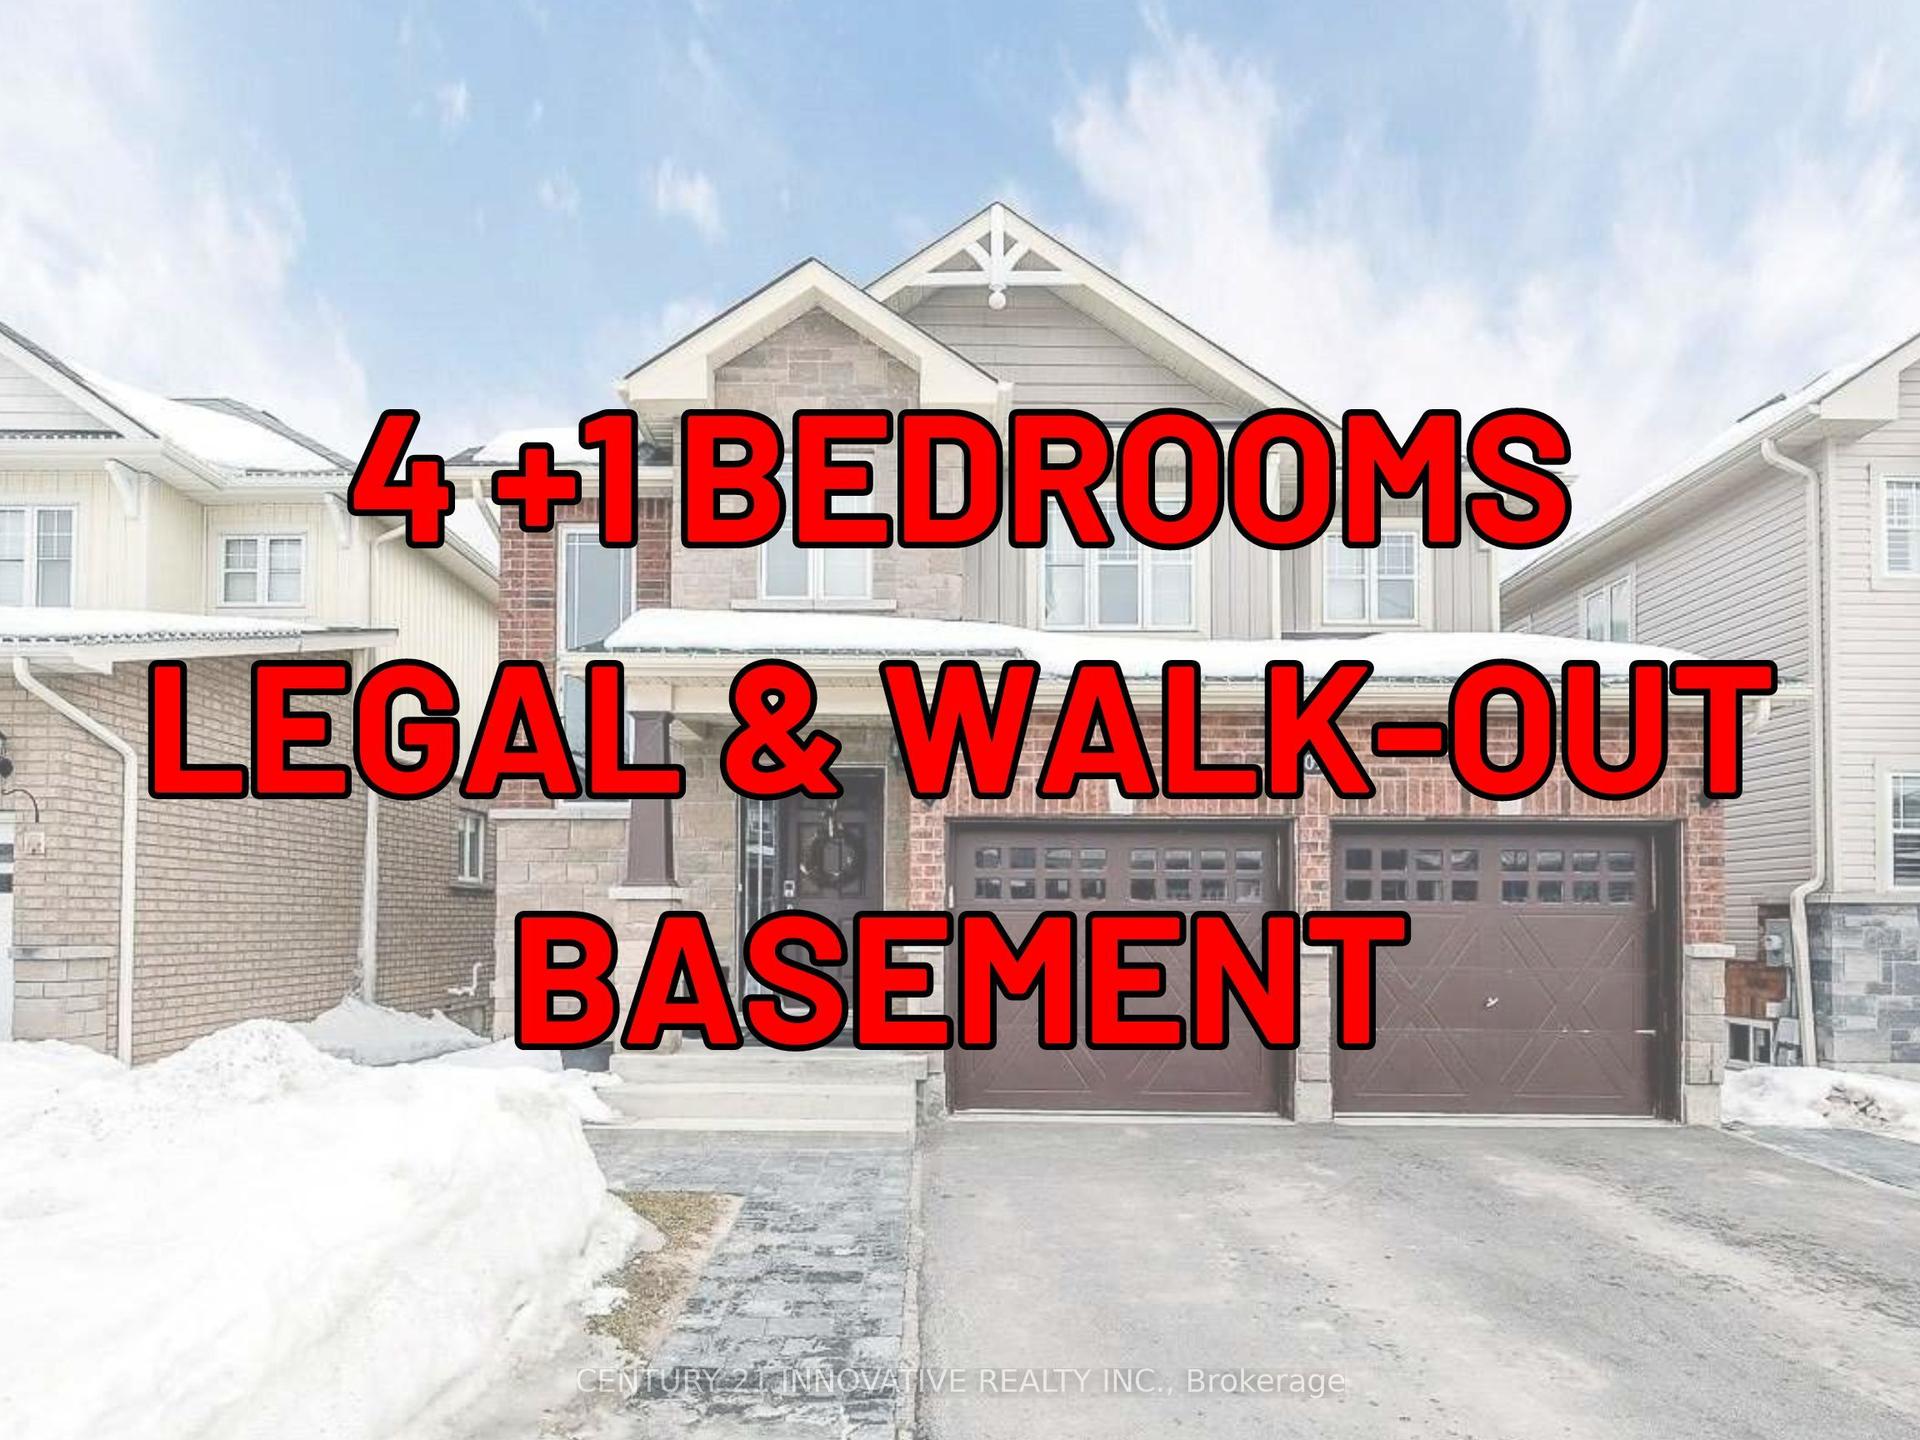
For Lease4 days ago
$3,500
Detached
3095 Emperor Drive NE, Orillia
Orillia, ON
4+1 bd
4 ba
2,750
6
MLS# S13749188Century 21 Innovative Realty Inc.
WhatsApp Aman
Getting around
How walkable, bikeable, and transit-friendly this neighbourhood is.
63
/ 100
Walk Score
Somewhat Walkable
40
/ 100
Transit Score
Some Transit
41
/ 100
Bike Score
Somewhat Bikeable
Scores are estimates based on neighbourhood data and are for informational purposes only.
MLS® data courtesy of the Toronto Regional Real Estate Board (TRREB).
The information provided herein must only be used by consumers that have a bona fide interest in the purchase, sale, or lease of real estate and may not be used for any commercial purpose or any other purpose. Listing information is deemed reliable but is not guaranteed accurate by the Toronto Regional Real Estate Board, the listing brokerage, or this website. The trademarks REALTOR®, REALTORS® and the REALTOR® logo are controlled by The Canadian Real Estate Association (CREA) and identify real estate professionals who are members of CREA. MLS®, Multiple Listing Service®, and the associated logos are owned by CREA. Not intended to solicit properties currently listed for sale or buyers under contract.