For Sale
2514 Nottawasaga Concession 6 N
Rural Clearview, Clearview, ON
$2,895,000
4Bd
3Ba
2,250+sqft
14Parking
331.12 x 665.93 ftlot
$1287/sqft
DetachedMLS# S13723920Listed 2026-08-2816 DOM
Cooling
Central Air
Basement
Finished
About this home
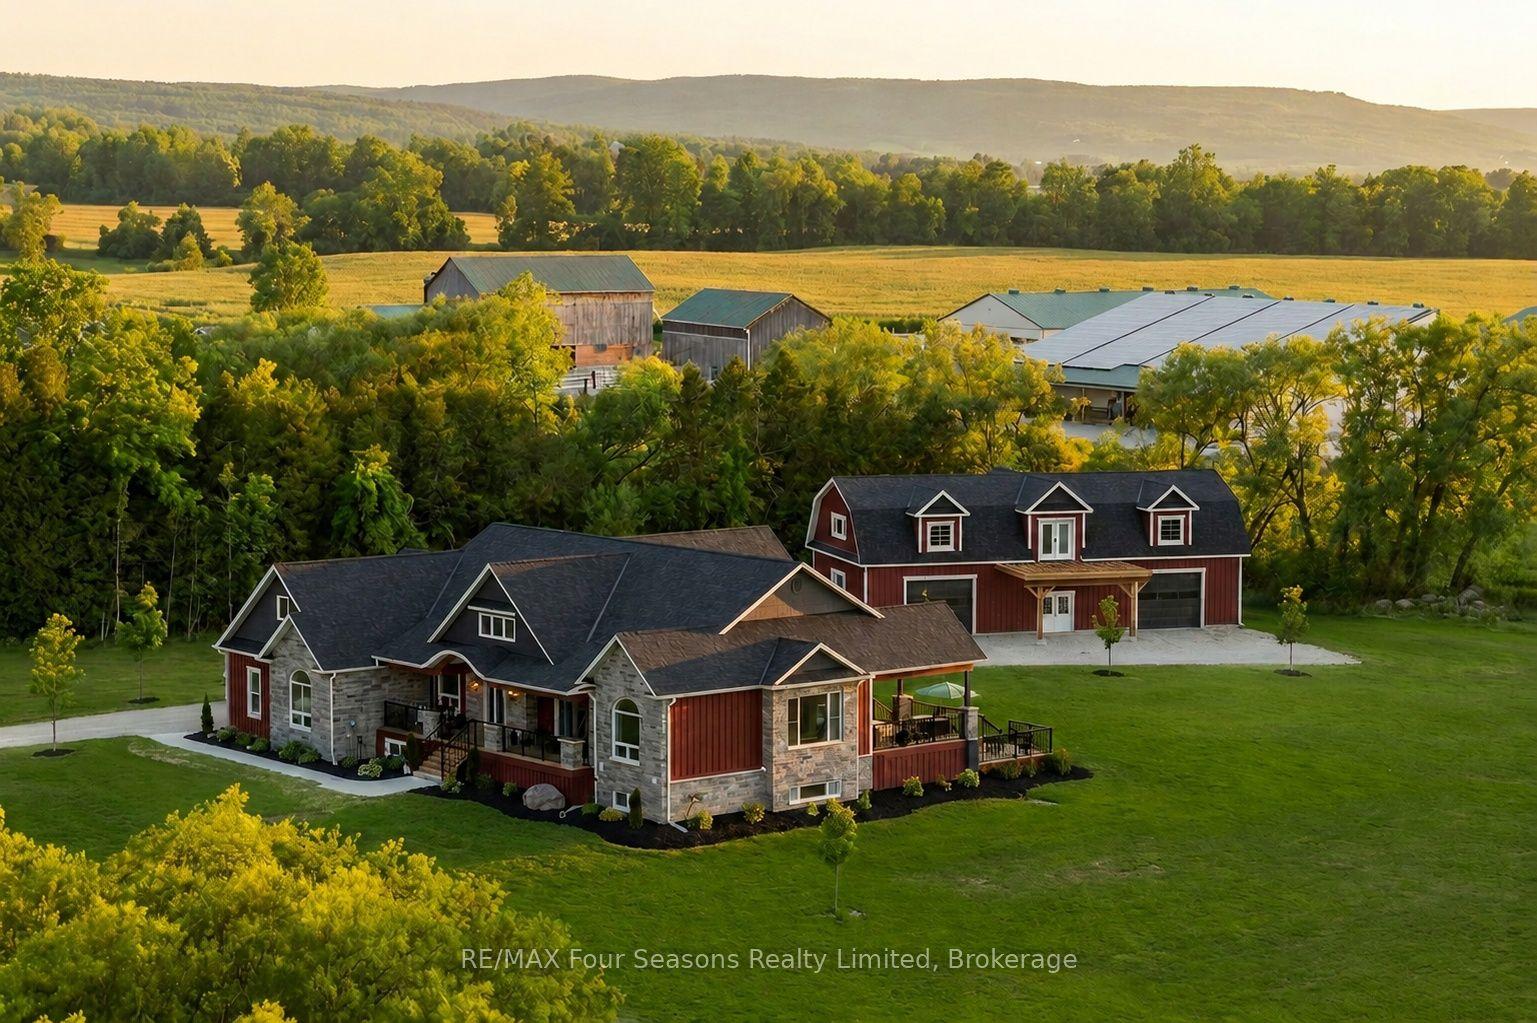
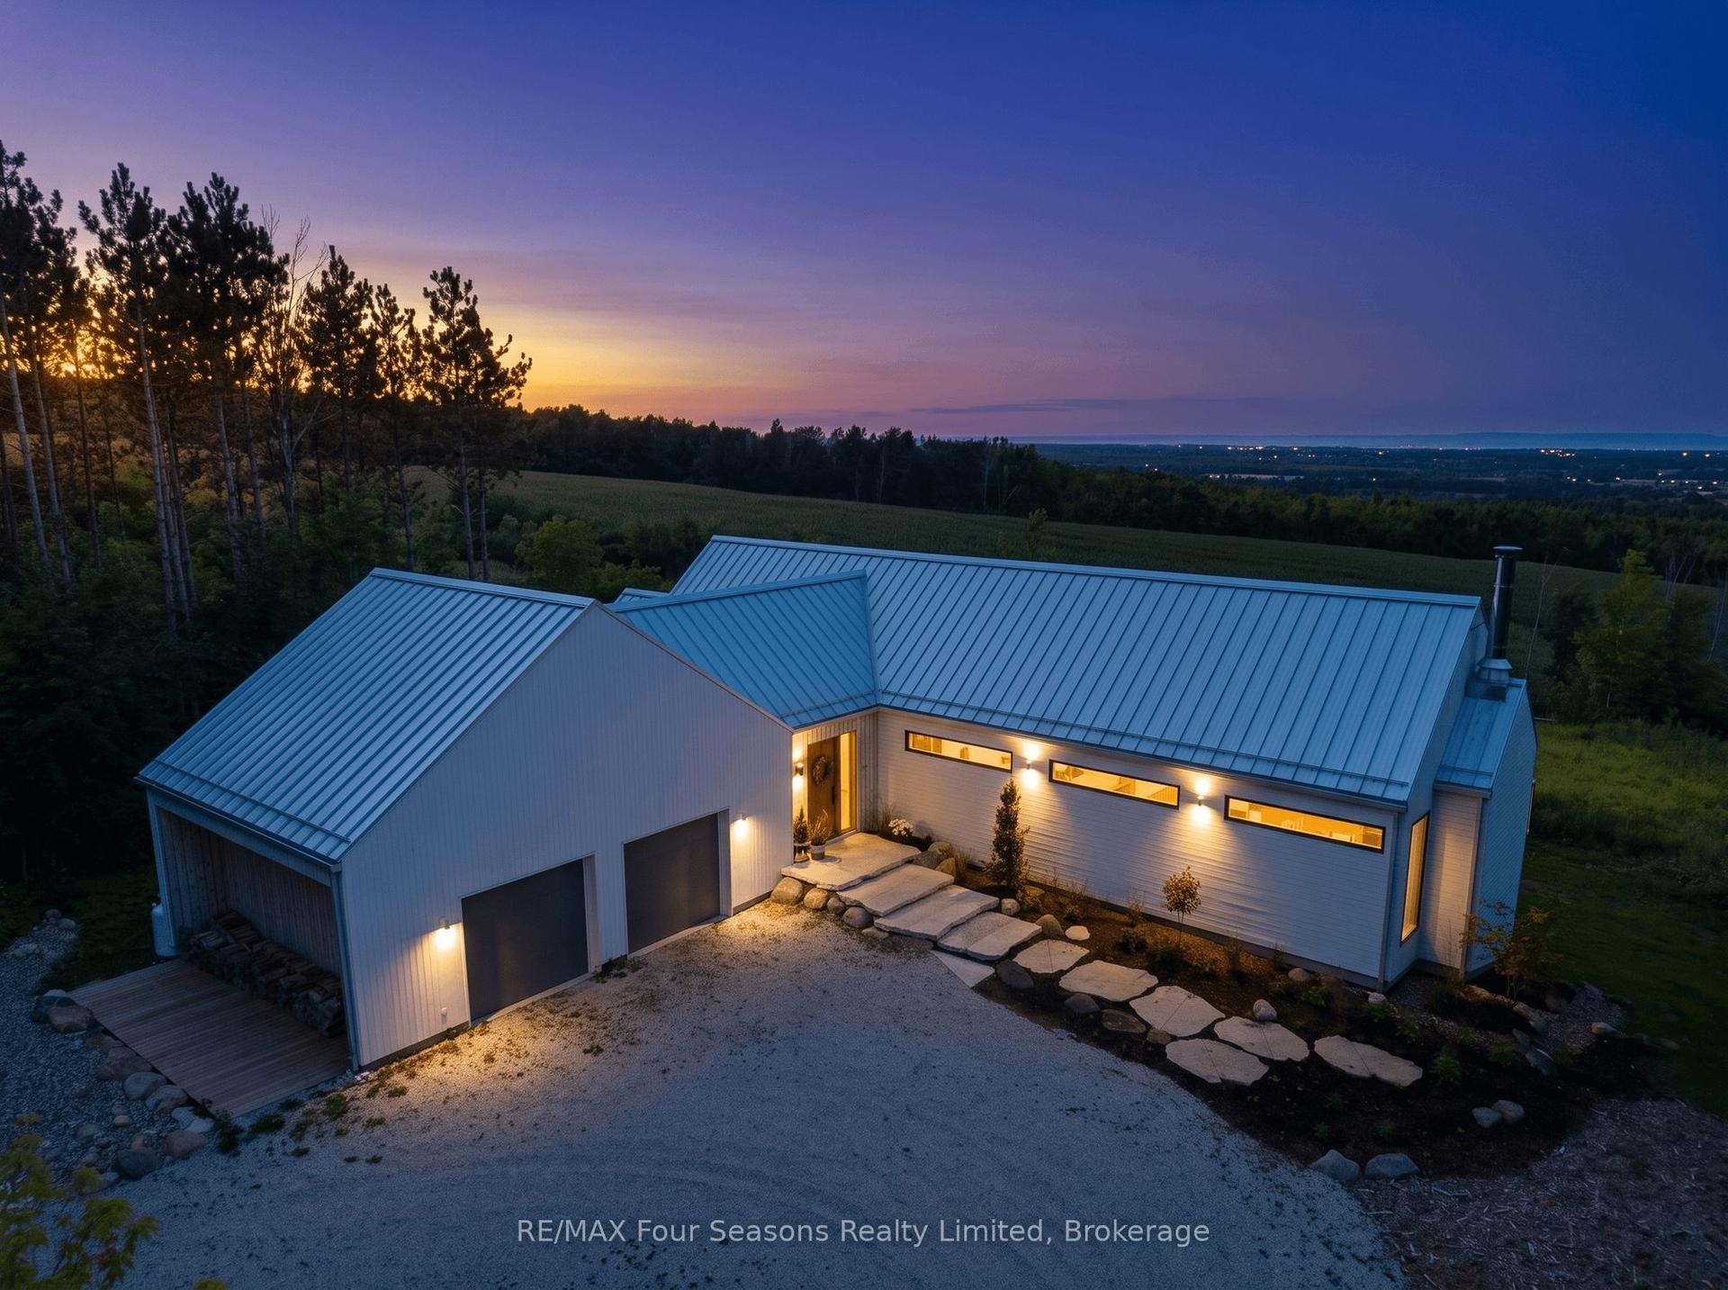
Stunning Scot-Build Developments Scottish Longhouse set on 5 private acres, just minutes from downtown Collingwood. This spectacular home offers one-level living nestled amid a forested enclave, with approximately one acre fenced, ideal for pets and children.The open-concept living space, with 9' ceilings and expansive windows, features a modern custom Cabneato kitchen with quartz counters and high end appliances. The main level features wide-plank engineered hardwood flooring and 8ft tall 1 3/4" solid core doors throughout. A Supreme woodstove tucked into the corner of the living area warms the entire home, while large patio doors lead out to the two-level deck, offering extensive entertaining space and a hot tub, perfect for après-ski.The primary suite includes a walk-in closet and a five-piece bathroom with a freestanding tub, glass shower and heated floors. The lower level offers two large bedrooms, a three-piece bathroom with heated floors , a rec room with an ash wooden bar, quartz counters, sink & refrigerator and a living space with a cozy electric fireplace. The home is reached via a short winding driveway offering ample parking, with a two-car garage providing inside entry through a spacious mudroom with floor-to-ceiling cabinetry. Main floor laundry has access to a fenced in dog run at the side of the home. Home has monitored alarm system and a Generac that runs most of the house in a power outage!
GarageHardwoodFireplace
Rooms
Main Floor
| Foyer | 2.51 × 1.74 m | |
| Kitchen | 4.51 × 6.87 m | |
| Dining Room | 2.69 × 6.87 m | |
| Living Room | 5.02 × 6.87 m | |
| Bedroom | 3.40 × 3.96 m | |
| Primary Bedroom | 6.56 × 4.51 m | |
| Laundry | 2.79 × 2.85 m |
Basement
| Recreation | 18.66 × 6.86 m | |
| Other | 2.83 × 3.65 m | |
| Bedroom | 4.59 × 2.90 m | |
| Bedroom | 4.58 × 3.92 m |
Features
- Auto Garage Door Remote
- Bar Fridge
- Primary Bedroom - Main Floor
- Propane Tank
- Awnings
- Hot Tub
- Deck
- Year Round Living
- Privacy
- Finished
- Full
- Central Air
- Contemporary
Financials
Annual Taxes
$7,130
Estimated Rental Income
Entire property$4,000 – $6,500/mo
Basement apartment$1,800 – $2,500/mo
Rental yield1.7% – 2.7%
*Estimates based on comparable rentals in the area. Actual income may vary.
Market Data — Clearview
Days on market16 days
Buyer's MarketSeller's Market
Based on active listings in Clearview. Data updates daily.
Getting around
How walkable, bikeable, and transit-friendly this neighbourhood is.
51
/ 100
Walk Score
Somewhat Walkable
42
/ 100
Transit Score
Some Transit
43
/ 100
Bike Score
Somewhat Bikeable
Scores are estimates based on neighbourhood data and are for informational purposes only.
MLS® data courtesy of the Toronto Regional Real Estate Board (TRREB).
The information provided herein must only be used by consumers that have a bona fide interest in the purchase, sale, or lease of real estate and may not be used for any commercial purpose or any other purpose. Listing information is deemed reliable but is not guaranteed accurate by the Toronto Regional Real Estate Board, the listing brokerage, or this website. The trademarks REALTOR®, REALTORS® and the REALTOR® logo are controlled by The Canadian Real Estate Association (CREA) and identify real estate professionals who are members of CREA. MLS®, Multiple Listing Service®, and the associated logos are owned by CREA. Not intended to solicit properties currently listed for sale or buyers under contract.
You may also like
More homes in Clearview
Hand-picked listings with a similar price range and style.
For Sale2 months ago
$2,499,000
Detached
est. $10,956/mo
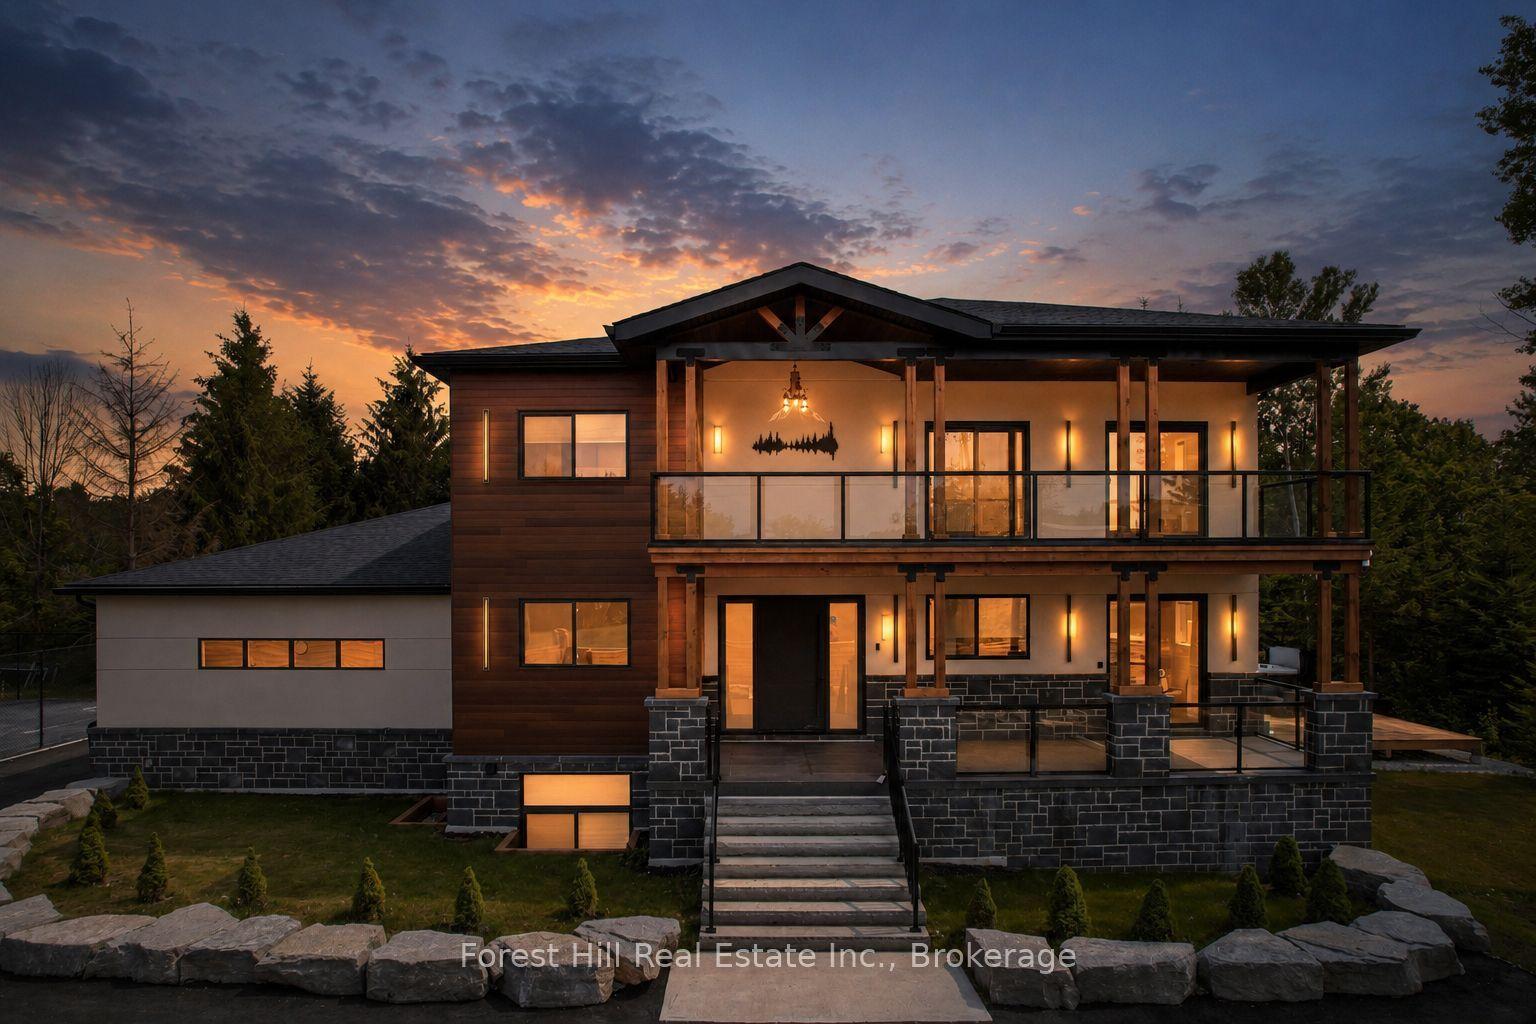
846 Sixth Street, Rural Clearview
Clearview, ON
4+4 bd
7 ba
4,250
8
MLS# S13563542Forest Hill Real Estate Inc.
WhatsApp Aman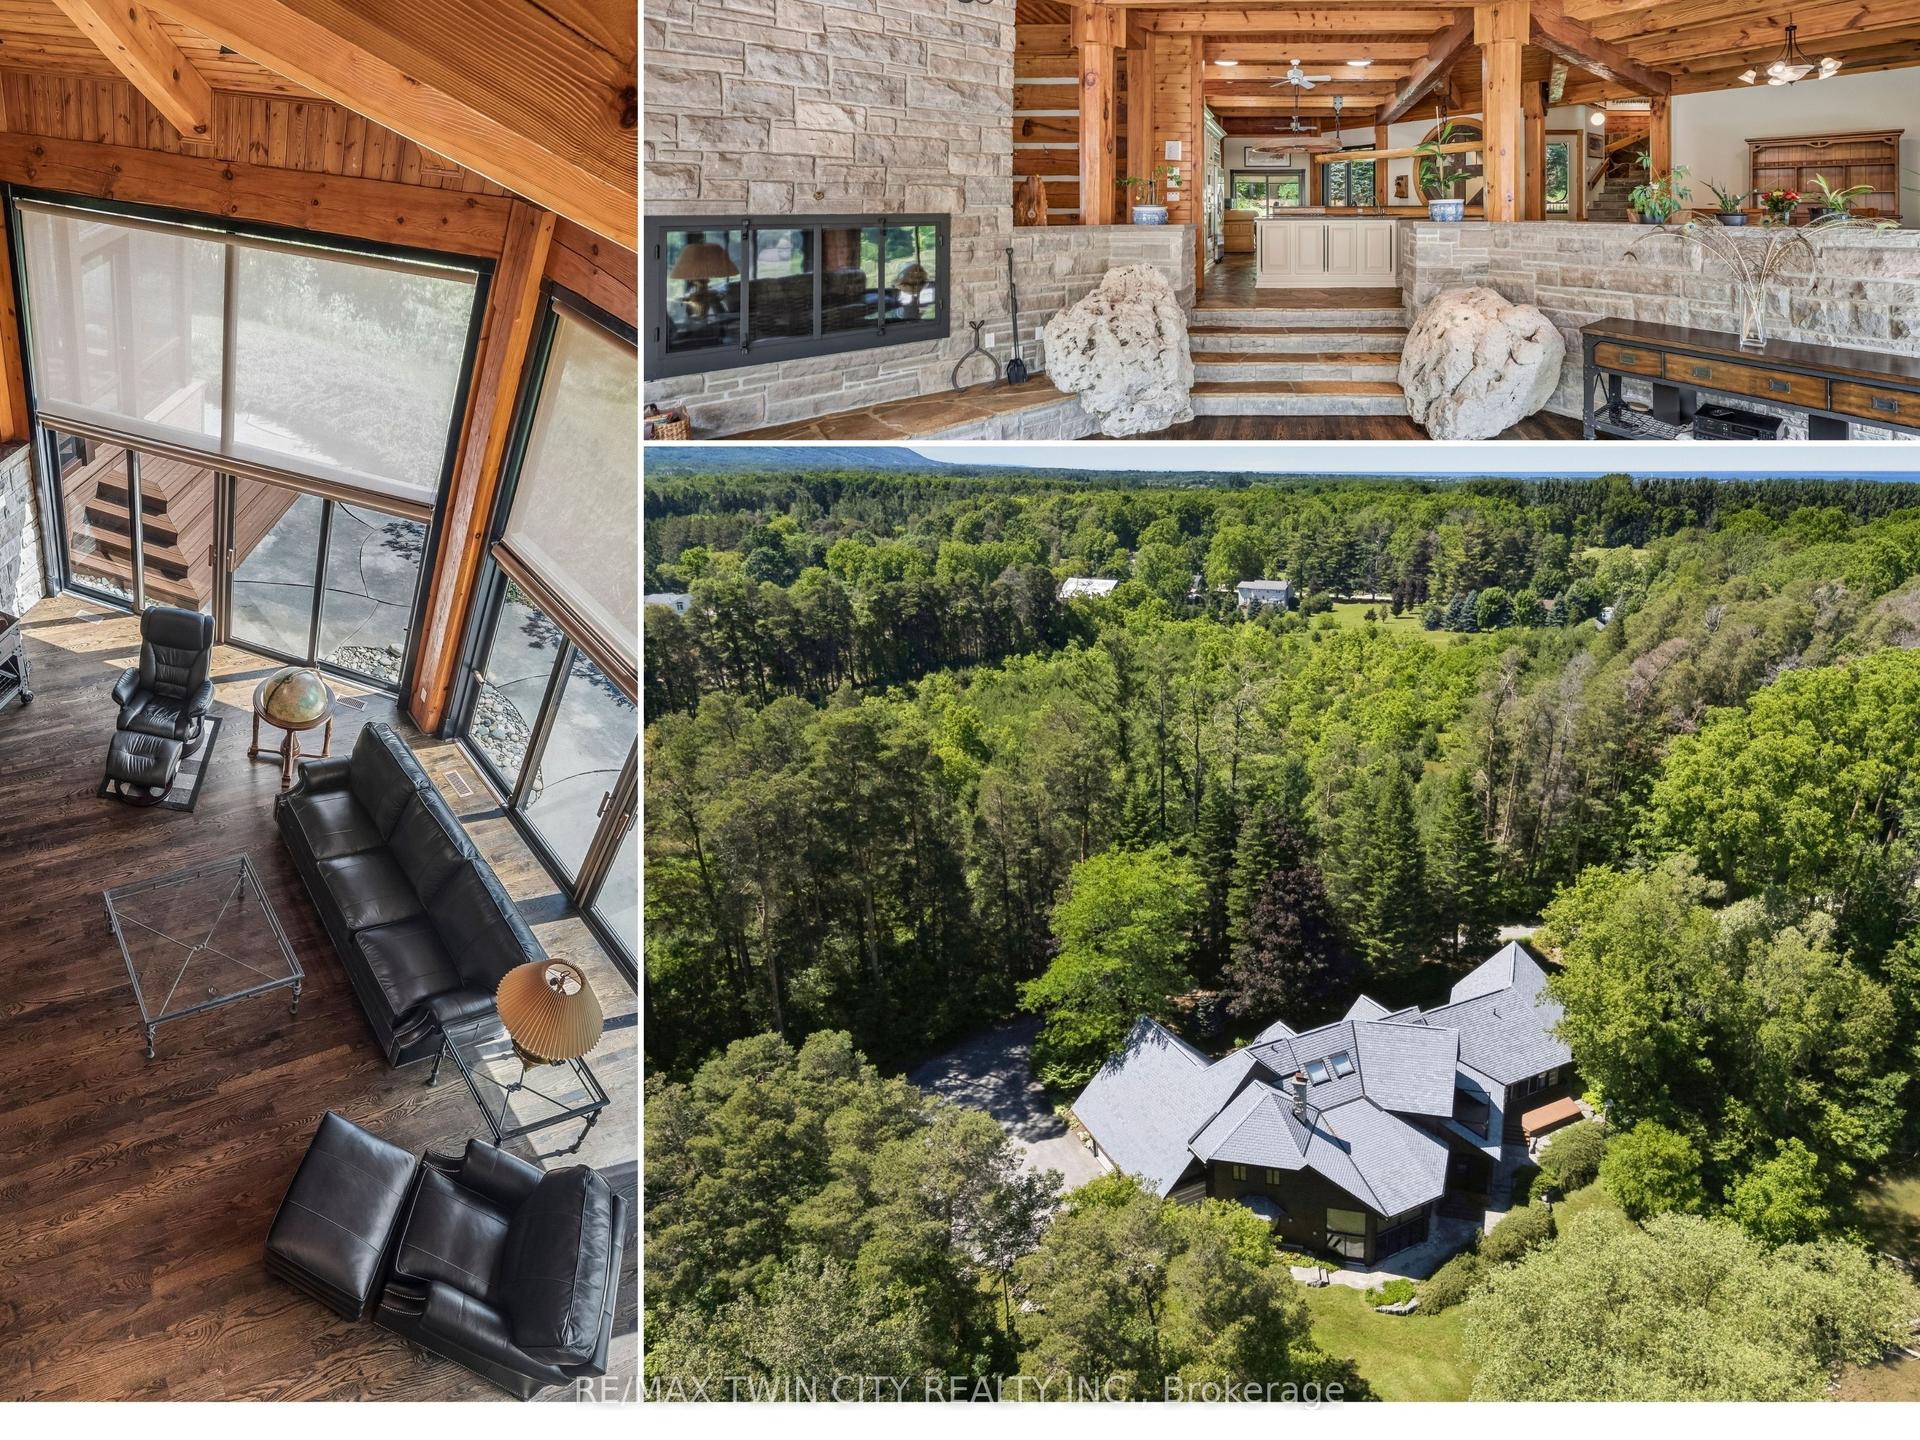
For Sale3 months ago
$3,399,000
Detached
est. $14,901/mo
7665 36/37 NOTTAWASAGA Side Road W, Nottawa
Clearview, ON
5 bd
3 ba
—
11
MLS# S13496572Re/Max Twin City Realty Inc.
WhatsApp Aman