For Lease
Just Listed
17 Michelle Drive BSMT #BSMT
Painswick South, Barrie, ON
$2,000
3Bd
1Ba
1,300+sqft
2Parking
40.94 x 110.4 ftlot
$2/sqft
DetachedMLS# S13728654Listed 2026-08-313 DOM
Cooling
Central Air
Just listed! New listings in Barrie often receive offers within the first week.
About this home
BEAUTIFUL 3 BED, 1 BATH, 2 PARKING BASEMENT UNIT FOR LEASE - SOUTH BARRIE Welcome To This Beautiful And Immaculate 3-Bedroom, 1-Bathroom Basement Unit Located In Barrie's Highly Coveted Painswick-South Neighbourhood. This Spacious Lower-Level Unit Features A Fantastic Open-Concept Layout With 3 Generously Sized Bedrooms, 1 Full Bathroom, A Large Kitchen, Dining Area And Comfortable Living Space. Enjoy Your Own Private Entrance, In-Unit Washer & Dryer, And Convenient Access To The Fully Fenced Backyard. The Unit Includes 1 Garage Parking Spot And 1 Driveway Parking Spot. Minutes From The GO-Train, Highway 400, Local Shopping, Restaurants, Schools And An Abundance Of Amenities. Features Include Fridge, Stove, Dishwasher, Central AC & Forced Air, And Garage Door Opener. Parking On The Right Side Of The Driveway And The Right Garage Spot Are Reserved For The Basement Tenant, While The Upstairs Tenant Has The Left Side Of The Driveway And Left Garage Spot. Tenant Responsible For Cable/Internet And 40% Of Utilities. AAA Tenants Only.
Garage
Rooms
Main Floor
| Bedroom 2 | 2.87 × 2.74 m | |
| Kitchen | 3.35 × 2.74 m | |
| Breakfast | 3.37 × 3.42 m | |
| Bedroom 3 | 2.81 × 3.40 m | |
| Great Room | 17.49 × 20.31 m | |
| Primary Bedroom | 3.81 × 3.98 m |
Basement
| Recreation | 4.37 × 5.85 m | |
| Room | 4.37 × 3.46 m | |
| Bedroom | 4.38 × 3.18 m | |
| Bedroom 2 | 2.99 × 3.15 m | |
| Bedroom 3 | 4.31 × 2.85 m | |
| Bathroom | 3.28 × 1.51 m | 5 Pc Bath |
Features
- Auto Garage Door Remote
- Carpet Free
- Porch
- None
- Central Air
- Bungalow
Financials
Estimated Rental Income
Entire property$3,200 – $4,800/mo
Basement apartment$1,800 – $2,500/mo
Rental yield1920.0% – 2880.0%
*Estimates based on comparable rentals in the area. Actual income may vary.
Market Data — Barrie
Days on market3 days
Buyer's MarketSeller's Market
Based on active listings in Barrie. Data updates daily.
Other rentals like this
Similar rentals in Barrie
Same property type, similar price, similar size — currently for rent.
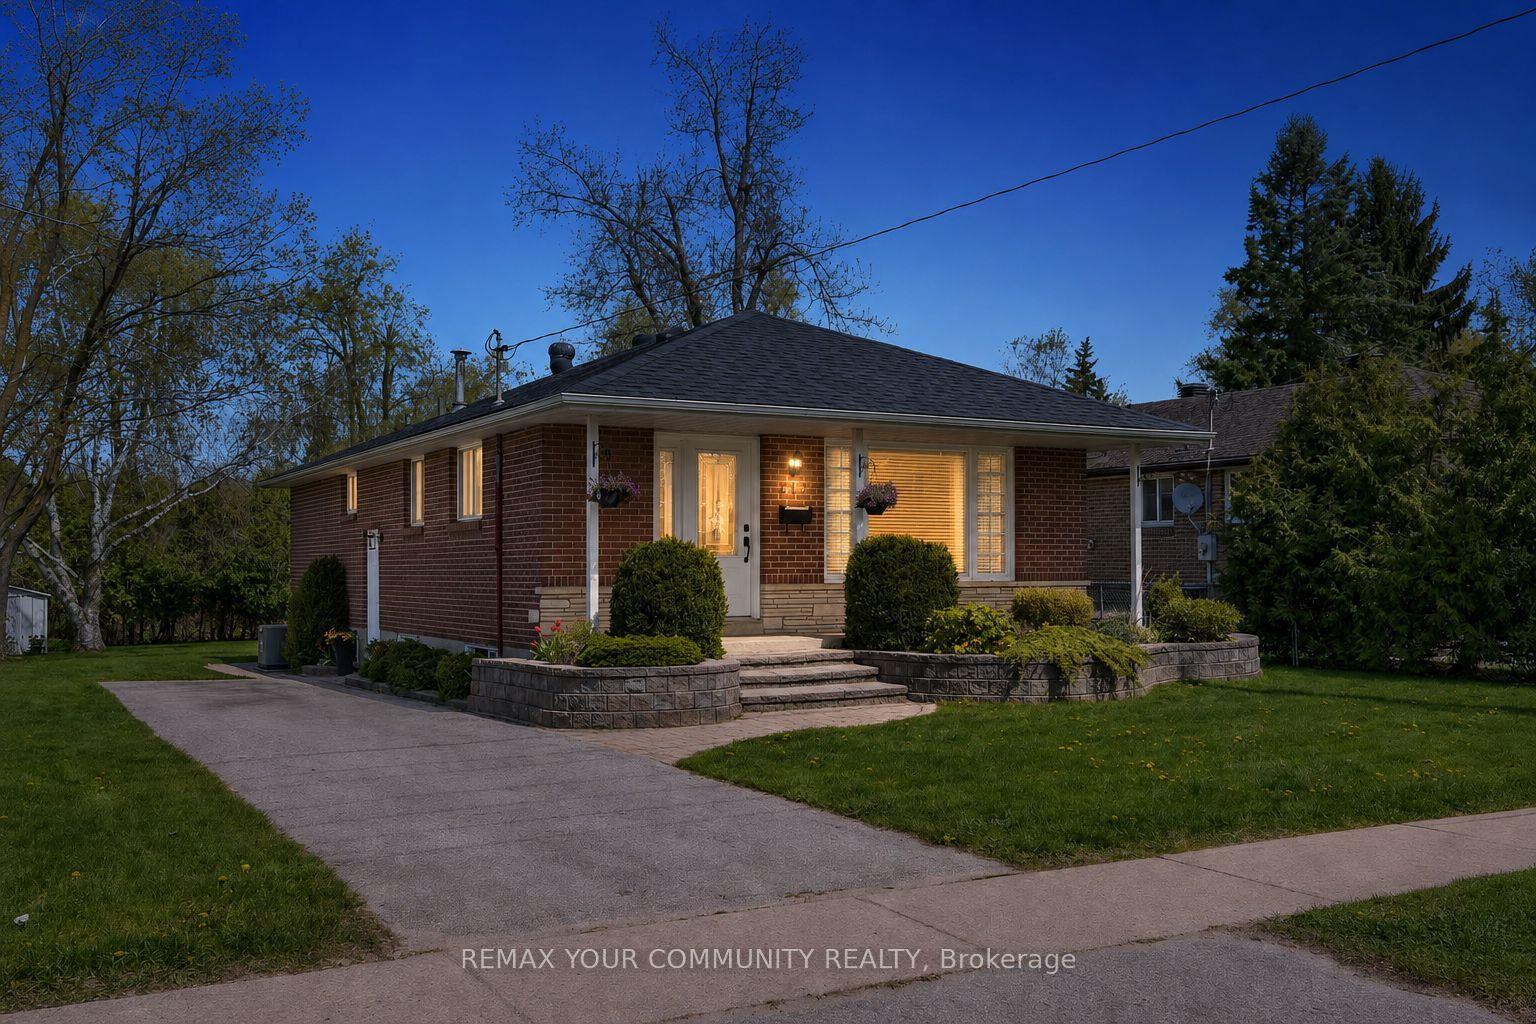
For Lease7 h ago
$2,250
Detached
212 Grove Street E (Main floor) #(Main floor), Wellington
Barrie, ON
3 bd
1 ba
1,300
4
MLS# S13742076Remax Your Community Realty
WhatsApp Aman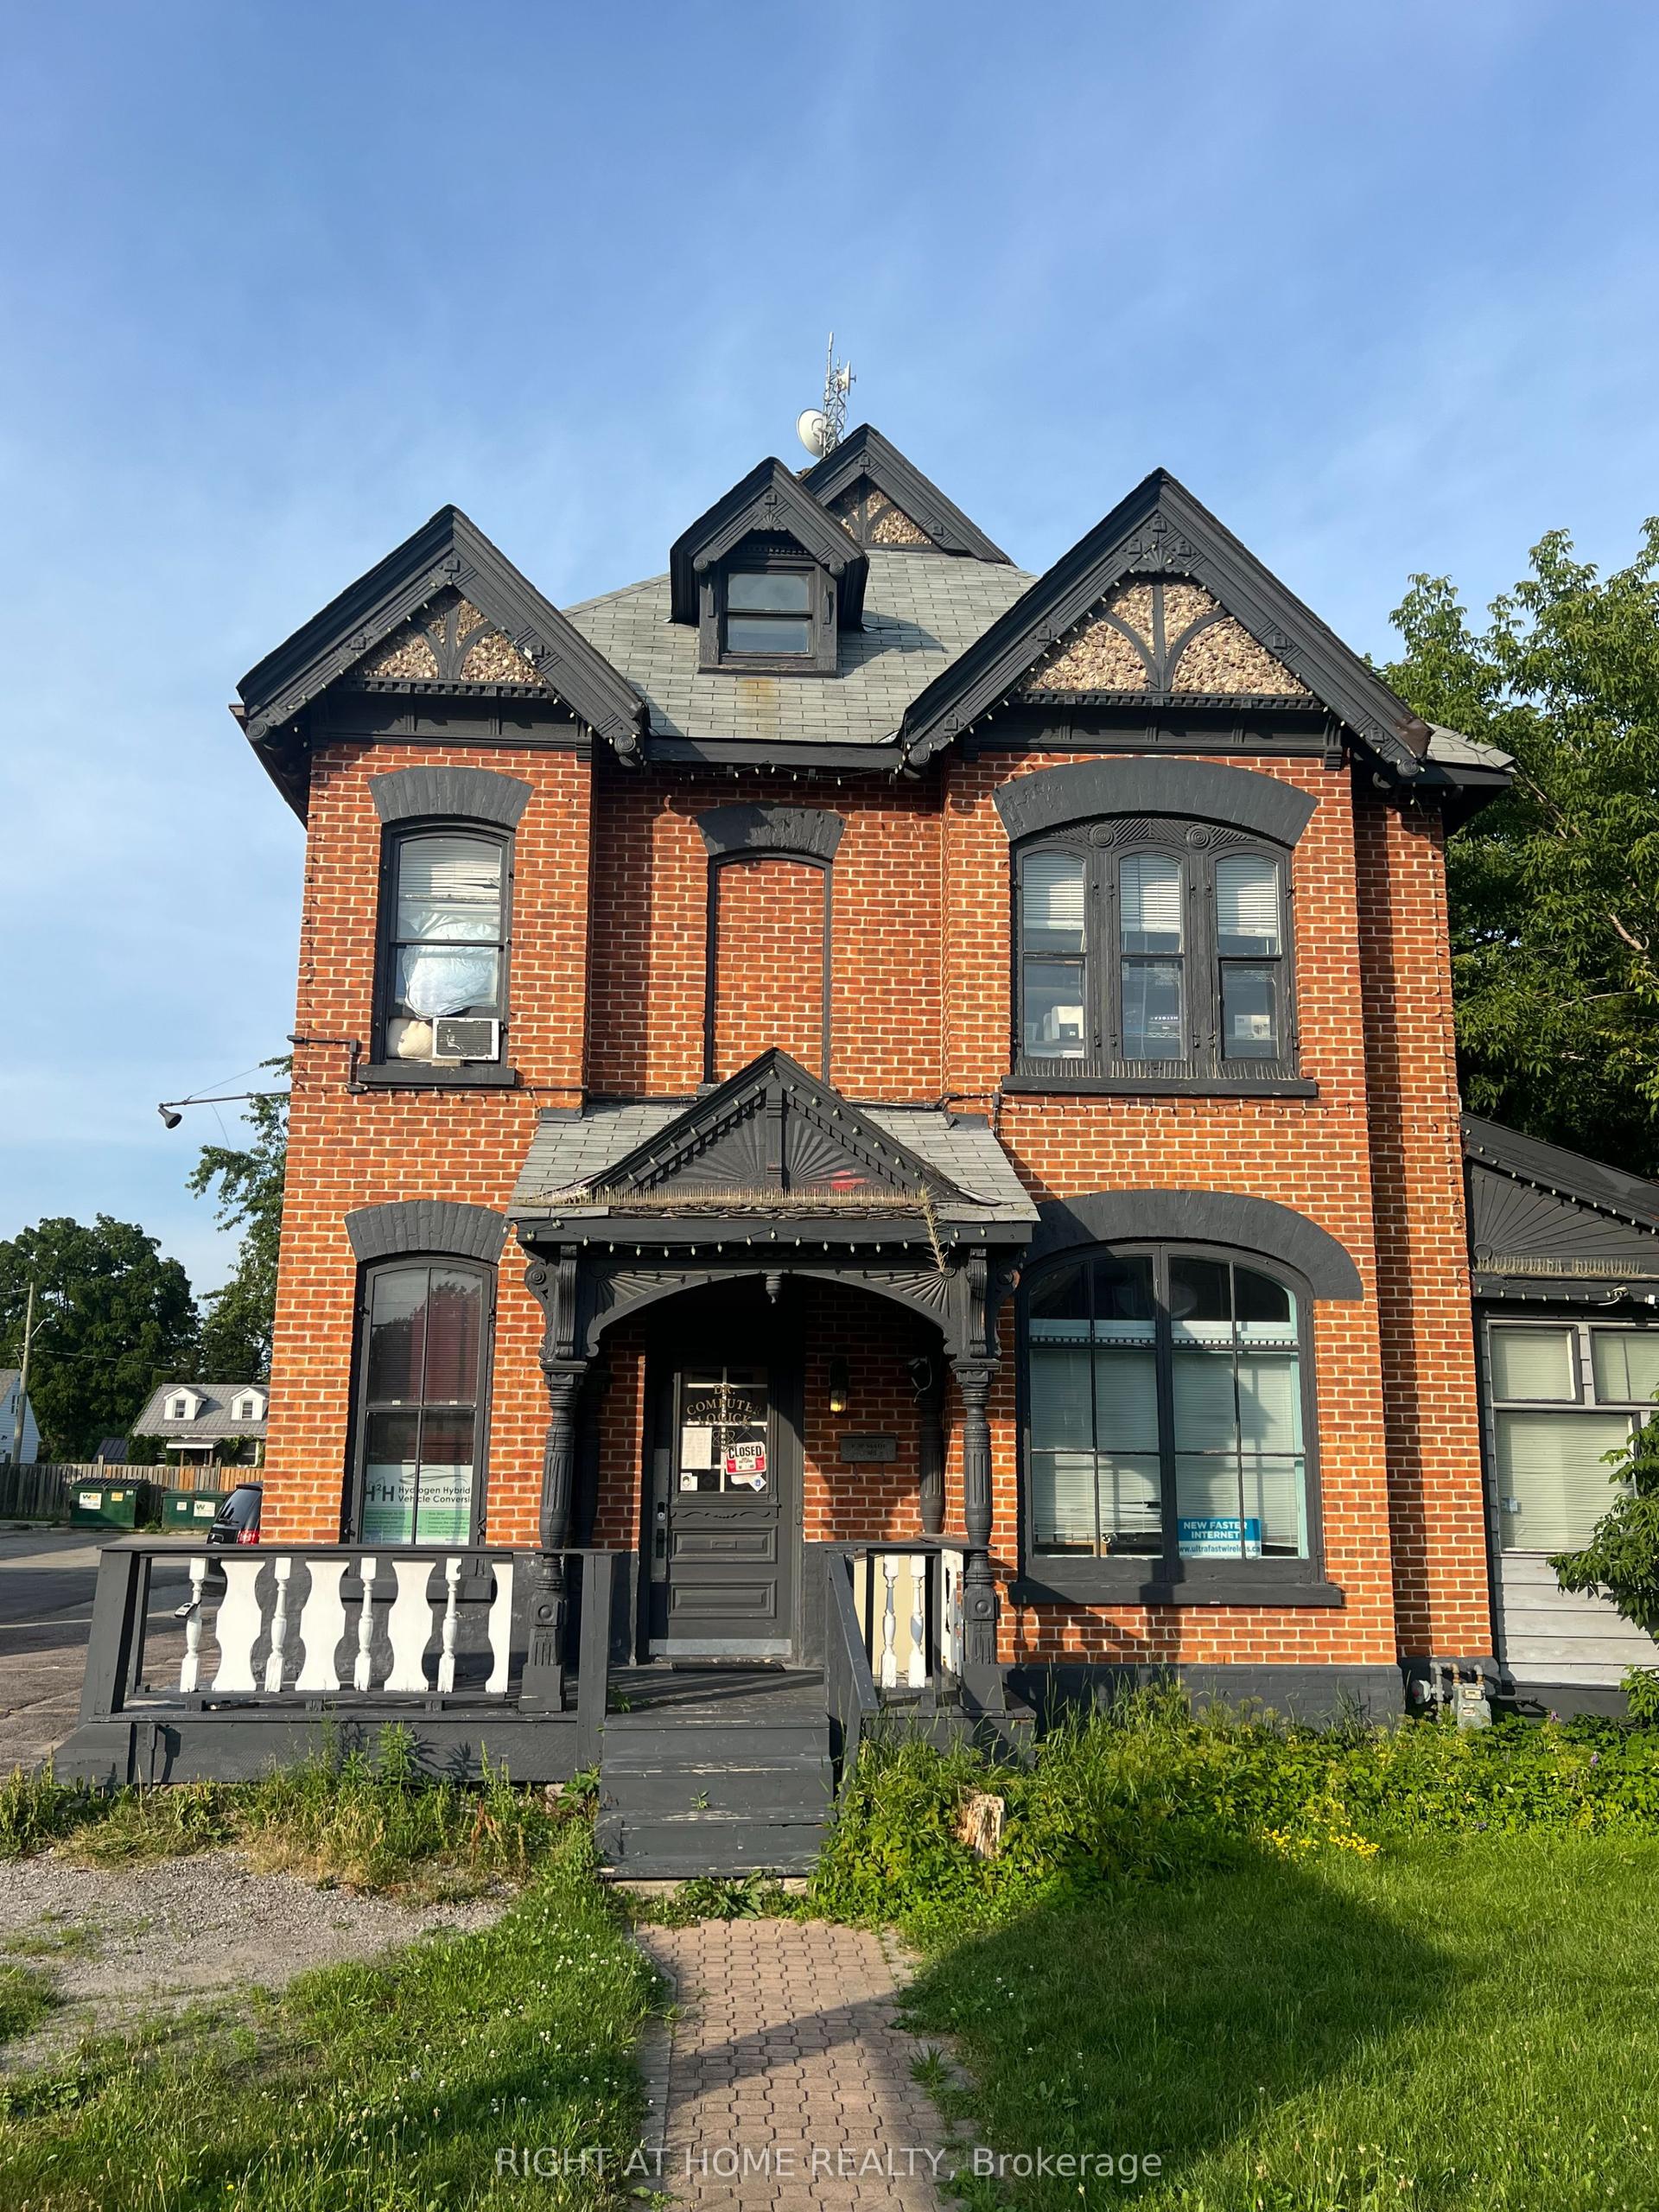
For Lease2 months ago
$1,600
Detached
169 Bayfield Street Unit 3 #Unit 3, City Centre
Barrie, ON
2 bd
1 ba
—
1
MLS# S13556206Right At Home Realty
WhatsApp Aman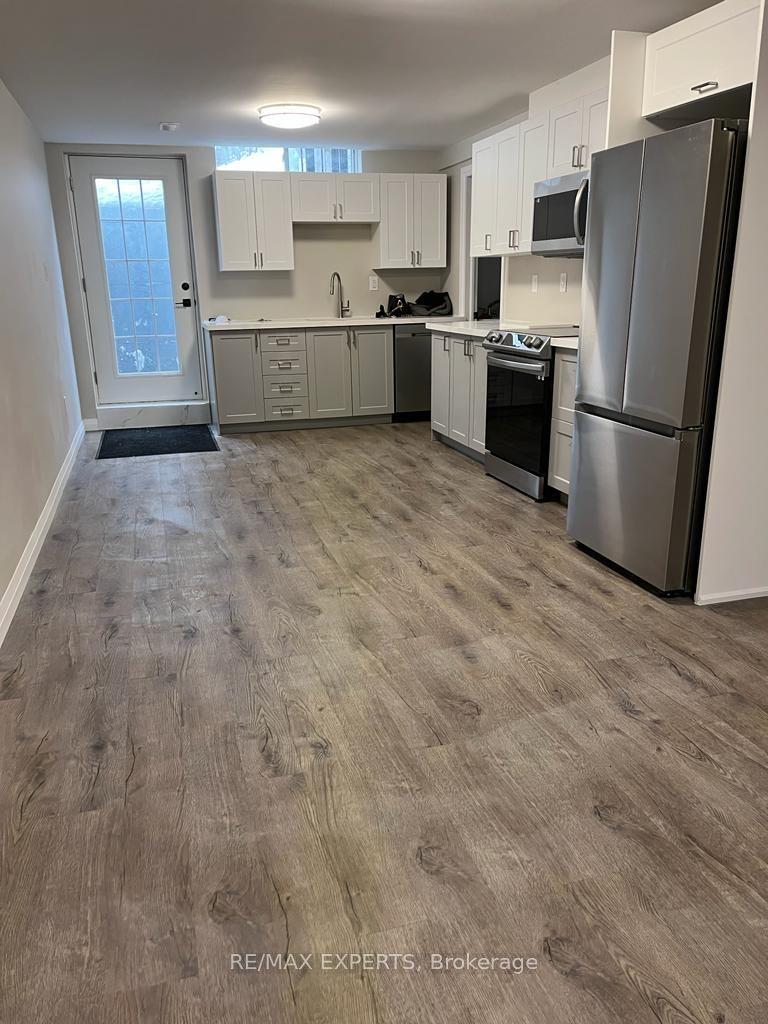
Getting around
How walkable, bikeable, and transit-friendly this neighbourhood is.
62
/ 100
Walk Score
Somewhat Walkable
37
/ 100
Transit Score
Some Transit
44
/ 100
Bike Score
Somewhat Bikeable
Scores are estimates based on neighbourhood data and are for informational purposes only.
MLS® data courtesy of the Toronto Regional Real Estate Board (TRREB).
The information provided herein must only be used by consumers that have a bona fide interest in the purchase, sale, or lease of real estate and may not be used for any commercial purpose or any other purpose. Listing information is deemed reliable but is not guaranteed accurate by the Toronto Regional Real Estate Board, the listing brokerage, or this website. The trademarks REALTOR®, REALTORS® and the REALTOR® logo are controlled by The Canadian Real Estate Association (CREA) and identify real estate professionals who are members of CREA. MLS®, Multiple Listing Service®, and the associated logos are owned by CREA. Not intended to solicit properties currently listed for sale or buyers under contract.