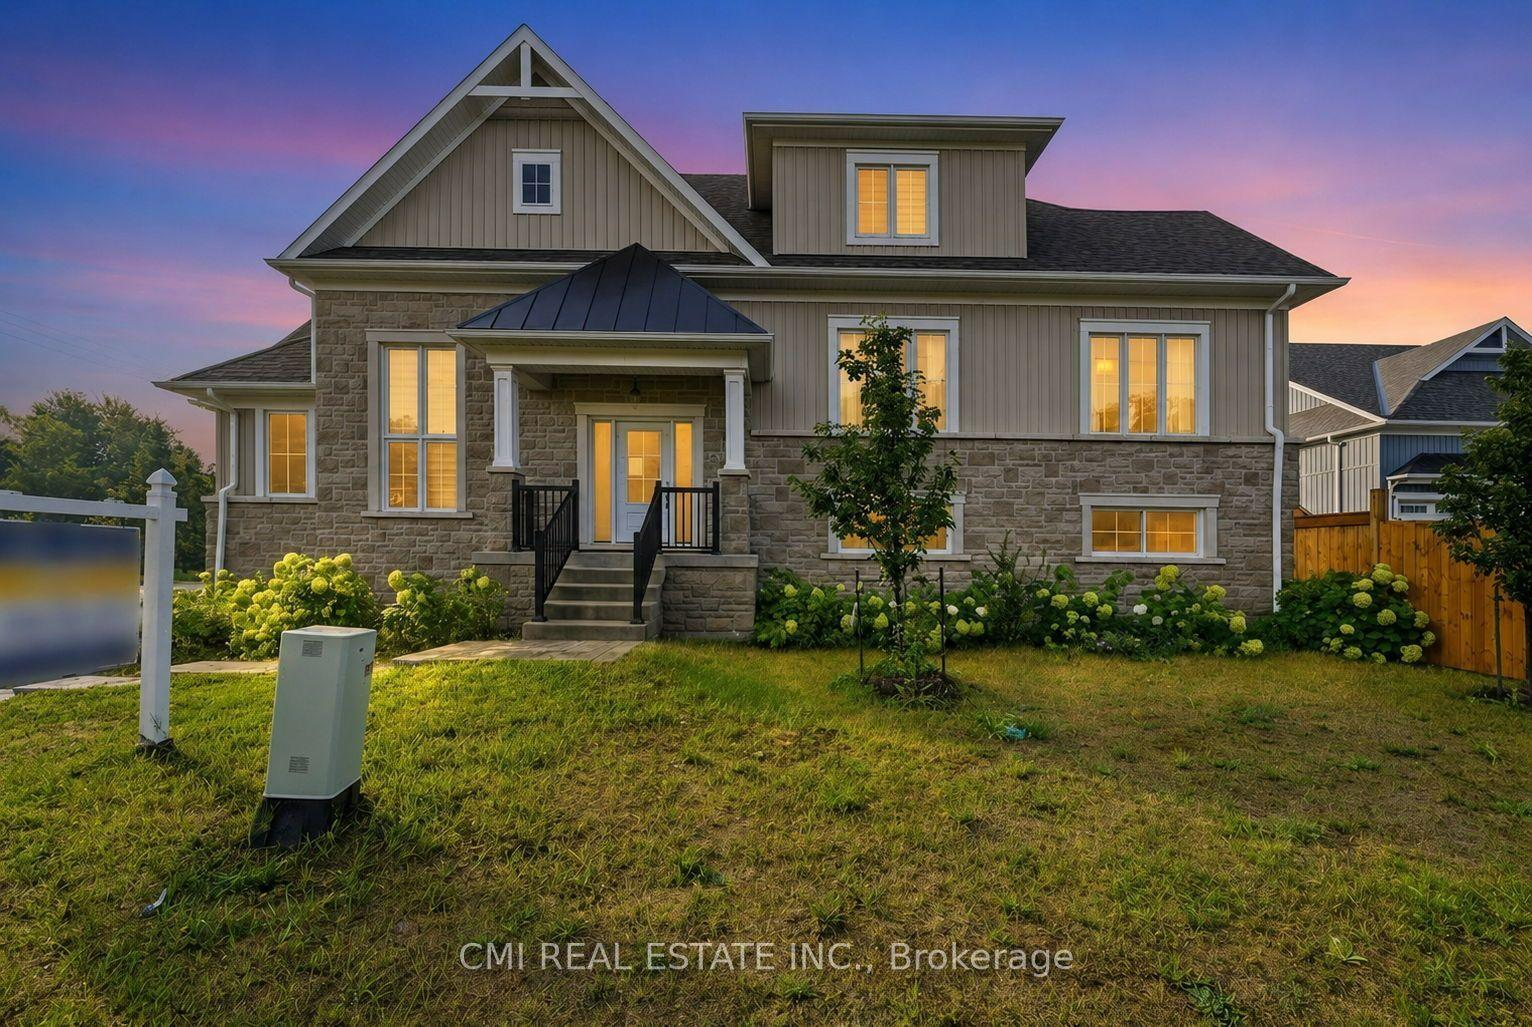
For Sale
53 Royal Beech Drive
Wasaga Beach, Wasaga Beach, ON
$729,000
3+2Bd
3Ba
1,300+sqft
6Parking
61.02 x 147.71 ftlot
$561/sqft
DetachedMLS# S13740538Listed 2026-09-0313 DOM
Cooling
Central Air
Basement
Finished
About this home
Set on a mature 61' x 148' lot backing onto protected wooded greenspace, 53 Royal Beech Drive offers something increasingly hard to find in Wasaga Beach-nearly 3,000 sq. ft. of finished living space, privacy and room to grow, all in an established neighbourhood. This well-maintained all-brick home offers a spacious and versatile layout designed for everyday living and entertaining. The bright main level features generous principal rooms with an inviting flow through the living, dining and kitchen areas, along with comfortable bedrooms and plenty of natural light. The fully finished lower level adds exceptional flexibility with two separate bedrooms plus a dedicated office, creating ideal space for a growing family, overnight guests, those working from home or multi-generational living. A generous family/recreation area provides even more room to relax and unwind. Outside, the deep backyard is a standout feature. Mature trees, established landscaping and protected greenspace beyond the property create a private setting with no homes directly behind-an ideal backdrop for summer entertaining, children, pets, or simply enjoying a quieter connection to nature. With nearly 3,000 sq. ft. of finished living space, a generous lot and parking for up to six vehicles, this home delivers an impressive amount of space both inside and out. Conveniently located close to Wasaga Beach amenities, shopping, schools, trails and the waterfront, with Collingwood and Blue Mountain within easy reach. If space, privacy and value are high on your wish list, 53 Royal Beech Drive deserves a closer look.
Waterfront
Rooms
Main Floor
| Foyer | 2.04 × 2.60 m | Tile Floor |
| Living Room | 6.77 × 328.00 m | Laminate |
| Kitchen | 5.33 × 3.18 m | Laminate W/O To Deck Centre Island |
| Dining Room | 5.43 × 3.02 m | Laminate Combined w/Kitchen Custom Counter |
| Primary Bedroom | 4.98 × 4.66 m | Laminate 3 Pc Ensuite Closet |
| Bedroom 2 | 2.73 × 3.11 m | Laminate Closet Large Window |
| Bedroom 3 | 2.43 × 3.11 m | Laminate Closet Large Window |
| Bathroom | 2.06 × 1.83 m | 4 Pc Bath |
| Bathroom | 1.70 × 2.11 m | 3 Pc Ensuite |
Lower
| Family Room | 8.19 × 4.18 m | Laminate Electric Fireplace Large Window |
| Bedroom 4 | 3.46 × 3.57 m | Laminate Closet |
| Bedroom 5 | 3.76 × 3.57 m | Laminate Closet B/I Shelves |
| Office | 3.25 × 3.91 m | Laminate Closet |
| Utility Room | 5.95 × 4.55 m | Combined w/Laundry Large Window |
| Bathroom | 2.67 × 1.86 m |
Features
- Primary Bedroom - Main Floor
- Carpet Free
- Auto Garage Door Remote
- Lawn Sprinkler System
- Deck
- Backs On Green Belt
- Landscaped
- Privacy
- Porch
- Year Round Living
- Finished
- Full
- Central Air
- Bungalow-Raised
Financials
Annual Taxes
$3,742.87
Estimated Rental Income
Entire property$3,200 – $4,800/mo
Rental yield5.3% – 7.9%
*Estimates based on comparable rentals in the area. Actual income may vary.
Market Data — Wasaga Beach
Days on market13 days
Buyer's MarketSeller's Market
Based on active listings in Wasaga Beach. Data updates daily.
Getting around
How walkable, bikeable, and transit-friendly this neighbourhood is.
55
/ 100
Walk Score
Somewhat Walkable
46
/ 100
Transit Score
Some Transit
53
/ 100
Bike Score
Bikeable
Scores are estimates based on neighbourhood data and are for informational purposes only.
MLS® data courtesy of the Toronto Regional Real Estate Board (TRREB).
The information provided herein must only be used by consumers that have a bona fide interest in the purchase, sale, or lease of real estate and may not be used for any commercial purpose or any other purpose. Listing information is deemed reliable but is not guaranteed accurate by the Toronto Regional Real Estate Board, the listing brokerage, or this website. The trademarks REALTOR®, REALTORS® and the REALTOR® logo are controlled by The Canadian Real Estate Association (CREA) and identify real estate professionals who are members of CREA. MLS®, Multiple Listing Service®, and the associated logos are owned by CREA. Not intended to solicit properties currently listed for sale or buyers under contract.
You may also like
More homes in Wasaga Beach
Hand-picked listings with a similar price range and style.
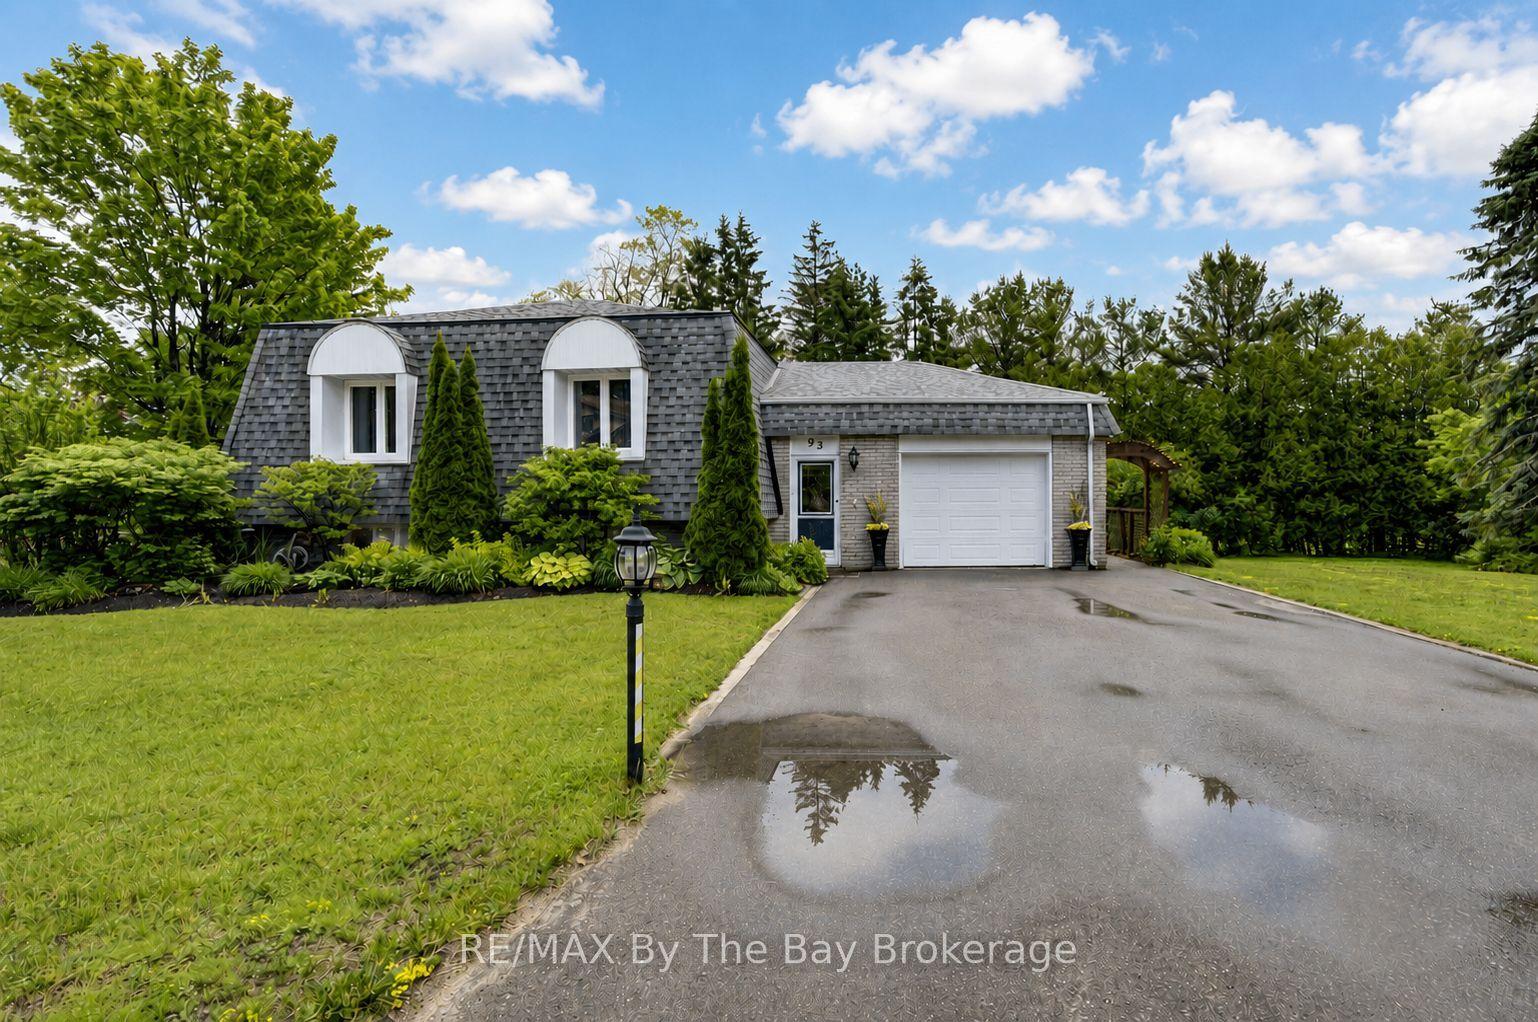
For Sale22 days ago
$749,999
Detached
est. $3,288/mo
93 Frederick Drive, Wasaga Beach
Wasaga Beach, ON
3 bd
2 ba
1,300
5
MLS# S13713118RE/MAX By The Bay Brokerage
WhatsApp Aman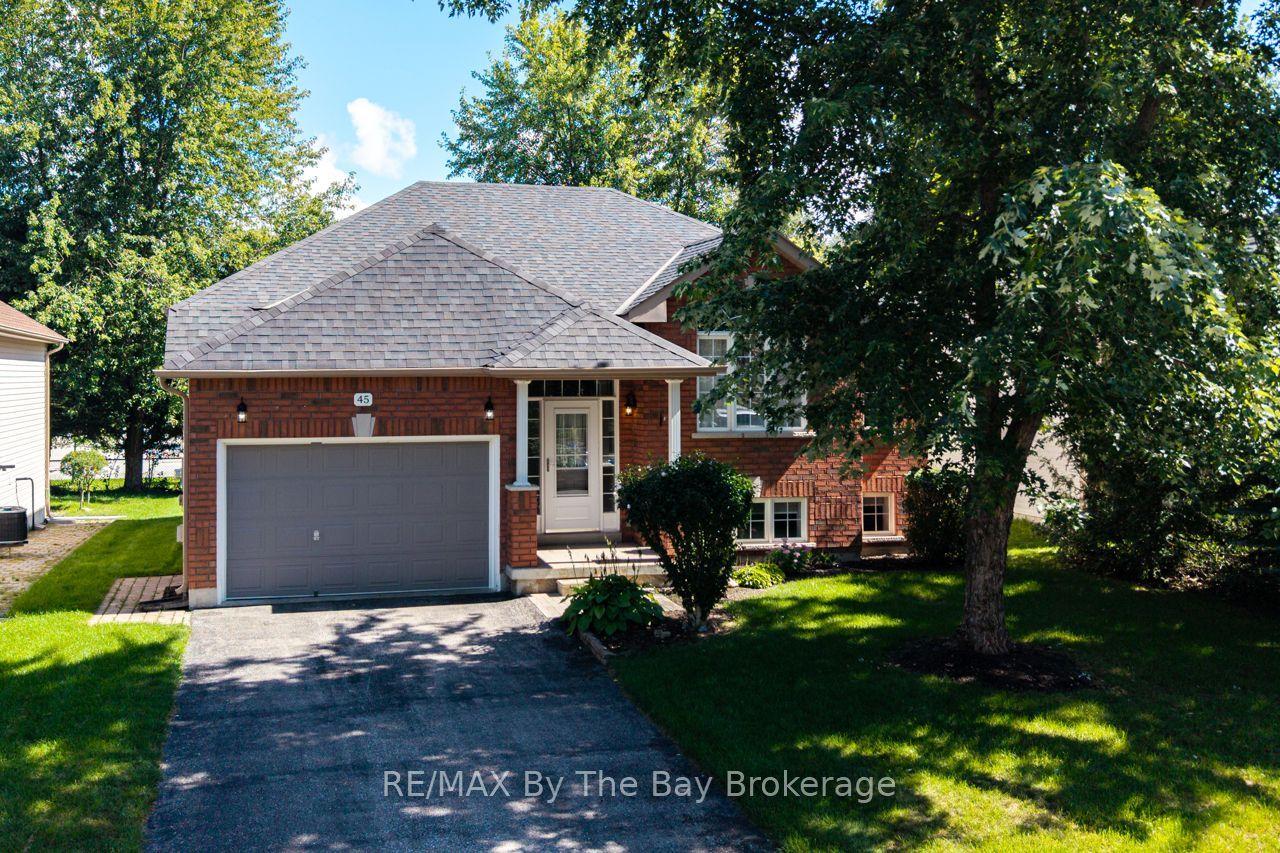
For Sale14 h ago
$600,000
Detached
est. $2,630/mo
45 Rose Valley Way, Wasaga Beach
Wasaga Beach, ON
2+1 bd
2 ba
1,300
3
MLS# S13788850RE/MAX By The Bay Brokerage
WhatsApp Aman