For Lease
60 Edwards Drive Basement #Basement
Bayshore, Barrie, ON
$2,300
2Bd
2Ba
1,750+sqft
1Parking
50 x 230 ftlot
$1/sqft
DetachedMLS# S13742908Listed 2026-09-0368 DOM
Cooling
Central Air
Basement
Finished with Walk-Out
On the market for 68 days — longer than average. The seller may be open to negotiation.
About this home
Large Spacious lower level bungalow (approx 1400sf) with double door separate entrance at rear. Plenty of closet space comes with furnishings as seen in photos. Beautifully furnished with 3 Smart TV's, Large kitchen with full appliances, 2 Full baths, Primary has spa bathroom with double vanity, soaker tub and large walk in shower. Very large walk in closet. Private back yard nestled in trees on all sides. Perfect for a single person or a couple. Close to all amenities, very convenient location. Leasee to pay for partial utilities % of billing (copies will be provided). No smoking/pets! One driveway parking space (shared parking with upstairs tenant).
Rooms
Basement
| Living Room | 5.20 × 6.10 m | Laminate W/O To Patio Combined w/Living |
| Dining Room | 5.20 × 6.10 m | Laminate Pot Lights Combined w/Living |
| Kitchen | 4.50 × 3.60 m | Stainless Steel Appl Pot Lights Backsplash |
| Primary Bedroom | 3.40 × 4.70 m | Laminate 5 Pc Ensuite Walk-In Closet(s) |
| Den | 3.00 × 3.55 m | Laminate Double Closet Window |
| Laundry | 2.40 × 2.70 m | Ceramic Floor B/I Shelves Ceramic Floor |
Features
- None
- Finished with Walk-Out
- Separate Entrance
- Central Air
- Bungalow
Financials
Estimated Rental Income
Entire property$2,600 – $3,800/mo
Basement apartment$1,800 – $2,500/mo
Rental yield1356.5% – 1982.6%
*Estimates based on comparable rentals in the area. Actual income may vary.
Market Data — Barrie
Days on market68 days
Buyer's MarketSeller's Market
Based on active listings in Barrie. Data updates daily.
Other rentals like this
Similar rentals in Barrie
Same property type, similar price, similar size — currently for rent.
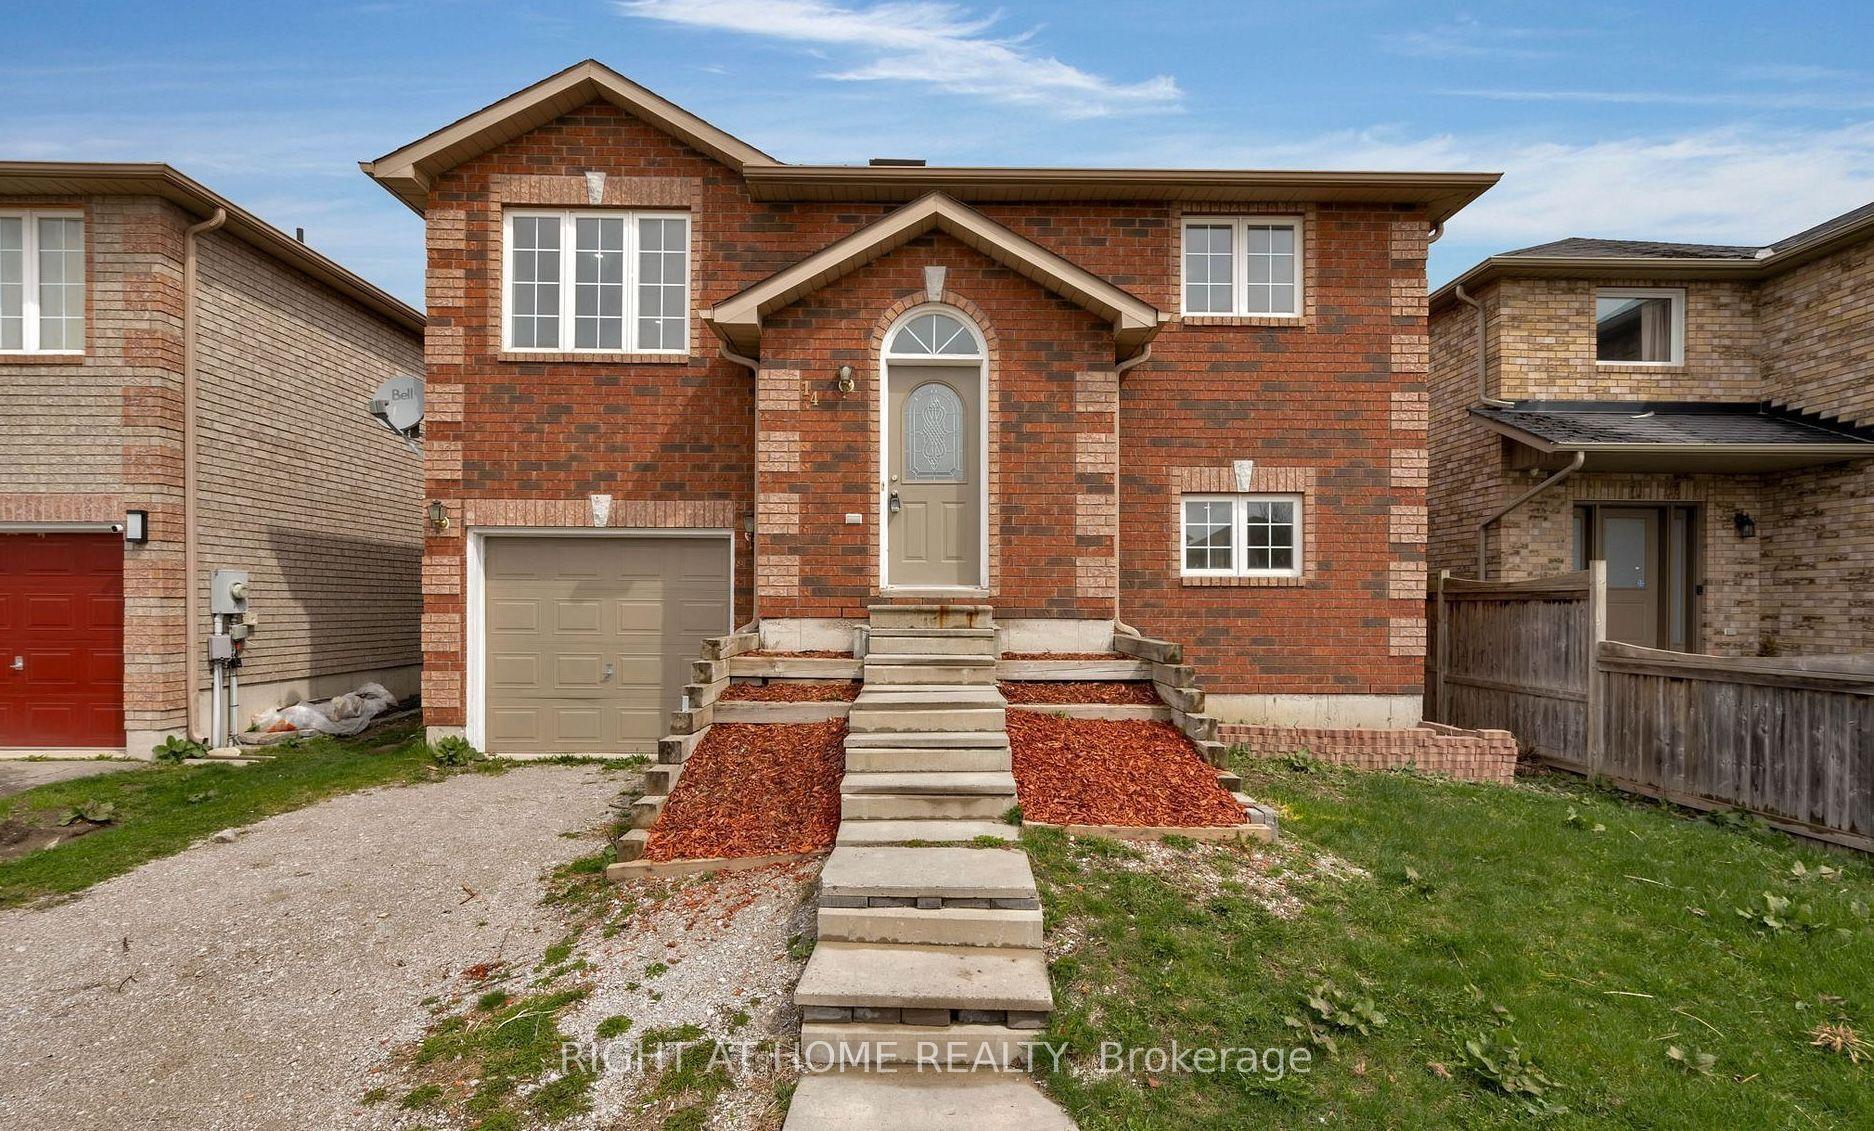
For Lease11 h ago
$2,600
Detached
14 Harrogate Court, Georgian Drive
Barrie, ON
3+1 bd
2 ba
900
4
MLS# S14168818Right At Home Realty
WhatsApp Aman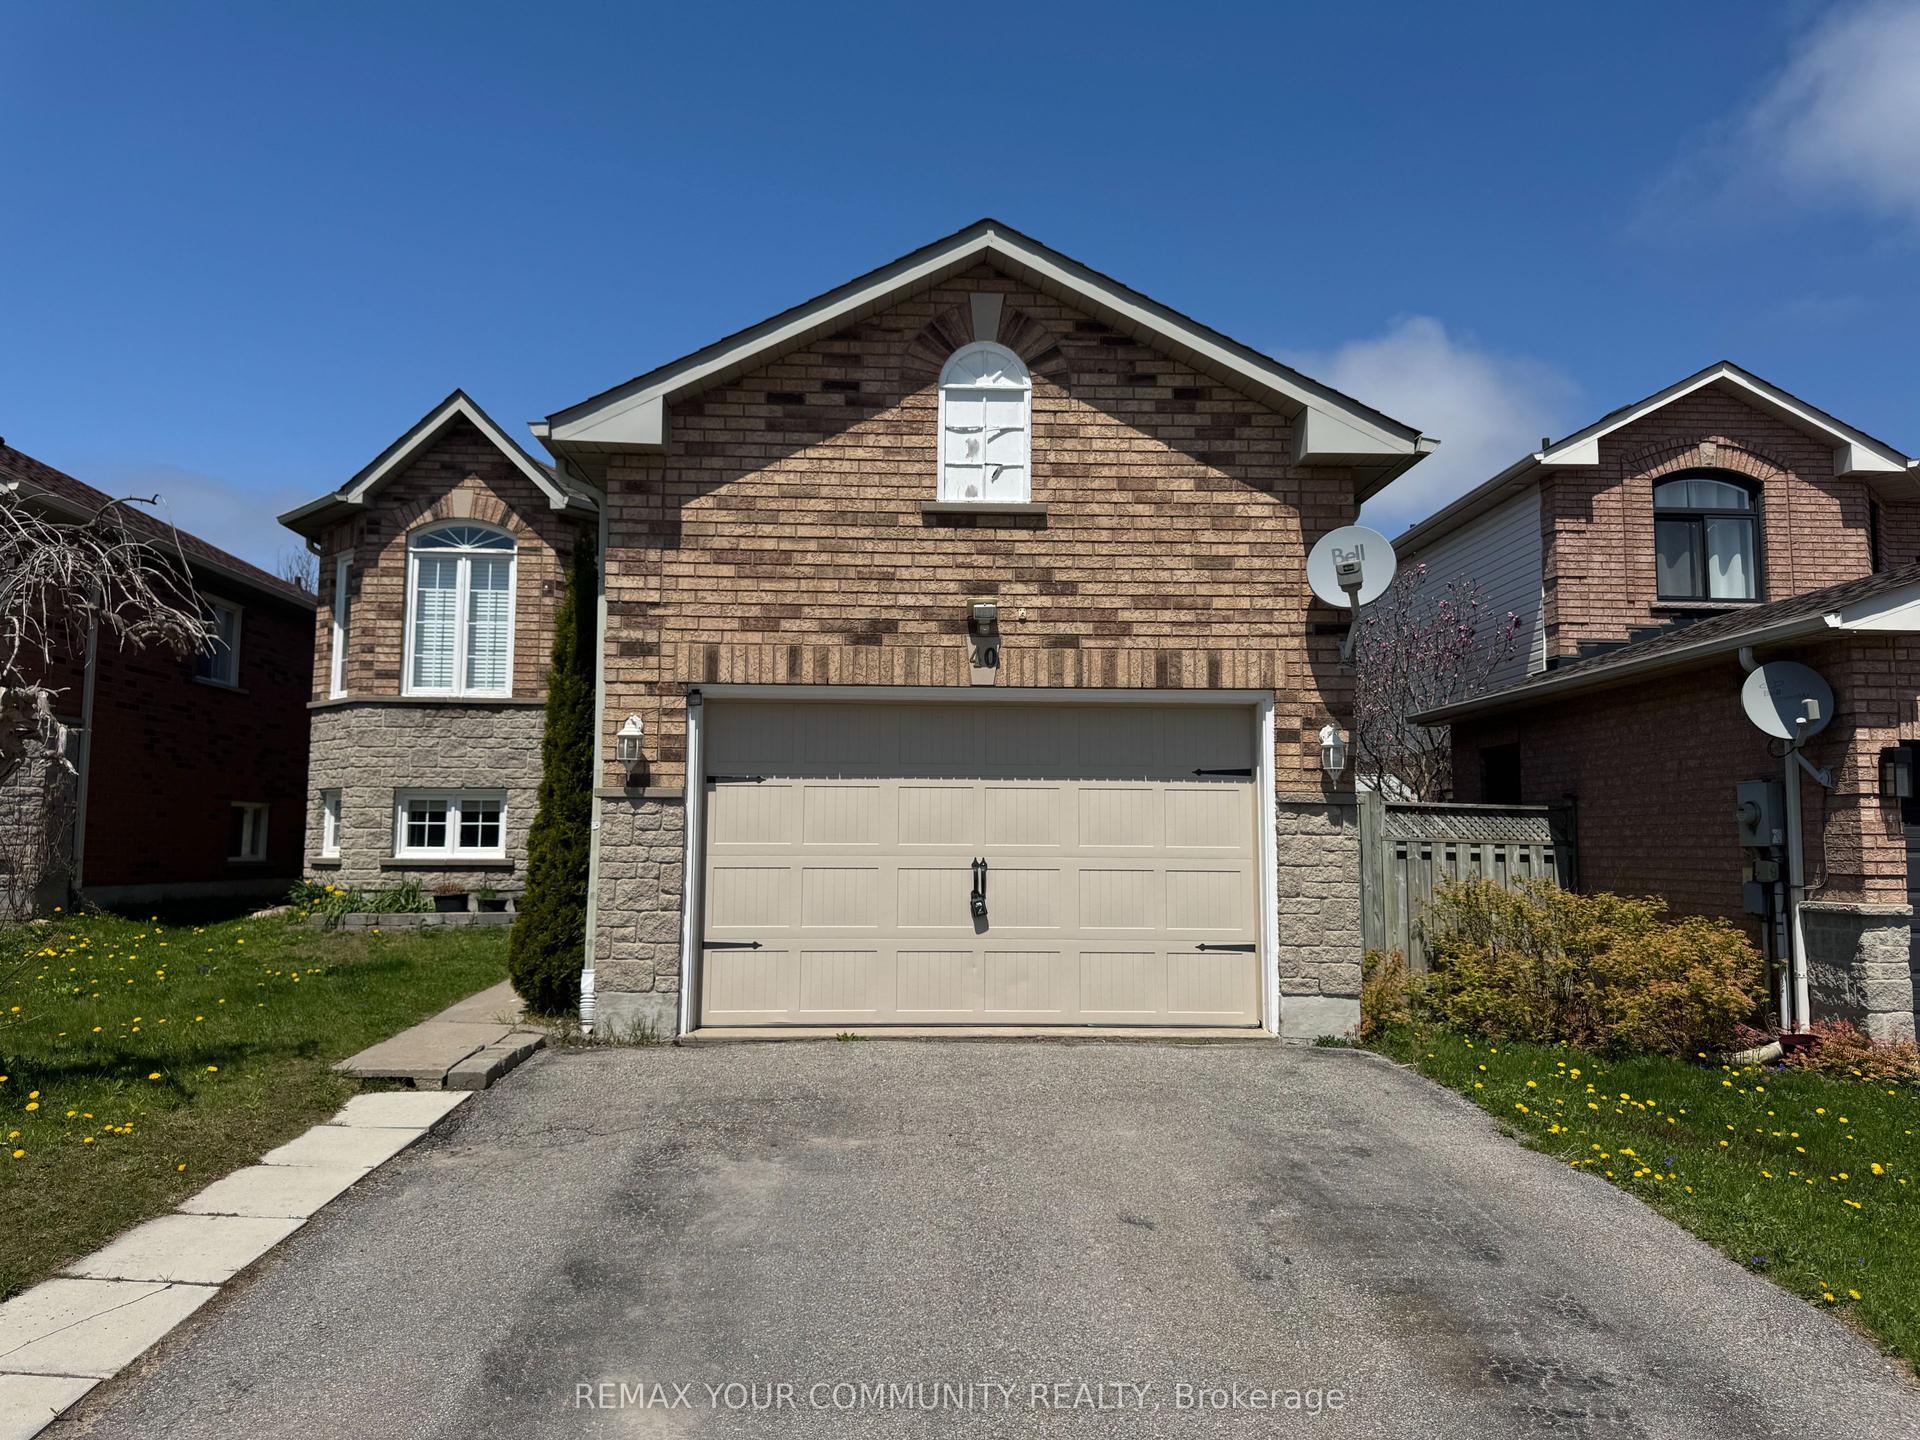
For Lease11 h ago
$1,750
Detached
40 Leslie Avenue, Holly
Barrie, ON
2 bd
1 ba
1,300
1
MLS# S14167884Remax Your Community Realty
WhatsApp Aman

Getting around
How walkable, bikeable, and transit-friendly this neighbourhood is.
52
/ 100
Walk Score
Somewhat Walkable
37
/ 100
Transit Score
Some Transit
42
/ 100
Bike Score
Somewhat Bikeable
Scores are estimates based on neighbourhood data and are for informational purposes only.
MLS® data courtesy of the Toronto Regional Real Estate Board (TRREB).
The information provided herein must only be used by consumers that have a bona fide interest in the purchase, sale, or lease of real estate and may not be used for any commercial purpose or any other purpose. Listing information is deemed reliable but is not guaranteed accurate by the Toronto Regional Real Estate Board, the listing brokerage, or this website. The trademarks REALTOR®, REALTORS® and the REALTOR® logo are controlled by The Canadian Real Estate Association (CREA) and identify real estate professionals who are members of CREA. MLS®, Multiple Listing Service®, and the associated logos are owned by CREA. Not intended to solicit properties currently listed for sale or buyers under contract.