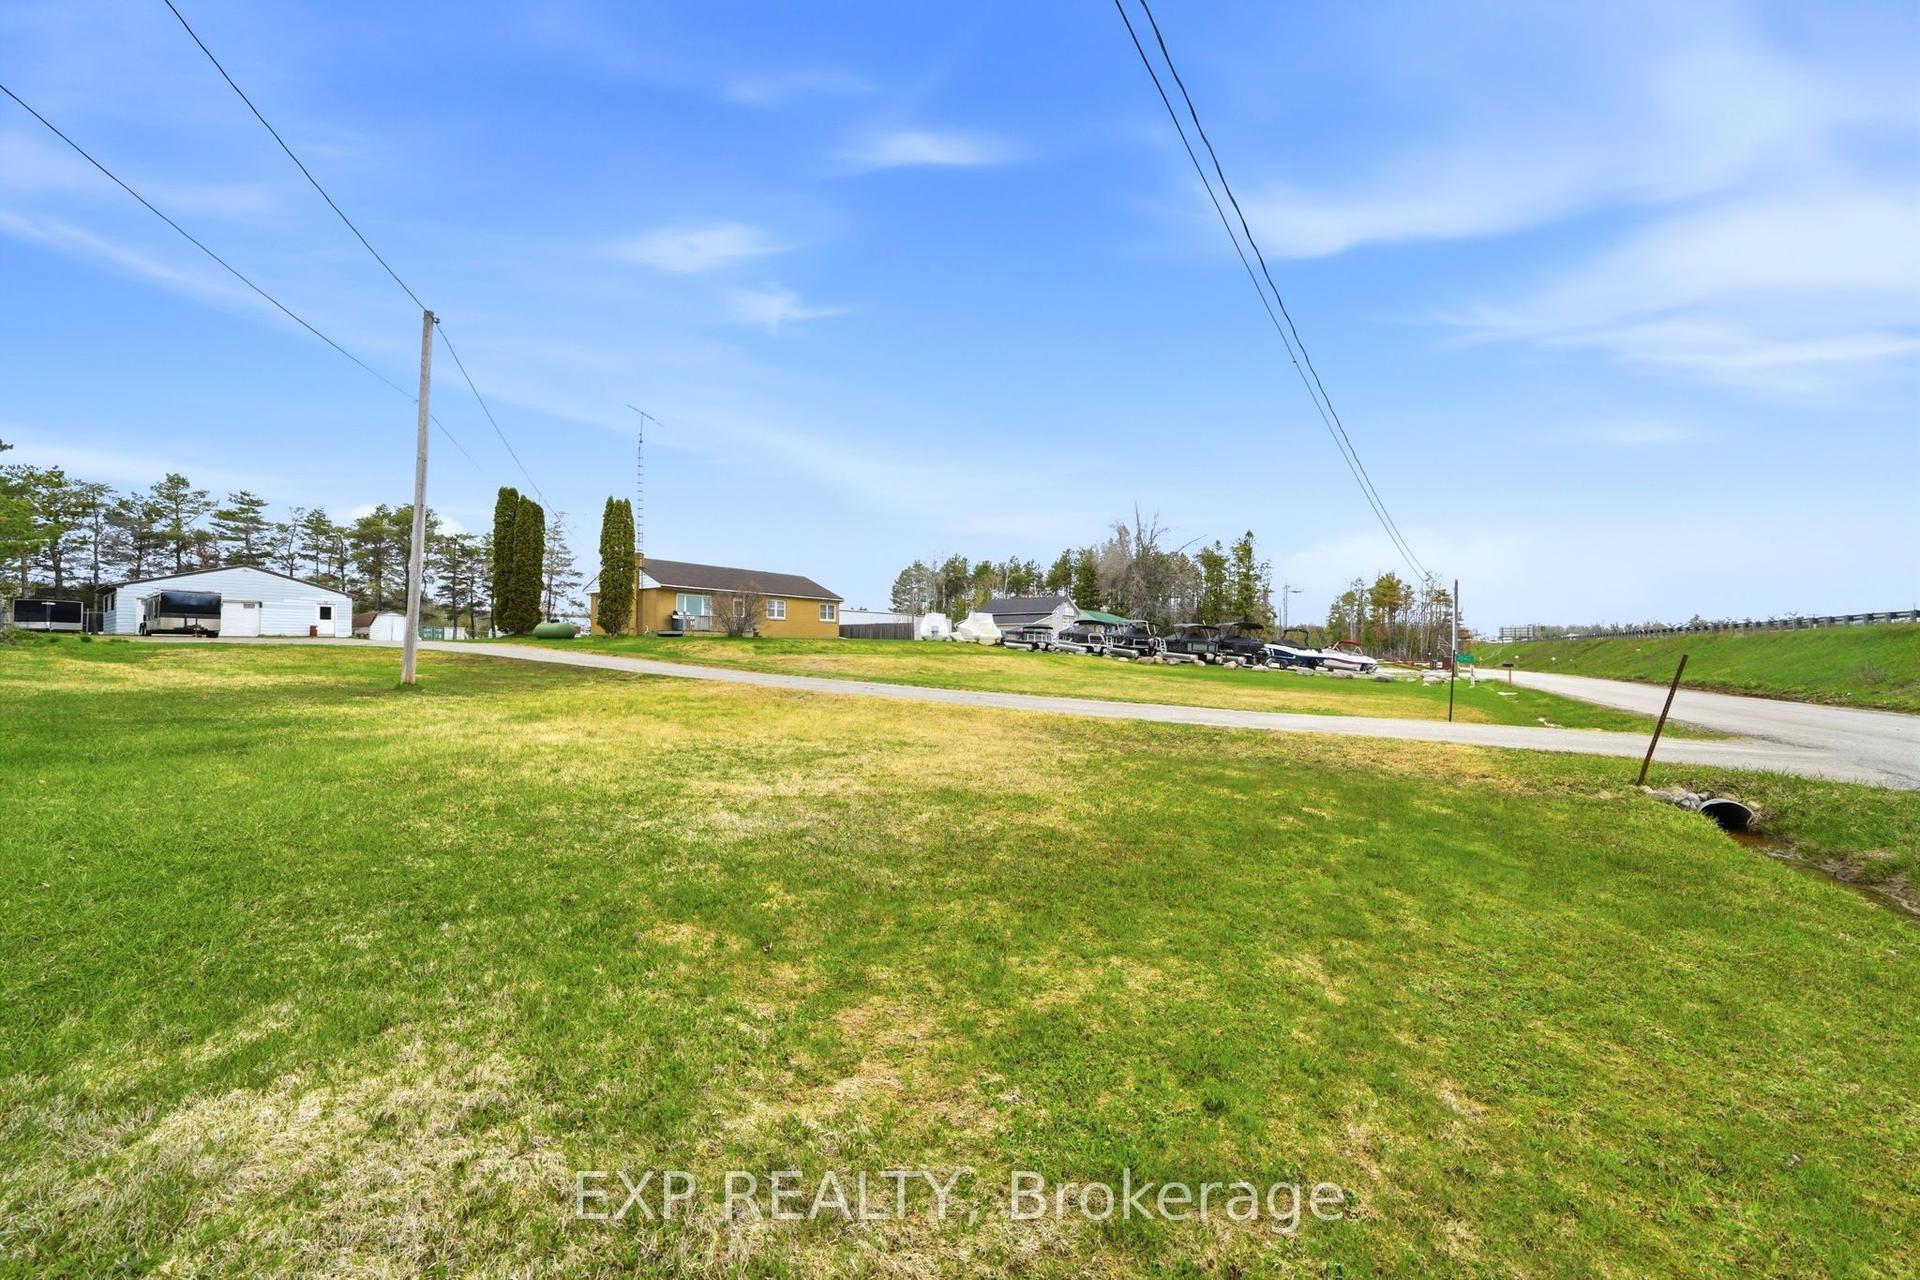
For Sale
Just Listed
1866 Irish Line
Coldwater, Severn, ON
$549,900
3Bd
1Ba
1,300+sqft
10Parking
145 x 457 ftlot
$423/sqft
DetachedMLS# S13745098Listed 2026-09-040 DOM
Heating
Water Heater Owned
Cooling
Central Air
Basement
Partial Basement
Just listed! New listings in Severn often receive offers within the first week.
About this home
Charming 1.5-storey character home on 1.544 acres in Coldwater. This 3-bedroom, 1-bath property blends country privacy with thoughtful updates throughout. The main level offers an open-concept layout with a bright living room, dining room, and a spacious kitchen featuring updated cabinetry. Main-floor laundry adds everyday convenience, and the home is carpet-free throughout. Upstairs, the primary bedroom and second bedroom offer a comfortable private space. Recent updates include a durable steel roof, a new furnace, central air conditioning (2020), and a septic system emptied in 2025. The home also features an owned water heater, water softener, and sump pump for added peace of mind. Water is supplied by a drilled well. Outside, a detached 16' x 22' workshop with a wood stove offers exceptional space for hobbies, trades, or extra storage - heated and ready to use year-round. With no garage but 10 parking spaces on the property, there's plenty of room for vehicles, trailers, or toys. Set on a quiet rural road with easy access to Upper Big Chute Rd, this property offers a peaceful setting with 1,434 sq ft of finished living space, just a short drive from Coldwater's amenities and Orillia's conveniences. With flexible, immediate possession available, this move-in-ready property is an excellent opportunity for buyers seeking space, character, and country living.
Garage
Rooms
Main Floor
| Kitchen | 3.93 × 5.38 m | |
| Dining Room | 4.75 × 4.21 m | |
| Bedroom | 3.35 × 5.23 m | |
| Living Room | 4.75 × 3.32 m | |
| Laundry | 3.65 × 2.15 m | |
| Bathroom | 2.21 × 1.52 m |
Upper
| Primary Bedroom | 7.16 × 3.55 m | |
| Bedroom | 3.45 × 3.42 m |
Features
- Sump Pump
- Water Heater Owned
- Water Softener
- Carpet Free
- Partial Basement
- Unfinished
- Central Air
- 1 1/2 Storey
Financials
Annual Taxes
$2,164.91
Estimated Rental Income
Entire property$3,200 – $4,800/mo
Basement apartment$1,800 – $2,500/mo
Rental yield7.0% – 10.5%
*Estimates based on comparable rentals in the area. Actual income may vary.
Market Data — Severn
Days on market0 days
Buyer's MarketSeller's Market
Based on active listings in Severn. Data updates daily.
Getting around
How walkable, bikeable, and transit-friendly this neighbourhood is.
61
/ 100
Walk Score
Somewhat Walkable
42
/ 100
Transit Score
Some Transit
47
/ 100
Bike Score
Somewhat Bikeable
Scores are estimates based on neighbourhood data and are for informational purposes only.
MLS® data courtesy of the Toronto Regional Real Estate Board (TRREB).
The information provided herein must only be used by consumers that have a bona fide interest in the purchase, sale, or lease of real estate and may not be used for any commercial purpose or any other purpose. Listing information is deemed reliable but is not guaranteed accurate by the Toronto Regional Real Estate Board, the listing brokerage, or this website. The trademarks REALTOR®, REALTORS® and the REALTOR® logo are controlled by The Canadian Real Estate Association (CREA) and identify real estate professionals who are members of CREA. MLS®, Multiple Listing Service®, and the associated logos are owned by CREA. Not intended to solicit properties currently listed for sale or buyers under contract.
You may also like
More homes in Severn
Hand-picked listings with a similar price range and style.
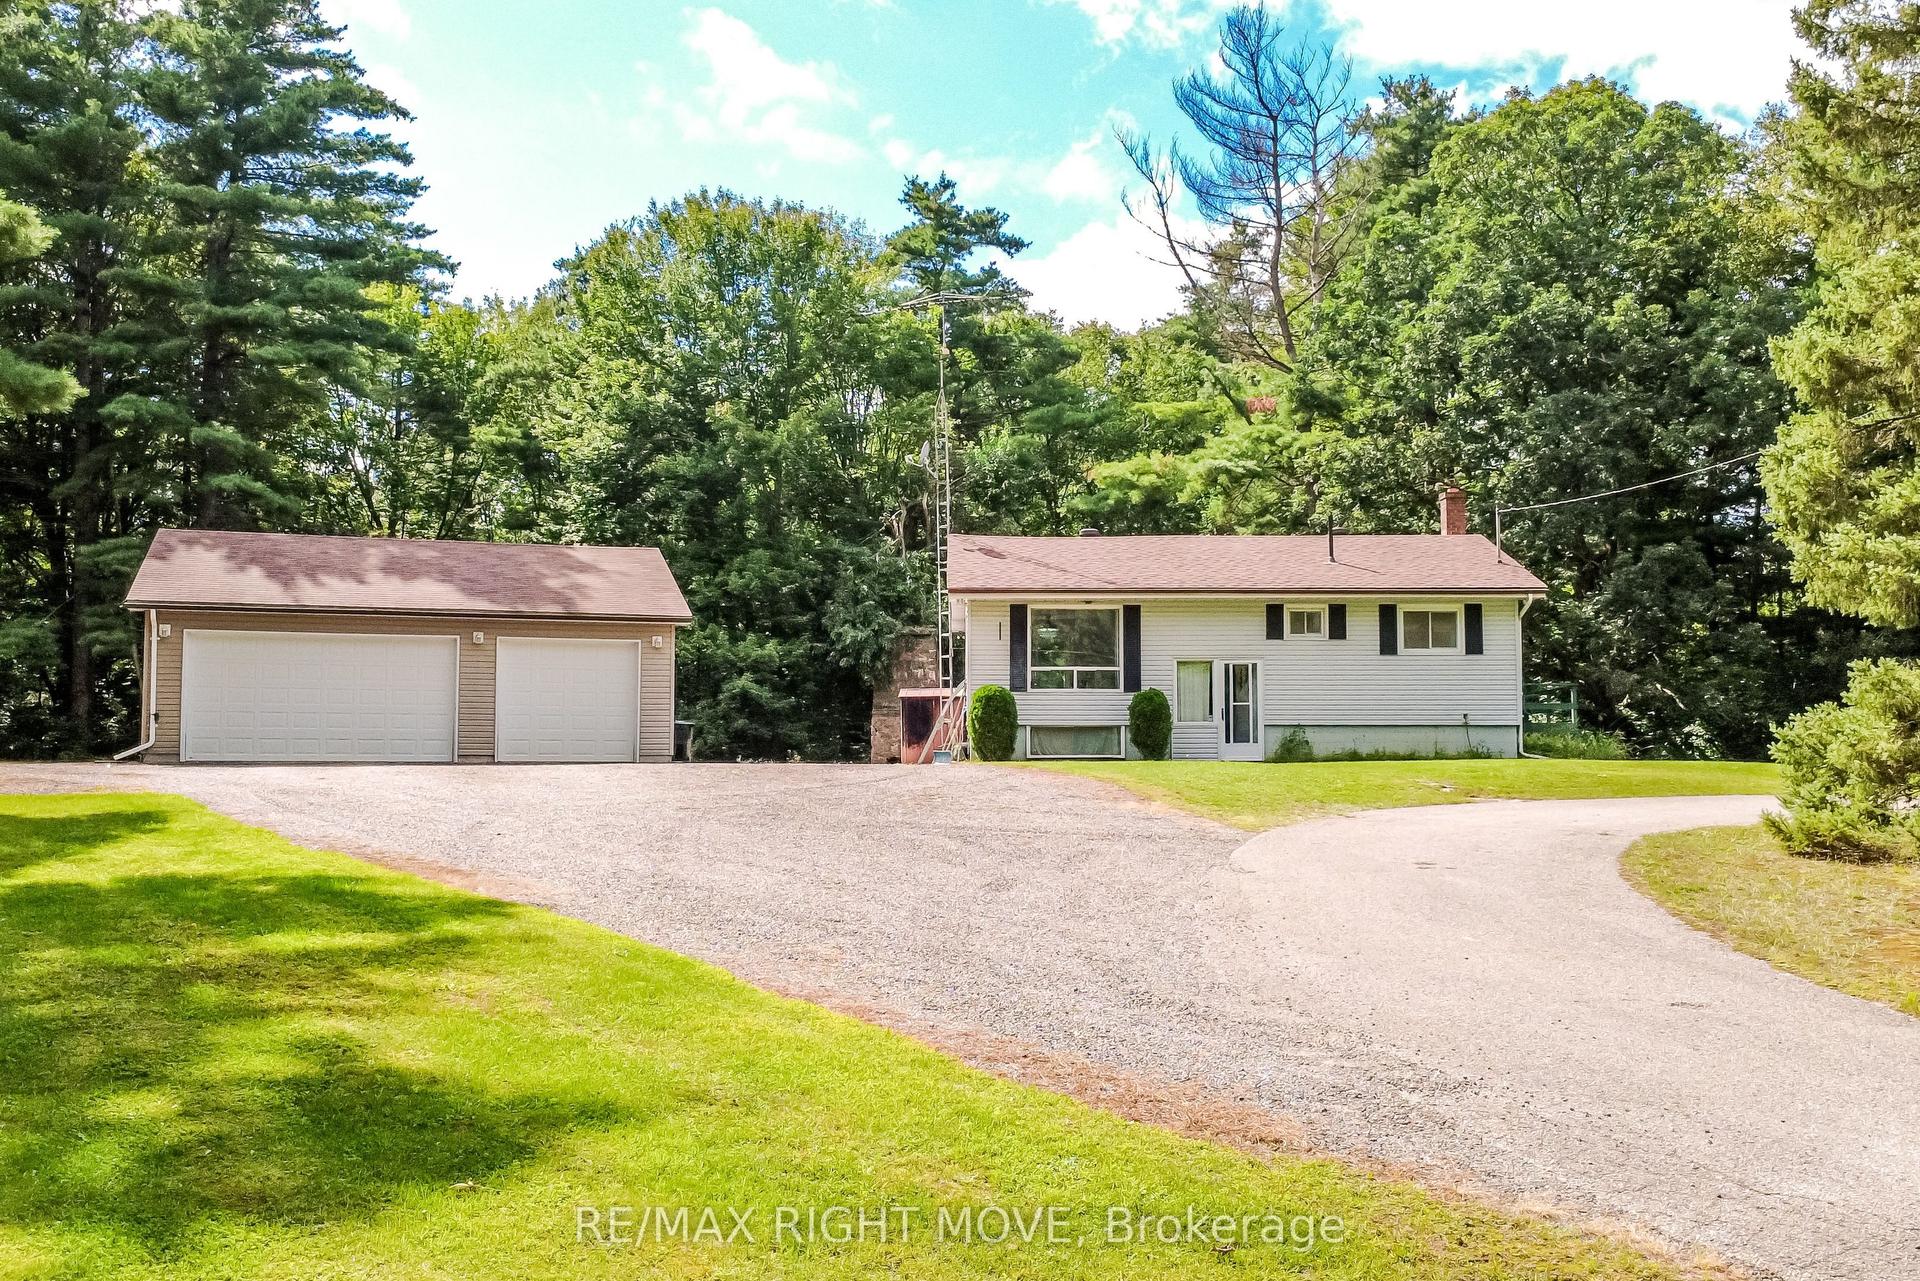
For Sale4 days ago
$685,000
Detached
est. $3,003/mo
4411 Canal Road, Rural Severn
Severn, ON
2+1 bd
1 ba
900
23
MLS# S13731056Re/Max Right Move
WhatsApp Aman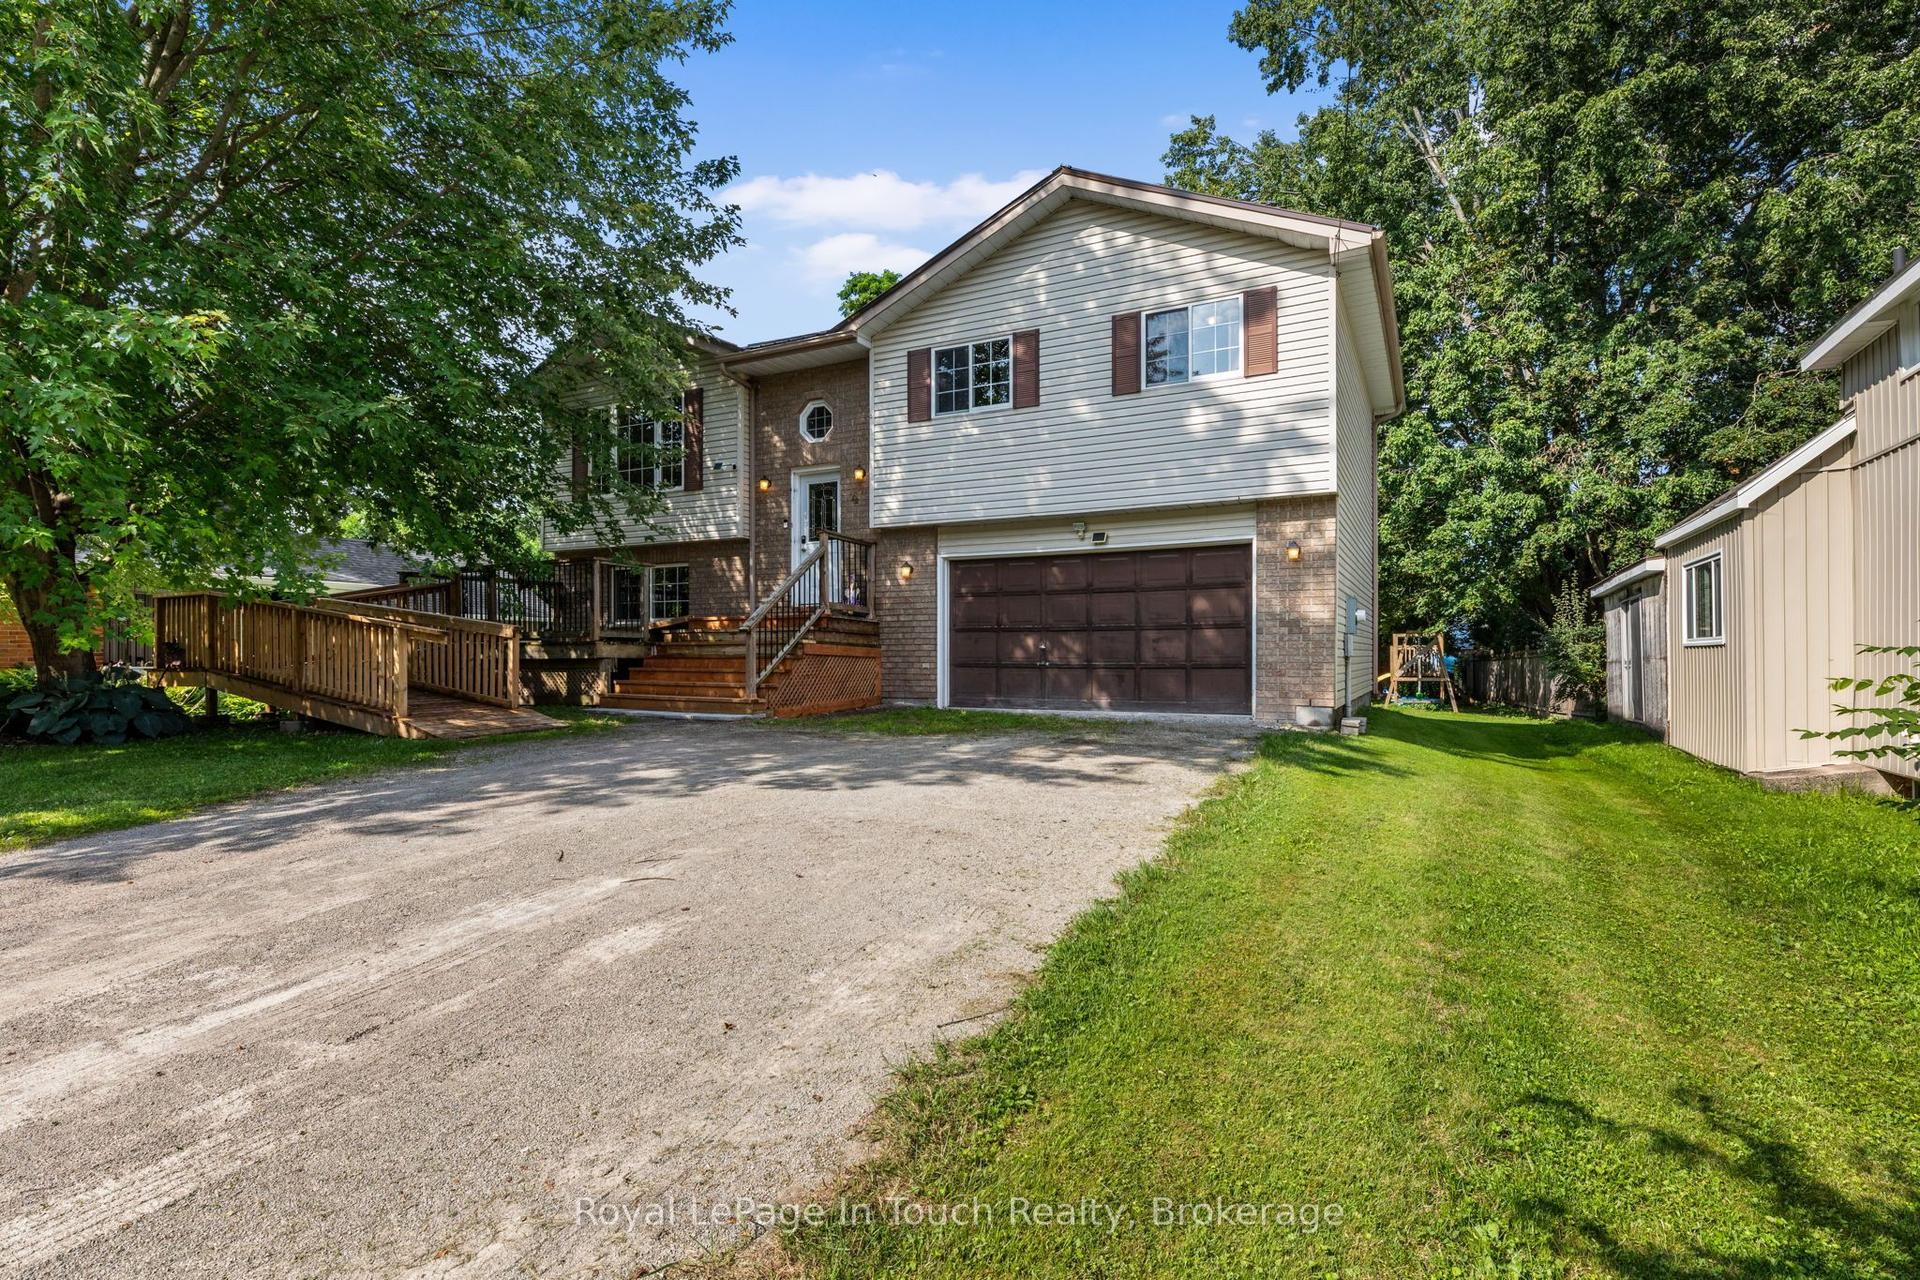
For Sale29 days ago
$629,000
Detached
est. $2,758/mo
4 Eplett Street, Coldwater
Severn, ON
3 bd
2 ba
1,750
6
MLS# S13649226Royal LePage In Touch Realty
WhatsApp Aman