For Sale
Just Listed
37 Harold Avenue
Coldwater, Severn, ON
$689,000
2Bd
2Ba
1,300+sqft
3.5Parking
49.21 x 118.11 ftlot
$530/sqft
DetachedMLS# S13747262Listed 2026-09-040 DOM
Cooling
Central Air
Basement
Unfinished
Just listed! New listings in Severn often receive offers within the first week.
About this home
Be in your gorgeous fully upgraded pre-build bungalow in the sought after town of Coldwater this year. The front exterior features stone accent and vinyl siding. This 1,228 sqft home is laid with vinyl plank flooring throughout, 9' main floor interior ceilings, and boasts 2 bedrooms, and 2 full bathrooms. Custom kitchen includes an island with shaker style soft-close doors and drawers, one pot and pan drawer, under counter lighting with light valence, and crown, with quartz kitchen countertop from builder's selection. The landscaping will be fully sodded as well as paver stones at the front entrance. Located in the beautiful community of Coldwater and is near ski hills, golf courses, trails, and just a walk away from any amenities. Price includes HST and is net of the applicable Enhanced HST Rebate. Purchaser must qualify for and assign the rebate to the Builder; otherwise, the unavailable rebate amount is payable on closing.
Rooms
Main Floor
| Bathroom | 0.00 × 0.00 m | 4 Pc Bath |
| Bedroom 2 | 3.00 × 3.05 m | |
| Primary Bedroom | 3.48 × 4.01 m | |
| Dining Room | 3.60 × 2.74 m | |
| Laundry | 0.00 × 0.00 m | |
| Bathroom | 0.00 × 0.00 m | 5 Pc Bath |
| Living Room | 4.39 × 5.00 m | |
| Kitchen | 3.91 × 2.74 m |
Features
- Primary Bedroom - Main Floor
- Full
- Unfinished
- Central Air
- Bungalow
Financials
Annual Taxes
$0
Estimated Rental Income
Entire property$2,600 – $3,800/mo
Rental yield4.5% – 6.6%
*Estimates based on comparable rentals in the area. Actual income may vary.
Market Data — Severn
Days on market0 days
Buyer's MarketSeller's Market
Based on active listings in Severn. Data updates daily.
Getting around
How walkable, bikeable, and transit-friendly this neighbourhood is.
64
/ 100
Walk Score
Somewhat Walkable
35
/ 100
Transit Score
Some Transit
46
/ 100
Bike Score
Somewhat Bikeable
Scores are estimates based on neighbourhood data and are for informational purposes only.
MLS® data courtesy of the Toronto Regional Real Estate Board (TRREB).
The information provided herein must only be used by consumers that have a bona fide interest in the purchase, sale, or lease of real estate and may not be used for any commercial purpose or any other purpose. Listing information is deemed reliable but is not guaranteed accurate by the Toronto Regional Real Estate Board, the listing brokerage, or this website. The trademarks REALTOR®, REALTORS® and the REALTOR® logo are controlled by The Canadian Real Estate Association (CREA) and identify real estate professionals who are members of CREA. MLS®, Multiple Listing Service®, and the associated logos are owned by CREA. Not intended to solicit properties currently listed for sale or buyers under contract.
You may also like
More homes in Severn
Hand-picked listings with a similar price range and style.
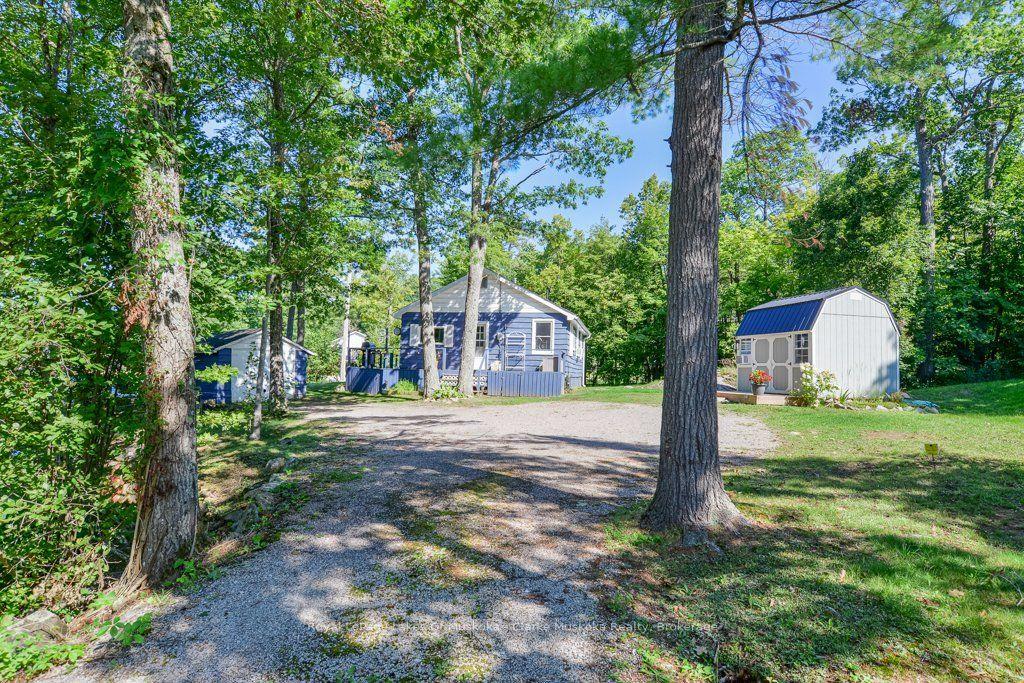
For Sale14 h ago
$699,900
Detached
est. $3,068/mo
6881 Upper Big Chute Road, Rural Severn
Severn, ON
2 bd
1 ba
—
9
MLS# S13747278Royal LePage Lakes Of Muskoka - C…
WhatsApp Aman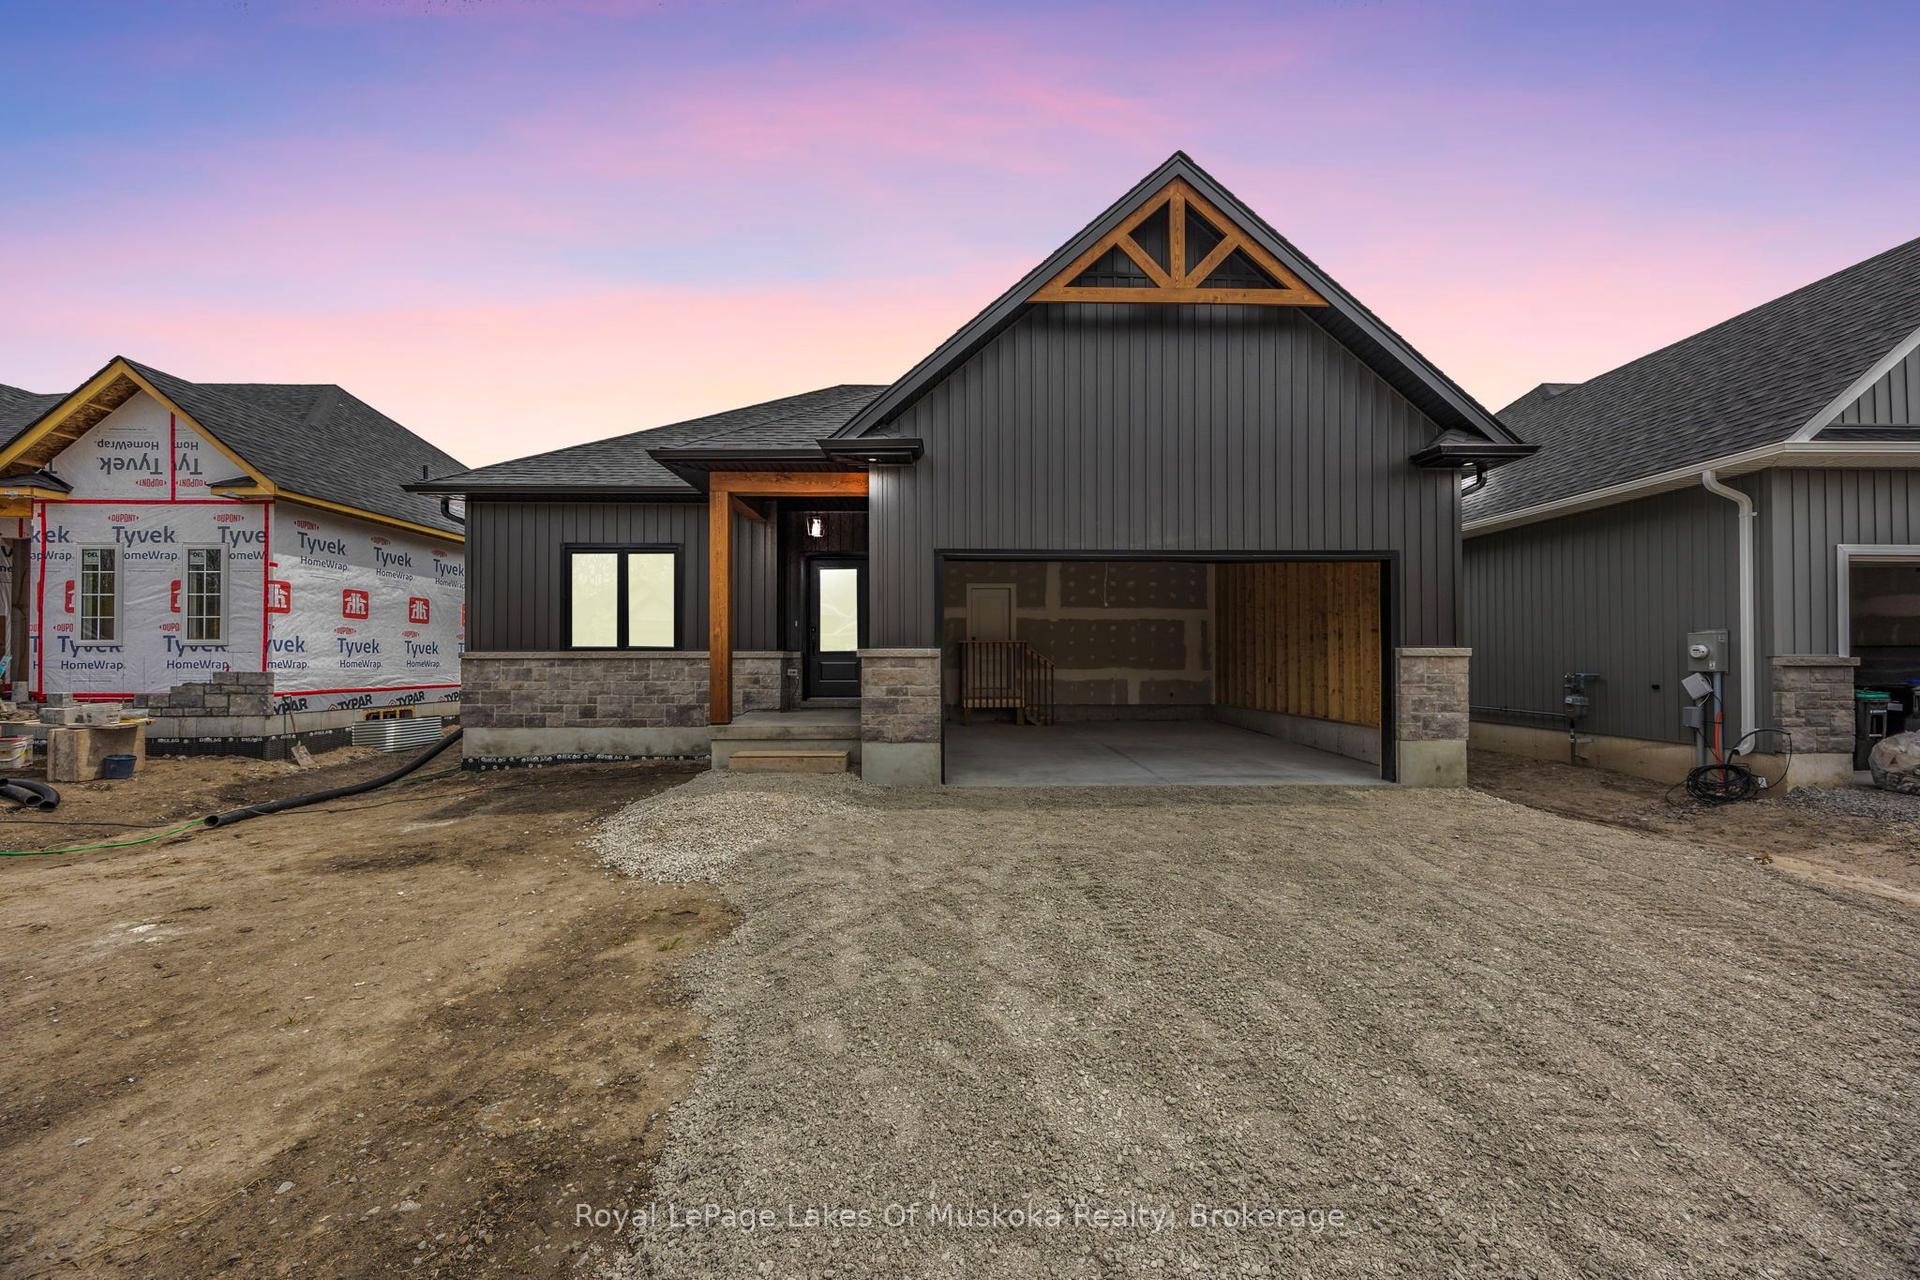
For Sale14 h ago
$689,000
Detached
est. $3,021/mo
114 Brandon Avenue, Coldwater
Severn, ON
2 bd
2 ba
1,300
3.5
MLS# S13747226Royal LePage Lakes Of Muskoka Rea…
WhatsApp Aman