For Sale
84 Wesley Avenue
Wasaga Beach, Wasaga Beach, ON
$749,900
4Bd
3Ba
2,250+sqft
6Parking
40 x 145.77 ftlot
$333/sqft
DetachedMLS# S13750152Listed 2026-09-0610 DOM
Cooling
Central Air
Basement
Unfinished
About this home
Welcome to 84 Wesley Ave, a beautifully updated 4-bedroom, 3-bathroom home where thoughtful upgrades, modern finishes and comfortable living come together. At the heart of the home is a stunning custom kitchen featuring elegant quartz countertops large island and extensive pantry, updated lighting and a bright, welcoming design perfect for both everyday living and entertaining. New flooring throughout the main level and a new gas fireplace add warmth and style, while custom blinds and a new 7-foot sliding glass door create a seamless connection to the outdoor living space. Upstairs, new carpeting brings a fresh, comfortable feel to the bedroom level. The home also features a beautifully refreshed powder room and laundry room, complete with updated paint and wallpaper for an elevated finishing touch. Step outside and enjoy your own private space beneath the 10' x 12' hard-top gazebo-ideal for summer dinners, relaxing evenings and entertaining family and friends.Additional improvements include a new Carrier air conditioner, new pot lights and kitchen lighting, a freshly sealed driveway, and an insulated garage with upgraded wall and ceiling insulation. The garage is finished with a beautiful epoxy floor, creating a clean and polished space that's as functional as it is impressive..
GarageFireplace
Rooms
Main Floor
| Kitchen | 5.49 × 3.58 m | |
| Living Room | 6.32 × 3.66 m | |
| Laundry | 2.45 × 2.45 m |
Second Floor
| Primary Bedroom | 4.98 × 4.88 m | |
| Bedroom 2 | 4.04 × 3.23 m | |
| Bedroom 3 | 4.04 × 3.68 m | |
| Bedroom 4 | 5.44 × 3.76 m |
Features
- Auto Garage Door Remote
- Unfinished
- Central Air
- 2-Storey
Financials
Annual Taxes
$3,871
Estimated Rental Income
Entire property$4,000 – $6,500/mo
Rental yield6.4% – 10.4%
*Estimates based on comparable rentals in the area. Actual income may vary.
Market Data — Wasaga Beach
Days on market10 days
Buyer's MarketSeller's Market
Based on active listings in Wasaga Beach. Data updates daily.
Getting around
How walkable, bikeable, and transit-friendly this neighbourhood is.
60
/ 100
Walk Score
Somewhat Walkable
37
/ 100
Transit Score
Some Transit
40
/ 100
Bike Score
Somewhat Bikeable
Scores are estimates based on neighbourhood data and are for informational purposes only.
MLS® data courtesy of the Toronto Regional Real Estate Board (TRREB).
The information provided herein must only be used by consumers that have a bona fide interest in the purchase, sale, or lease of real estate and may not be used for any commercial purpose or any other purpose. Listing information is deemed reliable but is not guaranteed accurate by the Toronto Regional Real Estate Board, the listing brokerage, or this website. The trademarks REALTOR®, REALTORS® and the REALTOR® logo are controlled by The Canadian Real Estate Association (CREA) and identify real estate professionals who are members of CREA. MLS®, Multiple Listing Service®, and the associated logos are owned by CREA. Not intended to solicit properties currently listed for sale or buyers under contract.
You may also like
More homes in Wasaga Beach
Hand-picked listings with a similar price range and style.
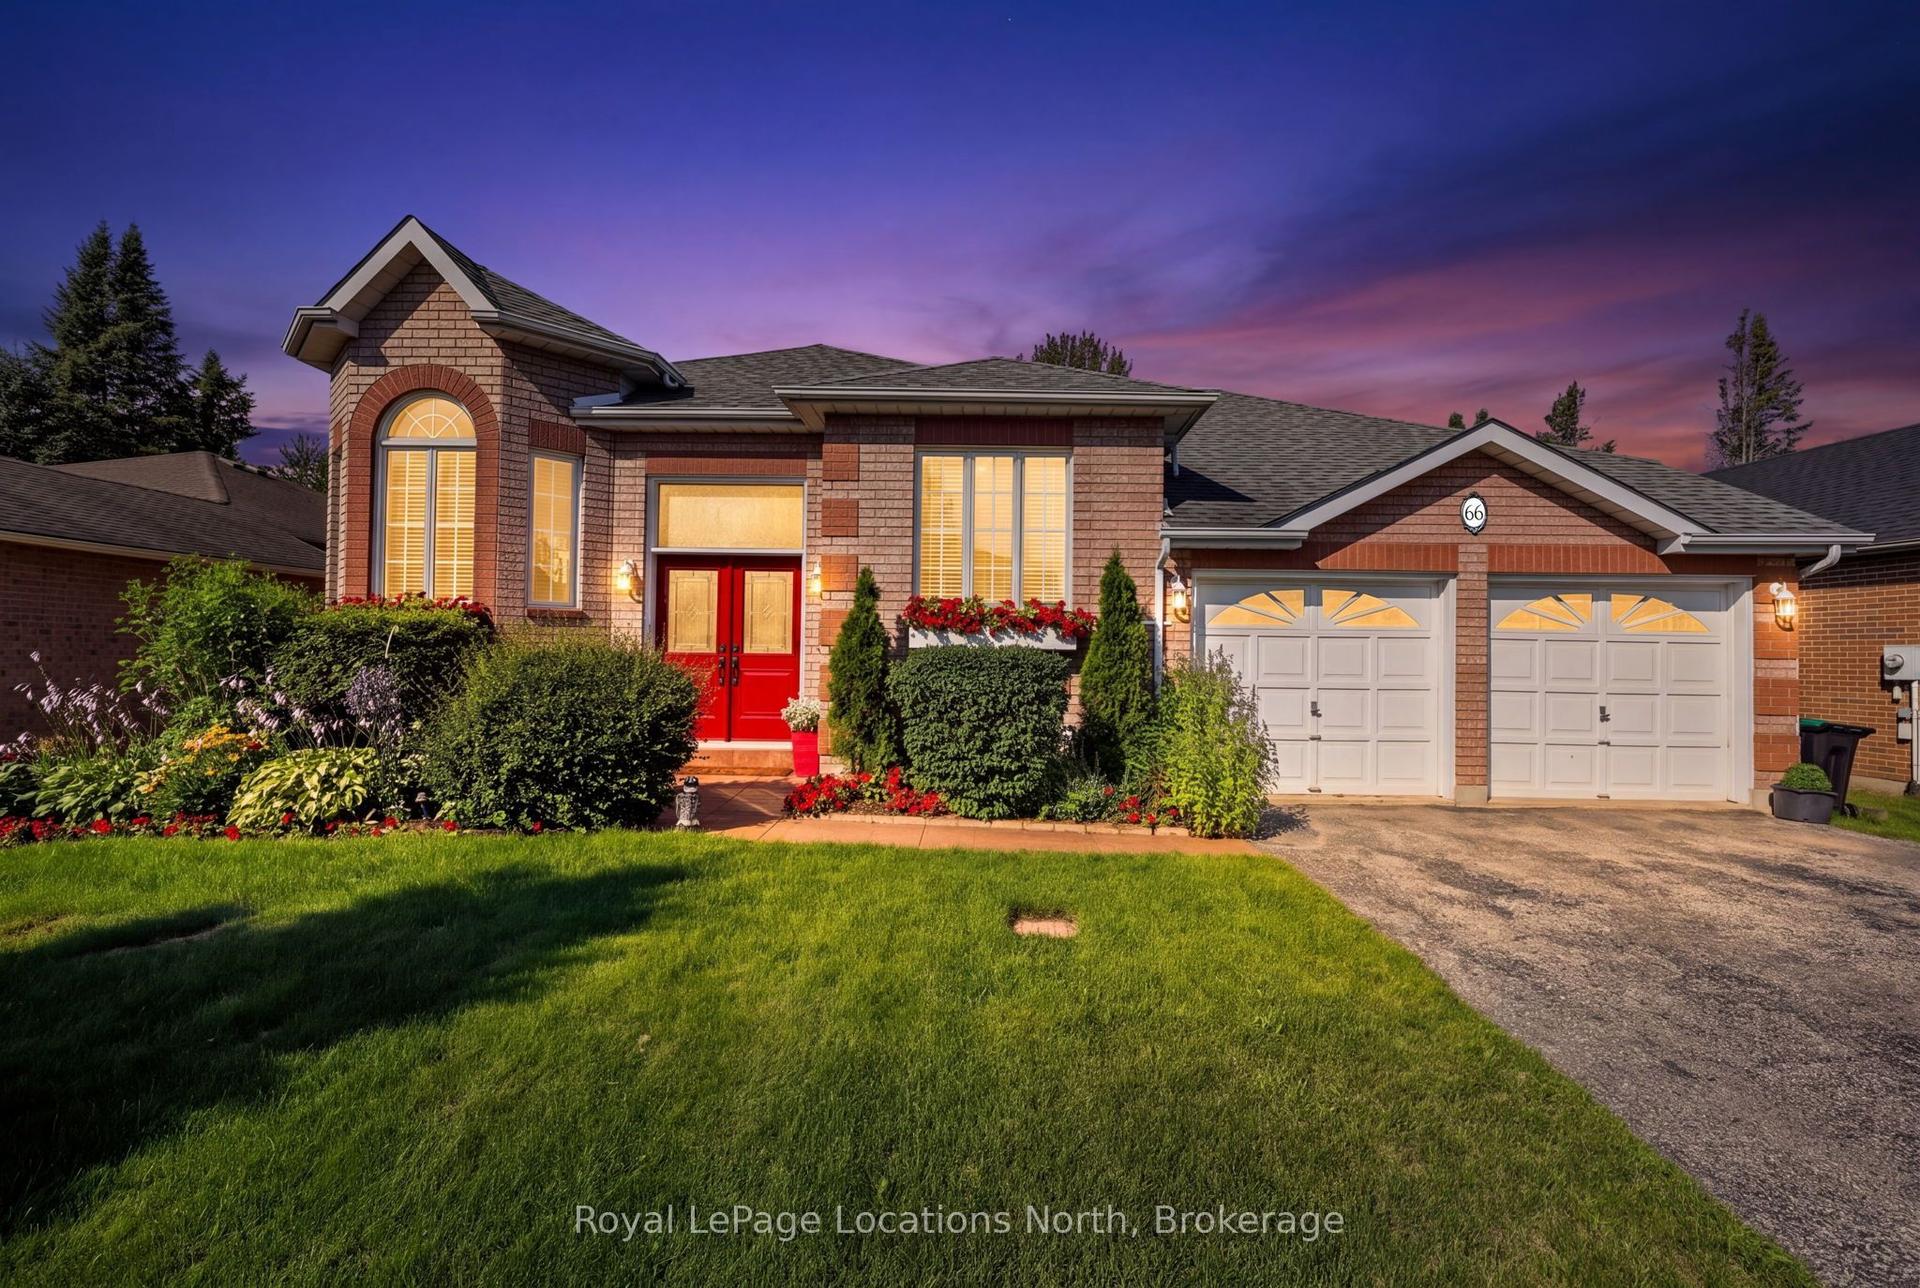
For Sale1 month ago
$698,000
Detached
est. $3,060/mo
66 Royal Beech Drive, Wasaga Beach
Wasaga Beach, ON
2+2 bd
2 ba
900
6
MLS# S13641420Royal LePage Locations North
WhatsApp Aman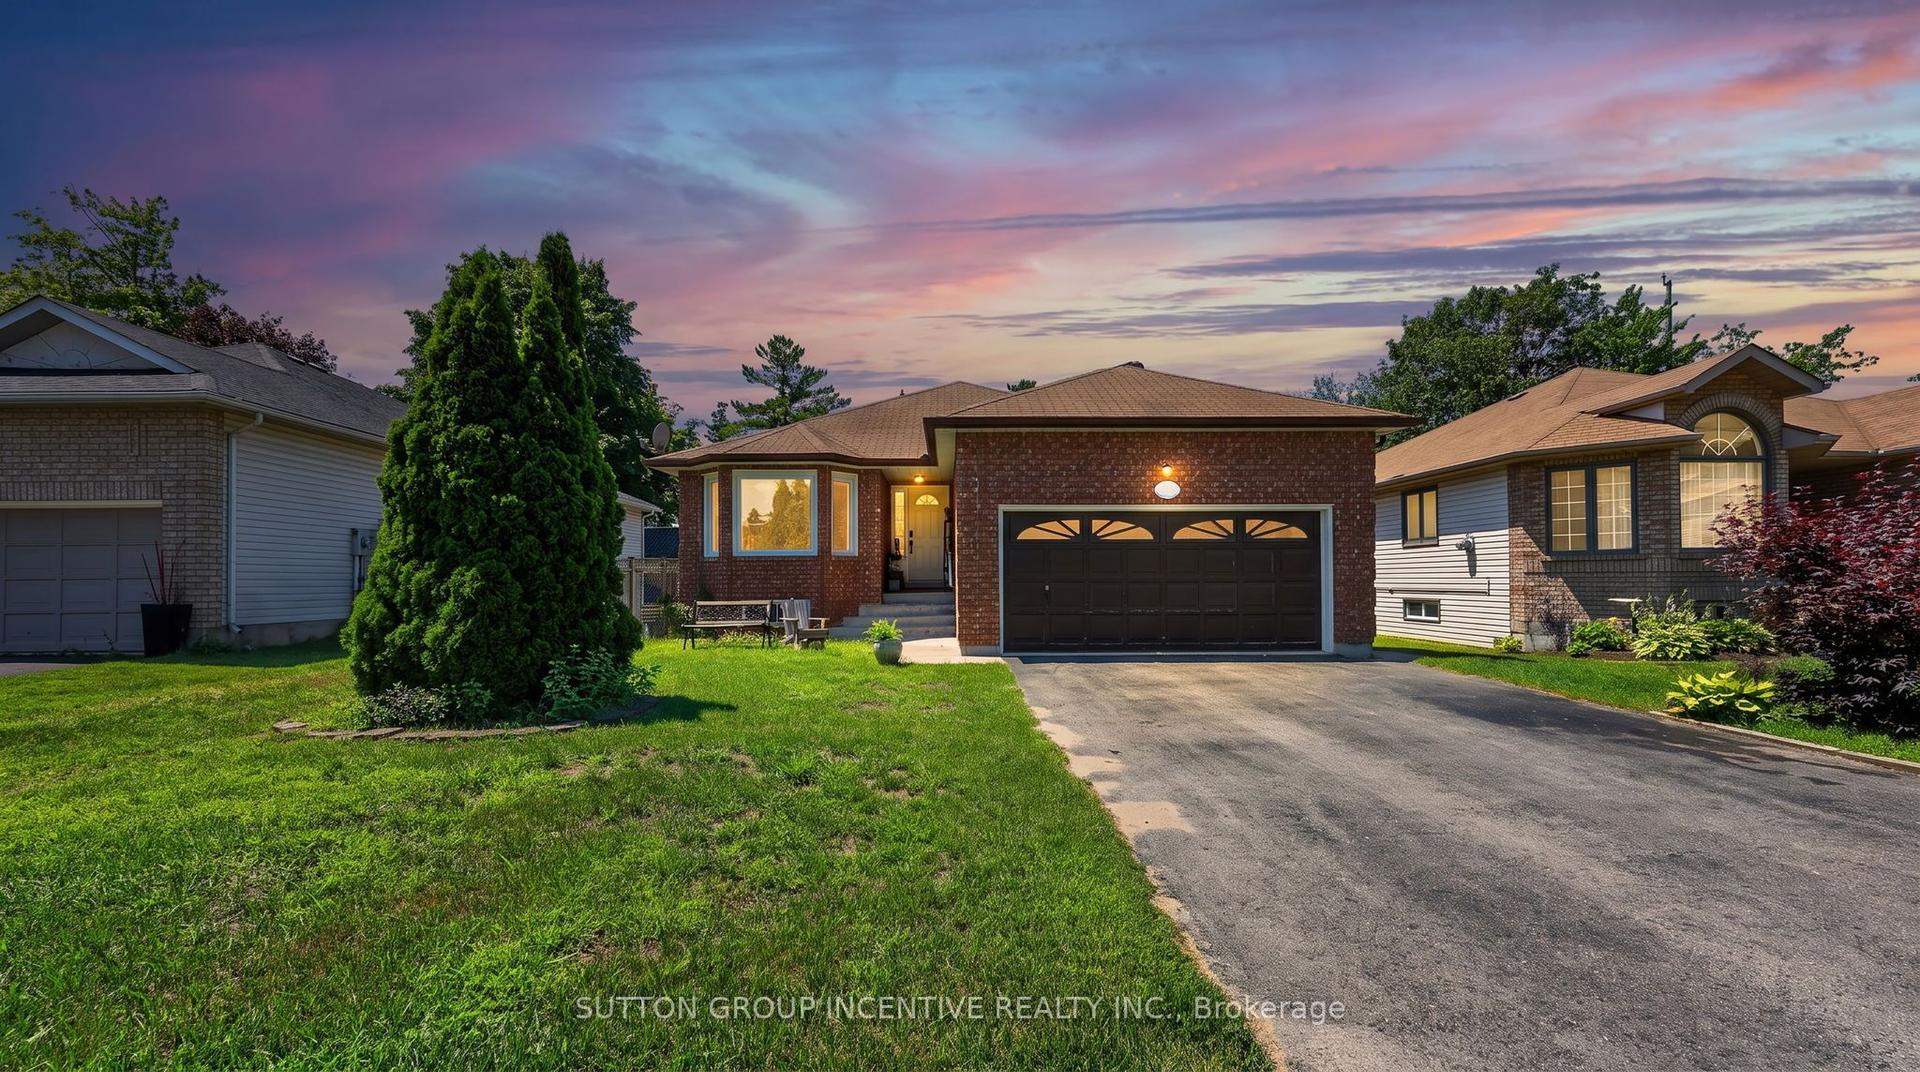
For Sale16 h ago
$569,000
Detached
est. $2,495/mo
6 Riverdale Drive, Wasaga Beach
Wasaga Beach, ON
2+3 bd
2 ba
1,300
6
MLS# S13792544Sutton Group Incentive Realty Inc.
WhatsApp Aman