For Sale
19 Dawson Drive 68 #68
Collingwood, Collingwood, ON
$380,000
2Bd
2Ba
650+sqft
1Parking
$585/sqft
Condo TownMLS# S13756960Listed 2026-09-0815 DOM
Cooling
Central Vacuum
About this home
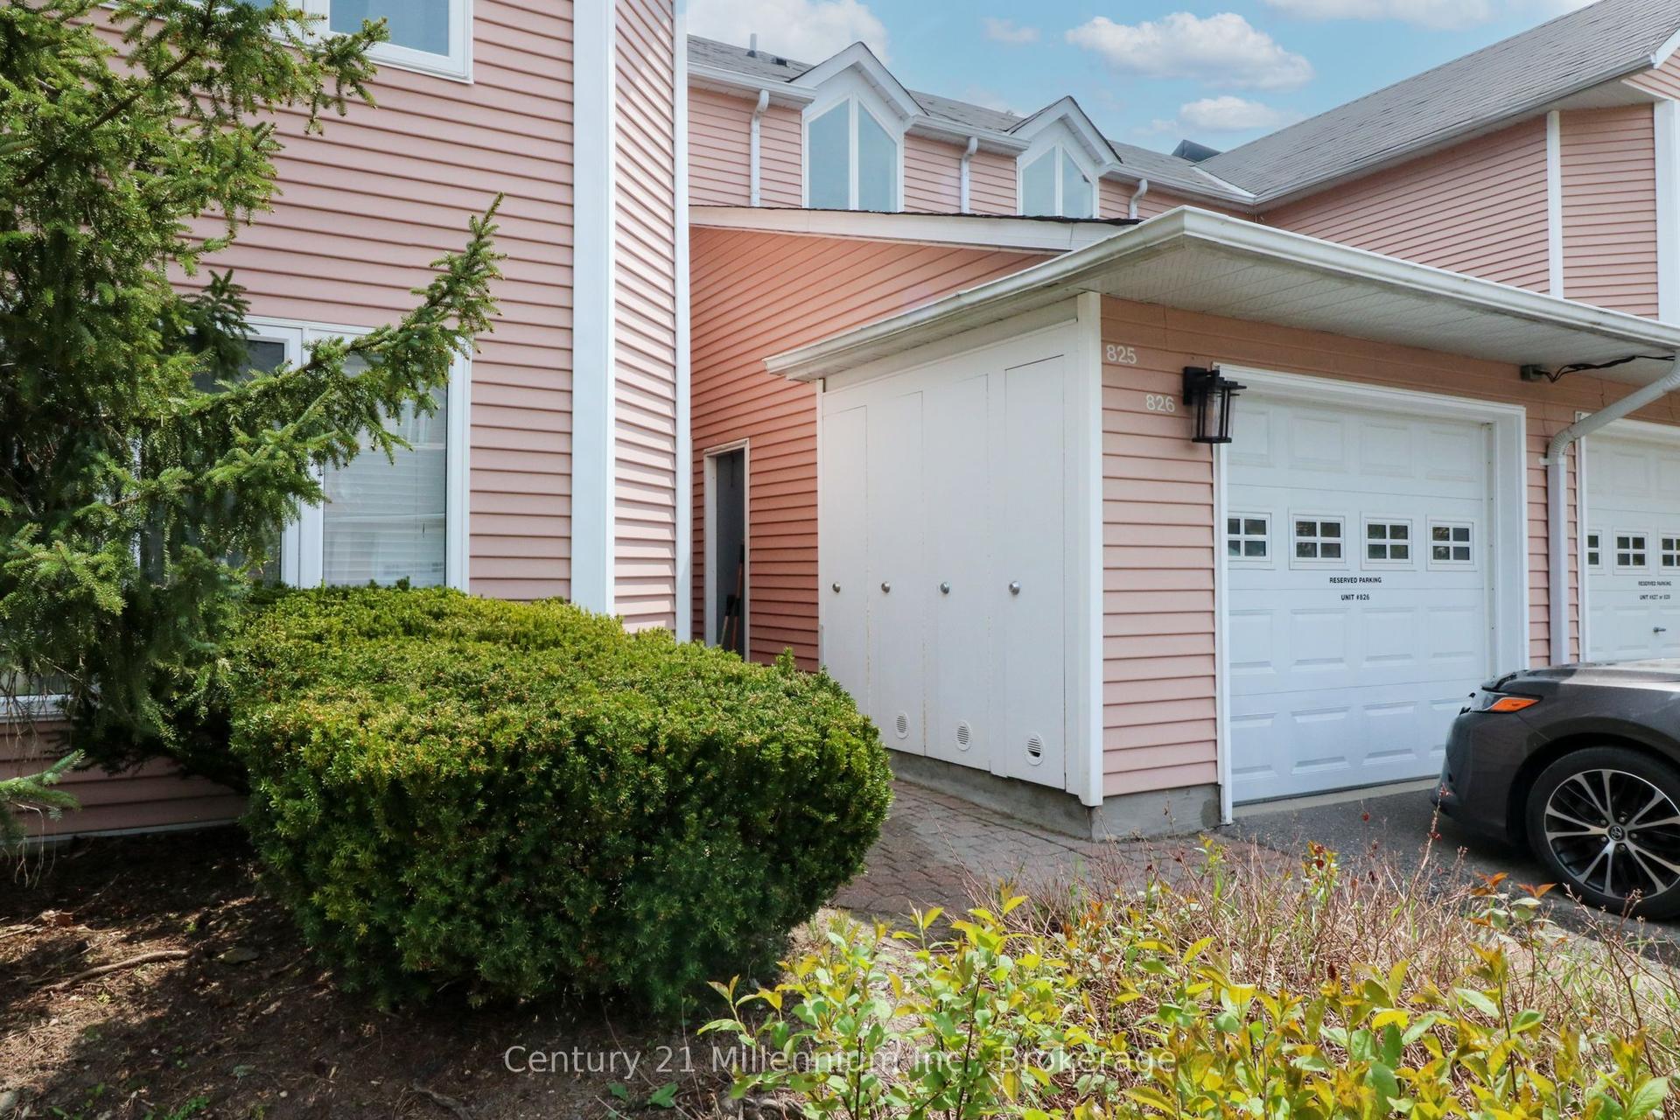
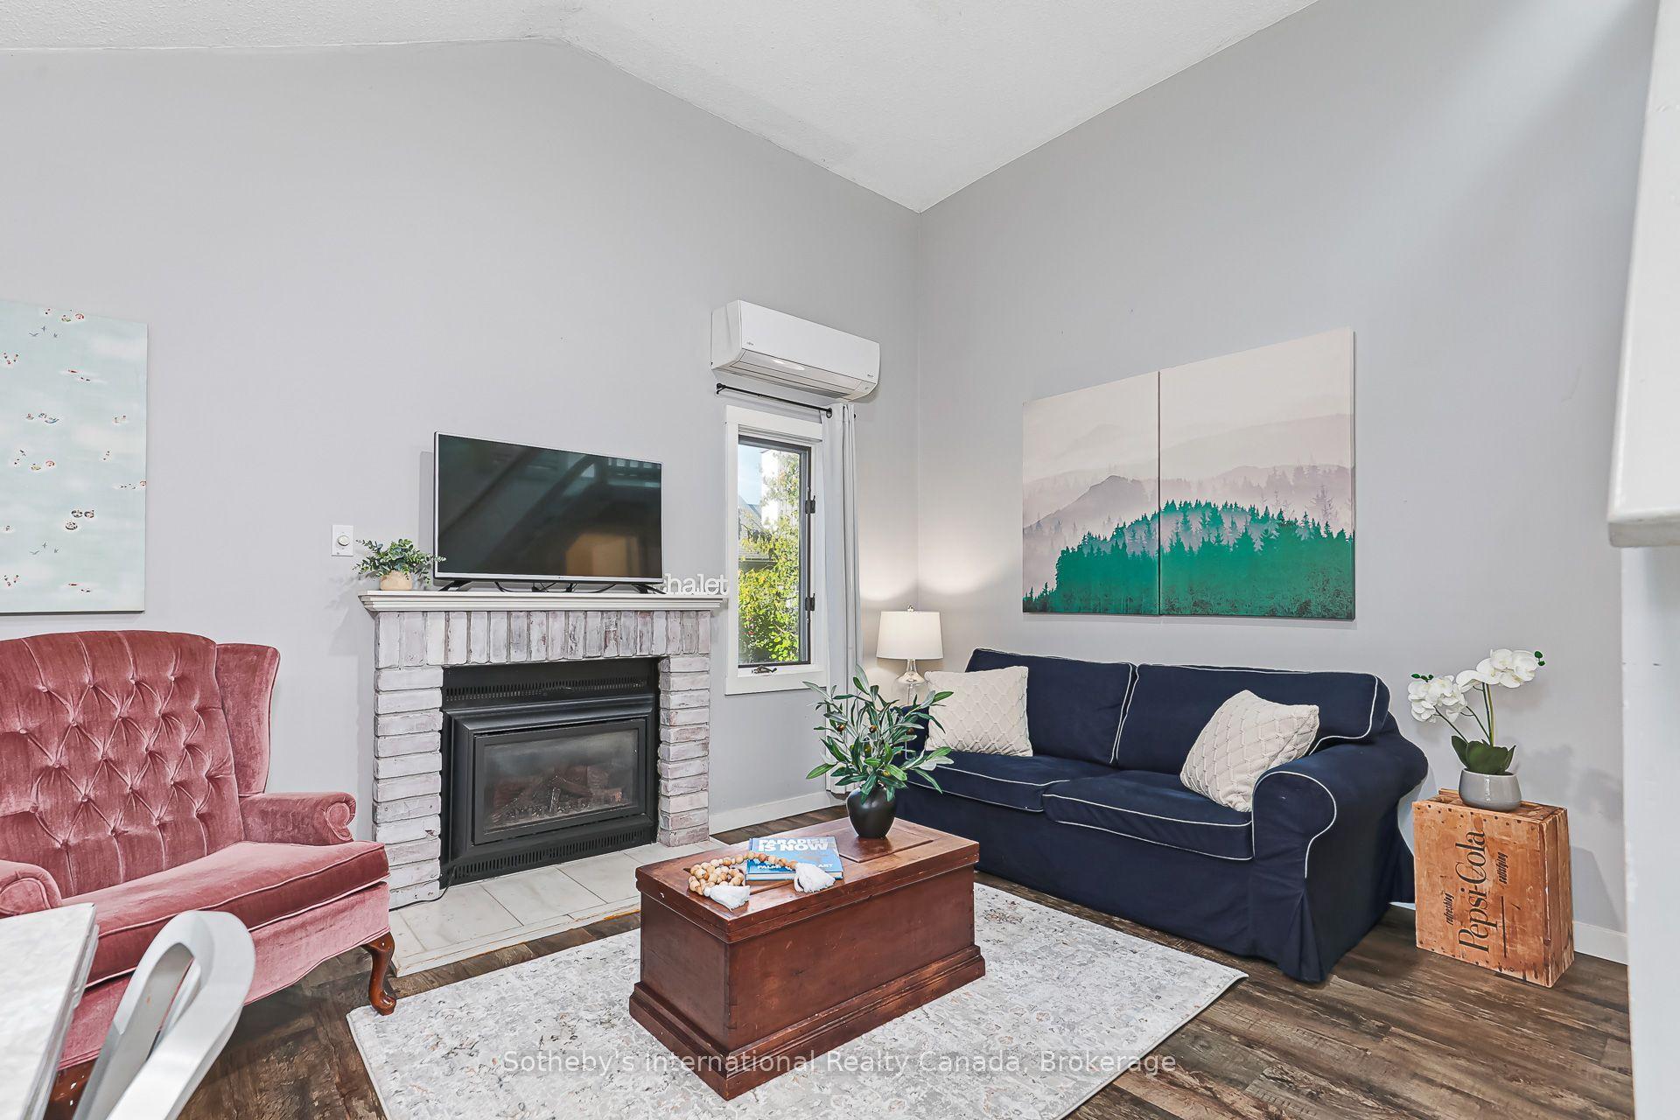
One-of-a-kind ground floor condo in Collingwood with incredible outdoor space that truly feels like home. You'll never tire of returning after a day of work or hitting the slopes to this open and spacious floor plan offering a cozy gas fireplace and built in shelving with walk-out to one of two generous ground floor patios from your living area. The outdoor space offers two distinct and private-feeling patios with natural gas bbq line, privacy and walk outs from your living room and primary bedroom. The kitchen offers plenty of cabinetry, well-appointed appliances and enough separation to offer a distinct cooking area, while maintaining an open concept space with breakfast bar. The primary bedroom includes a spacious walk through closet and 4-piece ensuite bathroom. Additionally, the condo features central vac, ground floor laundry, a second bedroom, and an additional 3 piece bath. Upgrades includes California shutters throughout, ceiling fans, hardwood floors in living area and well maintained outdoor spaces. This condo is minutes to beaches, trails, golf, skiing and state of the art dining and shopping.
HardwoodFireplace
Rooms
Main Floor
| Living Room | 3.95 × 3.87 m | Fireplace Walk-Out Open Concept |
| Kitchen | 4.04 × 3.54 m | Breakfast Bar |
| Primary Bedroom | 3.74 × 3.29 m | Walk-In Closet(s) Walk-Out |
| Bathroom | 2.32 × 1.78 m | 4 Pc Ensuite |
| Bedroom 2 | 3.52 × 2.37 m | Closet |
| Bathroom | 2.52 × 1.83 m | 3 Pc Bath |
Features
- Central Vacuum
- Primary Bedroom - Main Floor
- Storage Area Lockers
- Year Round Living
- Seasonal Living
- Patio
- Porch
- Privacy
- Awnings
- None
- 1 Storey/Apt
Financials
Annual Taxes
$1,554.39
Estimated Rental Income
Entire property$2,600 – $3,500/mo
Rental yield8.2% – 11.1%
*Estimates based on comparable rentals in the area. Actual income may vary.
Market Data — Collingwood
Days on market15 days
Buyer's MarketSeller's Market
Based on active listings in Collingwood. Data updates daily.
Getting around
How walkable, bikeable, and transit-friendly this neighbourhood is.
78
/ 100
Walk Score
Very Walkable
55
/ 100
Transit Score
Good Transit
45
/ 100
Bike Score
Somewhat Bikeable
Scores are estimates based on neighbourhood data and are for informational purposes only.
MLS® data courtesy of the Toronto Regional Real Estate Board (TRREB).
The information provided herein must only be used by consumers that have a bona fide interest in the purchase, sale, or lease of real estate and may not be used for any commercial purpose or any other purpose. Listing information is deemed reliable but is not guaranteed accurate by the Toronto Regional Real Estate Board, the listing brokerage, or this website. The trademarks REALTOR®, REALTORS® and the REALTOR® logo are controlled by The Canadian Real Estate Association (CREA) and identify real estate professionals who are members of CREA. MLS®, Multiple Listing Service®, and the associated logos are owned by CREA. Not intended to solicit properties currently listed for sale or buyers under contract.
You may also like
More homes in Collingwood
Hand-picked listings with a similar price range and style.
For Sale4 h ago
$359,000
Condo Town
est. $1,574/mo
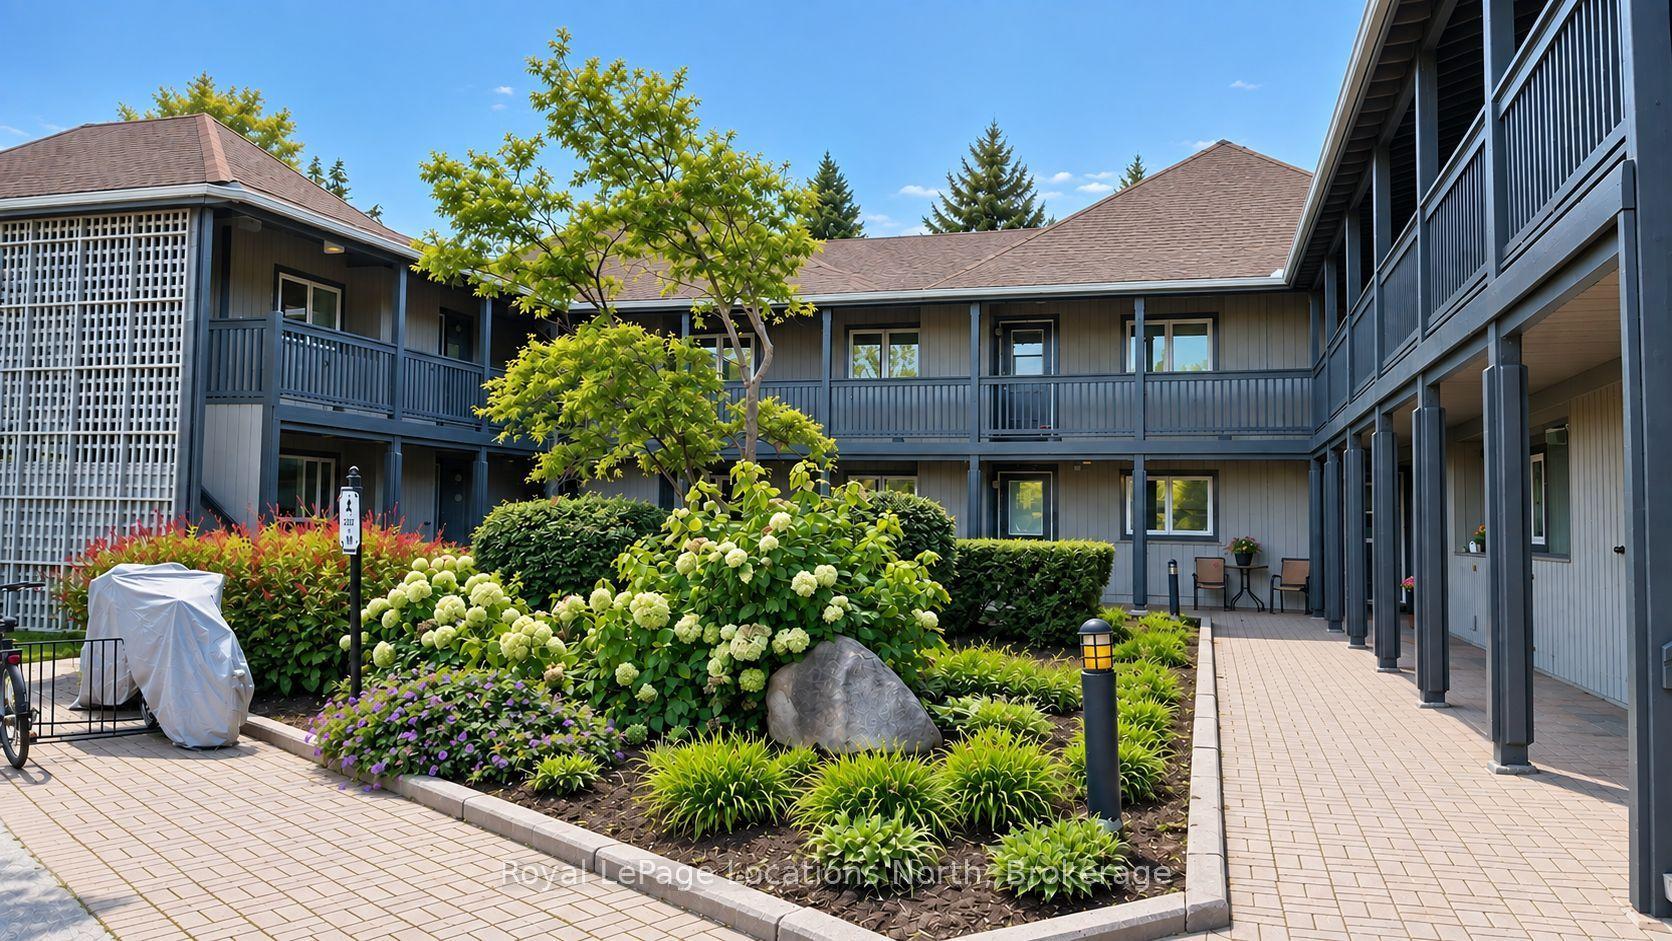
288 Mariners Way, Collingwood
Collingwood, ON
1 bd
1 ba
550
1
MLS# S13817204Royal LePage Locations North
WhatsApp Aman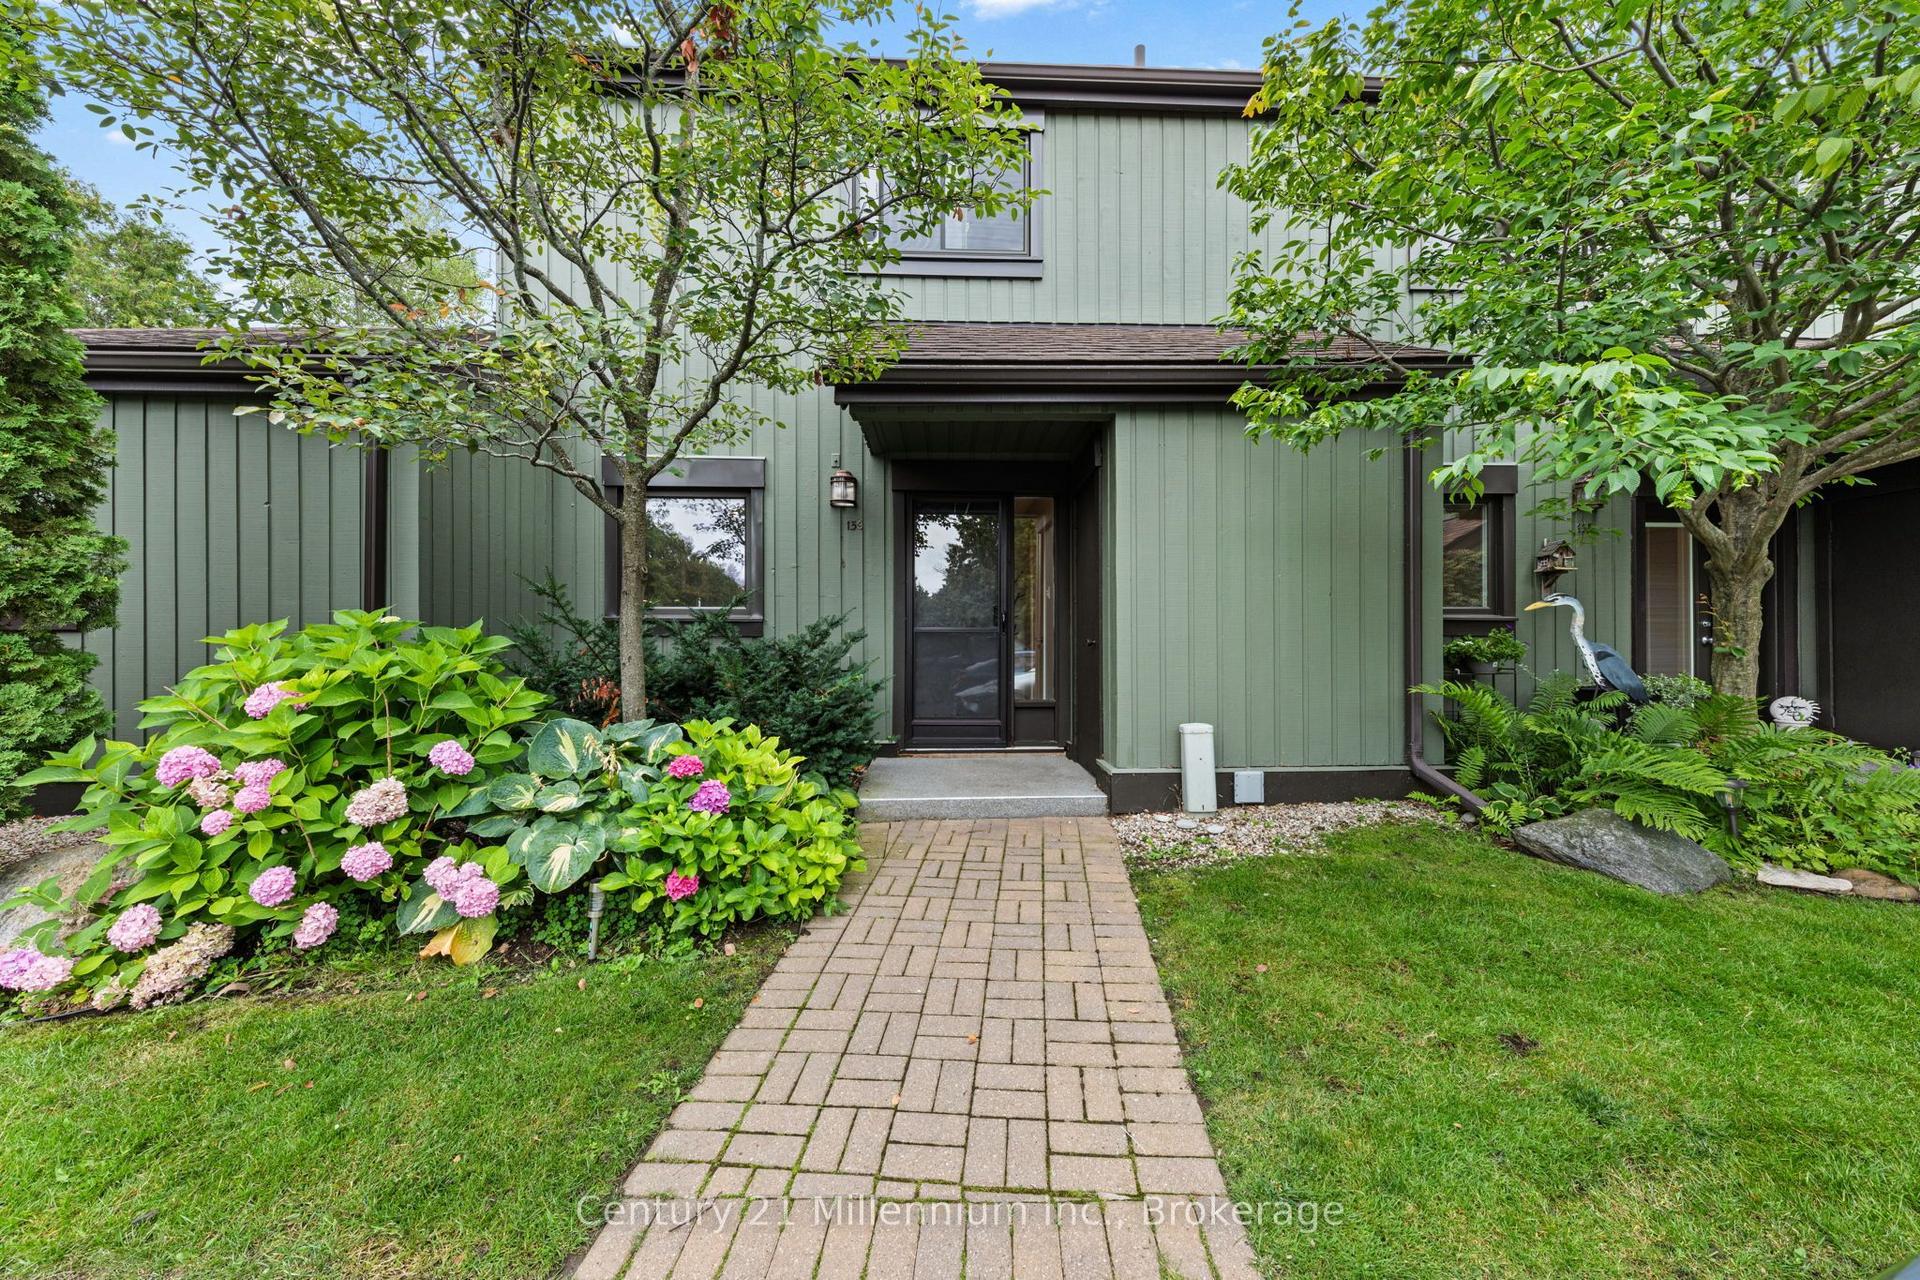
For Sale2 days ago
$475,000
Condo Town
est. $2,082/mo
156 N ESCARPMENT Crescent, Collingwood
Collingwood, ON
3 bd
2 ba
1,300
1
MLS# S13810570Century 21 Millennium Inc.
WhatsApp Aman