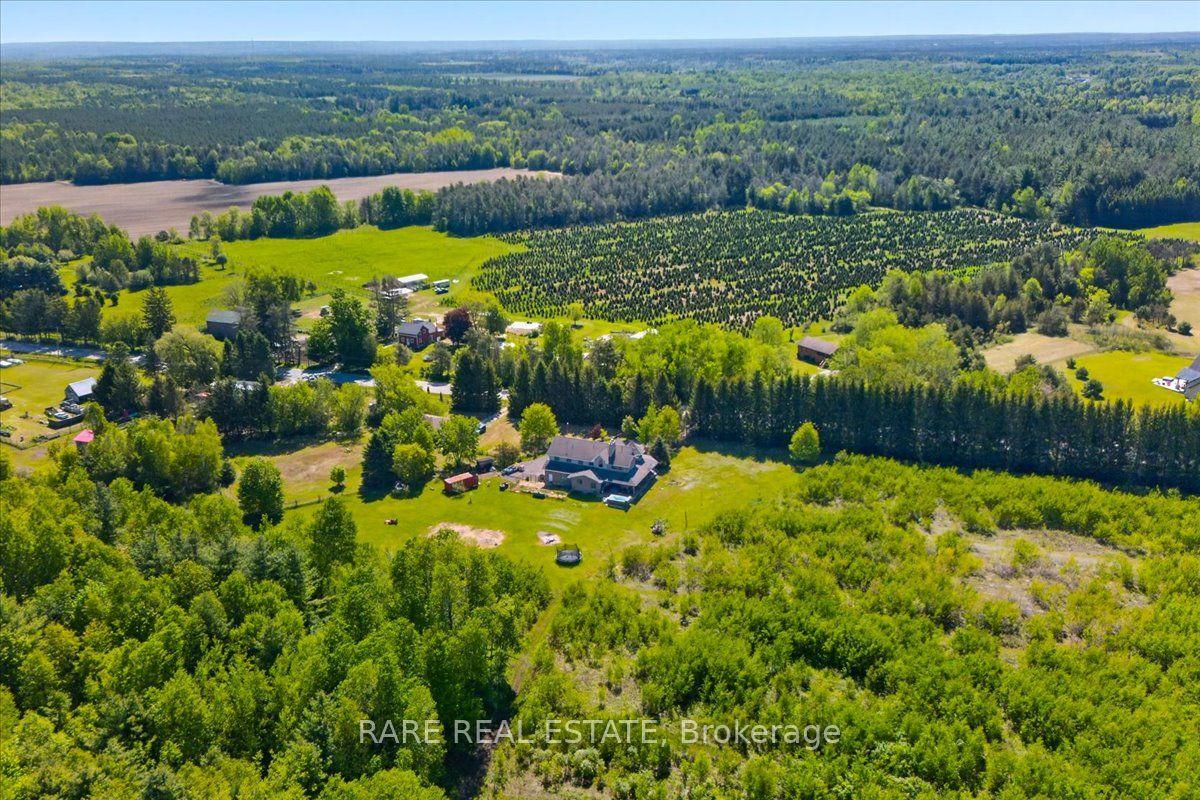
For Sale
Just Listed
215 Breton Street
Stayner, Clearview, ON
$834,900
4+1Bd
5Ba
2,750+sqft
4Parking
49.21 x 98.43 ftlot
$304/sqft
DetachedMLS# S13766068Listed 2026-09-103 DOM
Cooling
Air Exchanger
Basement
Finished
Just listed! New listings in Clearview often receive offers within the first week.
About this home
SELLER INCENTIVE - CREDIT OF ONE YEAR OF PROPERTY TAXES! Designed with large and multigenerational families in mind, this spacious Stayner home offers nearly 3,500 sq. ft. of finished living space across three fully finished levels, with 5 bedrooms and 5 bathrooms providing the space and flexibility for everyone to feel at home.The main floor is made for gathering, with generous living and dining areas and an open-concept kitchen and family room centred around a cozy fireplace. The spacious kitchen offers plenty of cabinetry and prep space, complemented by an updated backsplash, while multiple main-floor living areas give busy households room to entertain, relax, and spend time together without feeling crowded. Upstairs, four generously sized bedrooms offer a level of privacy and convenience that's ideal for a larger family. The primary suite features a walk-in closet and private 4-piece ensuite, while every secondary bedroom has direct access to a bathroom, including two bedrooms connected by a Jack-and-Jill bath. Updated flooring throughout makes the entire upper level carpet-free.The fully finished lower level adds another dimension to the home and is particularly well suited to extended family, older children, overnight guests, or anyone looking for additional private living space. It features a fifth bedroom, full bathroom, expansive recreation/living area, finished staircase, ample storage, and a rough-in for a future wet bar. Outside, the fully fenced backyard offers plenty of room to enjoy, complete with garden boxes, while apricot and cherry trees add a unique touch to the front yard. Set in a family-friendly Stayner neighbourhood close to schools and everyday amenities, you're approximately 10 minutes from Wasaga Beach, 15 minutes from Collingwood, and 30 minutes from Barrie. With 5 bedrooms, 5 bathrooms and room for multiple generations under one roof, this is a home designed to grow with your family for years to come.
Fireplace
Rooms
Main Floor
| Room | 5.45 × 6.35 m | |
| Living Room | 3.28 × 3.43 m | |
| Dining Room | 3.28 × 3.53 m | |
| Kitchen | 4.17 × 3.77 m | |
| Family Room | 7.05 × 3.75 m | |
| Laundry | 2.27 × 2.74 m | |
| Bathroom | 2.12 × 0.83 m | 2 Pc Bath |
Second Floor
| Primary Bedroom | 4.12 × 5.07 m | |
| Bathroom | 2.57 × 2.82 m | 5 Pc Ensuite |
| Bedroom | 3.00 × 4.03 m | |
| Bathroom | 2.26 × 2.82 m | 5 Pc Bath |
| Bedroom | 3.28 × 3.89 m | |
| Bathroom | 2.74 × 1.85 m | 3 Pc Bath |
| Bedroom | 5.53 × 3.89 m |
Basement
| Recreation | 5.86 × 10.93 m | |
| Other | 2.27 × 1.30 m | |
| Bedroom | 4.31 × 3.97 m | |
| Bathroom | 2.75 × 2.59 m | 3 Pc Bath |
| Utility Room | 4.03 × 3.89 m |
Features
- Sump Pump
- Carpet Free
- Air Exchanger
- Water Softener
- Controlled Entry
- Landscaped
- Porch
- Year Round Living
- Full
- Finished
- Central Air
- 2-Storey
Financials
Annual Taxes
$6,265
Estimated Rental Income
Entire property$4,000 – $6,500/mo
Basement apartment$1,800 – $2,500/mo
Rental yield5.7% – 9.3%
*Estimates based on comparable rentals in the area. Actual income may vary.
Market Data — Clearview
Days on market3 days
Buyer's MarketSeller's Market
Based on active listings in Clearview. Data updates daily.
Getting around
How walkable, bikeable, and transit-friendly this neighbourhood is.
61
/ 100
Walk Score
Somewhat Walkable
44
/ 100
Transit Score
Some Transit
39
/ 100
Bike Score
Somewhat Bikeable
Scores are estimates based on neighbourhood data and are for informational purposes only.
MLS® data courtesy of the Toronto Regional Real Estate Board (TRREB).
The information provided herein must only be used by consumers that have a bona fide interest in the purchase, sale, or lease of real estate and may not be used for any commercial purpose or any other purpose. Listing information is deemed reliable but is not guaranteed accurate by the Toronto Regional Real Estate Board, the listing brokerage, or this website. The trademarks REALTOR®, REALTORS® and the REALTOR® logo are controlled by The Canadian Real Estate Association (CREA) and identify real estate professionals who are members of CREA. MLS®, Multiple Listing Service®, and the associated logos are owned by CREA. Not intended to solicit properties currently listed for sale or buyers under contract.
You may also like
More homes in Clearview
Hand-picked listings with a similar price range and style.
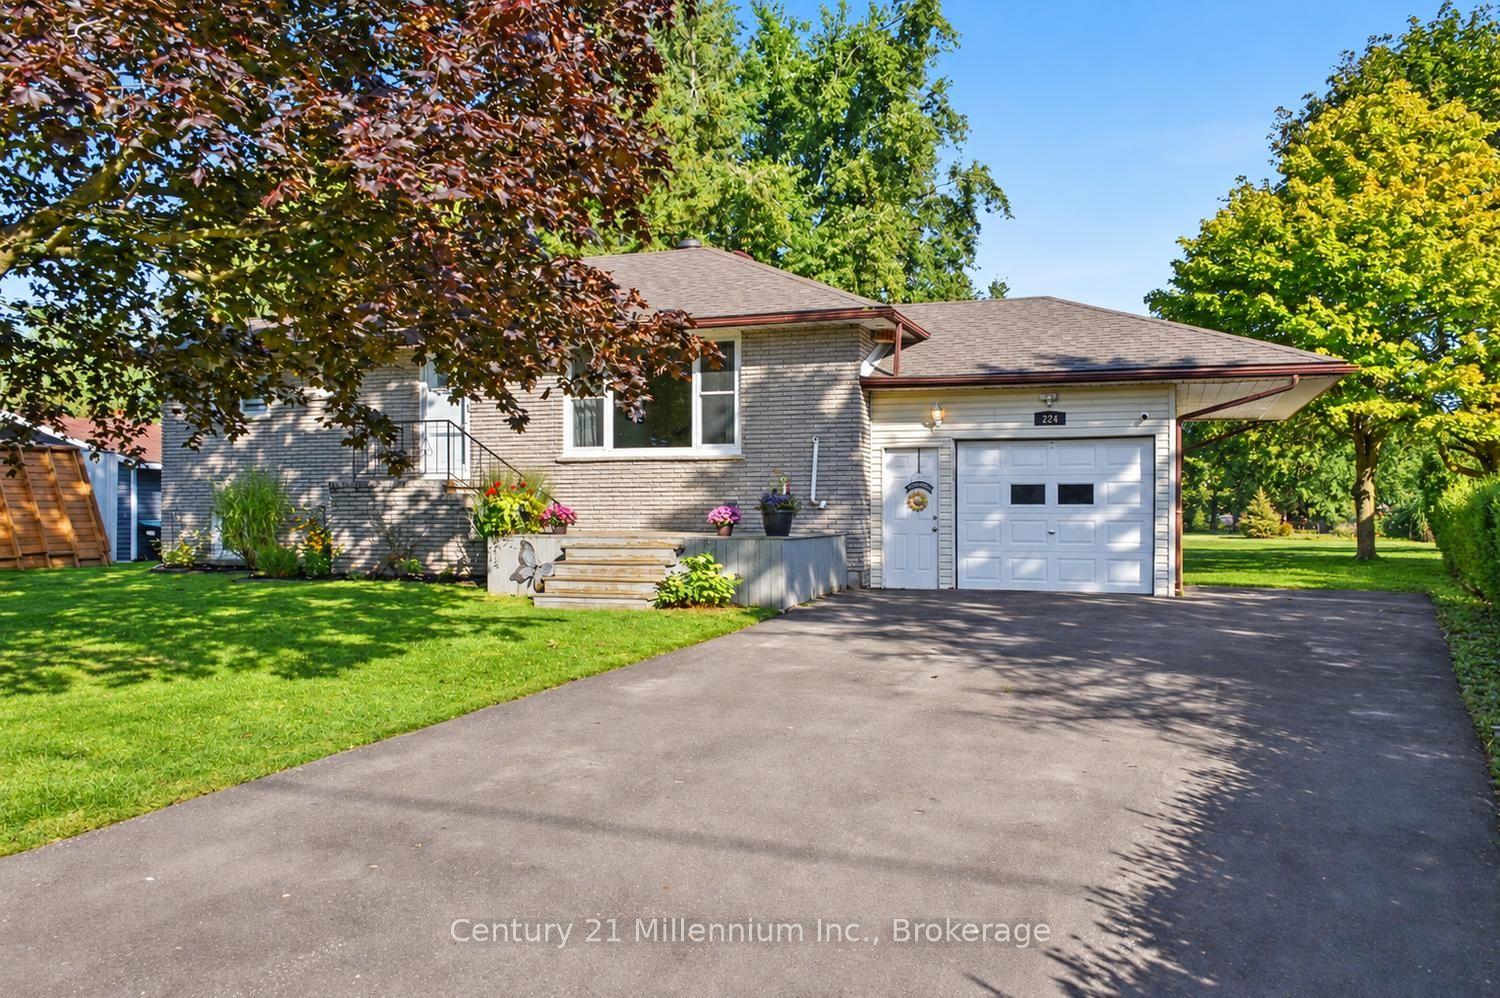
For Sale19 h ago
$769,900
Detached
est. $3,375/mo
224 Margaret Street, Stayner
Clearview, ON
3+1 bd
2 ba
900
8
MLS# S13777658Century 21 Millennium Inc.
WhatsApp Aman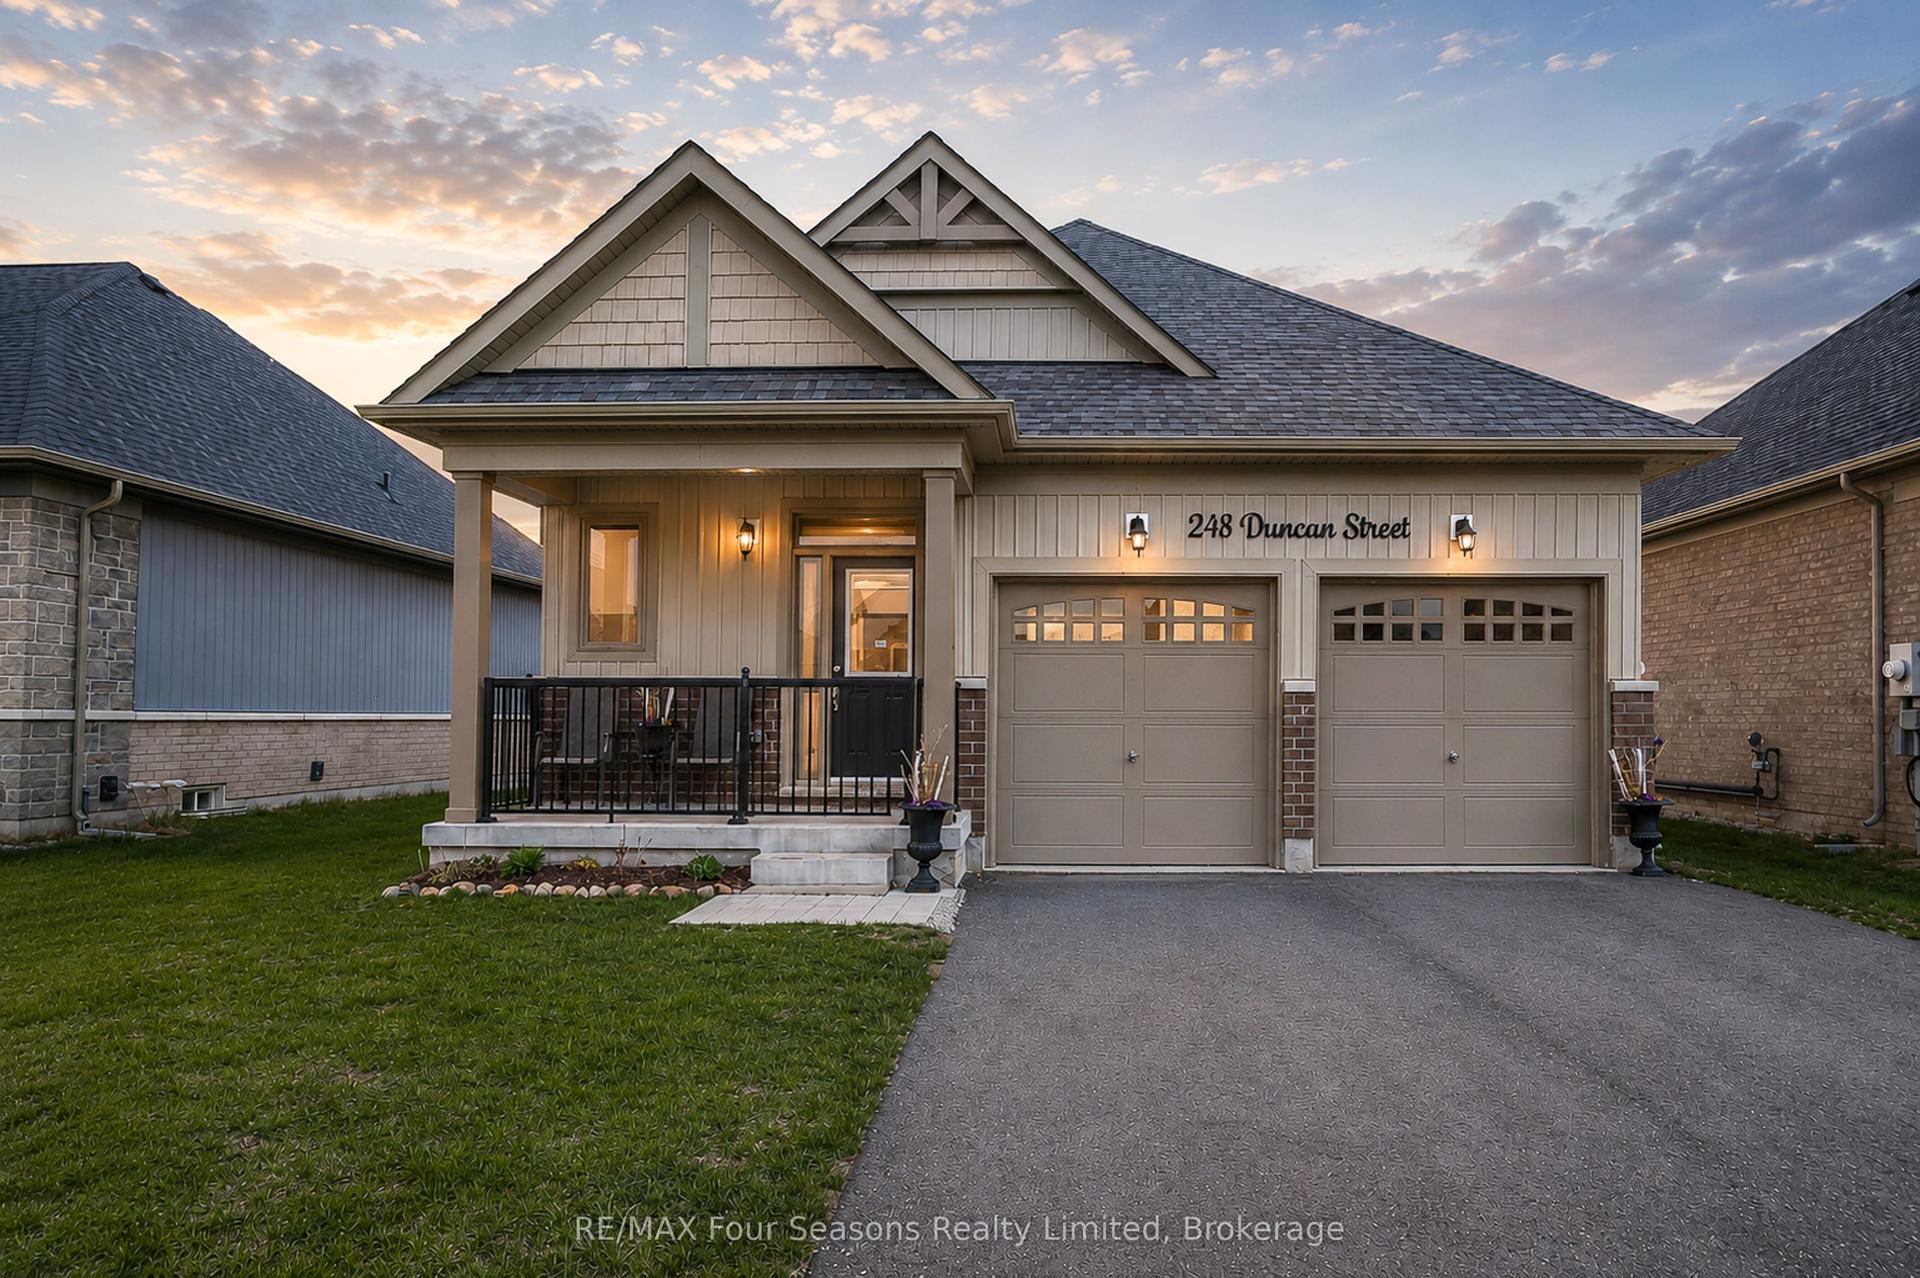
For Sale3 days ago
$699,900
Detached
est. $3,068/mo
248 Duncan Street, Stayner
Clearview, ON
2+1 bd
3 ba
1,300
4
MLS# S13775114RE/MAX Four Seasons Realty Limited
WhatsApp Aman