For Sale
9 Little Lake Drive
Little Lake, Barrie, ON
$839,000
6Bd
4Ba
3,250+sqft
14Parking
68.37 x 330 ftlot
$258/sqft
DetachedMLS# S13766092Listed 2026-09-1055 DOM
Heating
Water Heater
Cooling
Central Air
Basement
Partially Finished
On the market for 55 days — longer than average. The seller may be open to negotiation.
About this home
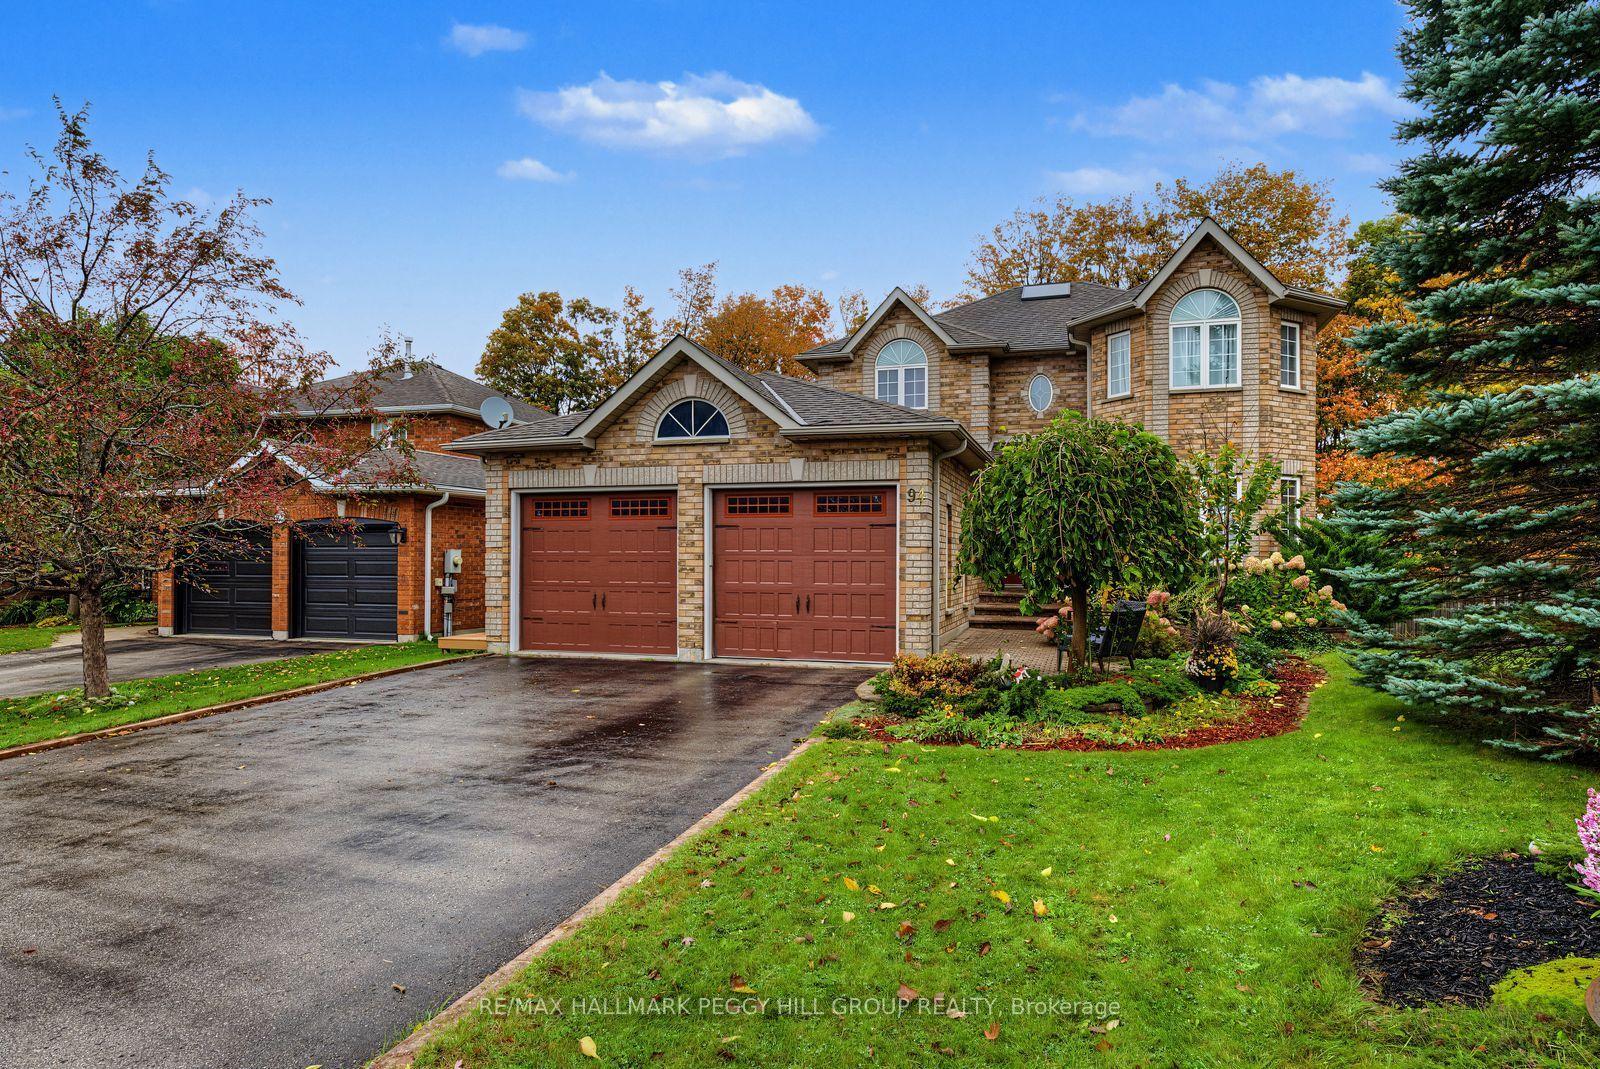
ROOM FOR EVERY GENERATION ON AN EXPANSIVE 0.52-ACRE LOT WITH LAKE VIEWS, AN OVERSIZED DOUBLE GARAGE & IN-LAW POTENTIAL! Calling all big families, blended families and multi-generational households, this six-bedroom home brings over 3,800 finished sq. ft., over half an acre and a North Barrie location. Set well back from the road behind mature trees, the brick and wood exterior is framed by a covered front porch, while an oversized attached double garage and driveway parking for 12 vehicles give you room for a busy household. The 330-ft-deep lot opens to an expansive backyard with a deck, patio, pergola and a huge stretch of grass. Set up the trampoline, kick a soccer ball around, build the treehouse, expand the gardens or create more patio space and still have room left over. Large windows bring natural light through the main level, with views of Little Lake adding another draw to the home. Generous living and dining areas are joined by a large kitchen with extensive white cabinetry and a peninsula. A main-floor office gives you a proper place to work, and the main-floor bedroom offers an appealing option for extended family or anyone who prefers fewer stairs. Five more bedrooms are found on the second floor, including a primary bedroom with a walk-in closet and ensuite. The partially finished basement adds a rec room, full bathroom and an additional area with cabinetry, a sink and cooktop, along with a separate entrance and walk-up directly to the garage, giving you excellent in-law potential with further space to finish over time. Little Lake Park, North Barrie Crossing, Georgian College, Royal Victoria Regional Health Centre and Highway 400 are all within five minutes of home.
Garage
Rooms
Main Floor
| Foyer | 5.33 × 4.10 m | |
| Kitchen | 3.11 × 4.10 m | |
| Breakfast | 3.56 × 4.33 m | |
| Dining Room | 3.75 × 4.21 m | |
| Living Room | 5.81 × 4.21 m | |
| Office | 4.69 × 4.20 m | |
| Bedroom | 3.38 × 4.20 m | |
| Mud Room | 1.44 × 4.20 m |
Second Floor
| Primary Bedroom | 6.64 × 4.29 m | 4 Pc Ensuite Walk-In Closet(s) |
| Bedroom | 3.40 × 4.11 m | |
| Bedroom | 4.41 × 4.25 m | |
| Bedroom | 4.48 × 4.25 m | |
| Bedroom | 5.41 × 4.36 m |
Basement
| Other | 3.45 × 3.99 m | |
| Recreation | 5.16 × 4.09 m | |
| Den | 4.29 × 3.95 m |
Other
| Room | — |
Features
- Water Heater
- Separate Entrance
- Partially Finished
- Full
- Walk-Up
- Central Air
- 2-Storey
Financials
Annual Taxes
$7,586.99
Estimated Rental Income
Entire property$4,500 – $7,000/mo
Basement apartment$1,800 – $2,500/mo
Rental yield6.4% – 10.0%
*Estimates based on comparable rentals in the area. Actual income may vary.
Market Data — Barrie
Days on market55 days
Buyer's MarketSeller's Market
Based on active listings in Barrie. Data updates daily.
Getting around
How walkable, bikeable, and transit-friendly this neighbourhood is.
56
/ 100
Walk Score
Somewhat Walkable
47
/ 100
Transit Score
Some Transit
50
/ 100
Bike Score
Bikeable
Scores are estimates based on neighbourhood data and are for informational purposes only.
MLS® data courtesy of the Toronto Regional Real Estate Board (TRREB).
The information provided herein must only be used by consumers that have a bona fide interest in the purchase, sale, or lease of real estate and may not be used for any commercial purpose or any other purpose. Listing information is deemed reliable but is not guaranteed accurate by the Toronto Regional Real Estate Board, the listing brokerage, or this website. The trademarks REALTOR®, REALTORS® and the REALTOR® logo are controlled by The Canadian Real Estate Association (CREA) and identify real estate professionals who are members of CREA. MLS®, Multiple Listing Service®, and the associated logos are owned by CREA. Not intended to solicit properties currently listed for sale or buyers under contract.
You may also like
More homes in Barrie
Hand-picked listings with a similar price range and style.
For Sale15 h ago
$899,999
Detached
est. $3,946/mo
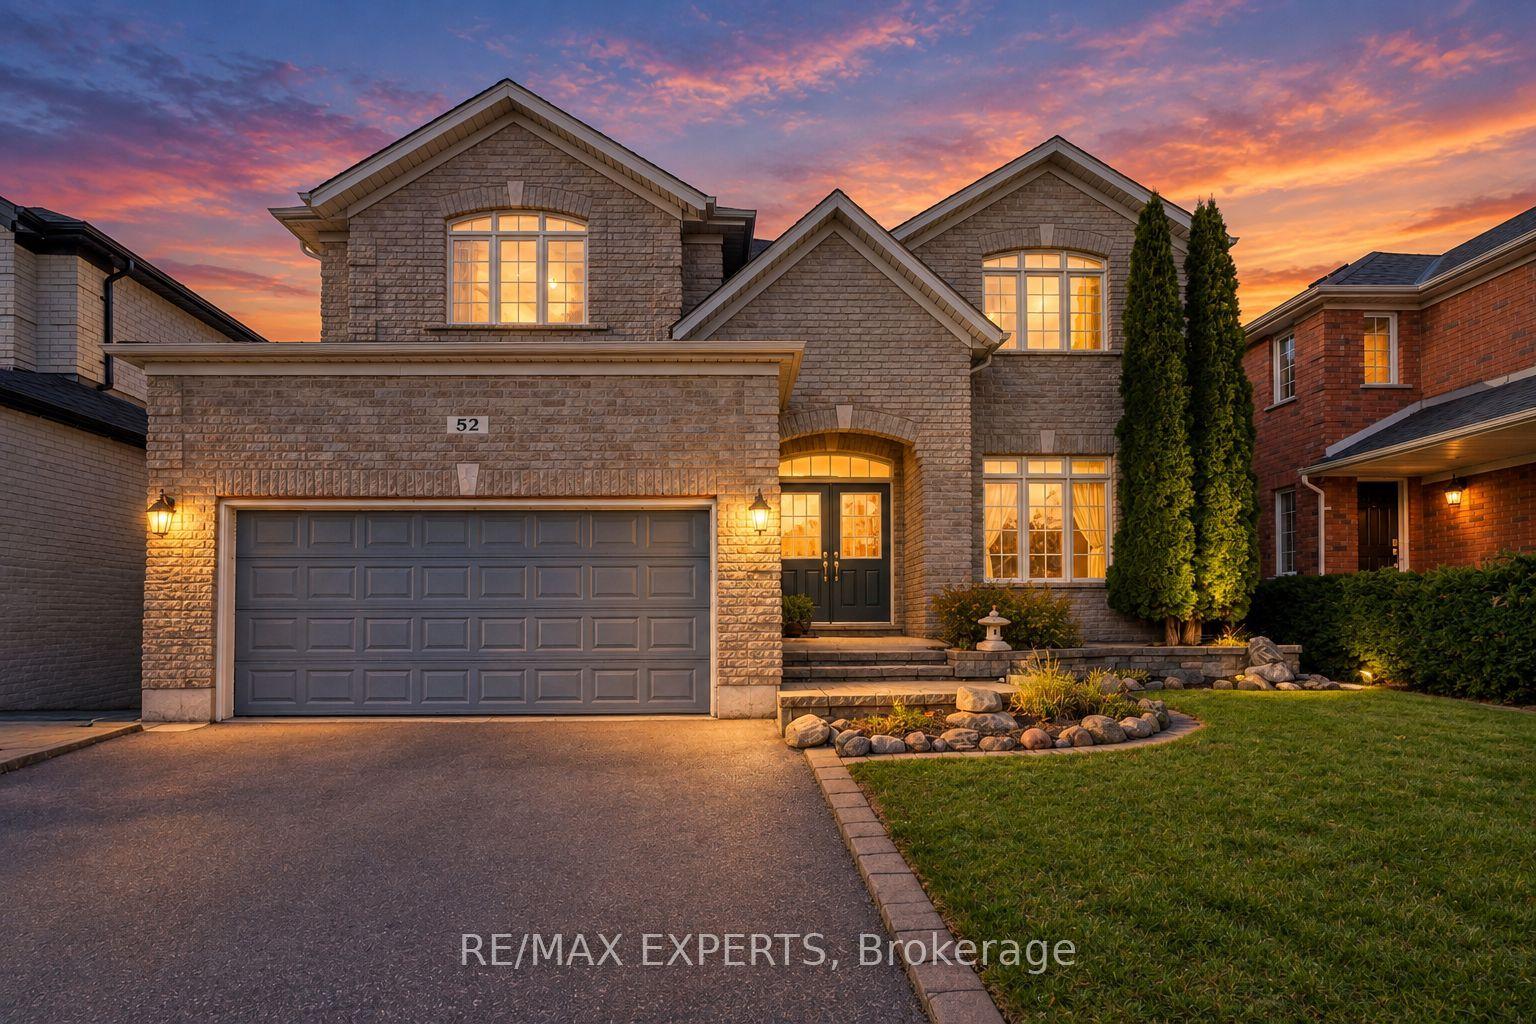
52 Prince William Way, Innis-Shore
Barrie, ON
4+1 bd
3 ba
3,250
4
MLS# S14147170Re/Max Experts
WhatsApp Aman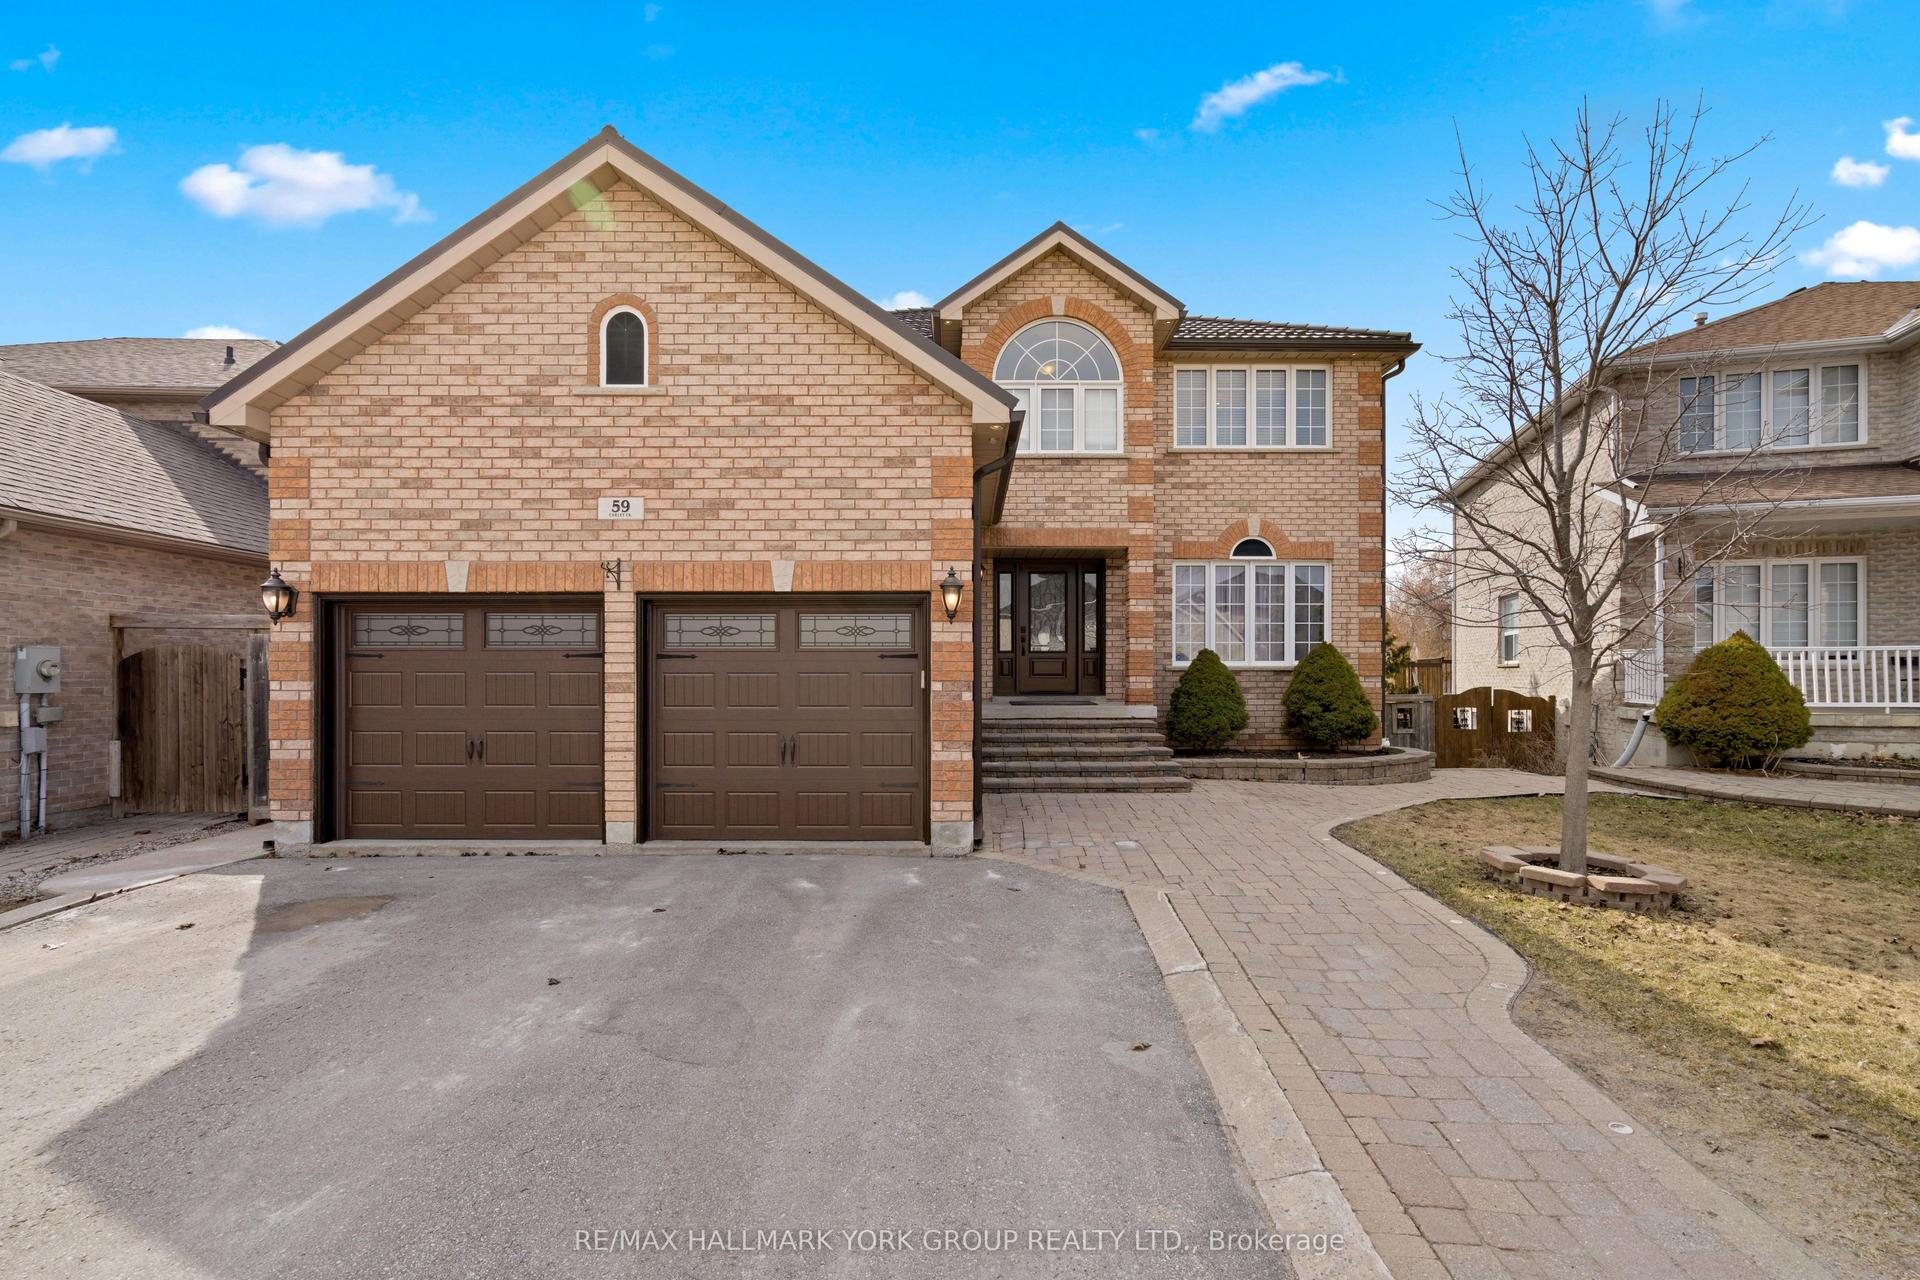
For Sale15 h ago
$950,000
Detached
est. $4,165/mo
59 Carley Crescent, Painswick South
Barrie, ON
4+1 bd
4 ba
2,750
4
MLS# S14149302Re/Max Hallmark York Group Realty…
WhatsApp Aman