For Sale
530 Tenth Street
Collingwood, Collingwood, ON
$369,900
3Bd
2Ba
1,100+sqft
1Parking
$336/sqft
Condo TownMLS# S13772254Listed 2026-09-1112 DOM
Basement
Finished
About this home
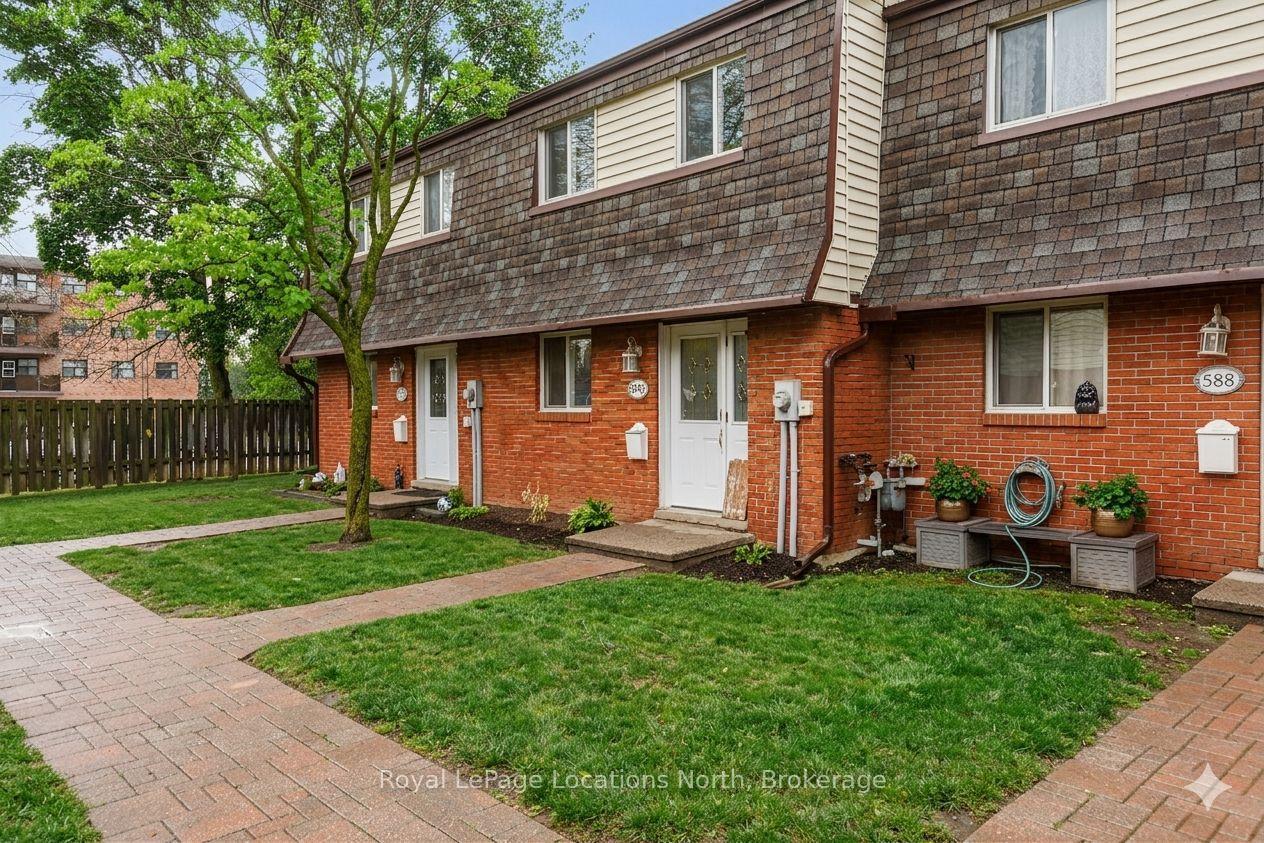
Welcome to easy living in Collingwood, where the updates are done, the yard is yours to enjoy, and low-maintenance living is actually easy. This beautifully updated 3-bedroom, 2-bathroom end-unit condo townhome is tucked into a small, quiet and well-managed community, offering a rare combination of privacy, outdoor space and convenience. Inside, the home has been thoughtfully updated in 2026 with luxury vinyl plank flooring featuring a commercial-grade wear layer, new main-floor subfloors, trim, interior doors and matte black hardware throughout. The brand-new kitchen feels clean and contemporary with modern matte countertops, a bamboo-topped breakfast bar, new sink and pull-down faucet. Flat-finish main-floor ceilings, LED lighting ,new stair carpeting and fresh Benjamin Moore paint create a bright, polished feel throughout.Both bathrooms have also been refreshed with new flooring, toilets, vanities, quartz countertops and faucets. A gas fireplace adds warmth and character to the main living space, while the end-unit setting offers something a little harder to find: side-yard access leading to a fully fenced backyard with flagstone patio and beautifully maintained gardens, creating a private spot for morning coffee, summer dinners or four-legged family members. Located directly on a transit route and close to shopping, restaurants, schools, trails and everyday amenities.Ideal for first-time buyers, down sizers and investors alike, this move-in-ready home offers the opportunity to enter the Collingwood market, simplify your lifestyle, or add a turnkey property to your investment portfolio. Please note this home includes parking for one vehicle.
Fireplace
Rooms
Main Floor
| Foyer | 1.94 × 3.32 m | |
| Living Room | 4.99 × 3.15 m | |
| Dining Room | 3.07 × 2.58 m | |
| Kitchen | 3.07 × 2.72 m |
Second Floor
| Primary Bedroom | 4.99 × 3.14 m | |
| Bedroom 2 | 2.73 × 2.73 m | |
| Room | 2.17 × 3.75 m |
Features
- None
- Landscaped
- Patio
- Finished
- 2-Storey
Financials
Annual Taxes
$1,715.31
Estimated Rental Income
Entire property$3,200 – $4,200/mo
Rental yield10.4% – 13.6%
*Estimates based on comparable rentals in the area. Actual income may vary.
Market Data — Collingwood
Days on market12 days
Buyer's MarketSeller's Market
Based on active listings in Collingwood. Data updates daily.
Getting around
How walkable, bikeable, and transit-friendly this neighbourhood is.
76
/ 100
Walk Score
Very Walkable
53
/ 100
Transit Score
Good Transit
43
/ 100
Bike Score
Somewhat Bikeable
Scores are estimates based on neighbourhood data and are for informational purposes only.
MLS® data courtesy of the Toronto Regional Real Estate Board (TRREB).
The information provided herein must only be used by consumers that have a bona fide interest in the purchase, sale, or lease of real estate and may not be used for any commercial purpose or any other purpose. Listing information is deemed reliable but is not guaranteed accurate by the Toronto Regional Real Estate Board, the listing brokerage, or this website. The trademarks REALTOR®, REALTORS® and the REALTOR® logo are controlled by The Canadian Real Estate Association (CREA) and identify real estate professionals who are members of CREA. MLS®, Multiple Listing Service®, and the associated logos are owned by CREA. Not intended to solicit properties currently listed for sale or buyers under contract.
You may also like
More homes in Collingwood
Hand-picked listings with a similar price range and style.
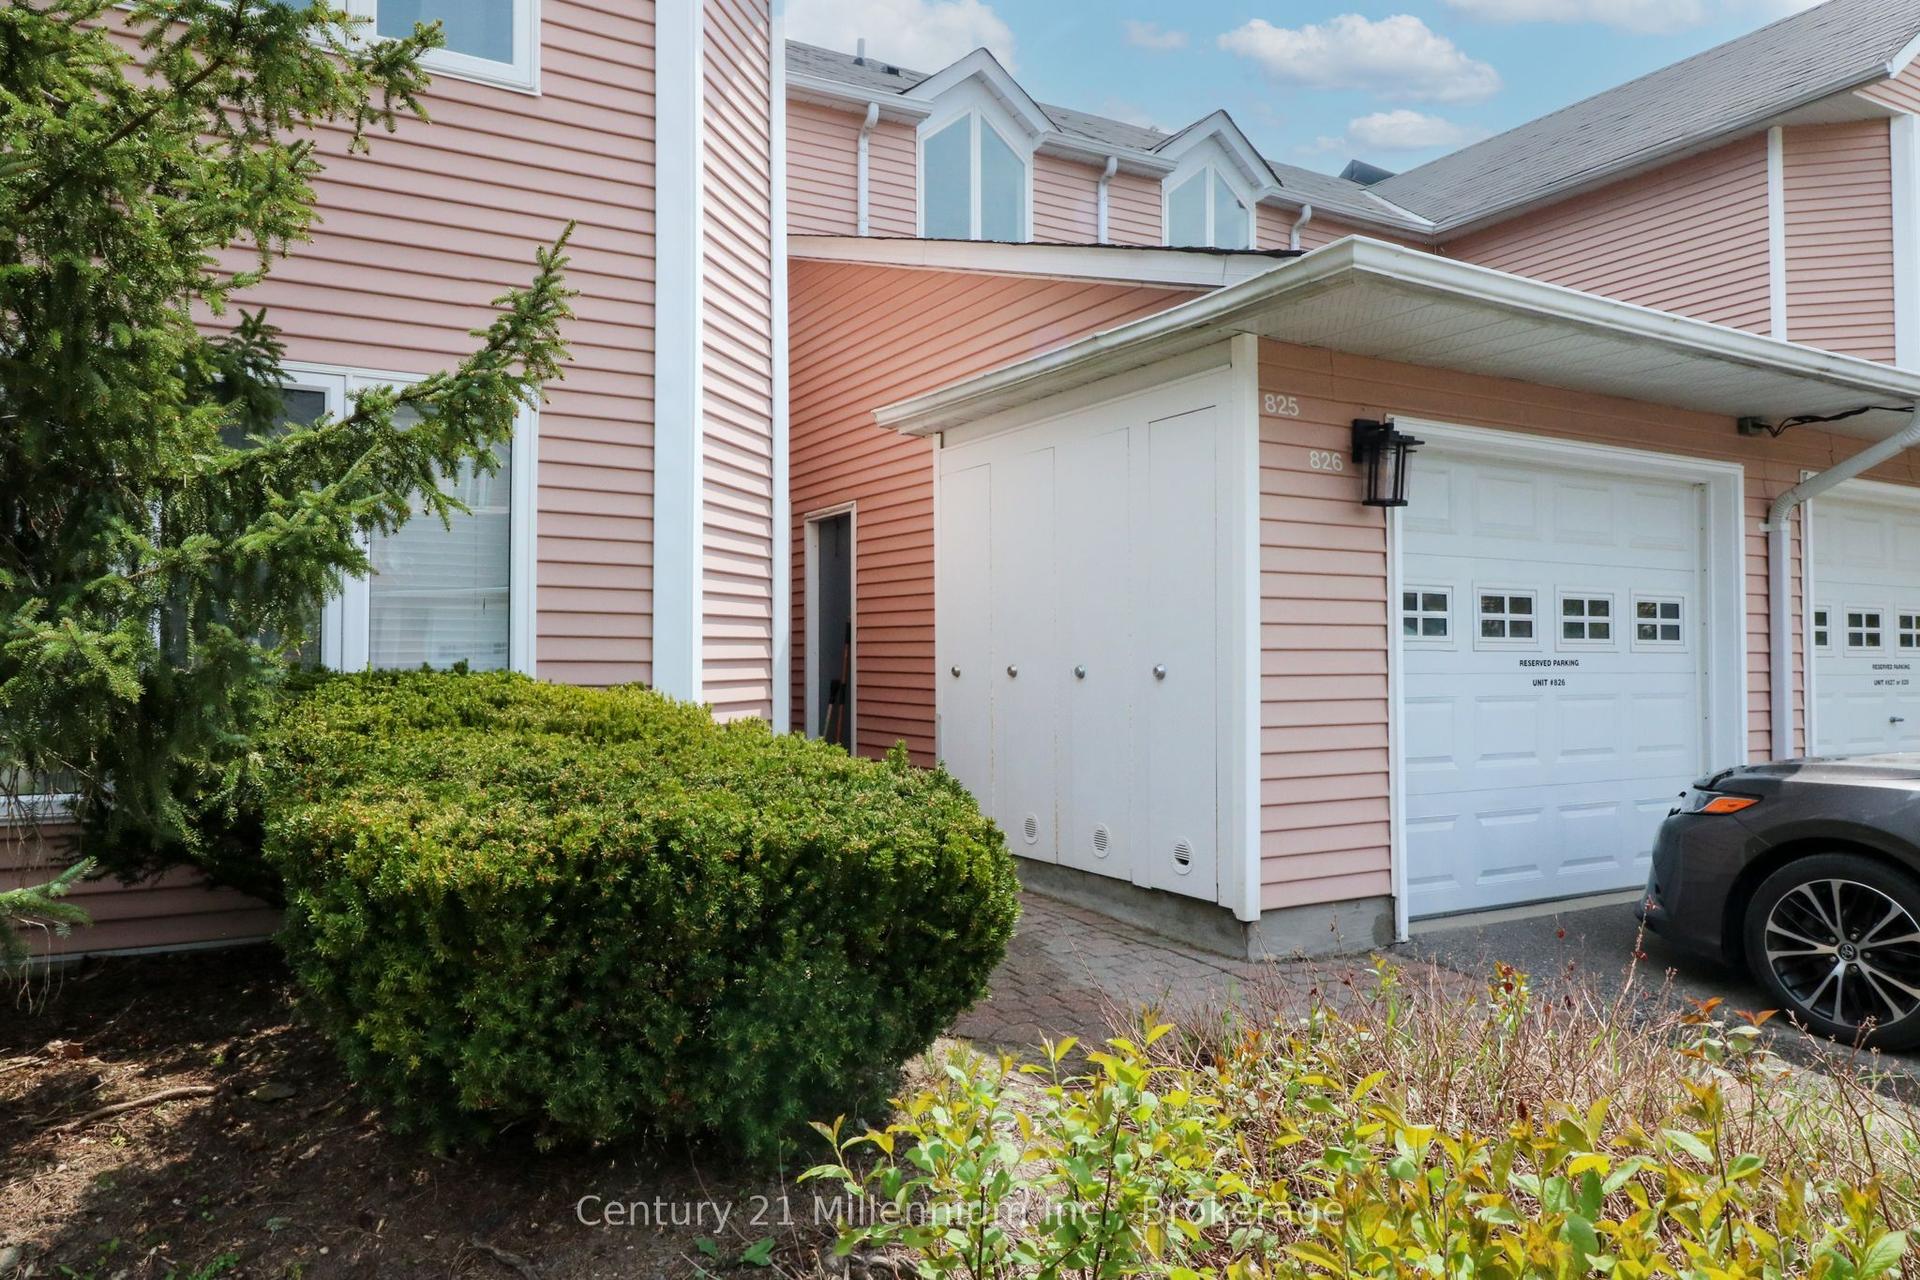
For Sale7 days ago
$399,000
Condo Town
est. $1,749/mo
34 Dawson Drive 825 #825, Collingwood
Collingwood, ON
2 bd
2 ba
1,300
1
MLS# S13793238Century 21 Millennium Inc.
WhatsApp Aman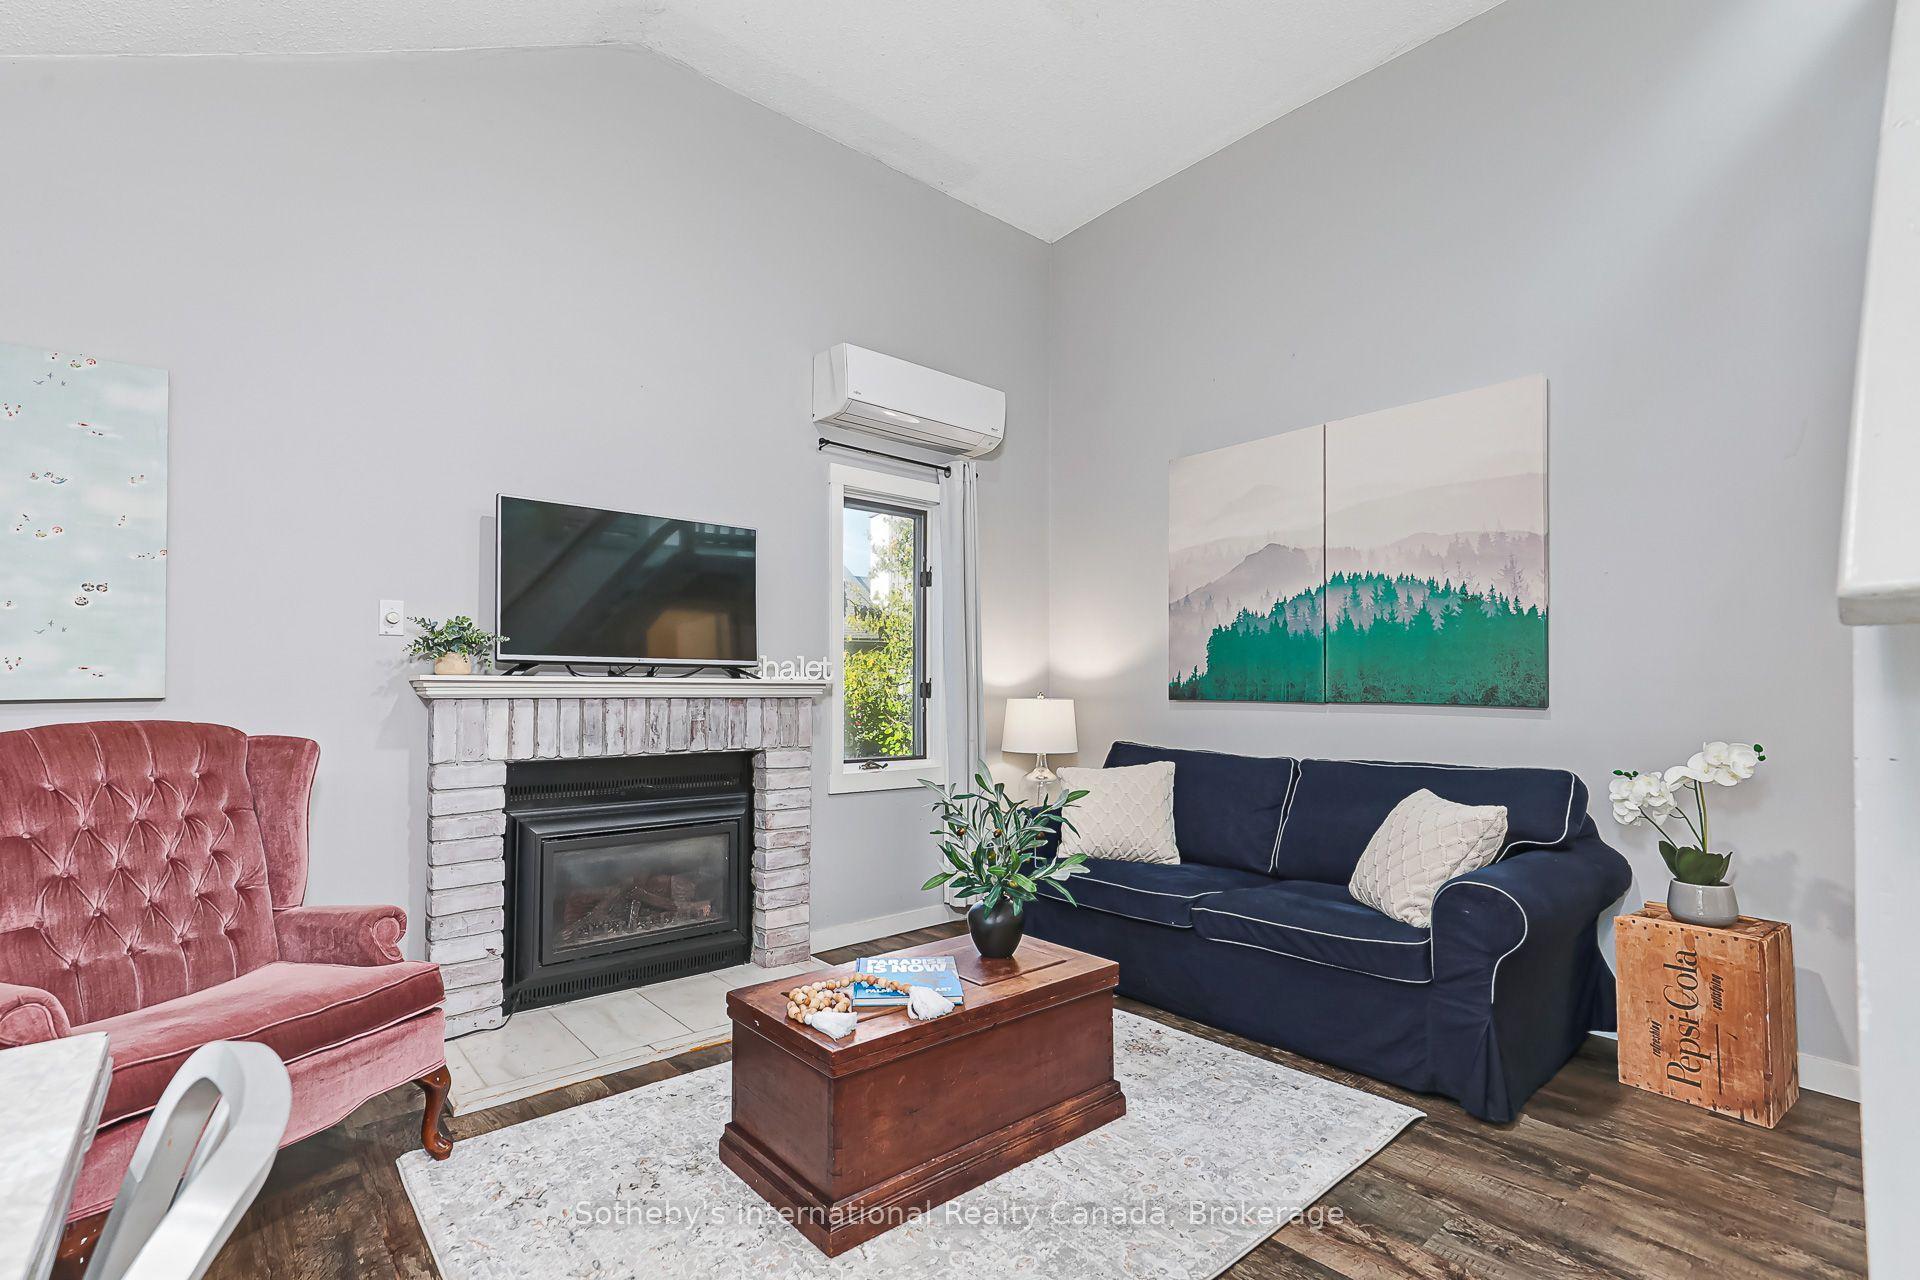
For Sale2 days ago
$319,900
Condo Town
est. $1,402/mo
442 Oxbow Crescent, Collingwood
Collingwood, ON
1+1 bd
2 ba
650
1
MLS# S13809084Sotheby's International Realty Ca…
WhatsApp Aman