For Lease
Just Listed
174 Rosanne Circle
Wasaga Beach, Wasaga Beach, ON
$3,350
4+1Bd
4Ba
3,250+sqft
6Parking
44.36 x 166 ftlot
$1/sqft
DetachedMLS# S13788058Listed 2026-09-154 DOM
Cooling
Central Air
Basement
Unfinished
About this home
Exclusive brand-new luxury detached home situated on a premium deep ravine lot, offering soaring ceilings and exceptional builder upgrades throughout. Designed to seamlessly blend modern elegance with timeless comfort, this impressive residence provides approximately 3,147sq. ft. of refined living space. Ideal for large families or professionals, the home features 4spacious bedrooms plus a versatile den that can easily serve as a 5th bedroom or home office. Each bedroom enjoys private or semi-private bathroom access, offering comfort and privacy for all occupants. The heart of the home highlights a chef-inspired kitchen with abundant cabinetry, a butler's pantry, and generous storage-perfect for entertaining and everyday living. The open-concept layout flows effortlessly into a bright family room with large windows, a cozy fireplace, and a welcoming dining area, while an expansive living room provides the perfect space to relax. Retreat to the serene primary suite, complete with a luxurious ensuite and tranquil ravine views. Step outside to a charming private deck, ideal for enjoying nature and outdoor gatherings. Additional highlights include: - Soaring ceilings throughout, Bright, sun-filled interiors- Spacious car garage-premium Ravine lot with privacy- Close proximity to ski hills, golf courses, and year-round recreational activities. A rare opportunity to enjoy brand-new luxury living in one of Wasaga Beach's most desirable locations.
GarageRavineFireplace
Rooms
Main Floor
| Kitchen | 4.32 × 2.75 m | |
| Family Room | 5.57 × 3.85 m | |
| Foyer | 0.00 × 0.00 m | |
| Breakfast | 3.65 × 4.32 m | |
| Dining Room | 4.32 × 3.65 m | |
| Office | 3.04 × 3.35 m | |
| Mud Room | 0.00 × 0.00 m |
Upper
| Primary Bedroom | 6.40 × 4.32 m | 5 Pc Ensuite Walk-In Closet(s) Glass Doors |
| Bedroom 2 | 4.27 × 3.60 m | 4 Pc Ensuite His and Hers Closets Glass Doors |
| Bedroom 3 | 3.65 × 3.96 m | 5 Pc Ensuite His and Hers Closets Double Sink |
| Bedroom 4 | 3.65 × 3.35 m | 4 Pc Ensuite His and Hers Closets Double Sink |
| Laundry | 0.00 × 0.00 m |
Features
- Auto Garage Door Remote
- Separate Hydro Meter
- Full
- Unfinished
- Central Air
- 2-Storey
Financials
Estimated Rental Income
Entire property$4,000 – $6,500/mo
Rental yield1432.8% – 2328.4%
*Estimates based on comparable rentals in the area. Actual income may vary.
Market Data — Wasaga Beach
Days on market4 days
Buyer's MarketSeller's Market
Based on active listings in Wasaga Beach. Data updates daily.
Other rentals like this
Similar rentals in Wasaga Beach
Same property type, similar price, similar size — currently for rent.
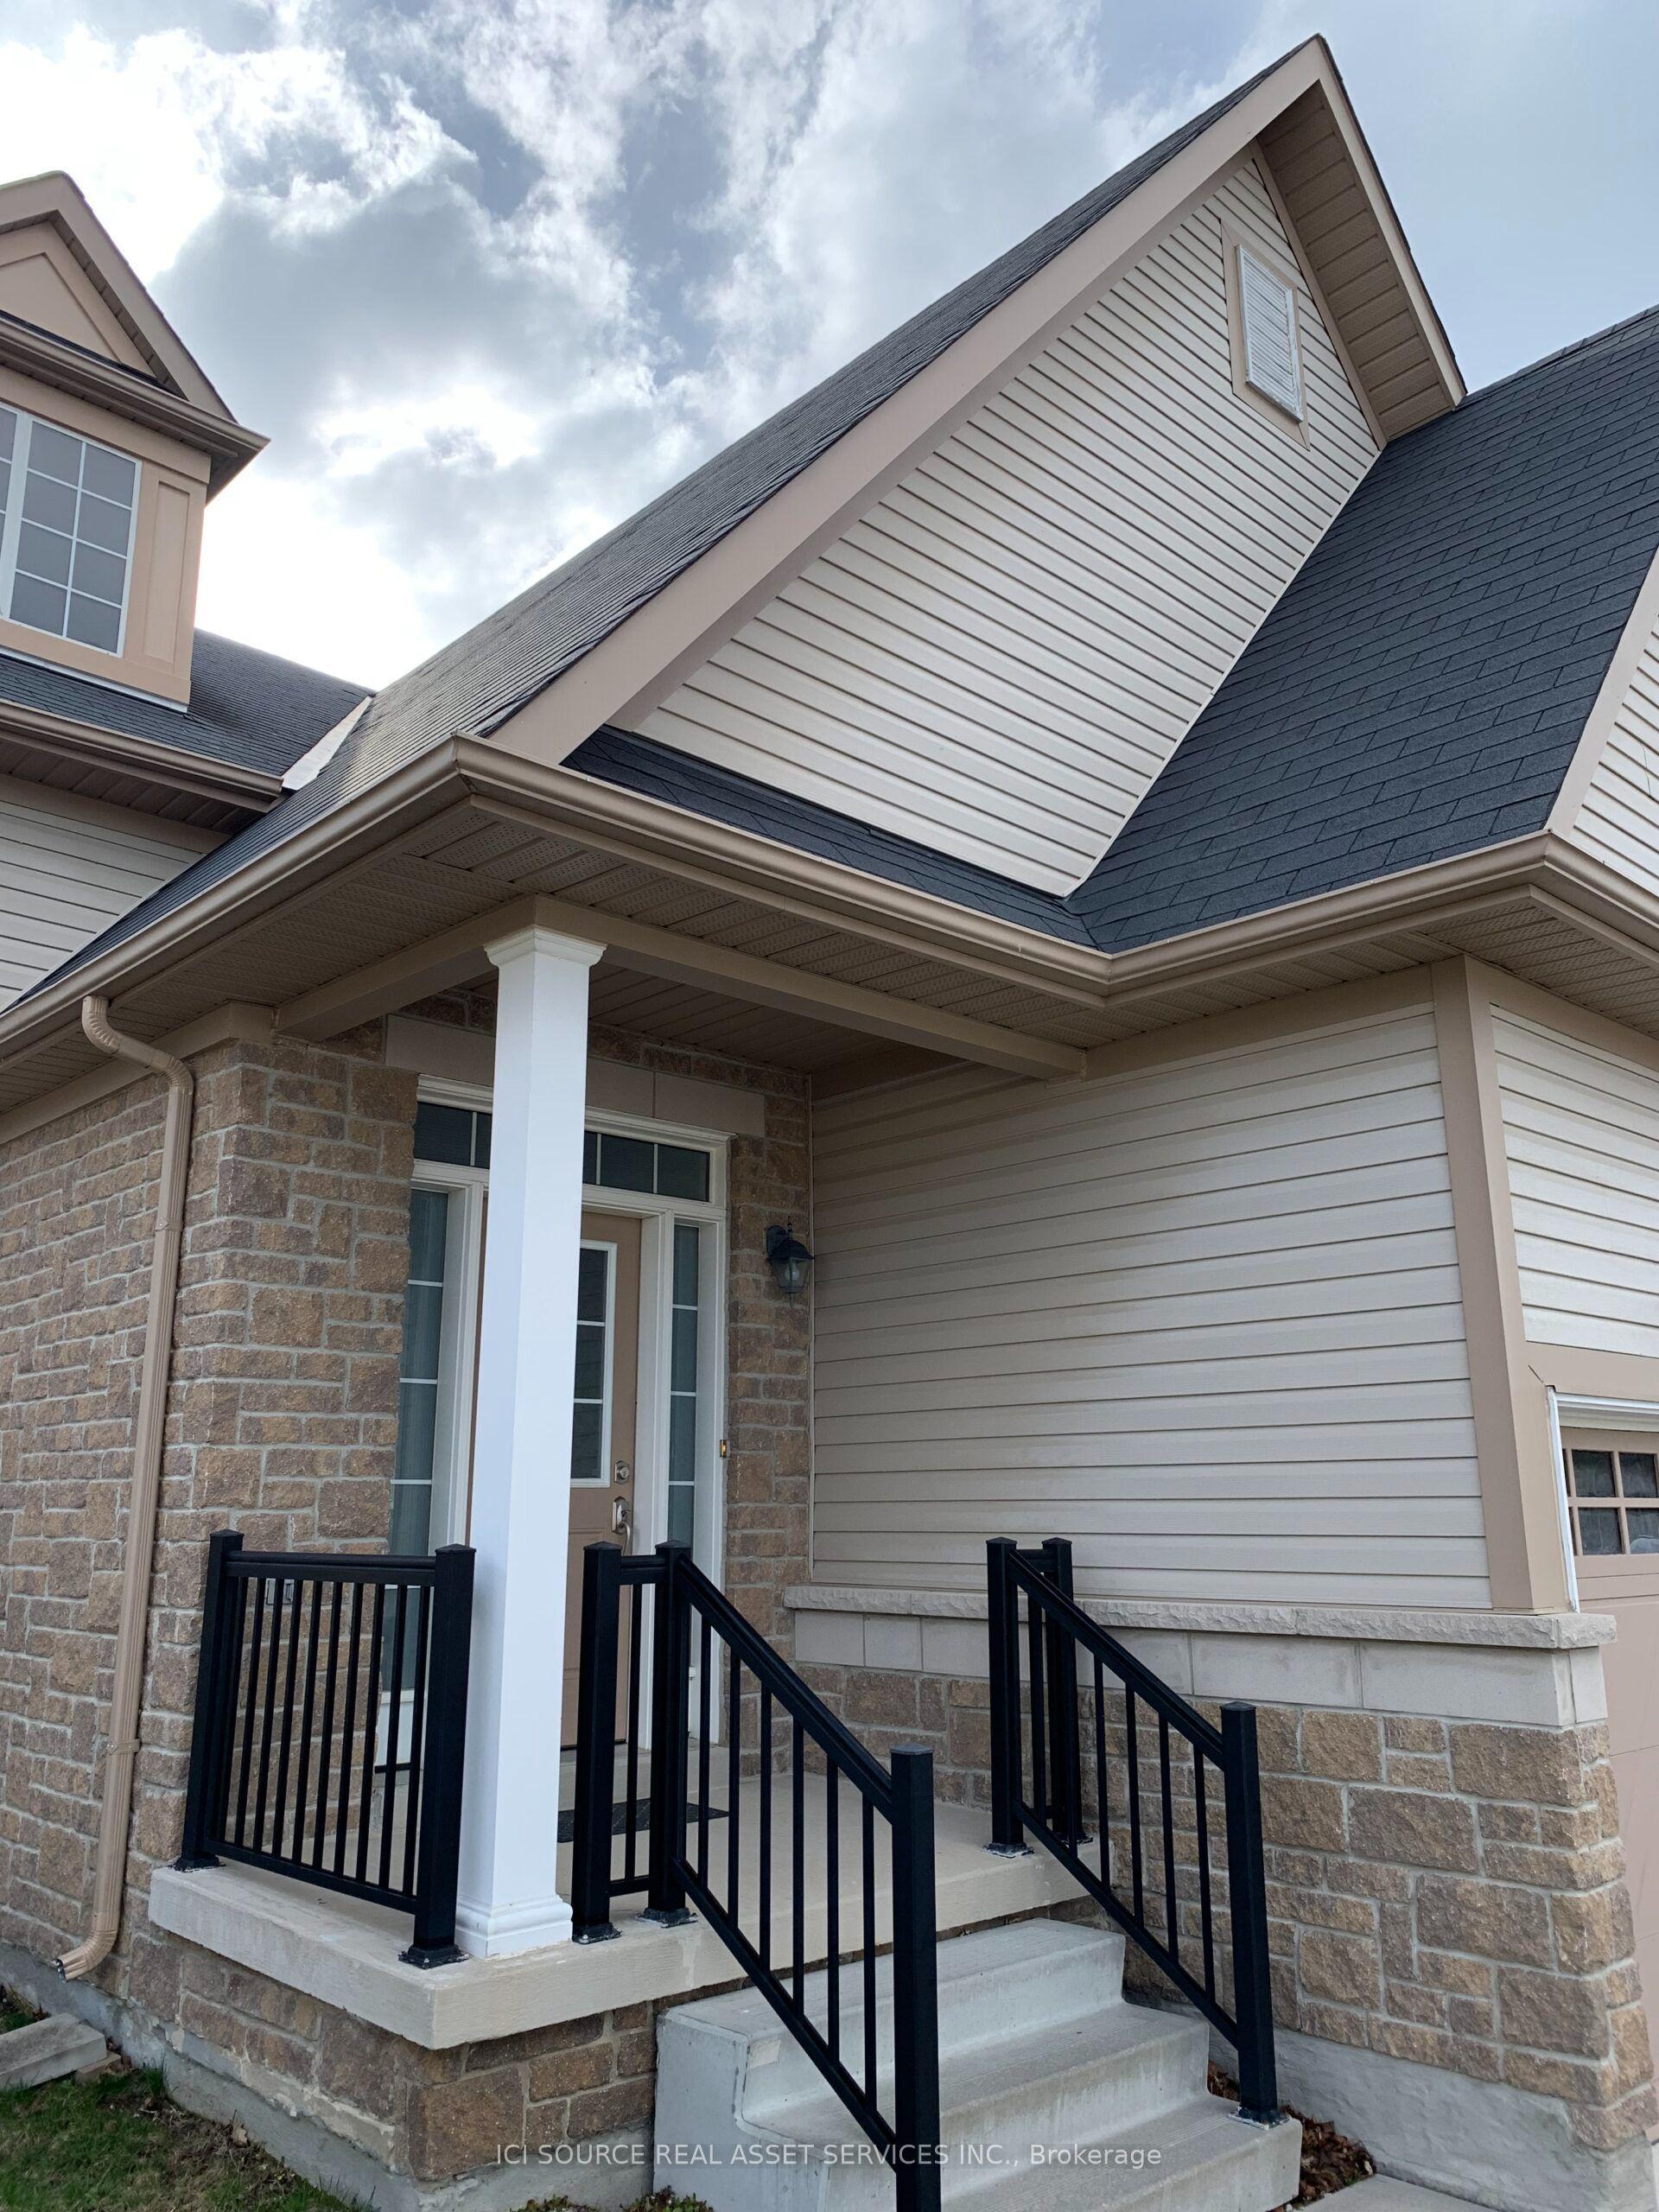
For Lease2 days ago
$2,800
Detached
12 Grand Poplar Lane, Wasaga Beach
Wasaga Beach, ON
2+2 bd
3 ba
1,300
4
MLS# S13797998Ici Source Real Asset Services In…
WhatsApp AmanFor Lease6 days ago
$2,600
Detached
31 Sandhill Crane Drive N, Wasaga Beach
Wasaga Beach, ON
4 bd
3 ba
1,750
6
MLS# S13778088Sutton Group-Admiral Realty Inc.
WhatsApp Aman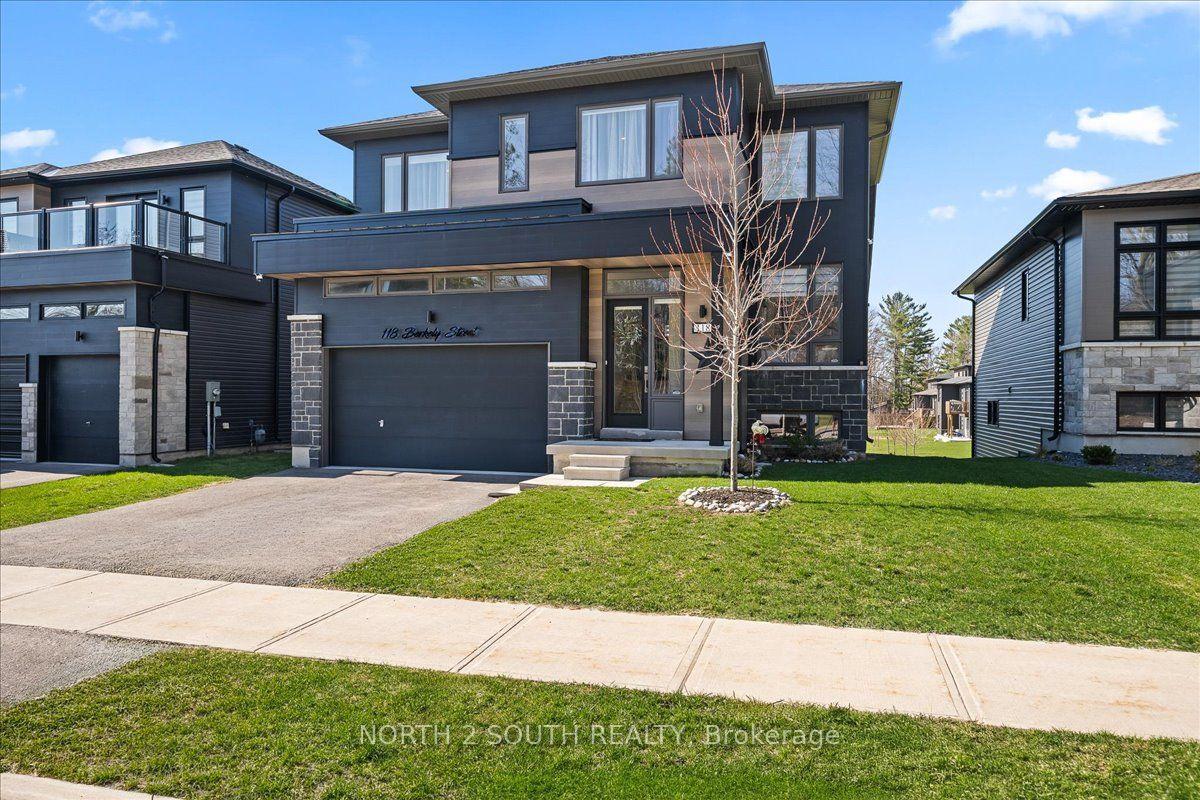
Getting around
How walkable, bikeable, and transit-friendly this neighbourhood is.
56
/ 100
Walk Score
Somewhat Walkable
45
/ 100
Transit Score
Some Transit
46
/ 100
Bike Score
Somewhat Bikeable
Scores are estimates based on neighbourhood data and are for informational purposes only.
MLS® data courtesy of the Toronto Regional Real Estate Board (TRREB).
The information provided herein must only be used by consumers that have a bona fide interest in the purchase, sale, or lease of real estate and may not be used for any commercial purpose or any other purpose. Listing information is deemed reliable but is not guaranteed accurate by the Toronto Regional Real Estate Board, the listing brokerage, or this website. The trademarks REALTOR®, REALTORS® and the REALTOR® logo are controlled by The Canadian Real Estate Association (CREA) and identify real estate professionals who are members of CREA. MLS®, Multiple Listing Service®, and the associated logos are owned by CREA. Not intended to solicit properties currently listed for sale or buyers under contract.