For Lease
109 Archer Avenue
Collingwood, Collingwood, ON
$2,550
3Bd
3Ba
1,750+sqft
2Parking
$1/sqft
TownhouseMLS# S13789864Listed 2026-09-1626 DOM
Cooling
Central Air
Basement
Unfinished
About this home
Welcome to this beautiful brand-new semi-detached home in Collingwood, offering the perfect combination of modern comfort, family-friendly living and year-round recreation. Featuring 3spacious bedrooms and 2.5 bathrooms, this bright 2-storey home boasts 9-ft ceilings on the main floor and a welcoming open-concept layout. The main floor features a bright and sunny kitchen, living and dining area, along with a separate den/office, ideal for working from home or a quiet study space. Enjoy brand-new high-end stainless-steel appliances, including refrigerator, stove, range hood, dishwasher and microwave. The spacious primary bedroom offers a 4-piece ensuite and walk-in closet, with views overlooking the backyard. Two additional principal-sized bedrooms provide plenty of space for a growing family. Family-friendly location close to schools, parks, shopping, restaurants, public transit and everyday amenities. Nearby educational options include Connaught Public School, Admiral Collingwood Elementary School, Mountain View Elementary School and Cameron Street Public School, with secondary-school options including Collingwood Collegiate Institute and Our Lady of the Bay Catholic High School. School attendance boundaries should be confirmed with the applicable school board. Enjoy nearby outdoor recreation at Optimist Harbourview Park, Sunset Point Park, Georgian Trail- Collingwood trailhead and the beautiful Collingwood waterfront. Shopping and daily conveniences are available at The Collingwood Centre and Blue Mountain Centre. Local transit services connect the community through Collingwood's transit network, with the main terminal located downtown. Just minutes from Downtown Collingwood and Blue Mountain Village, this home provides easy access to skiing, hiking, biking, beaches, trails, dining, shopping and numerous four-season activities. Perfect for families and professionals seeking the Collingwood/Blue Mountain lifestyle.
Waterfront
Rooms
Main Floor
| Great Room | 3.71 × 3.61 m | Large Window Open Concept |
| Dining Room | 2.74 × 3.15 m | W/O To Garage Open Concept |
| Kitchen | 2.44 × 3.48 m | Stainless Steel Appl Overlooks Dining Open Concept |
| Den | 2.13 × 3.00 m | Large Window |
Second Floor
| Primary Bedroom | 4.27 × 3.71 m | Walk-In Closet(s) 3 Pc Ensuite Overlooks Backyard |
| Bedroom | 3.23 × 3.51 m | Double Closet Window |
| Bedroom | 3.35 × 3.15 m | Double Closet Window |
Features
- None
- Unfinished
- Central Air
- 2-Storey
Financials
Estimated Rental Income
Entire property$3,200 – $4,800/mo
Rental yield1505.9% – 2258.8%
*Estimates based on comparable rentals in the area. Actual income may vary.
Market Data — Collingwood
Days on market26 days
Buyer's MarketSeller's Market
Based on active listings in Collingwood. Data updates daily.
Other rentals like this
Similar rentals in Collingwood
Same property type, similar price, similar size — currently for rent.
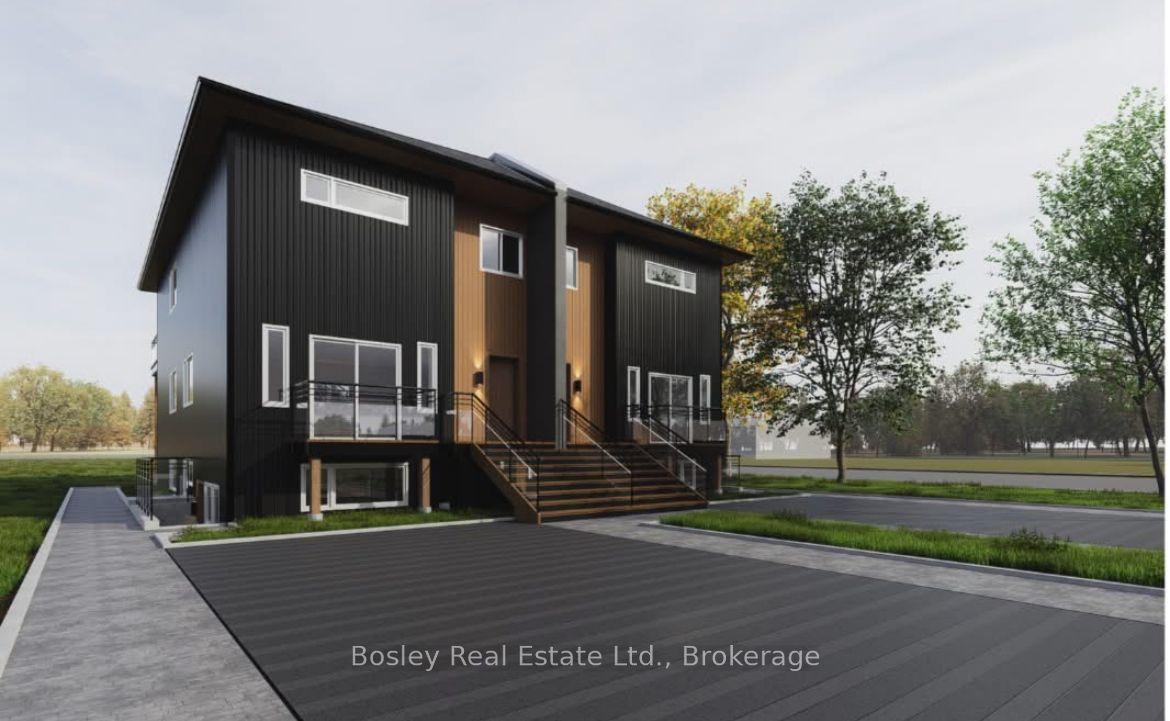
For Lease8 months ago
$2,325
Townhouse
2 Golfview Drive 1 #1, Collingwood
Collingwood, ON
2 bd
2 ba
900
1
MLS# S12756574Bosley Real Estate Ltd.
WhatsApp Aman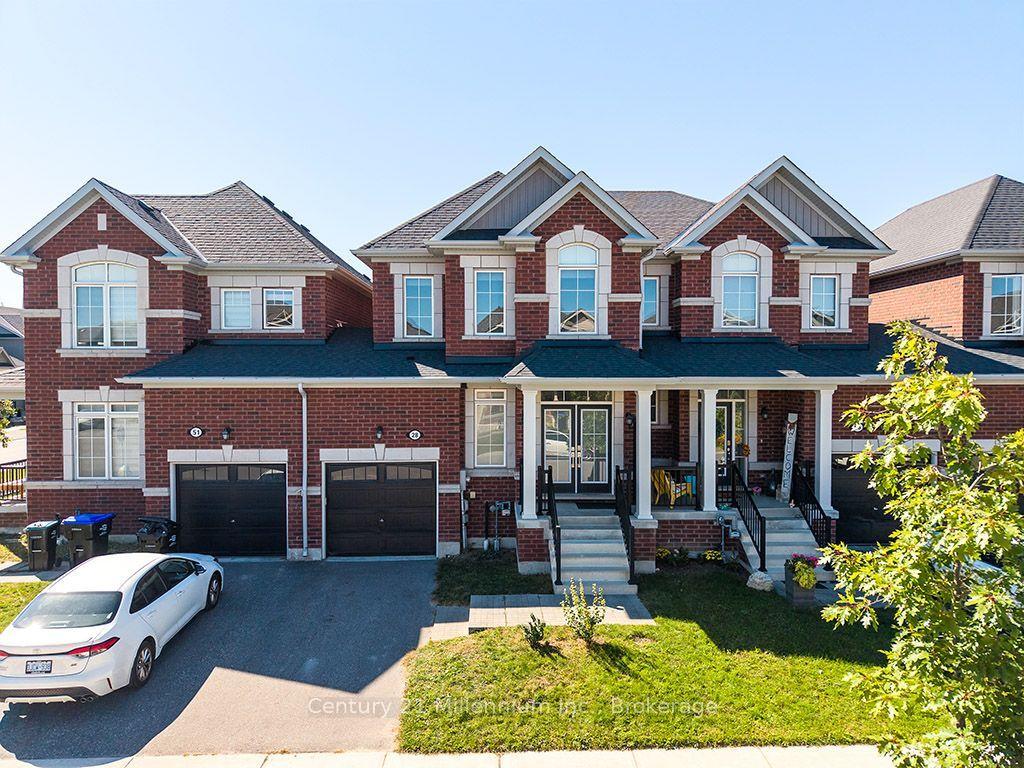
For Lease20 days ago
$2,900
Townhouse
28 Barfoot Street, Collingwood
Collingwood, ON
3 bd
3 ba
1,750
2
MLS# S13820576Century 21 Millennium Inc.
WhatsApp Aman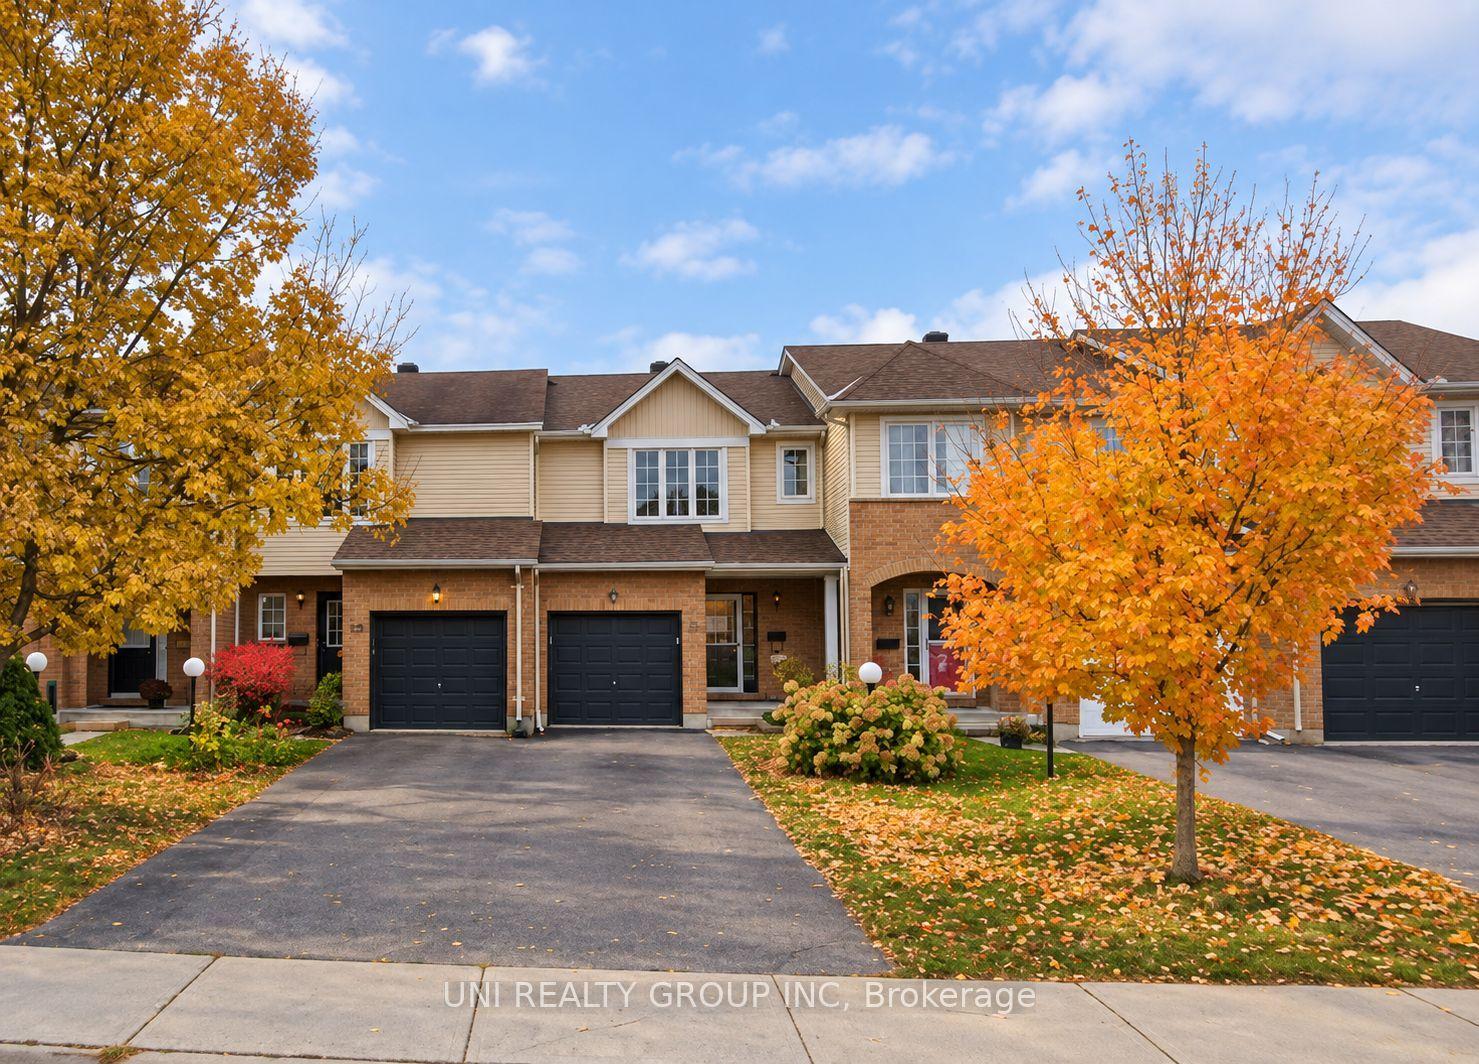
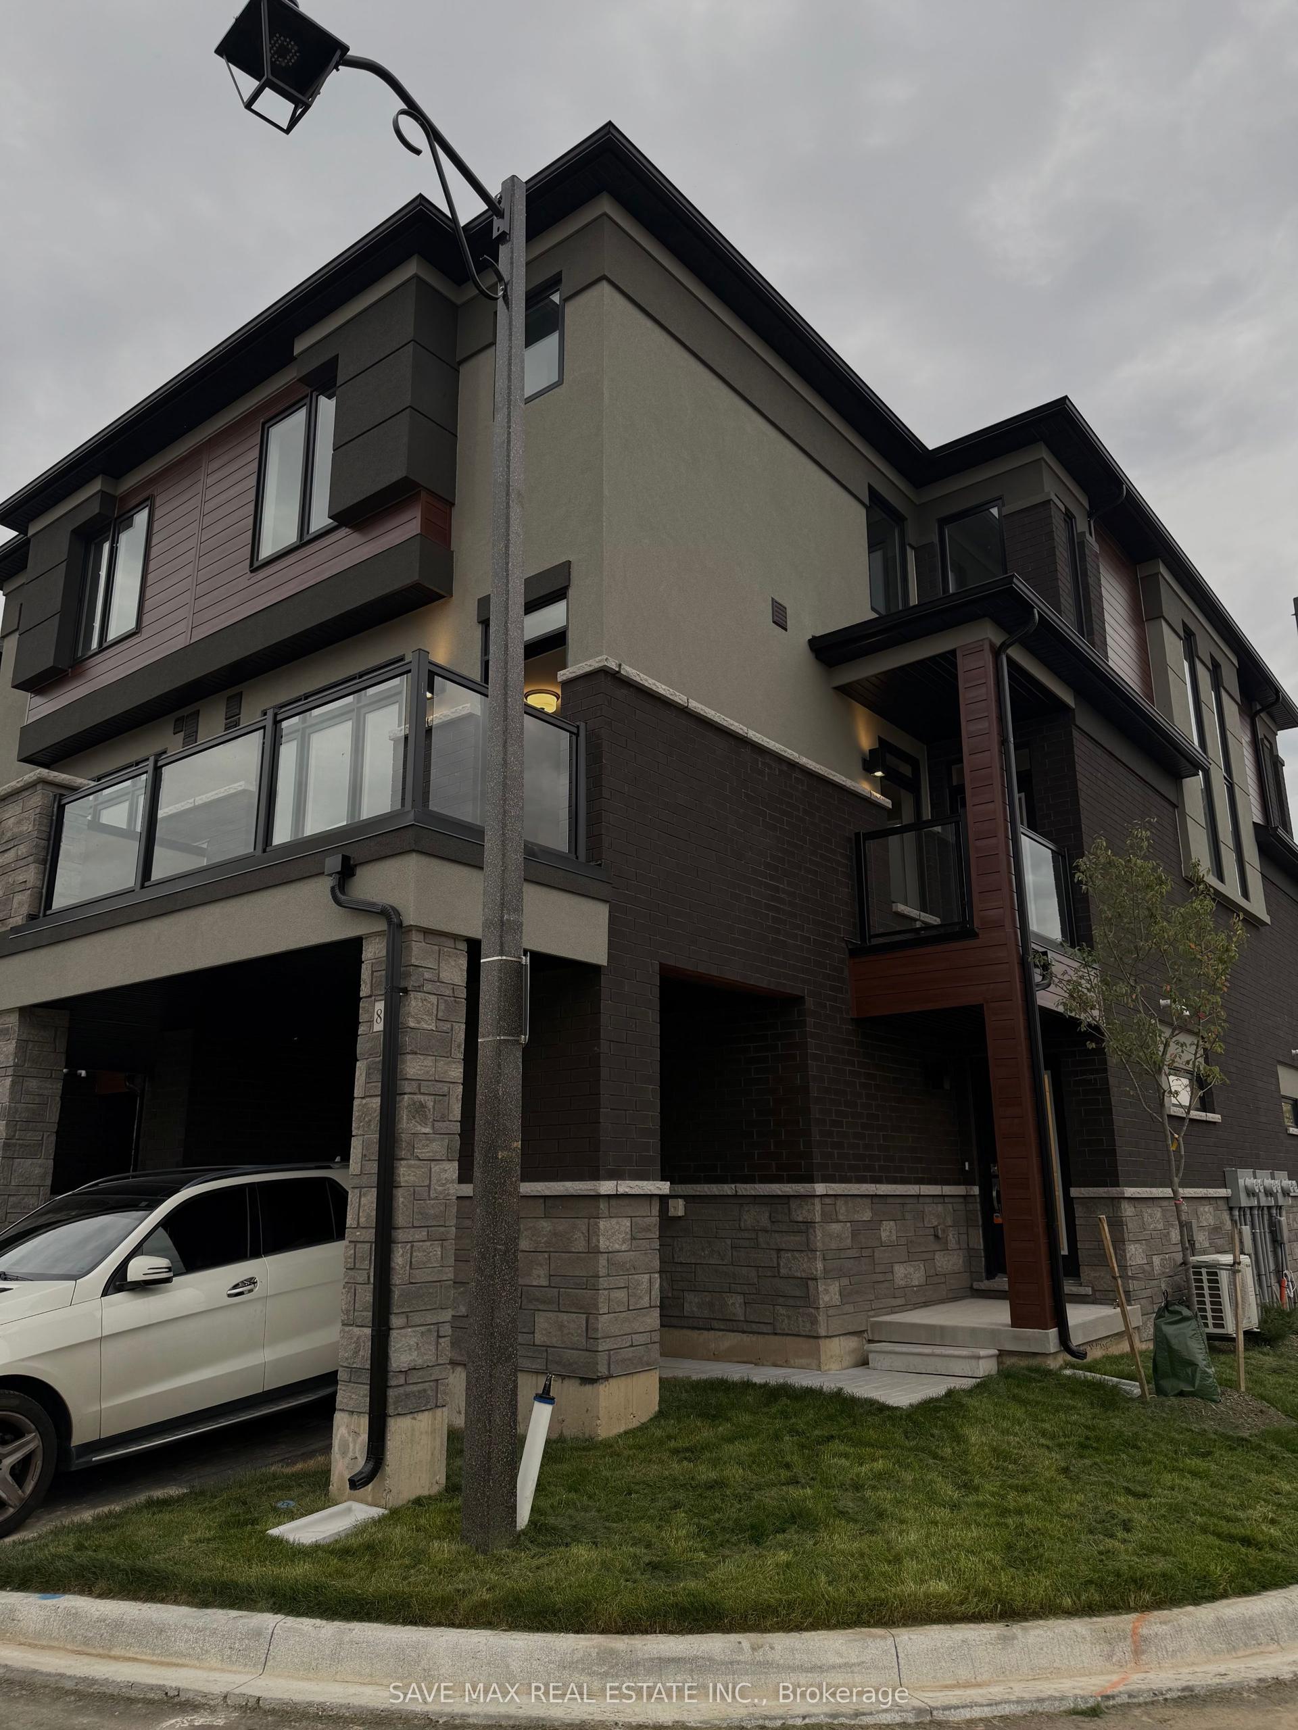
Getting around
How walkable, bikeable, and transit-friendly this neighbourhood is.
66
/ 100
Walk Score
Somewhat Walkable
43
/ 100
Transit Score
Some Transit
52
/ 100
Bike Score
Bikeable
Scores are estimates based on neighbourhood data and are for informational purposes only.
MLS® data courtesy of the Toronto Regional Real Estate Board (TRREB).
The information provided herein must only be used by consumers that have a bona fide interest in the purchase, sale, or lease of real estate and may not be used for any commercial purpose or any other purpose. Listing information is deemed reliable but is not guaranteed accurate by the Toronto Regional Real Estate Board, the listing brokerage, or this website. The trademarks REALTOR®, REALTORS® and the REALTOR® logo are controlled by The Canadian Real Estate Association (CREA) and identify real estate professionals who are members of CREA. MLS®, Multiple Listing Service®, and the associated logos are owned by CREA. Not intended to solicit properties currently listed for sale or buyers under contract.