For Lease
22 St. Paul Street
Collingwood, Collingwood, ON
$2,700
3Bd
2Ba
1,750+sqft
4Parking
45 x 56 ftlot
$2/sqft
Semi-DetachedMLS# S13793212Listed 2026-09-1637 DOM
On the market for 37 days — longer than average. The seller may be open to negotiation.
About this home
This modern, rustic farmhouse has been beautifully renovated while maintaining the vintage charm of the home of Collingwoods original Harbour Master. Located smack dab in downtown Collingwood, this property is walking distance to the shops, restaurants, harbour, is surrounded by parks and hiking trails and is a mere 10 minute drive to the ski hills and the Village at Blue. This gorgeous home boasts 3 bedrooms and 2 bathrooms plus a lovely open concept living area complete with fireplace. The shabby chic design is adorned by shiplap and bright white elements which present a charming and cozy ambiance while serving as a clean and airy backdrop to enhance the sense of space and light in the home. Yet to be lived in this home offers 4 parking spaces and is available as soon as possible! Flexible term, offered furnished or unfurnished. No Pets. Tenant is responsible for utilities, gas, hydro, water and internet, tenant insurance.The landlords are responsible for plowing (driveway only) and property taxes.
RenovatedFireplace
Rooms
Main Floor
| Living Room | 6.96 × 3.30 m | Combined w/Living Fireplace Hardwood Floor |
| Dining Room | 4.19 × 2.17 m | Open Concept Hardwood Floor |
Second Floor
| Primary Bedroom | 3.05 × 2.94 m | Window |
| Bedroom 2 | 2.94 × 8.50 m | Window |
| Bedroom 3 | 2.94 × 2.38 m | Window |
| Bathroom | 1.00 × 0.00 m | 4 Pc Bath |
Other
| Kitchen | 3.66 × 3.32 m | Tile Floor Walk-Out |
| Laundry | 0.00 × 0.00 m | |
| Bathroom | 0.00 × 0.00 m | 2 Pc Bath |
Features
- None
- Wall Unit(s)
- 2-Storey
Financials
Estimated Rental Income
Entire property$3,200 – $4,800/mo
Rental yield1422.2% – 2133.3%
*Estimates based on comparable rentals in the area. Actual income may vary.
Market Data — Collingwood
Days on market37 days
Buyer's MarketSeller's Market
Based on active listings in Collingwood. Data updates daily.
Other rentals like this
Similar rentals in Collingwood
Same property type, similar price, similar size — currently for rent.
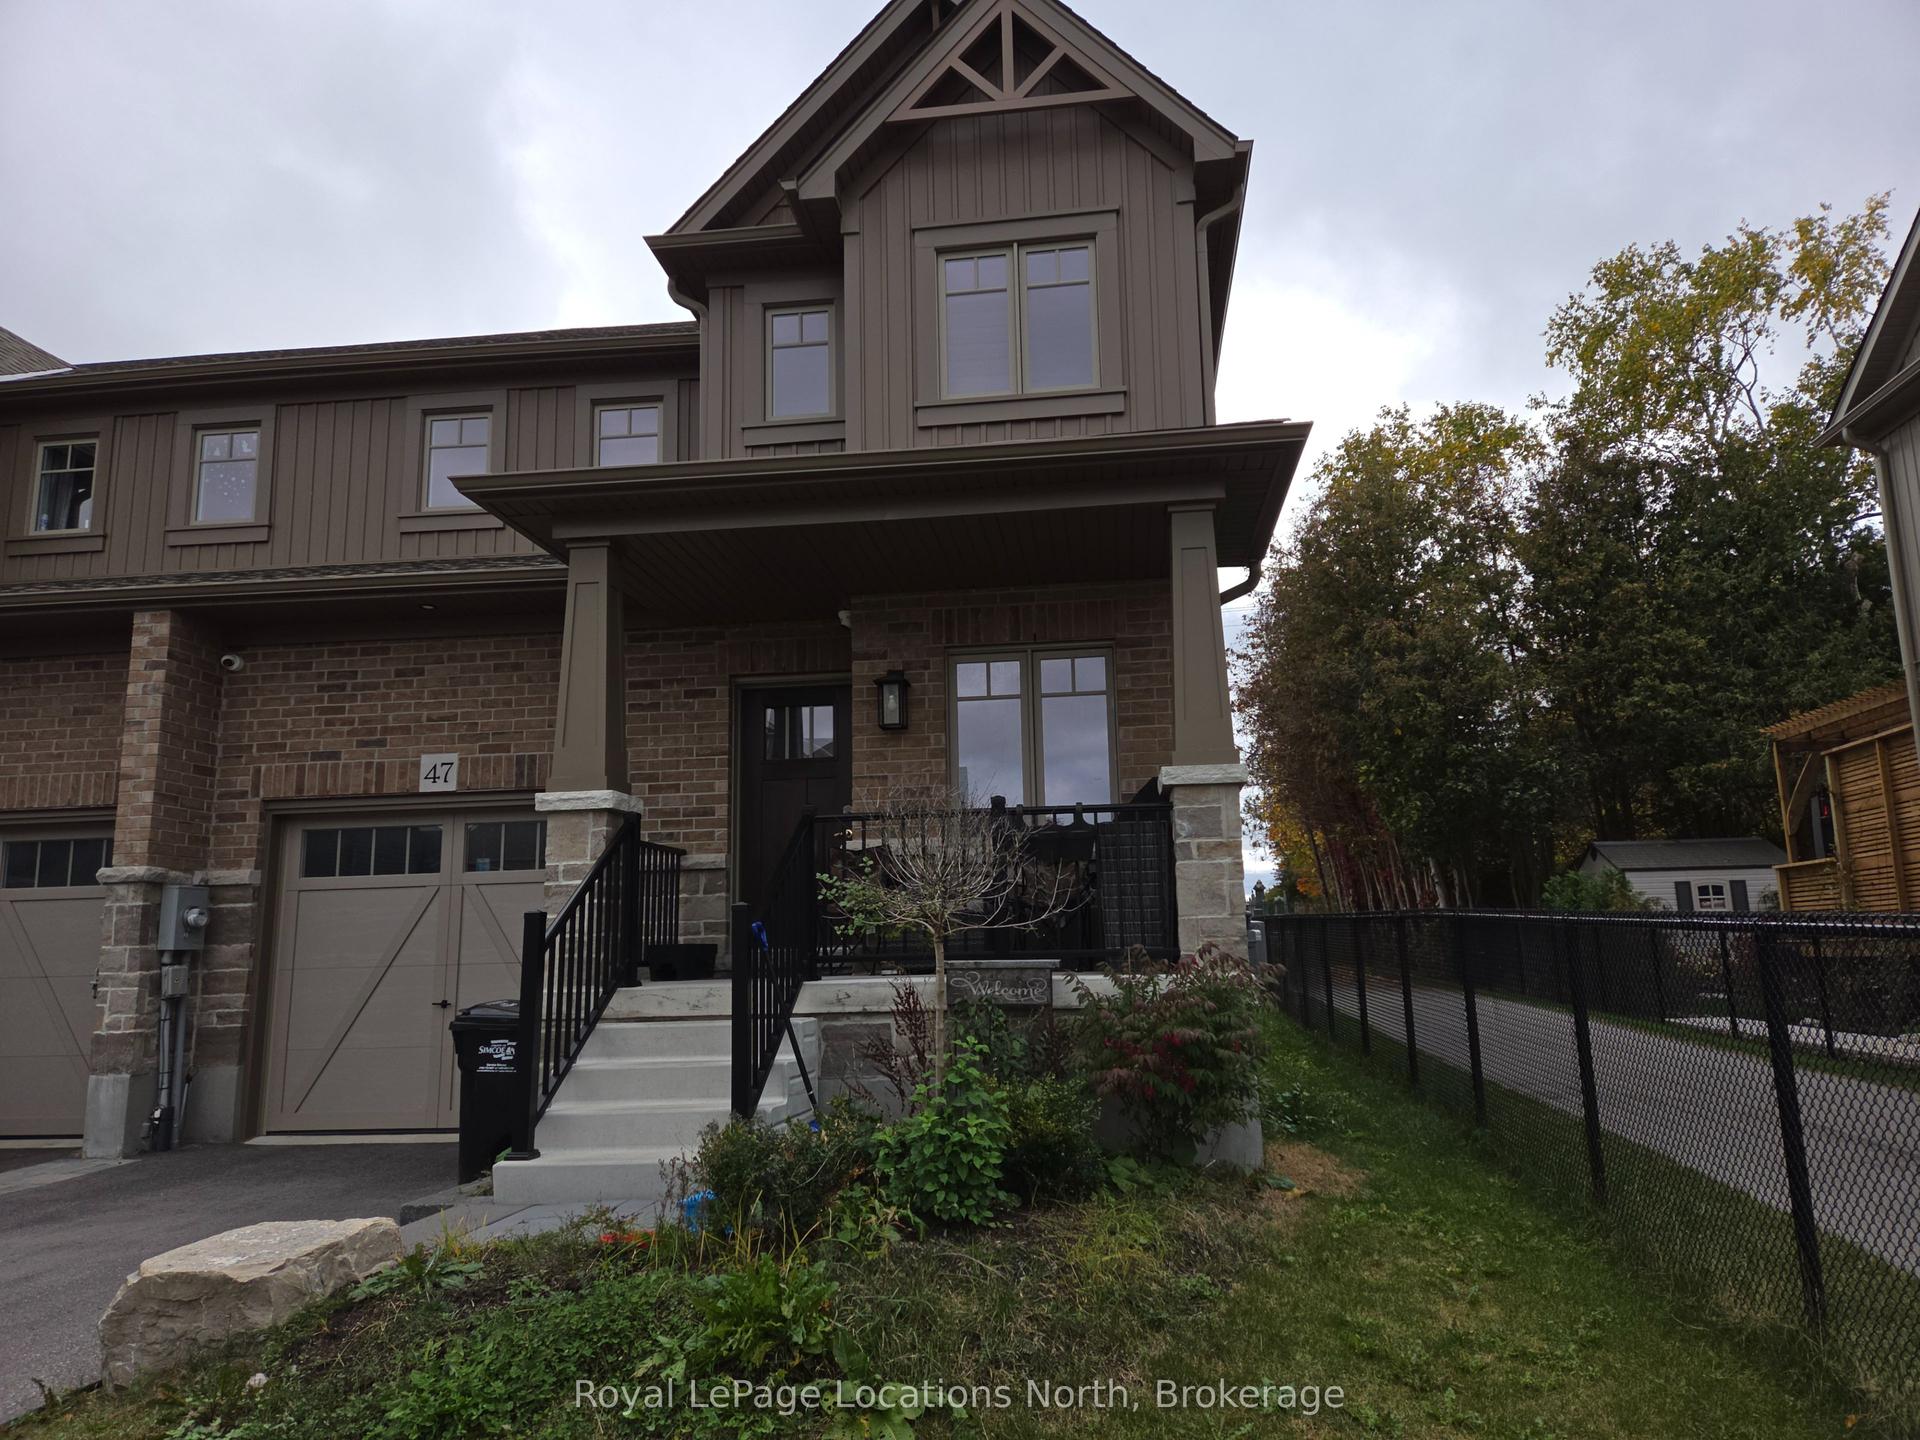
For Lease5 days ago
$2,900
Semi-Detached
47 Shipley Avenue, Collingwood
Collingwood, ON
3 bd
3 ba
1,750
3
MLS# S14091378Royal LePage Locations North
WhatsApp Aman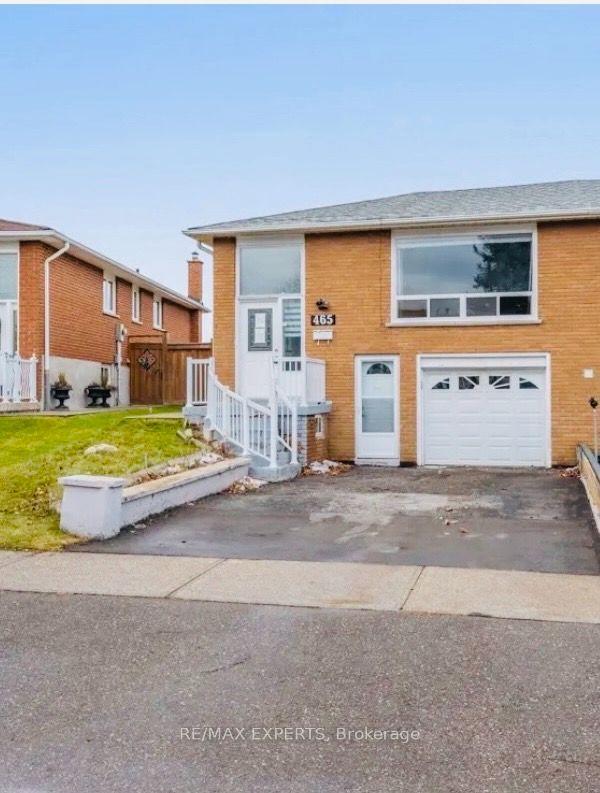
For Lease12 days ago
$2,350
Semi-Detached
465 Fergo Avenue Lower #Lower, Cooksville
Mississauga, ON
3 bd
1 ba
1,300
1
MLS# W13885786Re/Max Experts
WhatsApp Aman

Getting around
How walkable, bikeable, and transit-friendly this neighbourhood is.
58
/ 100
Walk Score
Somewhat Walkable
43
/ 100
Transit Score
Some Transit
50
/ 100
Bike Score
Bikeable
Scores are estimates based on neighbourhood data and are for informational purposes only.
MLS® data courtesy of the Toronto Regional Real Estate Board (TRREB).
The information provided herein must only be used by consumers that have a bona fide interest in the purchase, sale, or lease of real estate and may not be used for any commercial purpose or any other purpose. Listing information is deemed reliable but is not guaranteed accurate by the Toronto Regional Real Estate Board, the listing brokerage, or this website. The trademarks REALTOR®, REALTORS® and the REALTOR® logo are controlled by The Canadian Real Estate Association (CREA) and identify real estate professionals who are members of CREA. MLS®, Multiple Listing Service®, and the associated logos are owned by CREA. Not intended to solicit properties currently listed for sale or buyers under contract.