For Lease
189 Little Avenue LOWER #LOWER
Allandale Heights, Barrie, ON
$1,750
1Bd
1Ba
< 700sqft
2Parking
100.28 x 292 ftlot
DetachedMLS# S13801546Listed 2026-09-1815 DOM
Cooling
Central Air
Basement
Finished with Walk-Out
About this home
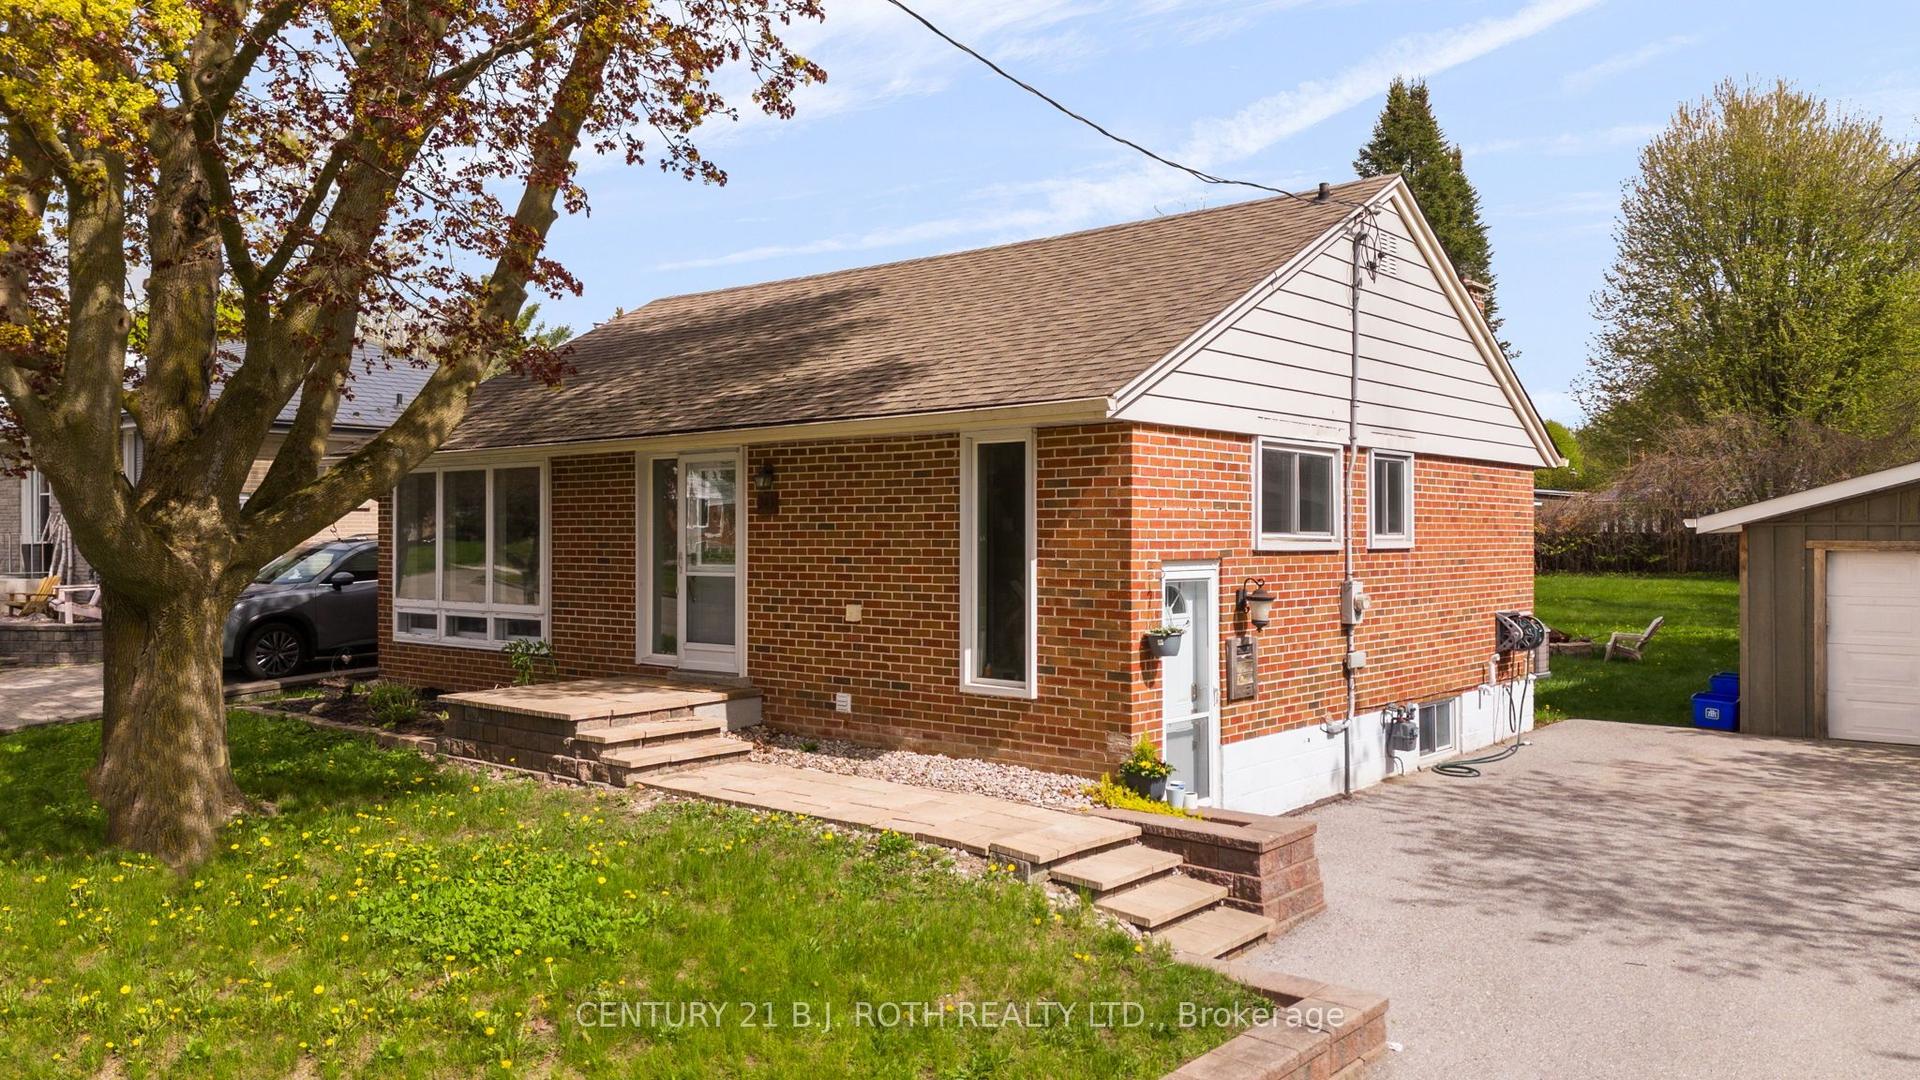
BASEMENT AVAILABLE for $1,750 Spacious Lower-Level Suite with Separate Entrance - A Wonderful Multi-Generational Living Opportunity! Offering approximately 1,200 sq. ft., this inviting lower-level suite features a modern kitchen/breakfast area, generous living , and cozy fireplace. With it's completely separate entrance, walk out basement and spacious layout, this suite offers excellent privacy while remaining connected to the upper level if need to - an ideal arrangement for extended family, adult children, parents, or two households looking to live close together while maintaining their own independent living spaces. Enjoy the beautiful oversized backyard with a peaceful forested backdrop and swimming pool, creating a wonderful setting for summer entertaining and family enjoyment. Plenty parking is available, with approximately five spaces shared between upper and lower level. Shared laundry!
PoolFireplace
Rooms
Main Floor
| Dining Room | 3.47 × 3.65 m | Hardwood Floor |
| Bedroom 2 | 3.25 × 2.92 m | Hardwood Floor |
| Bedroom 3 | 3.25 × 3.12 m | Hardwood Floor |
| Room | 4.11 × 3.35 m | Hardwood Floor |
| Primary Bedroom | 4.14 × 3.40 m | Hardwood Floor |
| Bathroom | 0.00 × 0.00 m | 4 Pc Bath |
| Living Room | 4.24 × 3.65 m | Hardwood Floor |
Basement
| Recreation | 7.21 × 6.09 m | Laminate W/O To Patio |
| Laundry | 4.52 × 1.65 m | Ceramic Floor |
| Kitchen | 4.31 × 3.14 m | Ceramic Floor Overlooks Garden |
| Breakfast | 3.04 × 2.05 m | Ceramic Floor Open Concept |
| Bathroom | 0.00 × 0.00 m | 3 Pc Bath |
| Laundry | 4.52 × 1.65 m |
Features
- Carpet Free
- Landscaped
- Lighting
- Patio
- Apartment
- Finished with Walk-Out
- Separate Entrance
- Central Air
- Bungalow
Financials
Estimated Rental Income
Entire property$2,000 – $3,000/mo
Basement apartment$1,800 – $2,500/mo
Rental yield1371.4% – 2057.1%
*Estimates based on comparable rentals in the area. Actual income may vary.
Market Data — Barrie
Days on market15 days
Buyer's MarketSeller's Market
Based on active listings in Barrie. Data updates daily.
Other rentals like this
Similar rentals in Barrie
Same property type, similar price, similar size — currently for rent.
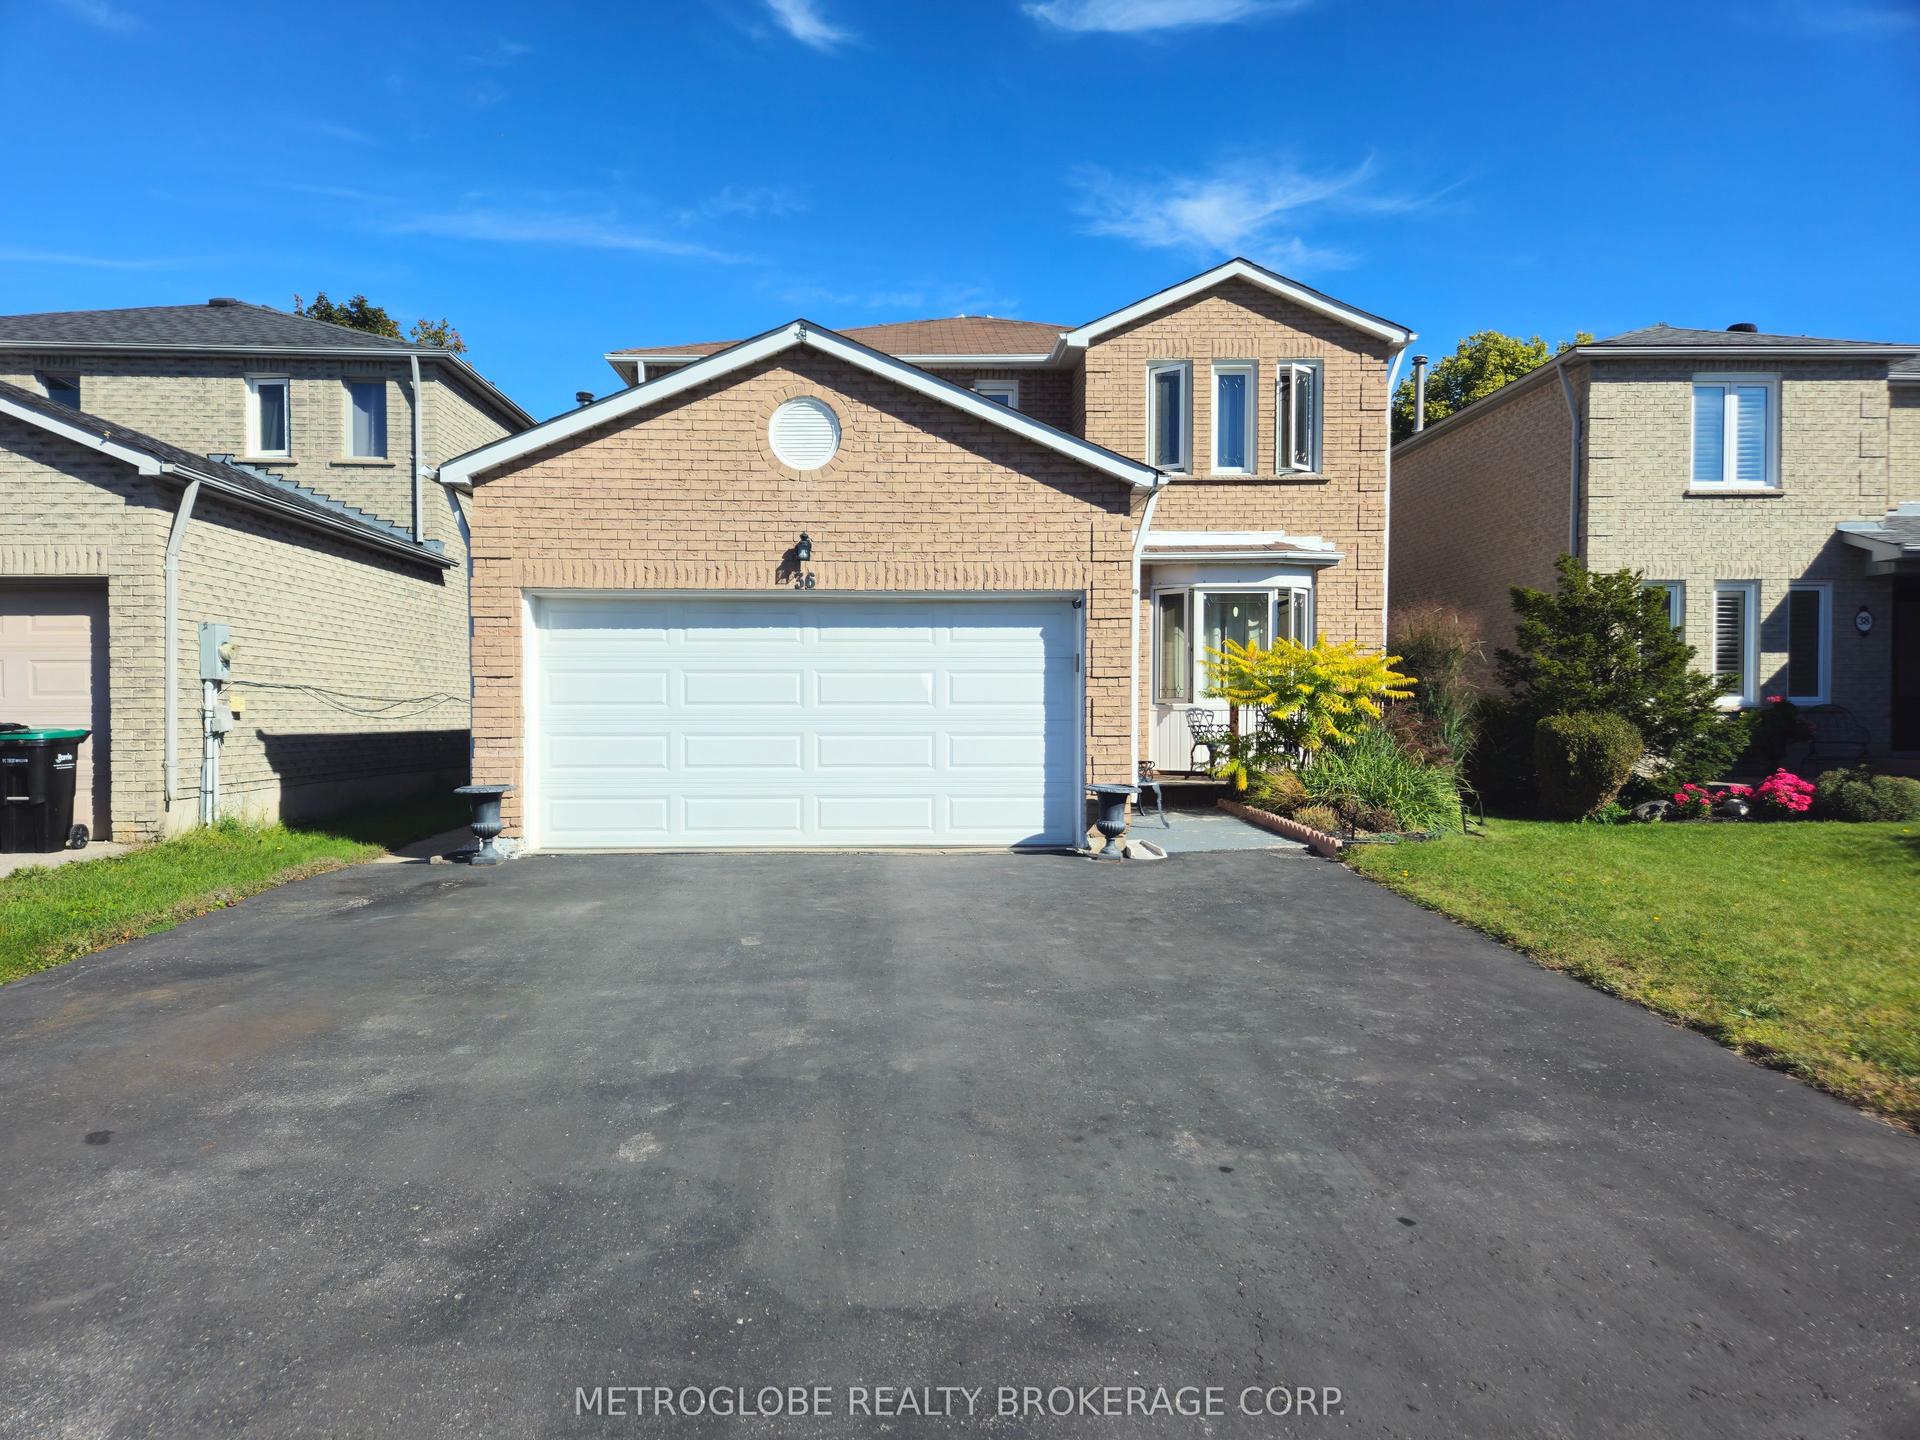
For Lease4 days ago
$1,700
Detached
36 Blair Crescent Bsmt #Bsmt, Grove East
Barrie, ON
1 bd
1 ba
2,250
0
MLS# S13840368Metroglobe Realty Brokerage Corp.
WhatsApp Aman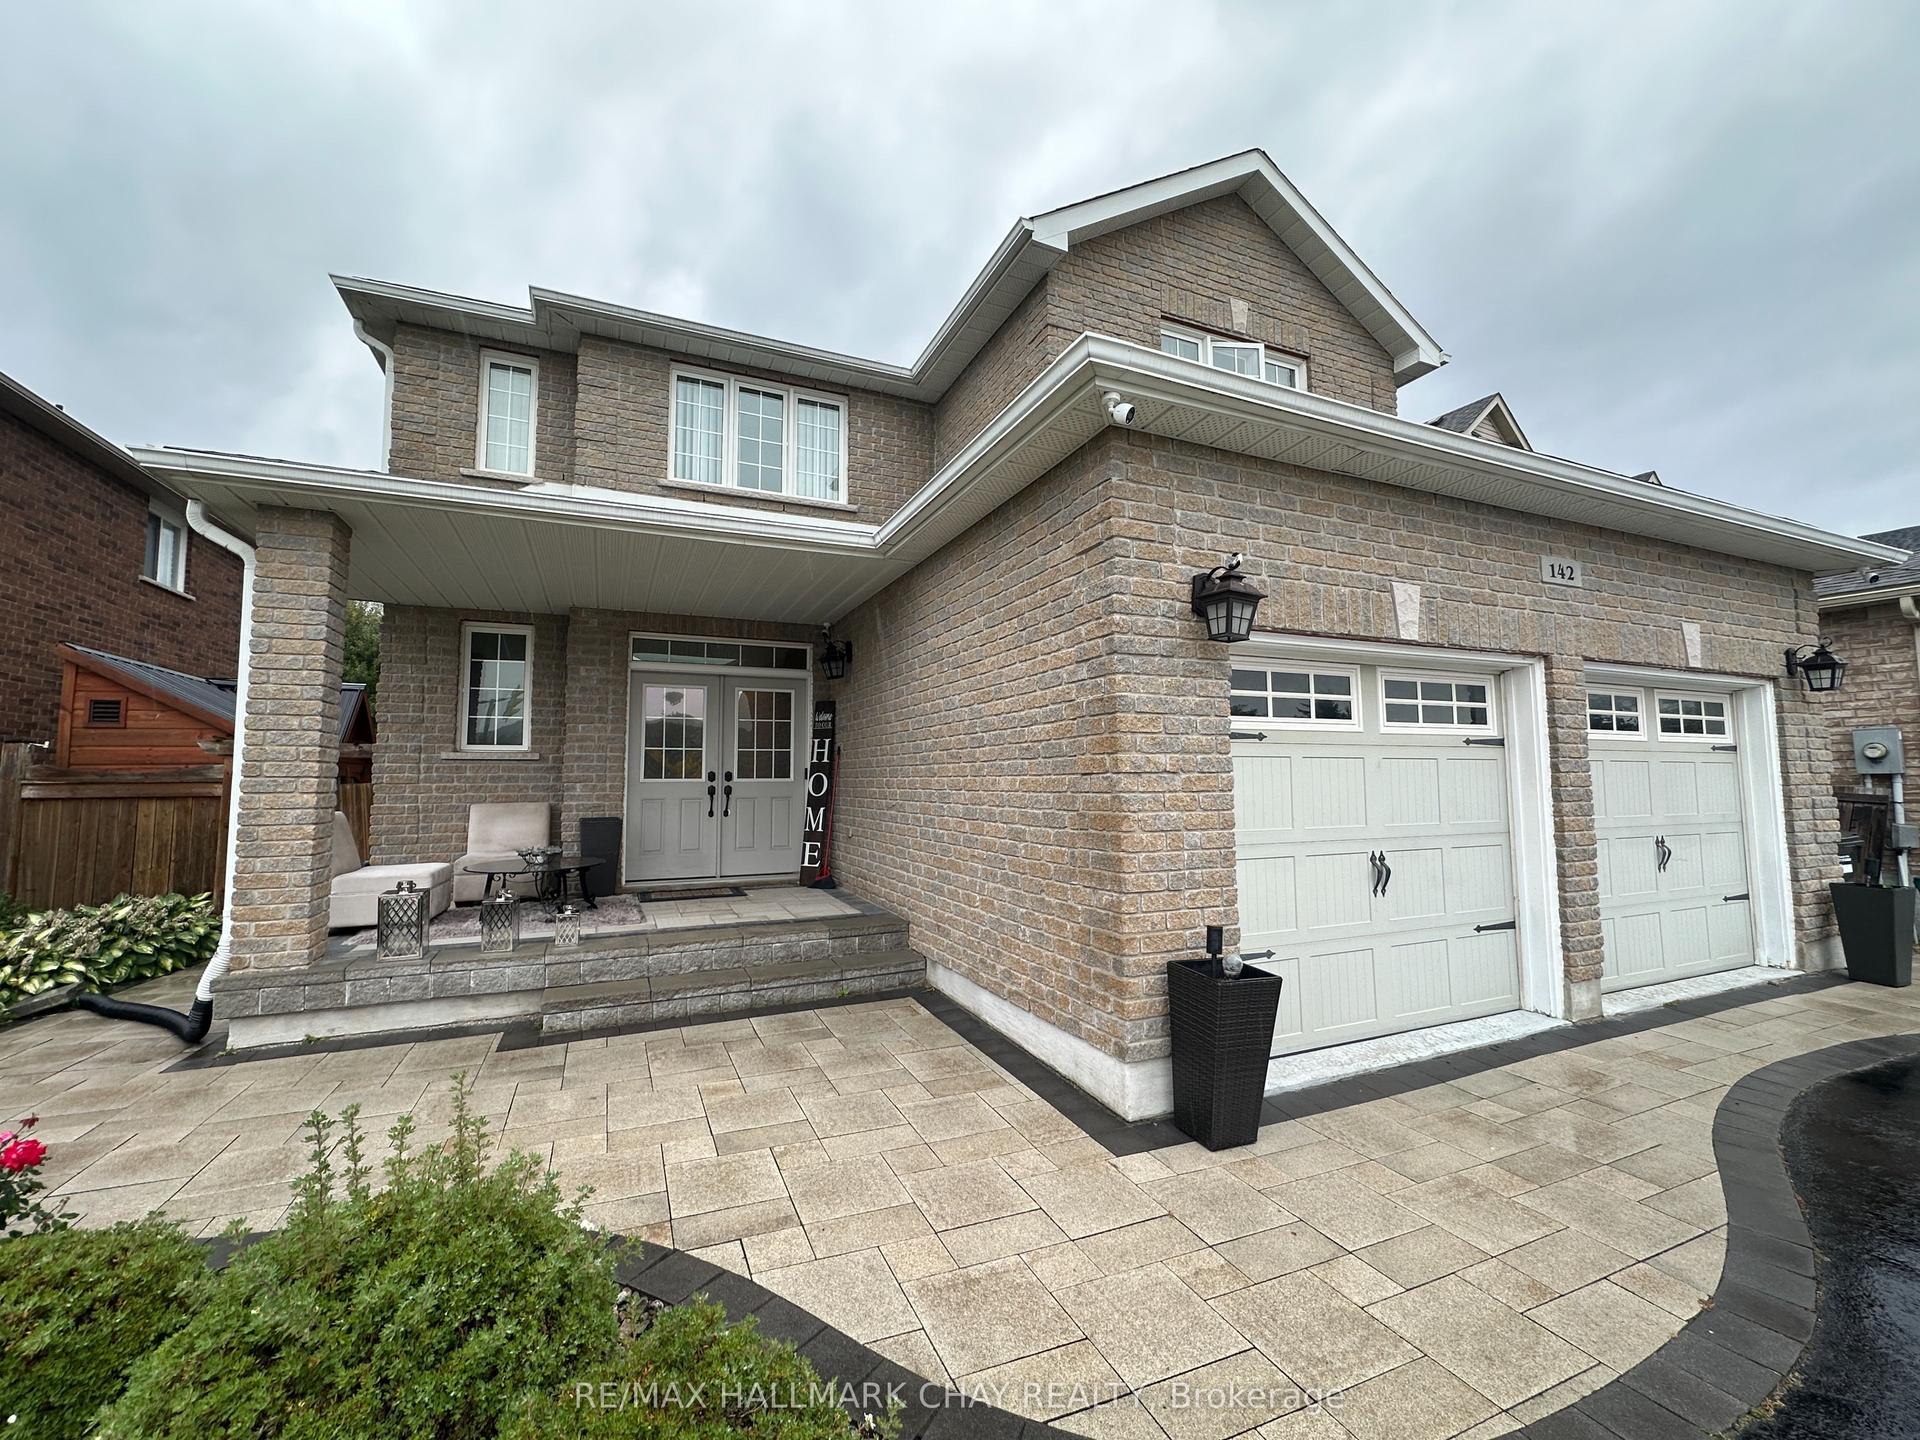
For Lease8 h ago
$1,800
Detached
142 Summerset Drive, Ardagh
Barrie, ON
2 bd
1 ba
2,250
1
MLS# S13857958Re/Max Hallmark Chay Realty
WhatsApp Aman
Getting around
How walkable, bikeable, and transit-friendly this neighbourhood is.
60
/ 100
Walk Score
Somewhat Walkable
37
/ 100
Transit Score
Some Transit
42
/ 100
Bike Score
Somewhat Bikeable
Scores are estimates based on neighbourhood data and are for informational purposes only.
MLS® data courtesy of the Toronto Regional Real Estate Board (TRREB).
The information provided herein must only be used by consumers that have a bona fide interest in the purchase, sale, or lease of real estate and may not be used for any commercial purpose or any other purpose. Listing information is deemed reliable but is not guaranteed accurate by the Toronto Regional Real Estate Board, the listing brokerage, or this website. The trademarks REALTOR®, REALTORS® and the REALTOR® logo are controlled by The Canadian Real Estate Association (CREA) and identify real estate professionals who are members of CREA. MLS®, Multiple Listing Service®, and the associated logos are owned by CREA. Not intended to solicit properties currently listed for sale or buyers under contract.