For Lease
Just Listed
4 Rochester Drive
Rural Barrie Southeast, Barrie, ON
$2,550
3Bd
3Ba
1,300+sqft
2Parking
19.69 x 98.43 ftlot
$2/sqft
TownhouseMLS# S13802730Listed 2026-09-181 DOM
Heating
Water Heater
Cooling
Central Air
Basement
Unfinished
Just listed! New listings in Barrie often receive offers within the first week.
About this home
5 Reasons You'll Love This Home: 1. Nearly New - Without the New-Build Wait: Only two years old, this home gives you the best part of buying new: modern finishes, newer systems and that fresh-home feel - without waiting years for construction or dealing with the updates that often come with an older property. 2. A Layout That Makes Every Square Foot Count: With 3 bedrooms, 2.5 bathrooms and 9-ft ceilings on the main floor, the home feels bright, open and surprisingly spacious. The functional layout gives you room to live, work, entertain and grow - without wasted space.3. Modern, Open-Concept Living: The contemporary kitchen features sleek cabinetry, modern countertops and appliances, opening seamlessly into the living and dining areas. Whether it's a quiet night in or friends over for dinner, the main floor was designed for real everyday living.4. Your Own Primary Retreat: At the end of the day, escape upstairs to a spacious primary bedroom complete with a walk-in closet and private ensuite. 5. Your Own Backyard! Morning coffee outside, summer BBQs, space for the kids to play or simply somewhere to unwind. Minutes from Barrie South GO Station and Highway 400, with schools, parks, shopping and everyday essentials nearby. Some photos have been virtually staged.
Rooms
Main Floor
| Bathroom | 0.00 × 0.00 m | 2 Pc Bath |
| Breakfast | 2.64 × 2.57 m | |
| Great Room | 3.05 × 4.70 m | |
| Kitchen | 2.64 × 2.29 m |
Second Floor
| Bedroom | 2.77 × 2.87 m | |
| Primary Bedroom | 3.96 × 4.06 m | 3 Pc Ensuite Walk-In Closet(s) |
| Bathroom | 0.00 × 0.00 m | 4 Pc Bath |
| Bedroom | 2.95 × 3.35 m |
Features
- Water Heater
- Unfinished
- Central Air
- 2-Storey
Financials
Estimated Rental Income
Entire property$3,200 – $4,800/mo
Rental yield1505.9% – 2258.8%
*Estimates based on comparable rentals in the area. Actual income may vary.
Market Data — Barrie
Days on market1 days
Buyer's MarketSeller's Market
Based on active listings in Barrie. Data updates daily.
Other rentals like this
Similar rentals in Barrie
Same property type, similar price, similar size — currently for rent.
For Lease1 day ago
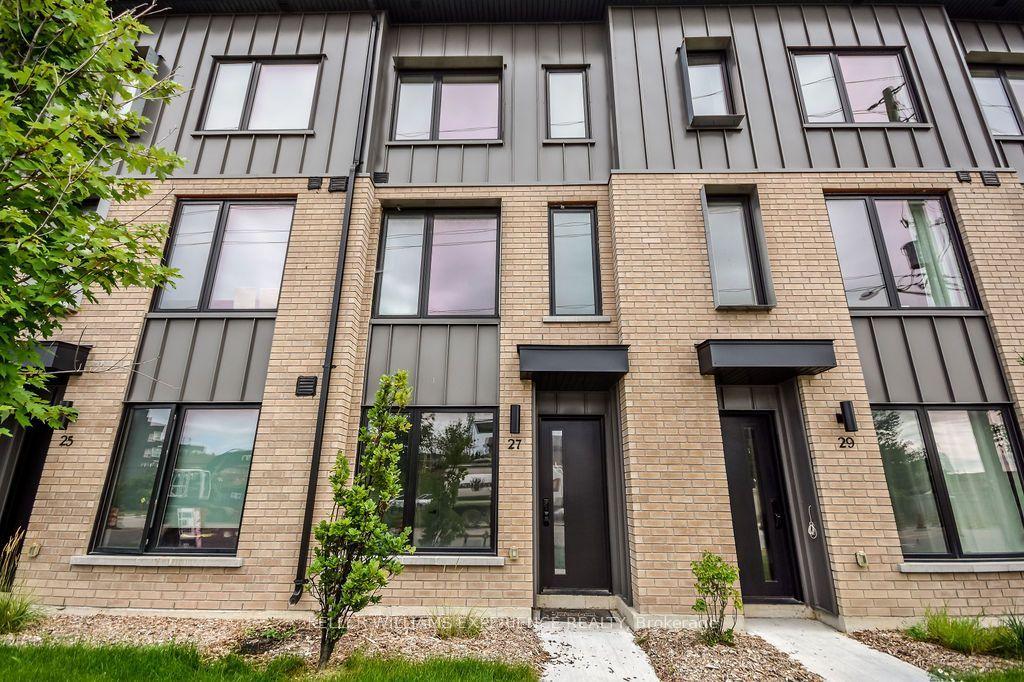
$3,000
Townhouse
27 Rainwater Lane, Holly
Barrie, ON
3 bd
3 ba
1,750
4
MLS# S13801612Keller Williams Experience Realty
WhatsApp Aman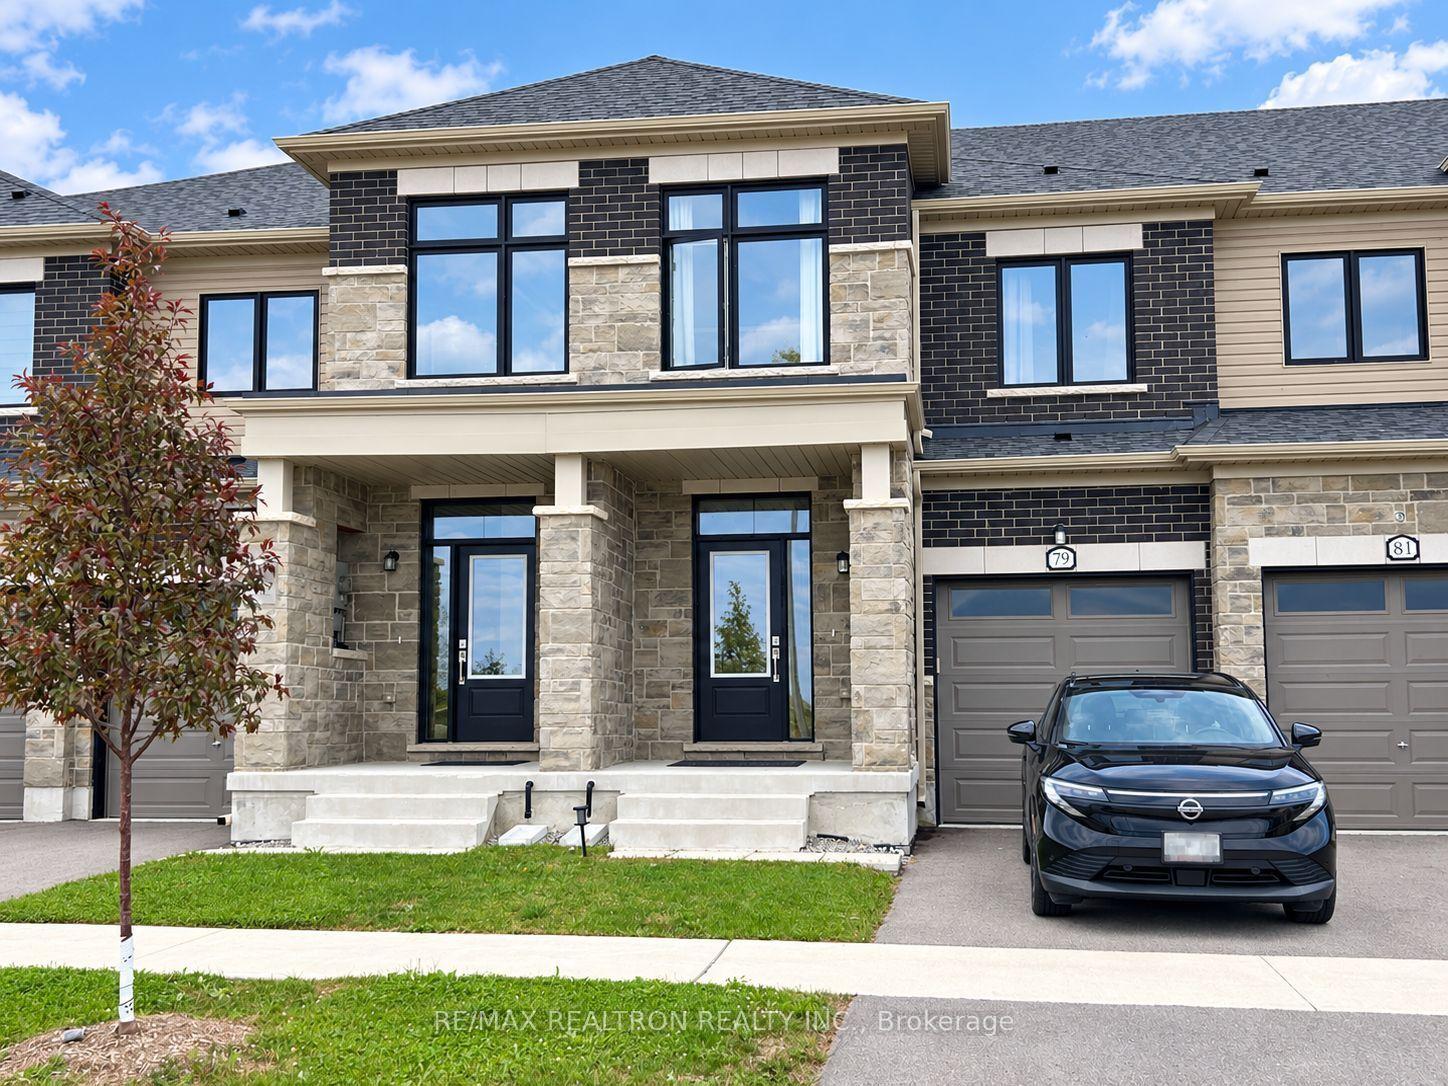
For Lease1 day ago
$2,800
Townhouse
79 Milady Crescent, Painswick South
Barrie, ON
3 bd
3 ba
1,750
2
MLS# S13801852Re/Max Realtron Realty Inc.
WhatsApp Aman

Getting around
How walkable, bikeable, and transit-friendly this neighbourhood is.
60
/ 100
Walk Score
Somewhat Walkable
51
/ 100
Transit Score
Good Transit
40
/ 100
Bike Score
Somewhat Bikeable
Scores are estimates based on neighbourhood data and are for informational purposes only.
MLS® data courtesy of the Toronto Regional Real Estate Board (TRREB).
The information provided herein must only be used by consumers that have a bona fide interest in the purchase, sale, or lease of real estate and may not be used for any commercial purpose or any other purpose. Listing information is deemed reliable but is not guaranteed accurate by the Toronto Regional Real Estate Board, the listing brokerage, or this website. The trademarks REALTOR®, REALTORS® and the REALTOR® logo are controlled by The Canadian Real Estate Association (CREA) and identify real estate professionals who are members of CREA. MLS®, Multiple Listing Service®, and the associated logos are owned by CREA. Not intended to solicit properties currently listed for sale or buyers under contract.