For Sale
Just Listed
83 Cloughley Drive N
Northwest, Barrie, ON
$799,900
4Bd
4Ba
2,250+sqft
4Parking
49.21 x 114.83 ftlot
$356/sqft
DetachedMLS# S13805216Listed 2026-09-190 DOM
Cooling
Central Air
Basement
Finished
Just listed! New listings in Barrie often receive offers within the first week.
About this home
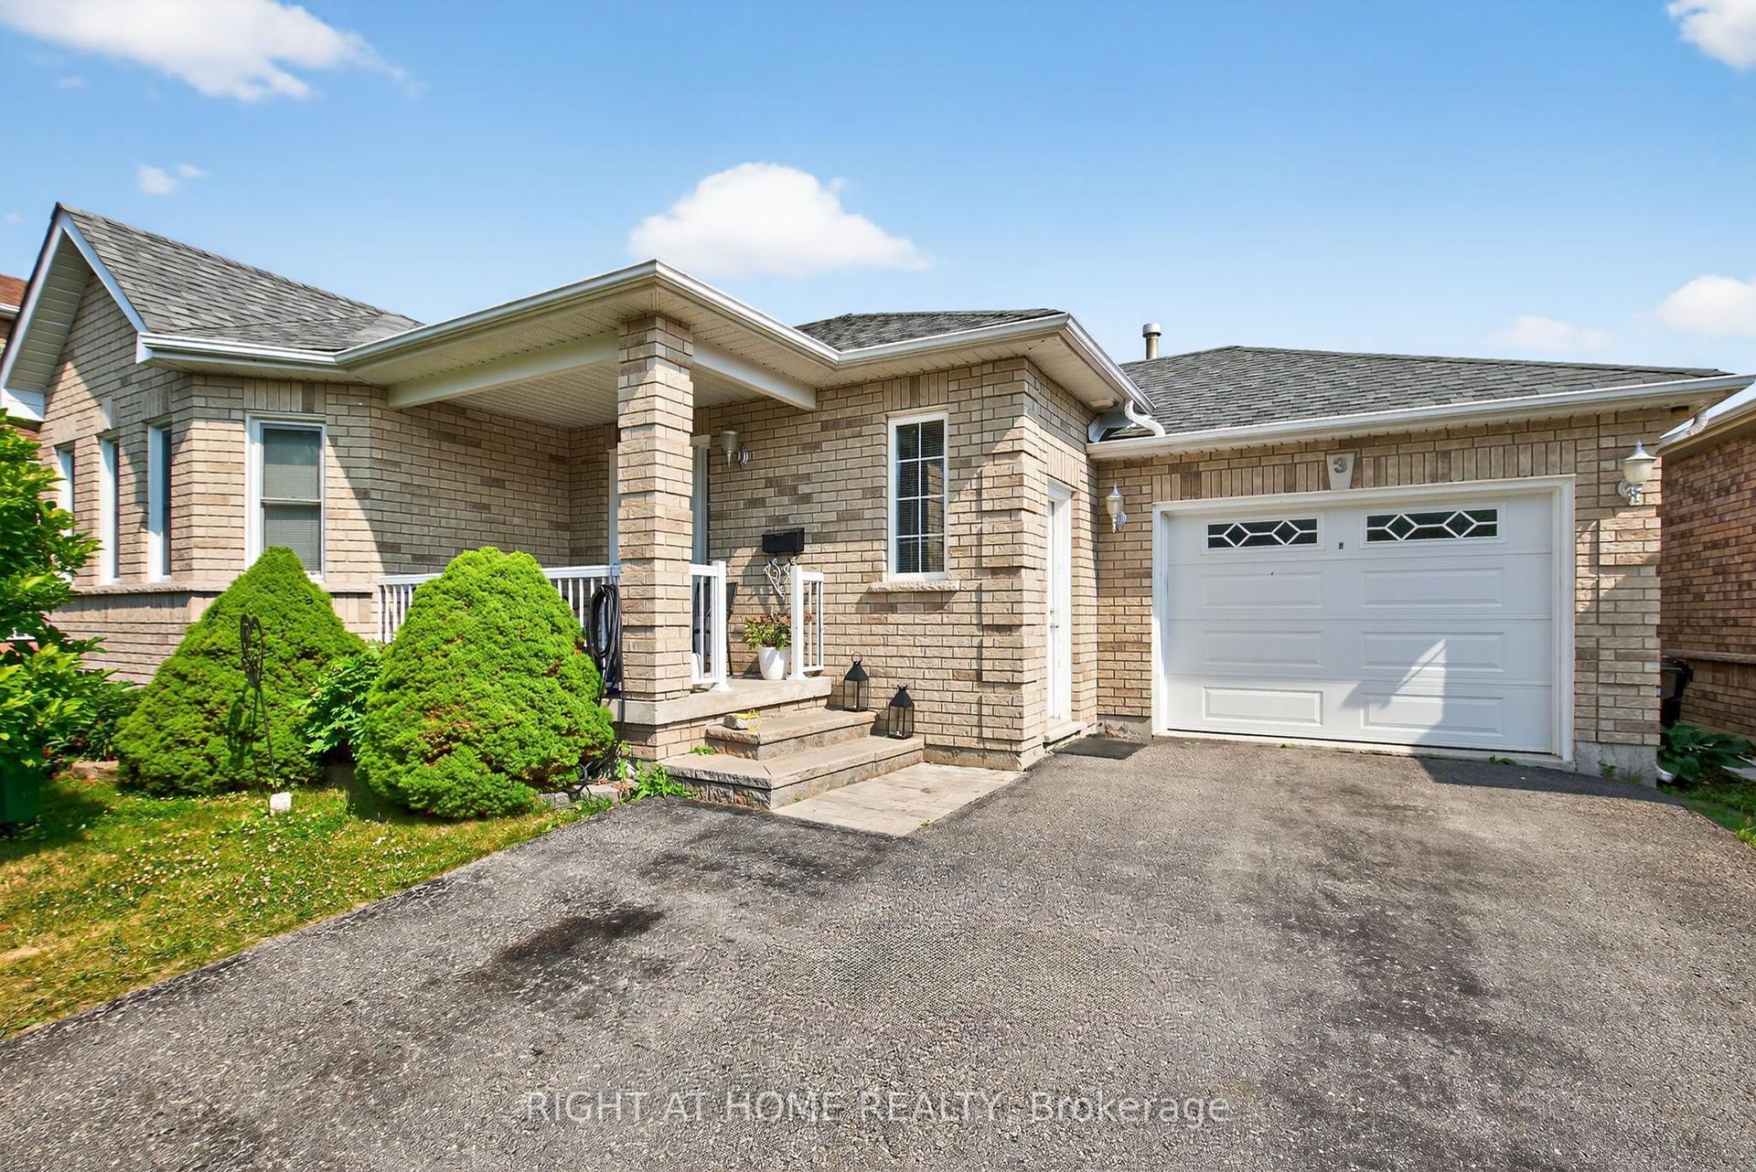
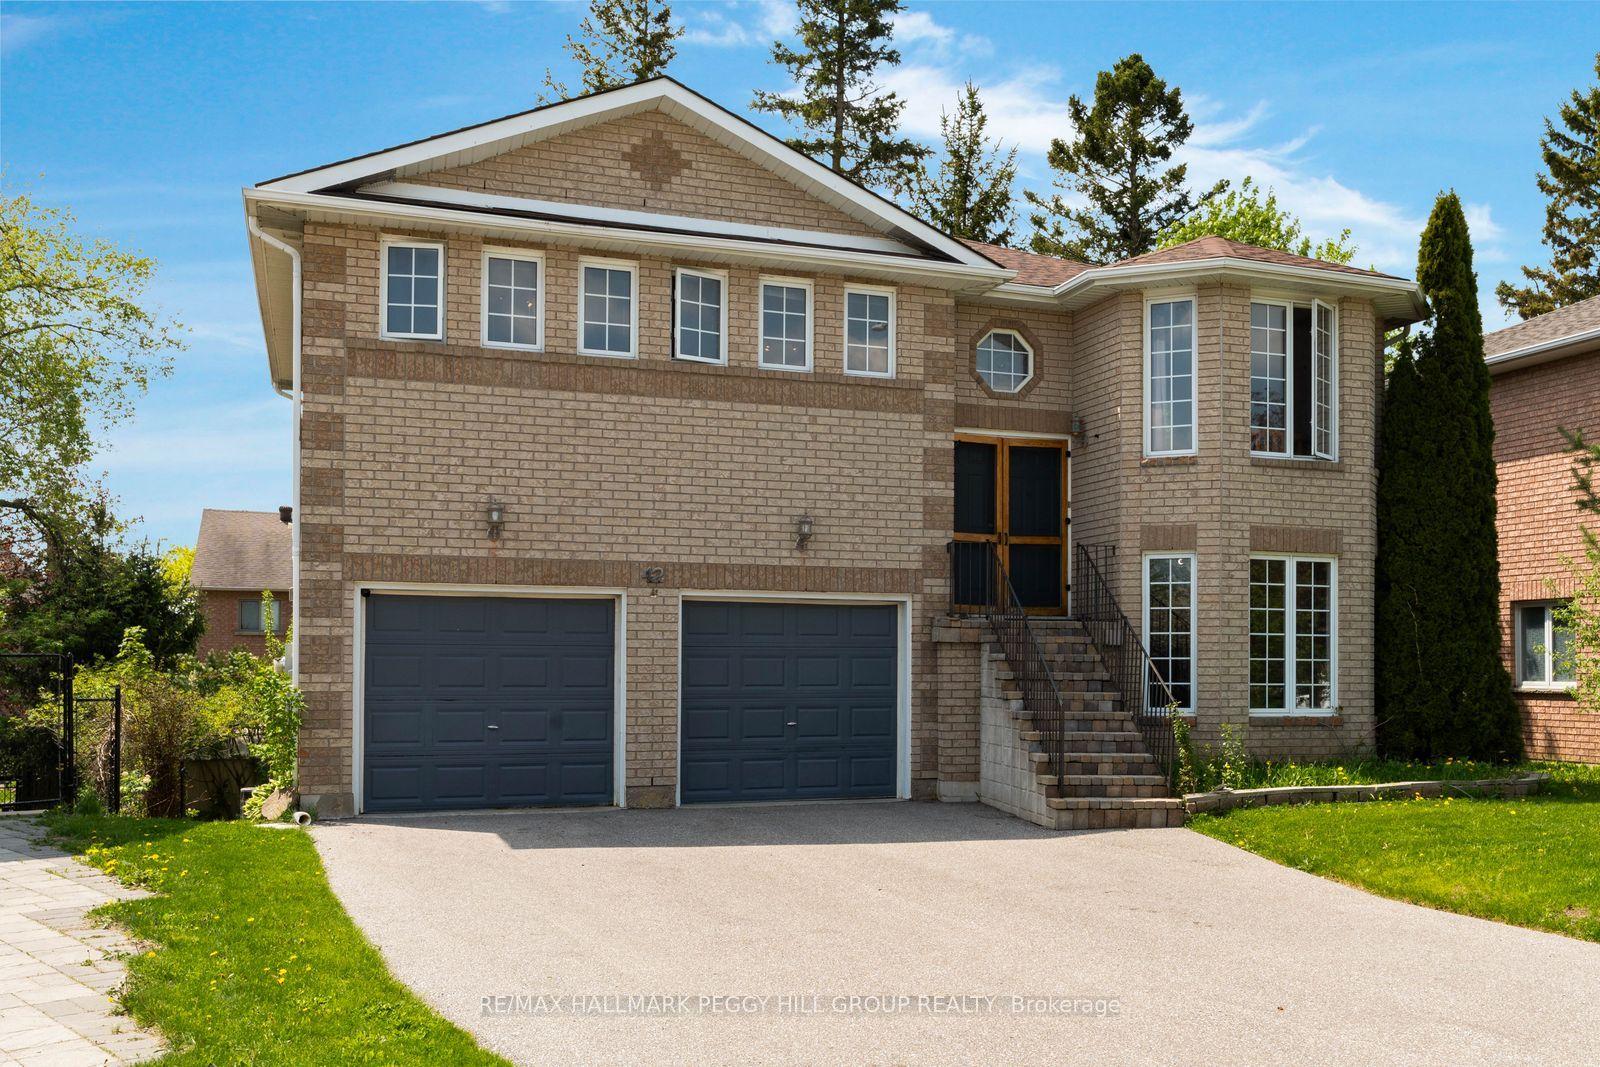
Welcome to 83 Cloughley Drive (North) in Barrie-a stunning, fully detached ready to move in, 4-bedroom3.5-bathroom family home nestled in the highly sought-after Tall Oaks neighbourhood. Spanning between 2,000-2,500 square feet of bright, beautiful living space, this exceptional property has been freshly painted , is completely vacant, and is available for immediate possession! Perfect for a growing family or commuters, this turn-key residence pairs a functional layout with premium lifestyle features. Step inside to an inviting, open-concept main floor that boasts a spacious eat-in kitchen and a bright family room centered around a cozy gas fireplace. Upstairs, the primary suite serves as a true retreat, complete with a 5-piece ensuite and ample his-and-hers closet space. The remaining three bedrooms are all generously sized, providing plenty of room for family or a home office. For even more versatility, the fully finished basement offers excellent square footage for a recreation room, home gym, or children's playroom. Everyday conveniences are fully checked off with main floor laundry, a double garage with inside entry, and a private double driveway. Step out from the main floor to your own private backyard oasis. The fully fenced yard is tailor-made for outdoor living and family gatherings, featuring a large deck, gazebo, and a convenient gas BBQ hookup. Situated in Barrie's premier Northwest sector, this home puts you minutes away from top-tier local schools, parks, shopping centers, and offers seamless, quick access to HWY 400. With zero tenant or owner delays, you can close quickly and move right into this beautifully refreshed space.
GarageFireplace
Rooms
Main Floor
| Family Room | 4.16 × 4.08 m | Fireplace |
| Kitchen | 5.38 × 3.25 m | |
| Dining Room | 3.20 × 2.92 m | |
| Living Room | 3.65 × 3.35 m |
Second Floor
| Primary Bedroom | 6.42 × 4.16 m | |
| Bedroom 3 | 4.06 × 3.17 m | |
| Bedroom 4 | 4.08 × 2.81 m | |
| Bedroom 2 | 3.35 × 3.20 m |
Basement
| Recreation | 7.01 × 3.20 m | |
| Recreation | 3.17 × 3.78 m |
Features
- None
- Deck
- Landscaped
- Finished
- Central Air
- 2-Storey
Financials
Annual Taxes
$5,630
Estimated Rental Income
Entire property$4,000 – $6,500/mo
Basement apartment$1,800 – $2,500/mo
Rental yield6.0% – 9.8%
*Estimates based on comparable rentals in the area. Actual income may vary.
Market Data — Barrie
Days on market0 days
Buyer's MarketSeller's Market
Based on active listings in Barrie. Data updates daily.
Getting around
How walkable, bikeable, and transit-friendly this neighbourhood is.
52
/ 100
Walk Score
Somewhat Walkable
43
/ 100
Transit Score
Some Transit
40
/ 100
Bike Score
Somewhat Bikeable
Scores are estimates based on neighbourhood data and are for informational purposes only.
MLS® data courtesy of the Toronto Regional Real Estate Board (TRREB).
The information provided herein must only be used by consumers that have a bona fide interest in the purchase, sale, or lease of real estate and may not be used for any commercial purpose or any other purpose. Listing information is deemed reliable but is not guaranteed accurate by the Toronto Regional Real Estate Board, the listing brokerage, or this website. The trademarks REALTOR®, REALTORS® and the REALTOR® logo are controlled by The Canadian Real Estate Association (CREA) and identify real estate professionals who are members of CREA. MLS®, Multiple Listing Service®, and the associated logos are owned by CREA. Not intended to solicit properties currently listed for sale or buyers under contract.
You may also like
More homes in Barrie
Hand-picked listings with a similar price range and style.
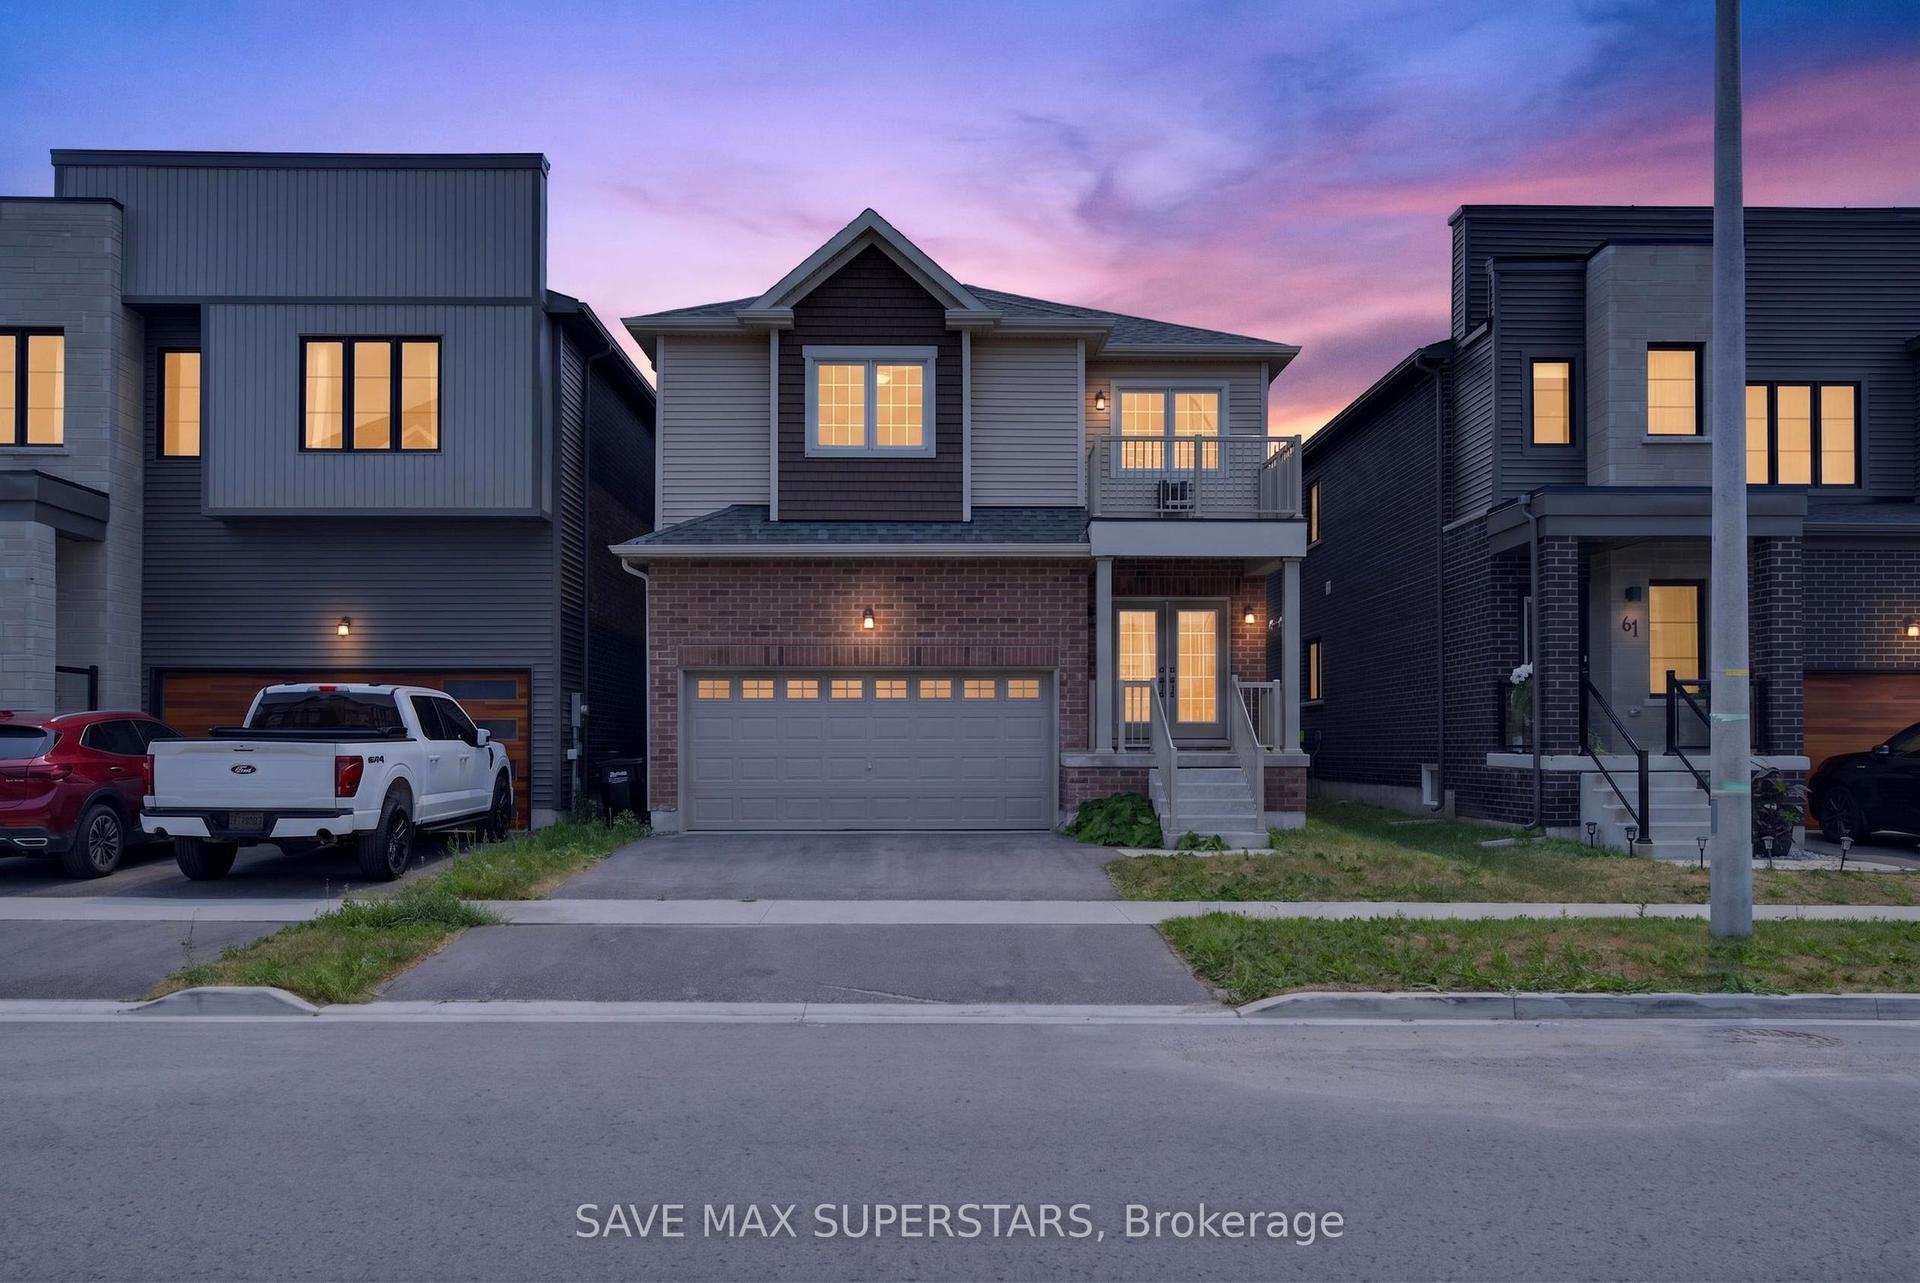
For Sale17 days ago
$699,900
Detached
est. $3,068/mo
59 Wheatfield Road, Rural Barrie Southeast
Barrie, ON
3 bd
3 ba
2,250
5
MLS# S13743054Save Max Superstars
WhatsApp Aman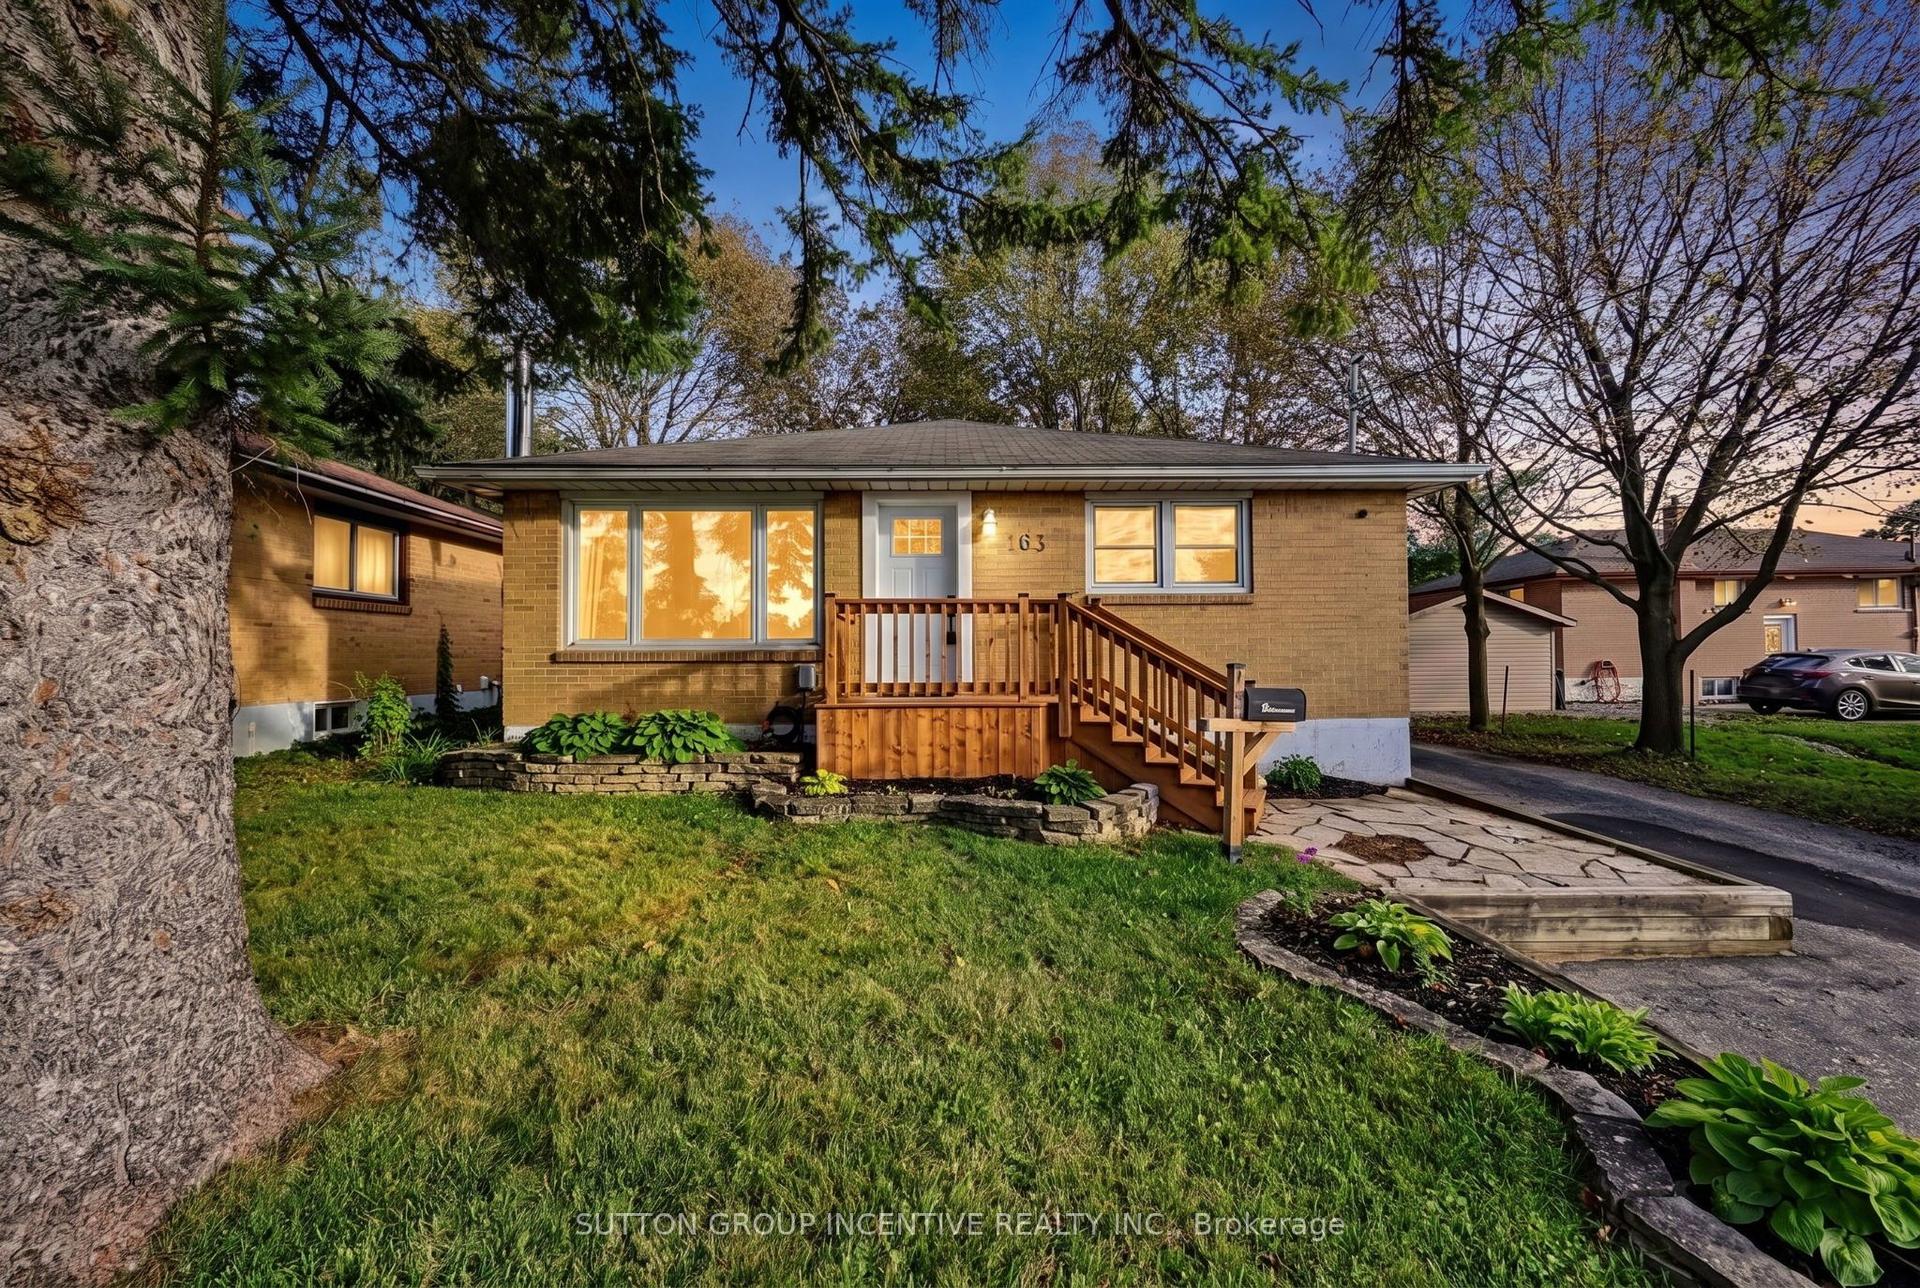
For Sale16 h ago
$635,000
Detached
est. $2,784/mo
163 Grove Street E, Wellington
Barrie, ON
3 bd
2 ba
900
3
MLS# S13805746Sutton Group Incentive Realty Inc.
WhatsApp Aman