For Sale
Open House Sat 18–20
30 St James Place
Wasaga Beach, Wasaga Beach, ON
$469,900
2Bd
2Ba
1,300+sqft
3Parking
$361/sqft
DetachedMLS# S13812694Listed 2026-09-2245 DOM
Cooling
Air Exchanger
On the market for 45 days — longer than average. The seller may be open to negotiation.
About this home
Welcome to 30 St. James Place, offering a peaceful pond-side setting in Park Place, Wasaga Beach's popular 55+ adult lifestyle community. Enjoy relaxing views over the pond from the back deck-a wonderful spot for morning coffee, reading a book or simply enjoying the natural surroundings. Inside, the spacious eat-in kitchen features a centre island with plenty of room for everyday meals and entertaining. The bright living room has a vaulted ceiling and large windows that fill the space with natural light. The primary bedroom includes a convenient 2-piece ensuite. The second bedroom is currently being used as a den and features a walkout to the back deck overlooking the pond, making it a particularly inviting place to relax and enjoy the view. Simply add a door to easily convert the space back to a second bedroom. A covered front porch provides another comfortable outdoor sitting area, while the single garage with inside entry adds everyday convenience. Park Place offers an active and welcoming 55+ adult lifestyle with plenty of opportunities to stay active, socialize or simply enjoy a more relaxed pace. Residents have access to a recreation centre with an indoor pool, fitness centre, billiards, library, woodworking shop and multipurpose spaces, along with a variety of social and recreational activities. With its beautiful pond setting, comfortable layout and access to the many amenities of Park Place, 30 St. James Place is a wonderful opportunity to enjoy an easygoing lifestyle in Wasaga Beach. Furnace 2012
PoolGarageWalkout
Rooms
Main Floor
| Living Room | 4.25 × 5.50 m | |
| Kitchen | 3.95 × 6.35 m | |
| Foyer | 1.54 × 3.29 m | |
| Primary Bedroom | 3.99 × 4.13 m | 2 Pc Ensuite |
| Bedroom | 3.78 × 3.98 m | Walk-Out Combined w/Den |
| Laundry | 3.90 × 2.44 m |
Features
- Air Exchanger
- Auto Garage Door Remote
- Primary Bedroom - Main Floor
- Landscaped
- Porch
- Year Round Living
- Crawl Space
- Central Air
- Bungalow-Raised
Financials
Annual Taxes
$0
Estimated Rental Income
Entire property$2,600 – $3,800/mo
Rental yield6.6% – 9.7%
*Estimates based on comparable rentals in the area. Actual income may vary.
Market Data — Wasaga Beach
Days on market45 days
Buyer's MarketSeller's Market
Based on active listings in Wasaga Beach. Data updates daily.
Getting around
How walkable, bikeable, and transit-friendly this neighbourhood is.
64
/ 100
Walk Score
Somewhat Walkable
35
/ 100
Transit Score
Some Transit
52
/ 100
Bike Score
Bikeable
Scores are estimates based on neighbourhood data and are for informational purposes only.
MLS® data courtesy of the Toronto Regional Real Estate Board (TRREB).
The information provided herein must only be used by consumers that have a bona fide interest in the purchase, sale, or lease of real estate and may not be used for any commercial purpose or any other purpose. Listing information is deemed reliable but is not guaranteed accurate by the Toronto Regional Real Estate Board, the listing brokerage, or this website. The trademarks REALTOR®, REALTORS® and the REALTOR® logo are controlled by The Canadian Real Estate Association (CREA) and identify real estate professionals who are members of CREA. MLS®, Multiple Listing Service®, and the associated logos are owned by CREA. Not intended to solicit properties currently listed for sale or buyers under contract.
You may also like
More homes in Wasaga Beach
Hand-picked listings with a similar price range and style.
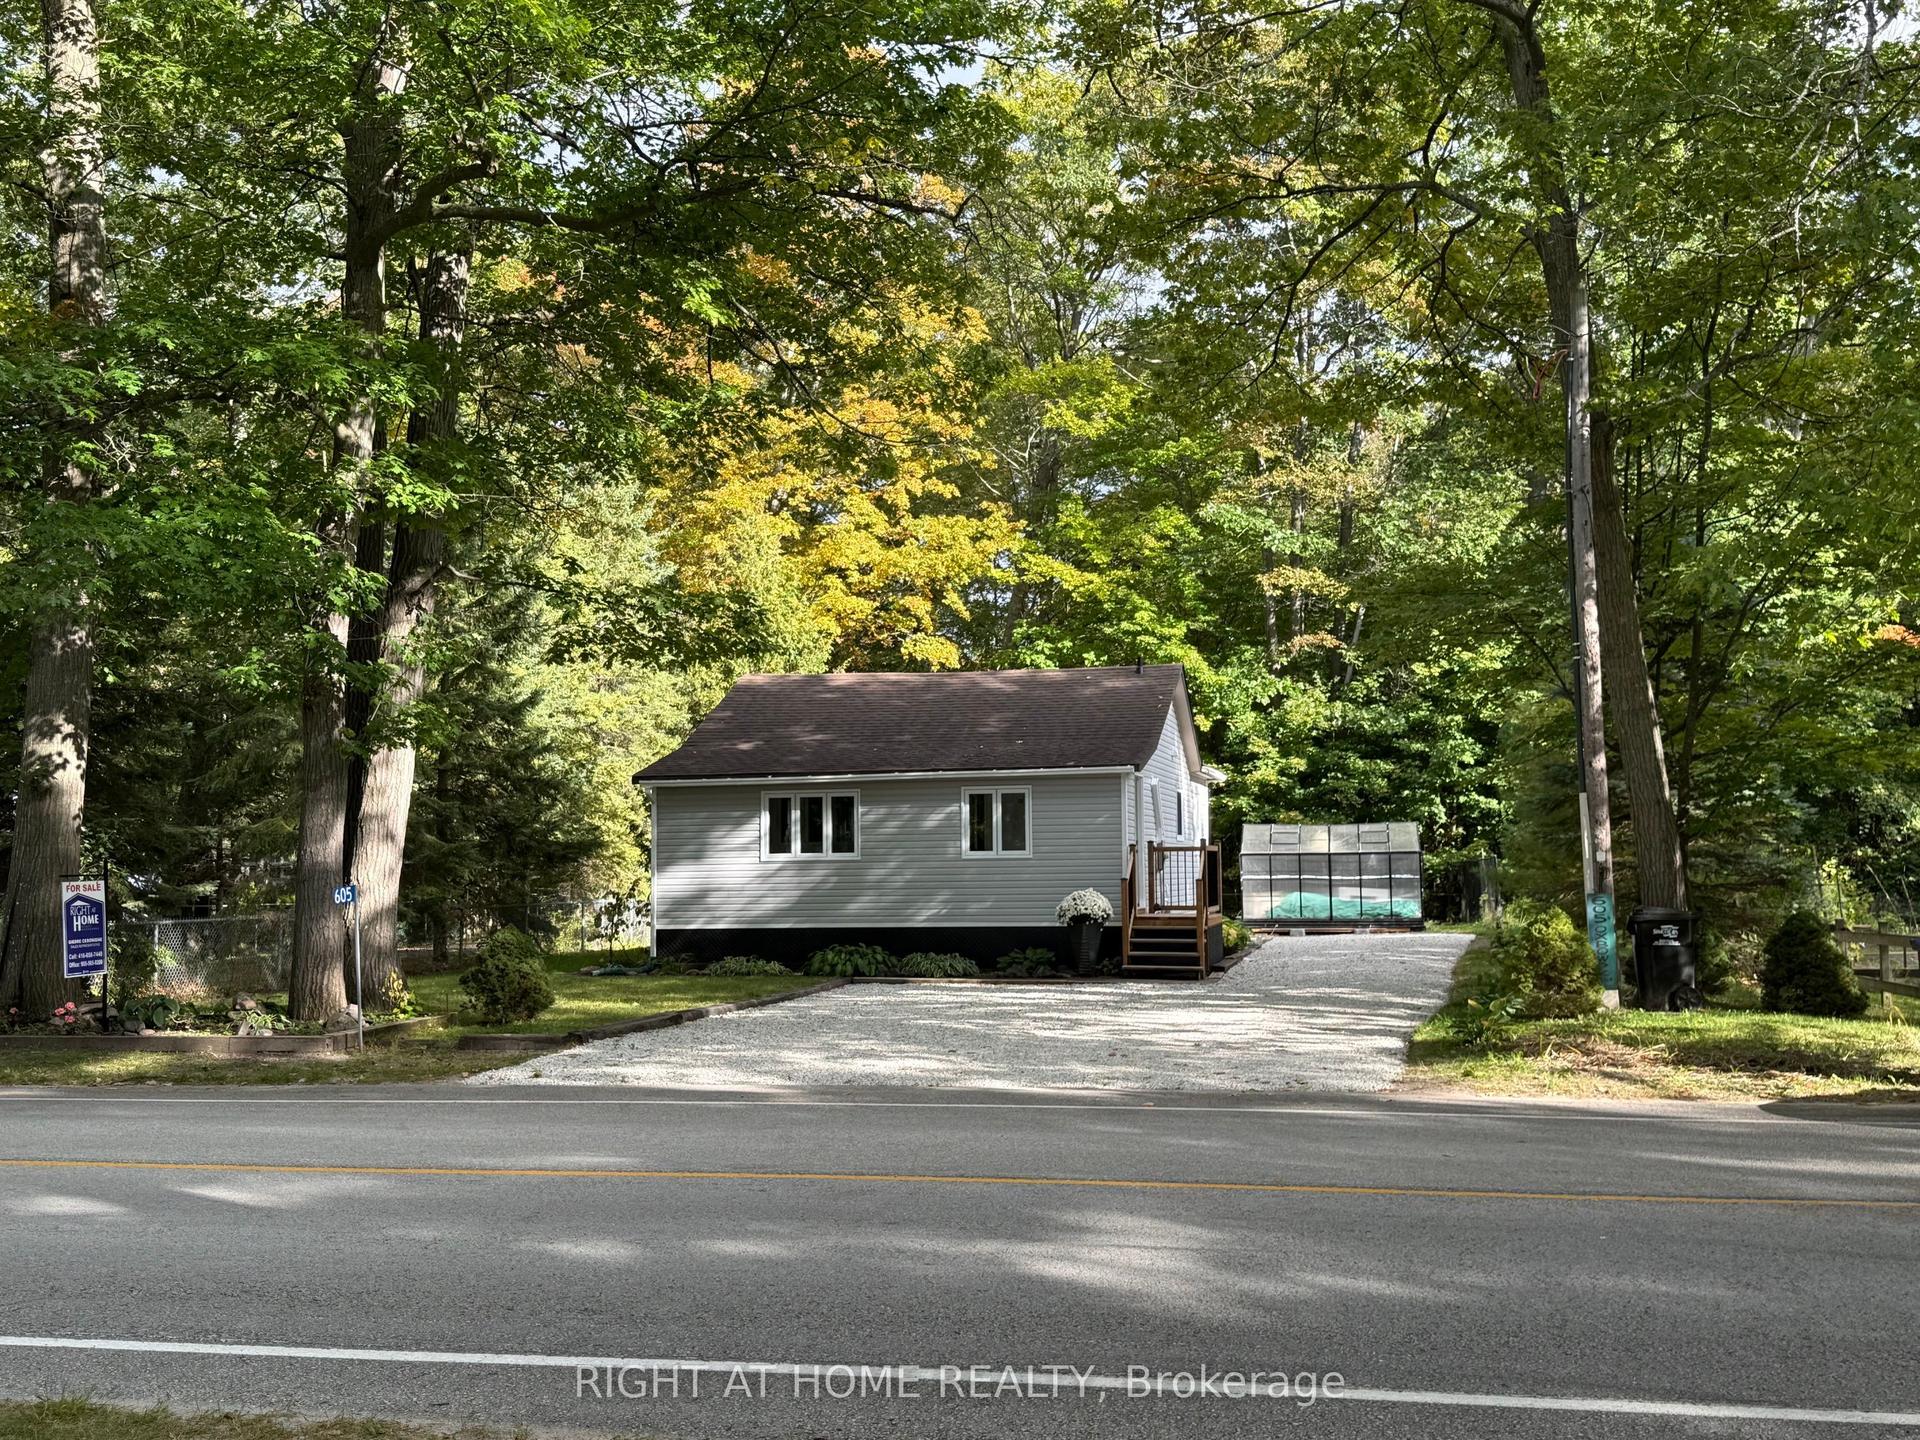
For Sale1 day ago
$446,000
Detached
est. $1,955/mo
605 Oxbow Park Drive, Wasaga Beach
Wasaga Beach, ON
2 bd
1 ba
—
4
MLS# S14155002Right At Home Realty
WhatsApp Aman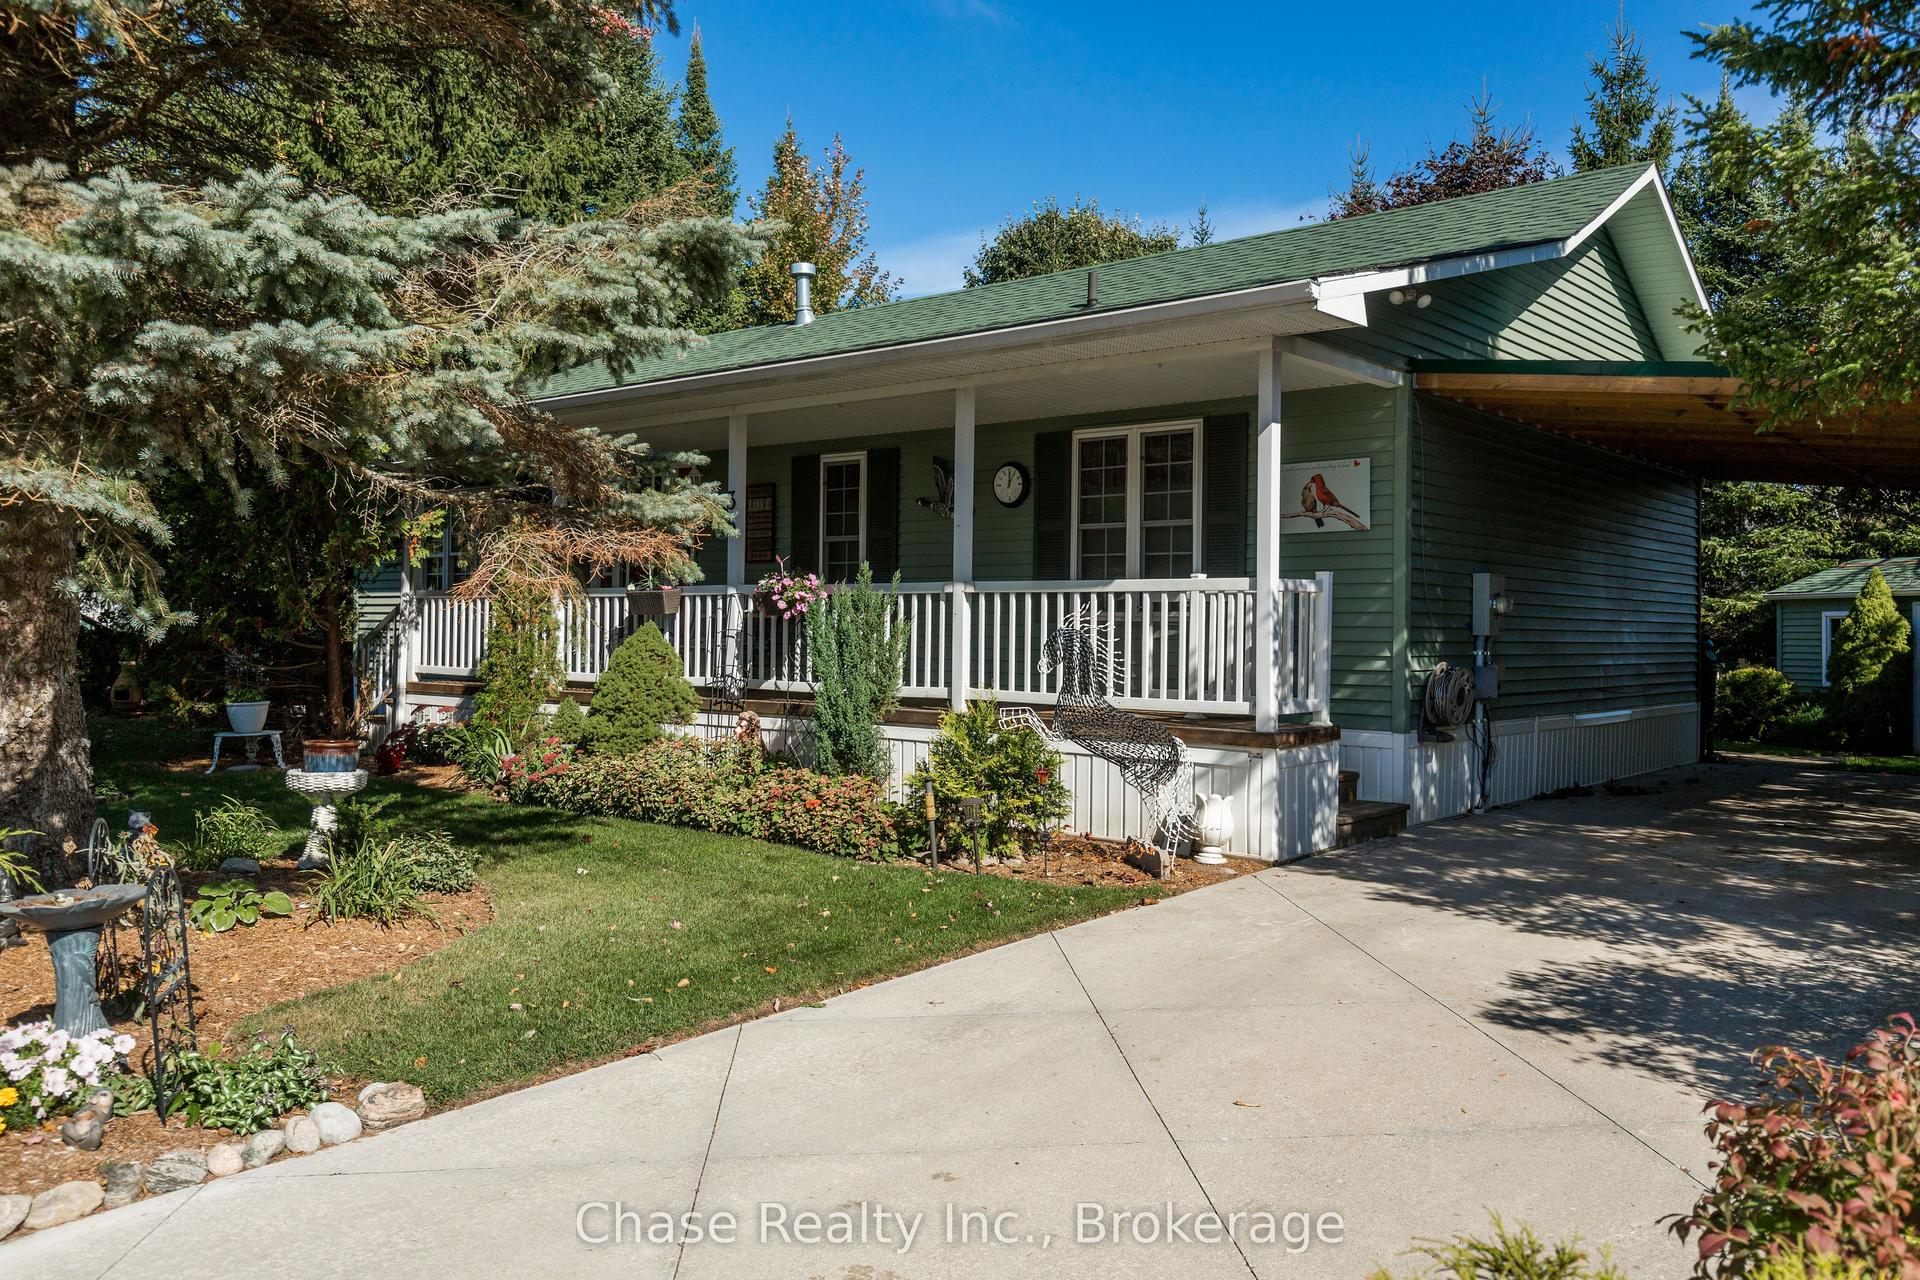
For Sale26 days ago
$549,999
Detached
est. $2,411/mo
36 Topaz Street, Wasaga Beach
Wasaga Beach, ON
2 bd
2 ba
1,300
3
MLS# S13885412Chase Realty Inc., Brokerage
WhatsApp Aman
