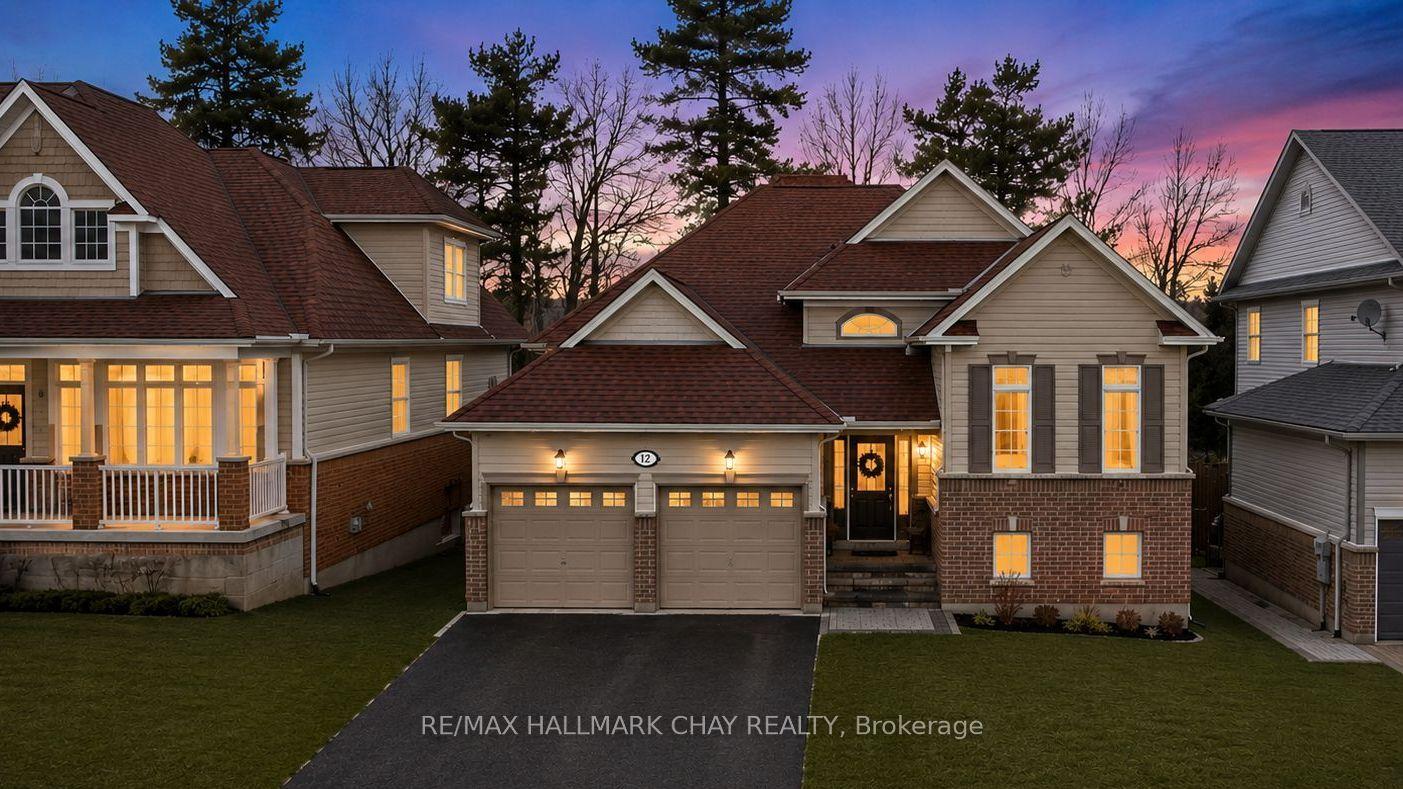
For Sale
11 Barbara Avenue
Rural Oro-Medonte, Oro-Medonte, ON
$779,900
3+2Bd
2Ba
900+sqft
7Parking
100 x 146.6 ftlot
$867/sqft
DetachedMLS# S13816610Listed 2026-09-2220 DOM
Cooling
Central Air
Basement
Finished
About this home
Welcome to 11 Barbara Avenue in Oro-Medonte-a beautifully updated home offering privacy, premium finishes and a relaxed Lake Simcoe lifestyle. With more than 2,000 square feet of finished living space, this is an excellent option for downsizers or anyone who would want a quieter setting without sacrificing comfort, quality or room for visiting family.Filled with natural light, the home offers a flexible 3+2 bedroom layout with a five-piece bathroom and a four-piece bathroom. At its heart is an impressive designer kitchen featuring quality finishes, generous workspace and an inviting layout for everyday living and entertaining. The bright main-floor living room opens through patio doors to a two-tiered composite deck, while the formal dining room provides an ideal space for family dinners and special occasions.The finished lower level includes two additional bedrooms and a spacious family room, providing valuable flexibility for overnight guests, extended family, hobbies or a home office.Outside, the private backyard backs onto greenspace, creating a peaceful setting with added separation from neighbouring properties. Relax or entertain on the low-maintenance composite deck while enjoying the surrounding natural environment. Public access to Lake Simcoe is just steps away, making it easy to enjoy swimming, boating and year-round recreation.Extensive updates include board-and-batten siding, stonework, a steel roof, updated electrical panels, a whole-home generator, furnace, heat pump and central air conditioning. Move-in ready and thoughtfully improved, this home offers the privacy, manageable lifestyle and quality finishes many buyers today are looking for.
Rooms
Upper
| Kitchen | 3.31 × 3.00 m | B/I Dishwasher Quartz Counter |
| Living Room | 3.84 × 4.15 m | W/O To Deck Glass Doors |
| Dining Room | 3.74 × 2.97 m | Large Window |
| Bathroom | 1.52 × 3.00 m | 5 Pc Bath Semi Ensuite |
| Bedroom | 4.57 × 3.00 m | Semi Ensuite Walk-In Closet(s) |
| Bedroom 2 | 2.97 × 2.87 m | Closet |
| Bedroom 3 | 2.97 × 2.87 m | Closet |
| Foyer | 1.93 × 2.35 m |
Lower
| Recreation | 6.47 × 3.41 m | Gas Fireplace Above Grade Window |
| Bedroom 4 | 3.53 × 3.41 m | Closet Above Grade Window |
| Bedroom 5 | 3.55 × 2.73 m | Above Grade Window |
| Bathroom | 1.81 × 2.73 m | 4 Pc Bath |
| Laundry | 5.61 × 2.73 m |
Features
- Generator - Full
- Carpet Free
- Auto Garage Door Remote
- Water Treatment
- Landscaped
- Finished
- Central Air
- Bungalow-Raised
Financials
Annual Taxes
$3,064.53
Estimated Rental Income
Entire property$3,200 – $4,800/mo
Rental yield4.9% – 7.4%
*Estimates based on comparable rentals in the area. Actual income may vary.
Market Data — Oro-Medonte
Days on market20 days
Buyer's MarketSeller's Market
Based on active listings in Oro-Medonte. Data updates daily.
Getting around
How walkable, bikeable, and transit-friendly this neighbourhood is.
64
/ 100
Walk Score
Somewhat Walkable
35
/ 100
Transit Score
Some Transit
48
/ 100
Bike Score
Somewhat Bikeable
Scores are estimates based on neighbourhood data and are for informational purposes only.
MLS® data courtesy of the Toronto Regional Real Estate Board (TRREB).
The information provided herein must only be used by consumers that have a bona fide interest in the purchase, sale, or lease of real estate and may not be used for any commercial purpose or any other purpose. Listing information is deemed reliable but is not guaranteed accurate by the Toronto Regional Real Estate Board, the listing brokerage, or this website. The trademarks REALTOR®, REALTORS® and the REALTOR® logo are controlled by The Canadian Real Estate Association (CREA) and identify real estate professionals who are members of CREA. MLS®, Multiple Listing Service®, and the associated logos are owned by CREA. Not intended to solicit properties currently listed for sale or buyers under contract.
You may also like
More homes in Oro-Medonte
Hand-picked listings with a similar price range and style.
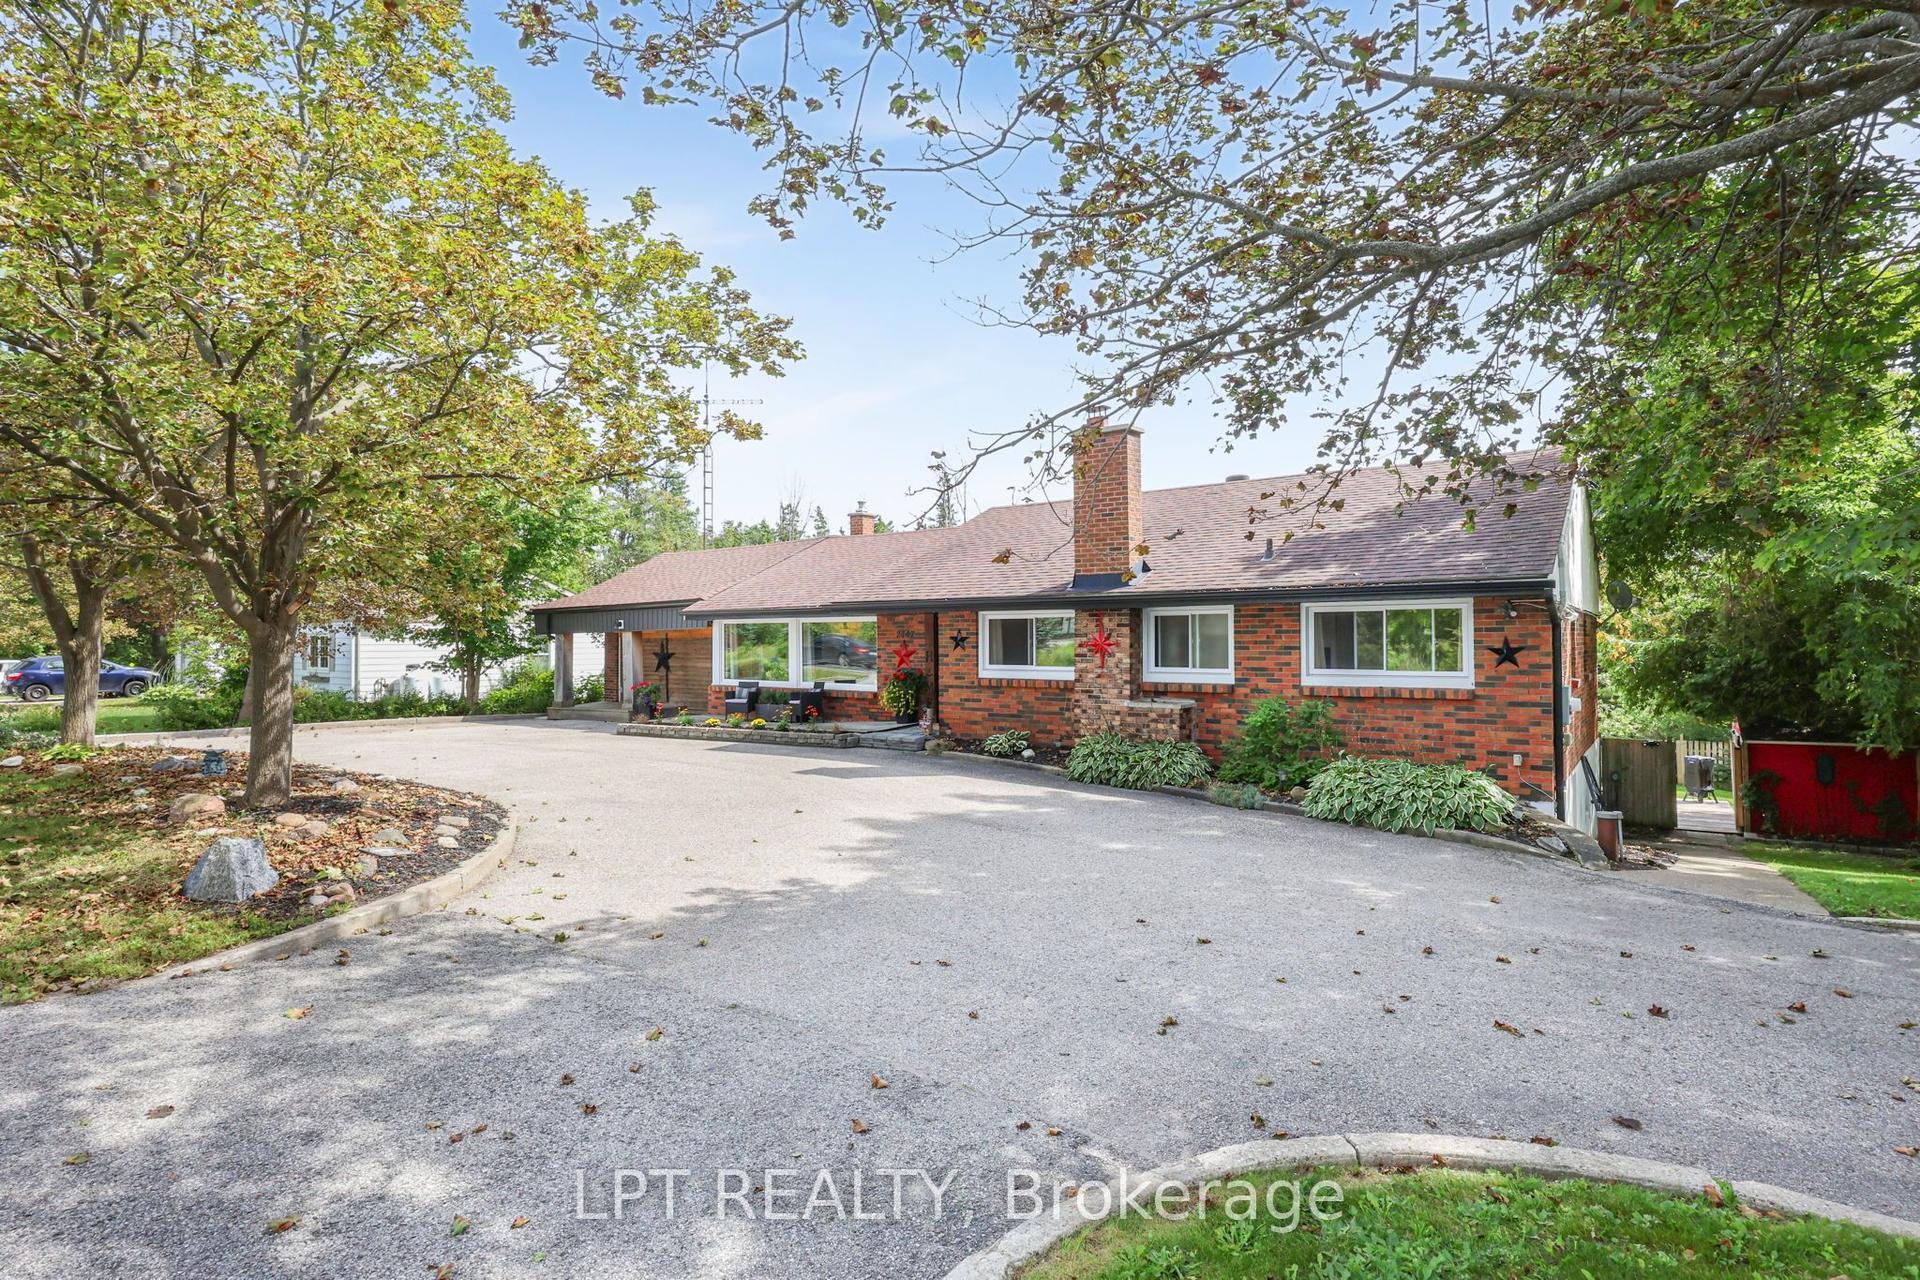
For Sale1 month ago
$715,000
Detached
est. $3,135/mo
2447 Ridge Road W, Rural Oro-Medonte
Oro-Medonte, ON
3 bd
2 ba
1,750
5
MLS# S13761848Lpt Realty
WhatsApp Aman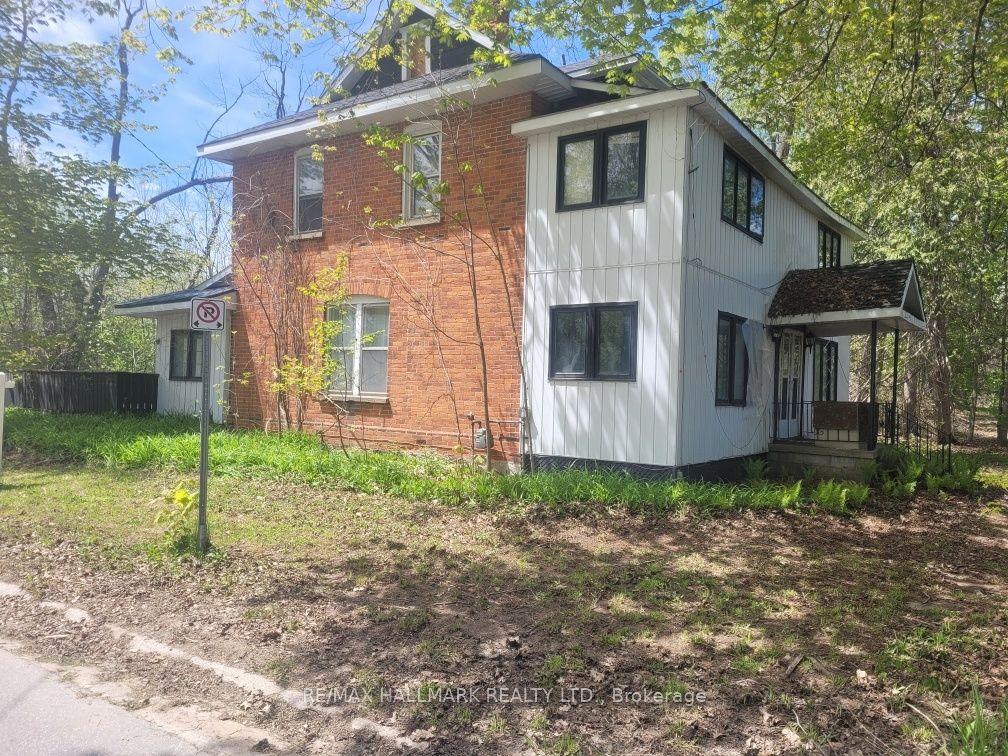
For Sale2 months ago
$799,000
Detached
est. $3,503/mo
26 Lakeshore Road W, Rural Oro-Medonte
Oro-Medonte, ON
4 bd
2 ba
2,750
6
MLS# S13672062Re/Max Hallmark Realty Ltd.
WhatsApp Aman