For Lease
304 Country Lane
Painswick South, Barrie, ON
$2,700
4Bd
3Ba
2,250+sqft
6Parking
40.03 x 117.91 ftlot
$1/sqft
DetachedMLS# S13827512Listed 2026-09-2521 DOM
Cooling
Central Air
Basement
Partially Finished
About this home
Welcome to this spacious 4-bedroom, 2.5-bath South Barrie home, ideally located close to the Barrie GO Station, Highway 400, shopping, schools, and everyday amenities. This home offers a functional, open-concept layout with a fantastic second-floor great room featuring vaulted ceilings, a cozy gas fireplace, large windows, and plenty of natural light. The generous kitchen provides ample cabinet space with warm cherry cabinetry and flows comfortably into the main living areas. An attached 2-car garage, along with ample additional parking space, provides plenty of room for vehicles and added convenience. This home is a fantastic opportunity for families or professionals seeking plenty of space in a prime South Barrie location with amenities, transit, and commuter routes close at hand. Available for a 12-month lease. Rental application, credit check, employment letter, references, deposit, and signed lease agreement are required.
GarageFireplace
Rooms
Main Floor
| Kitchen | 4.73 × 5.76 m | Ceramic Floor Open Concept |
| Dining Room | 4.42 × 3.71 m | |
| Living Room | 3.05 × 5.80 m | |
| Bathroom | 1.00 × 1.00 m | |
| Laundry | 1.00 × 1.00 m |
Second Floor
| Great Room | 5.03 × 6.04 m | Gas Fireplace Cathedral Ceiling(s) |
| Primary Bedroom | 5.49 × 4.02 m | 4 Pc Ensuite |
| Bedroom 2 | 3.61 × 4.12 m | |
| Bedroom 3 | 2.99 × 2.99 m | |
| Bedroom 4 | 4.12 × 3.17 m | |
| Bathroom | 1.00 × 1.00 m | |
| Bathroom | 1.00 × 1.00 m | 4 Pc Ensuite |
Features
- Storage
- Other
- Partially Finished
- Central Air
- 2-Storey
Financials
Estimated Rental Income
Entire property$4,000 – $6,500/mo
Rental yield1777.8% – 2888.9%
*Estimates based on comparable rentals in the area. Actual income may vary.
Market Data — Barrie
Days on market21 days
Buyer's MarketSeller's Market
Based on active listings in Barrie. Data updates daily.
Other rentals like this
Similar rentals in Barrie
Same property type, similar price, similar size — currently for rent.
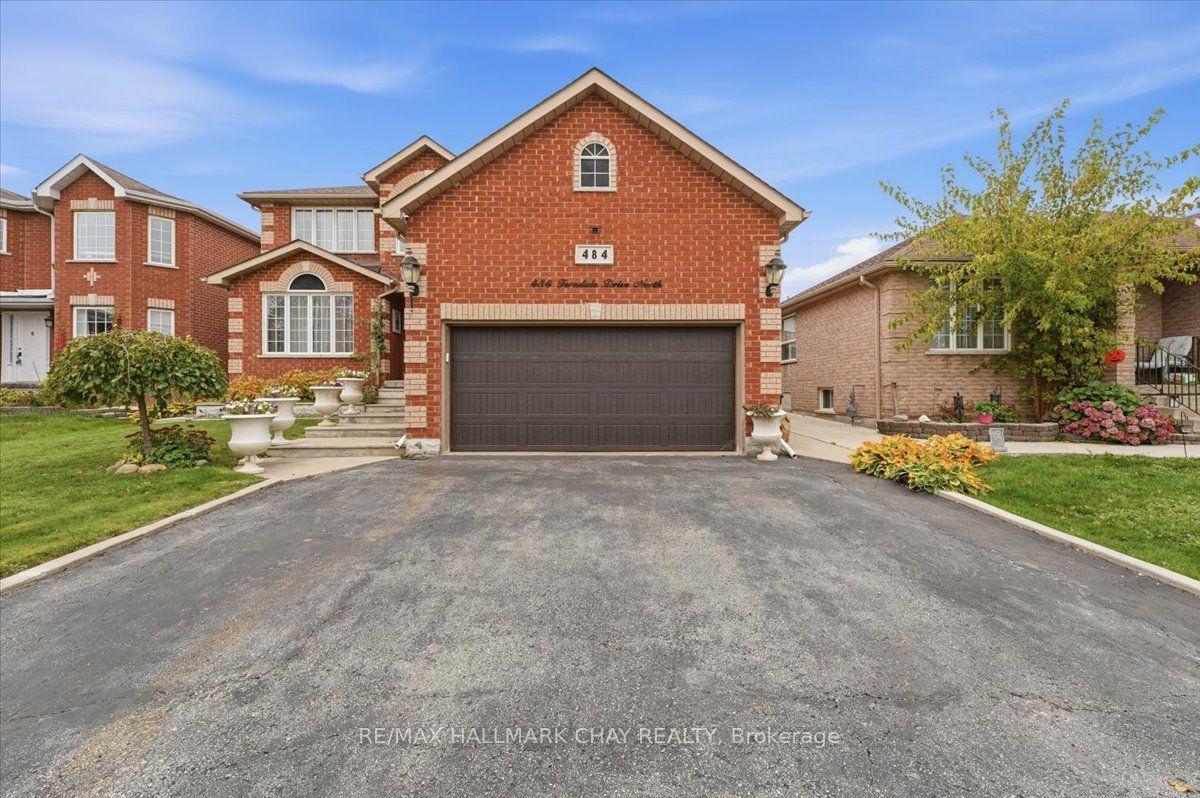
For Lease4 h ago
$2,750
Detached
484 Ferndale Drive N Main/Upper #Main/Upper, Northwest
Barrie, ON
3 bd
3 ba
2,750
2
MLS# S14085326Re/Max Hallmark Chay Realty
WhatsApp Aman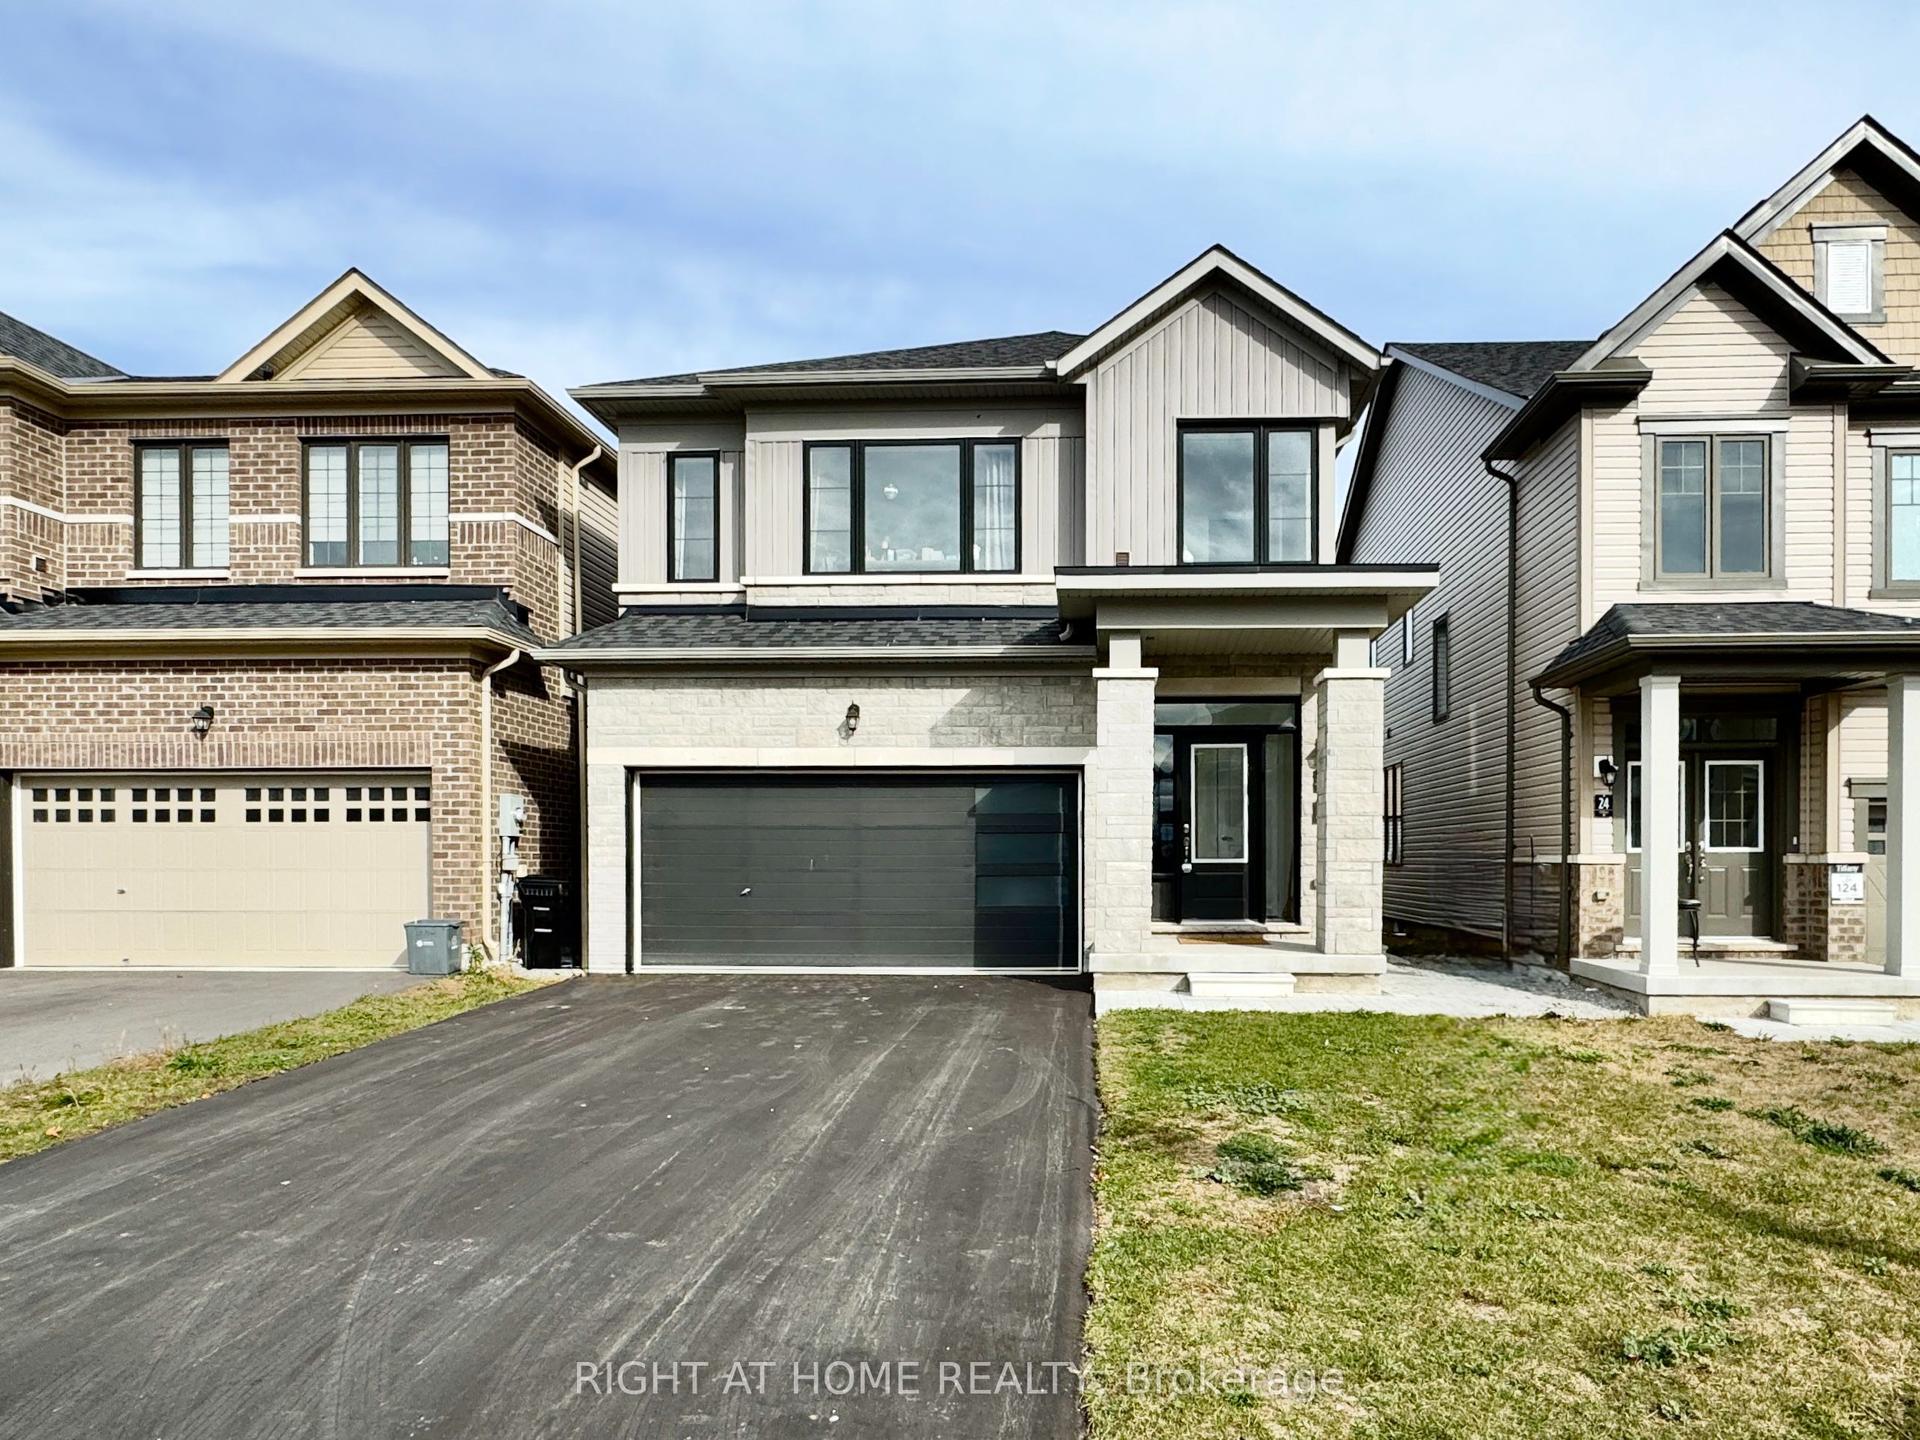
For Lease1 month ago
$2,750
Detached
26 Prudhoe Terrace Upper #Upper, Rural Barrie Southeast
Barrie, ON
4 bd
3 ba
2,250
4
MLS# S13778900Right At Home Realty
WhatsApp Aman
Getting around
How walkable, bikeable, and transit-friendly this neighbourhood is.
55
/ 100
Walk Score
Somewhat Walkable
38
/ 100
Transit Score
Some Transit
49
/ 100
Bike Score
Somewhat Bikeable
Scores are estimates based on neighbourhood data and are for informational purposes only.
MLS® data courtesy of the Toronto Regional Real Estate Board (TRREB).
The information provided herein must only be used by consumers that have a bona fide interest in the purchase, sale, or lease of real estate and may not be used for any commercial purpose or any other purpose. Listing information is deemed reliable but is not guaranteed accurate by the Toronto Regional Real Estate Board, the listing brokerage, or this website. The trademarks REALTOR®, REALTORS® and the REALTOR® logo are controlled by The Canadian Real Estate Association (CREA) and identify real estate professionals who are members of CREA. MLS®, Multiple Listing Service®, and the associated logos are owned by CREA. Not intended to solicit properties currently listed for sale or buyers under contract.