For Sale
Open House Sat 16–17:30
299 Cundles Road E 505 #505
400 North, Barrie, ON
$414,900
2+1Bd
2Ba
1,100+sqft
1Parking
$377/sqft
CondoMLS# S13827640Listed 2026-09-2547 DOM
Cooling
Central Air
On the market for 47 days — longer than average. The seller may be open to negotiation.
About this home
Welcome to Suite 505 at 299 Cundles Road East, a spacious and beautifully positioned 1,060 sq. ft. residence offering 2 bedrooms, 2 bathrooms and an impressive oversized den that is truly large enough to function as a home office, guest room or additional sleeping space. Set on the 5th floor, the suite enjoys an elevated outlook with views toward Little Lake and plenty of natural light. Inside, airy 9' ceilings, pot lighting and a bright open-concept kitchen and living area create a spacious and inviting atmosphere. The primary bedroom offers its own private ensuite complete with a glass-tiled walk-in shower, while a generous in-suite laundry room provides valuable extra storage and everyday convenience. The suite is also equipped with its own water softener. One of the standout features is the oversized covered balcony, offering plenty of room for outdoor lounging or dining, the ability to BBQ, and added protection from the balcony above. Underground parking and a storage locker complete the package. The location is equally impressive, with North Barrie Crossing just steps away, placing Zehrs, Cineplex, restaurants, shopping and everyday amenities right at your fingertips. Royal Victoria Regional Health Centre is only minutes away, while quick access to Highway 400 makes commuting effortless. With its exceptional floor plan, generous living space and unbeatable convenience, Suite 505 delivers the space and functionality that can be difficult to find in condo living.
Rooms
Main Floor
| Living Room | 4.08 × 5.70 m | |
| Kitchen | 2.71 × 2.47 m | |
| Primary Bedroom | 2.78 × 5.06 m | |
| Bedroom | 2.77 × 4.39 m | |
| Bathroom | 1.86 × 1.65 m | |
| Laundry | 1.86 × 1.86 m | |
| Bathroom | 1.65 × 2.32 m | |
| Office | 2.77 × 2.62 m |
Features
- Auto Garage Door Remote
- None
- Central Air
- 1 Storey/Apt
Financials
Annual Taxes
$4,910.46
Estimated Rental Income
Entire property$2,600 – $3,500/mo
Rental yield7.5% – 10.1%
*Estimates based on comparable rentals in the area. Actual income may vary.
Market Data — Barrie
Days on market47 days
Buyer's MarketSeller's Market
Based on active listings in Barrie. Data updates daily.
Getting around
How walkable, bikeable, and transit-friendly this neighbourhood is.
74
/ 100
Walk Score
Very Walkable
51
/ 100
Transit Score
Good Transit
43
/ 100
Bike Score
Somewhat Bikeable
Scores are estimates based on neighbourhood data and are for informational purposes only.
MLS® data courtesy of the Toronto Regional Real Estate Board (TRREB).
The information provided herein must only be used by consumers that have a bona fide interest in the purchase, sale, or lease of real estate and may not be used for any commercial purpose or any other purpose. Listing information is deemed reliable but is not guaranteed accurate by the Toronto Regional Real Estate Board, the listing brokerage, or this website. The trademarks REALTOR®, REALTORS® and the REALTOR® logo are controlled by The Canadian Real Estate Association (CREA) and identify real estate professionals who are members of CREA. MLS®, Multiple Listing Service®, and the associated logos are owned by CREA. Not intended to solicit properties currently listed for sale or buyers under contract.
You may also like
More homes in Barrie
Hand-picked listings with a similar price range and style.
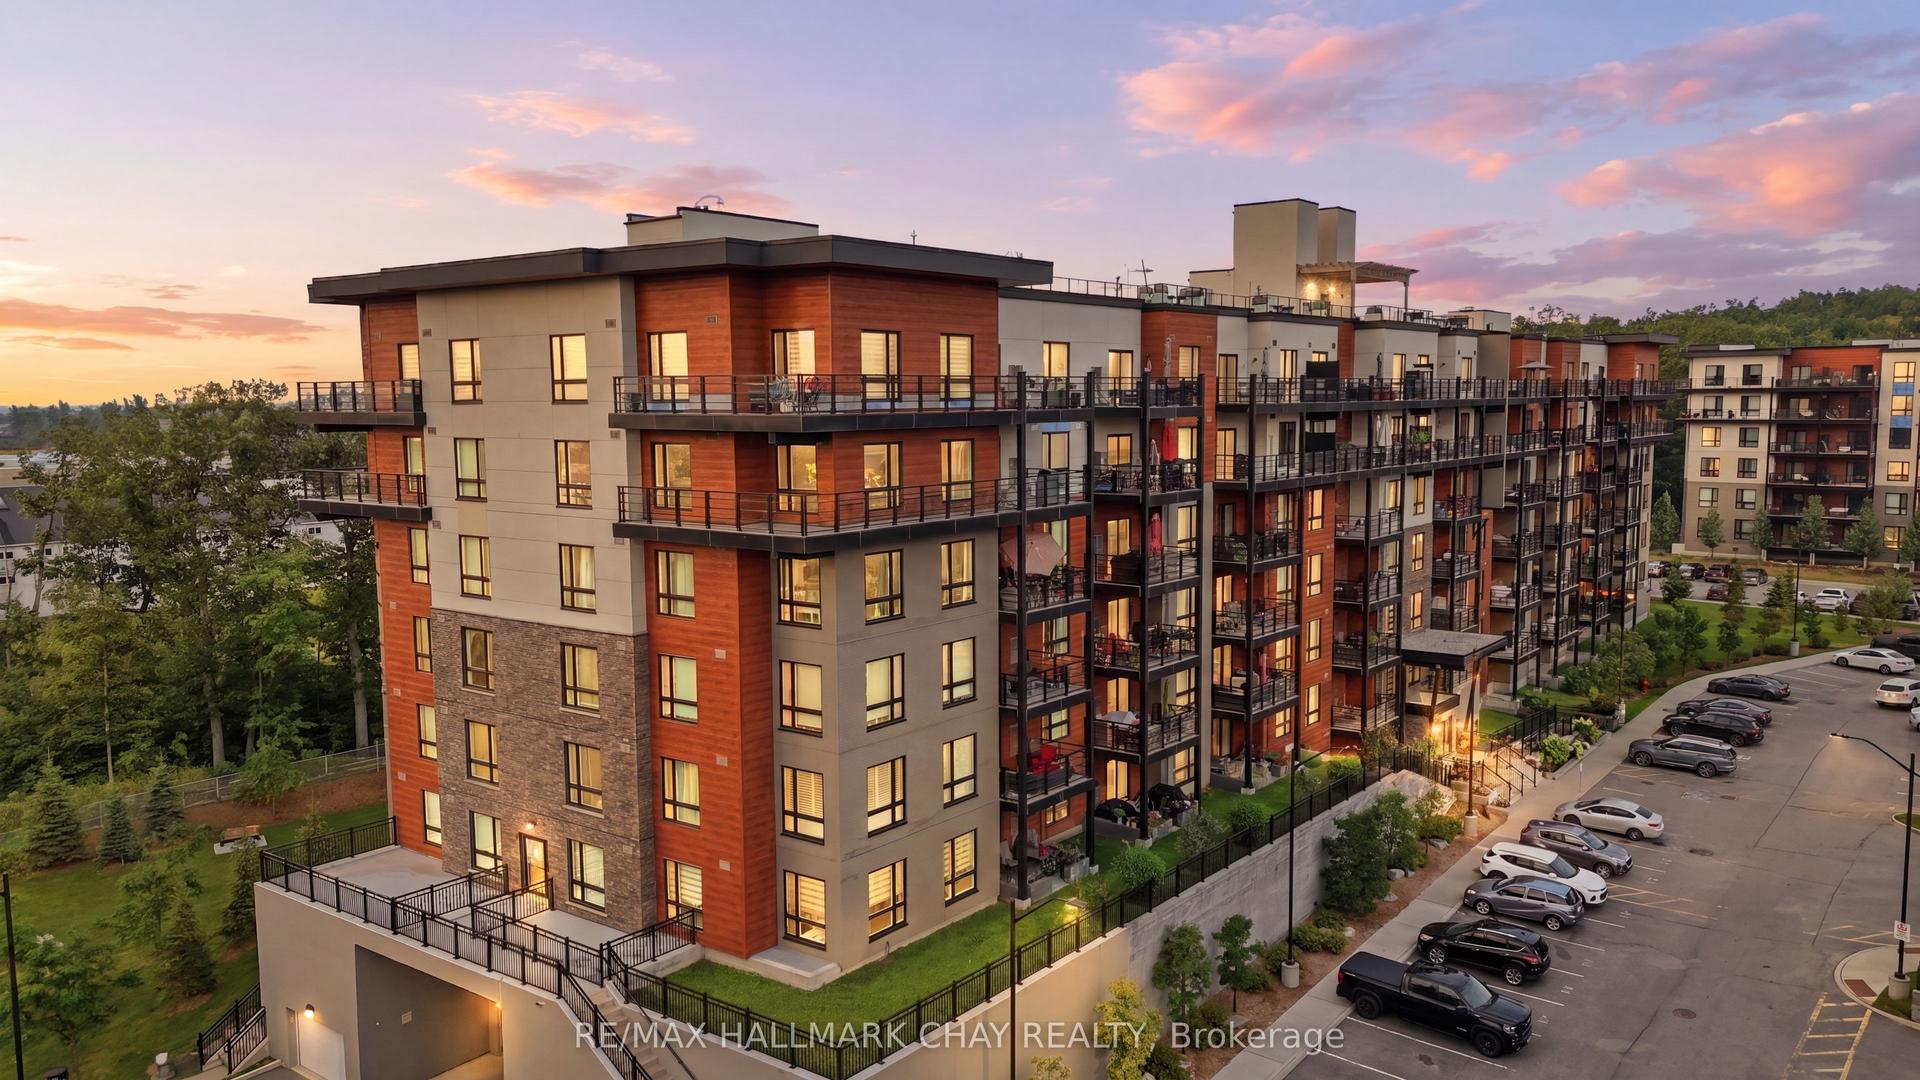
For Sale15 h ago
$399,900
Condo
est. $1,753/mo
302 Essa Road 409 #409, Ardagh
Barrie, ON
2 bd
1 ba
1,100
1
MLS# S14170420Re/Max Hallmark Chay Realty
WhatsApp Aman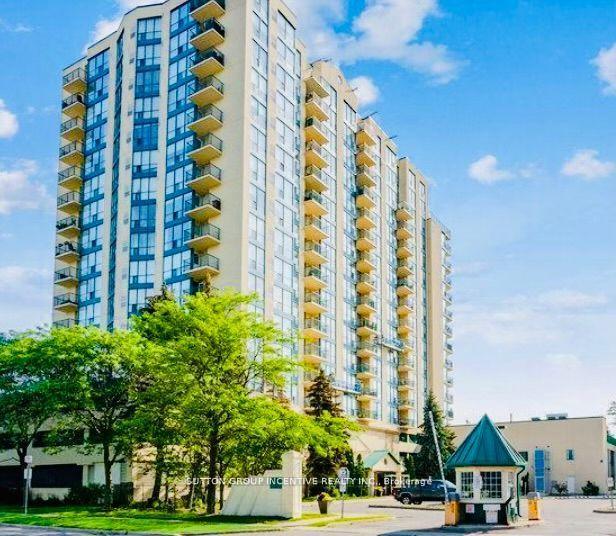
For Sale2 months ago
$449,900
Condo
est. $1,972/mo
65 Ellen Street 708 #708, City Centre
Barrie, ON
2 bd
2 ba
1,100
1
MLS# S13743990Sutton Group Incentive Realty Inc.
WhatsApp Aman
