For Lease
10 Ramblings Way 110 #110
Collingwood, Collingwood, ON
$11,500
3Bd
3Ba
1,300+sqft
2Parking
$9/sqft
CondoMLS# S13827662Listed 2026-09-258 DOM
About this home
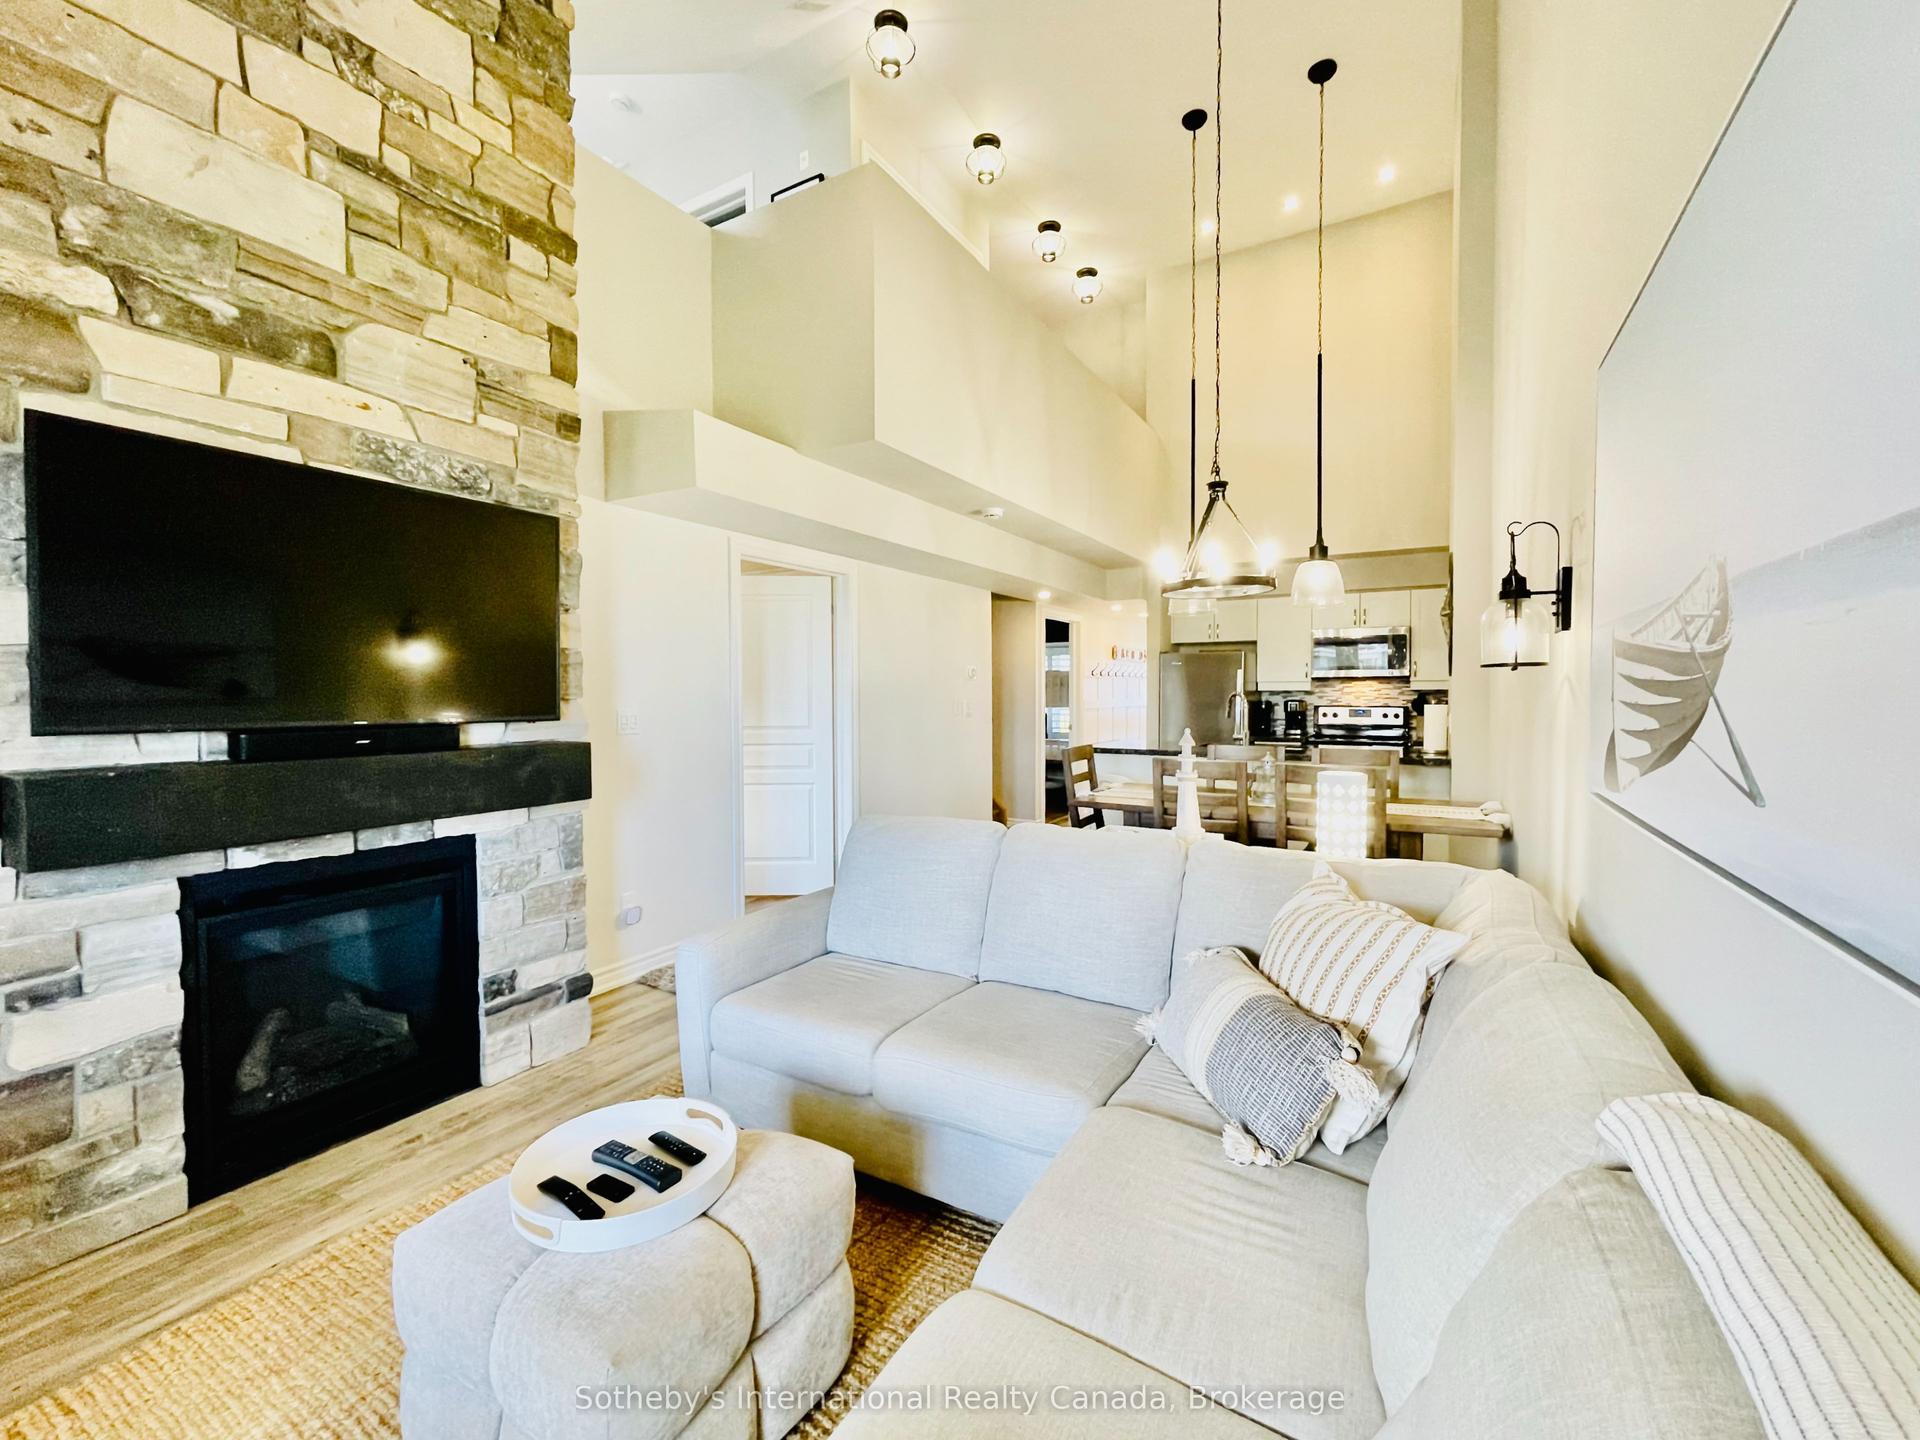
WINTER SKI SEASON RENTAL | RUPERTS LANDING | FULLY FURNISHED | WATER VIEWS Experience winter at its best in prestigious Ruperts Landing, where spectacular water views, resort-style amenities and proximity to the slopes come together to create the perfect four-month ski-season getaway. Available December 1, 2026 to March 30, 2027, or longer, with flexible start and end dates.One of the most unique water views in Collingwood! Bright & spacious corner unit, panoramic water views from almost every principal room, incl. the kitchen, living rm, dining rm, primary bedrm, 3rd bedrm & private deck. Whether you're enjoying your morning coffee, relaxing after a day on the slopes or entertaining w/friends, the ever-changing waterfront scenery is always part of the experience.This modern open-concept floor plan is exceptionally bright & inviting. This home has been tastefully updated & comes fully furnished & fully equipped, making it truly move-in ready. A gas fireplace adds the perfect touch of warmth and ambiance for cozy evenings after skiing or enjoying a winter walk. With two full bathrooms plus a powder room, there is plenty of space for family and guests - no waiting in line when everyone is getting ready for the slopes! And while the skiing is just around the corner, it's the après-ski lifestyle that makes a winter stay here special. Ruperts Landing offers an impressive selection of resort amenities, including an indoor saltwater pool, hot tub and sauna; fully equipped fitness & weight room; indoor court for squash, racquetball and basketball; adult/social lounge; pool table; and children's games room. Fully furnished and fully equipped. Utilities included. Flexible possession dates. Just bring your winter gear and enjoy the season! A rare opportunity at a great price to enjoy a true Collingwood winter resort lifestyle in one of Ruperts Landing's most desirable waterfront-view locations.
PoolWaterfrontFireplace
Rooms
Main Floor
| Living Room | 3.35 × 4.27 m | Vinyl Floor Large Window Gas Fireplace |
| Dining Room | 4.27 × 2.44 m | Vinyl Floor W/O To Balcony Combined w/Dining |
| Kitchen | 3.05 × 3.96 m | Ceramic Floor Open Concept |
Second Floor
| Primary Bedroom | 3.48 × 3.66 m | Vinyl Floor Large Window 3 Pc Ensuite |
| Bedroom 2 | 2.74 × 3.05 m | Vinyl Floor W/O To Balcony |
| Bedroom 3 | 2.74 × 3.05 m | Vinyl Floor Large Window |
Features
- Carpet Free
- None
- Other
- Wall Unit(s)
- 2-Storey
Financials
Estimated Rental Income
Entire property$3,200 – $4,200/mo
Rental yield333.9% – 438.3%
*Estimates based on comparable rentals in the area. Actual income may vary.
Market Data — Collingwood
Days on market8 days
Buyer's MarketSeller's Market
Based on active listings in Collingwood. Data updates daily.
Other rentals like this
Similar rentals in Collingwood
Same property type, similar price, similar size — currently for rent.
For Lease1 day ago
$12,500
Condo
7 Anchorage Crescent 306 #306, Collingwood
Collingwood, ON
3 bd
3 ba
1,300
1
MLS# S13855670Sotheby's International Realty Ca…
WhatsApp Aman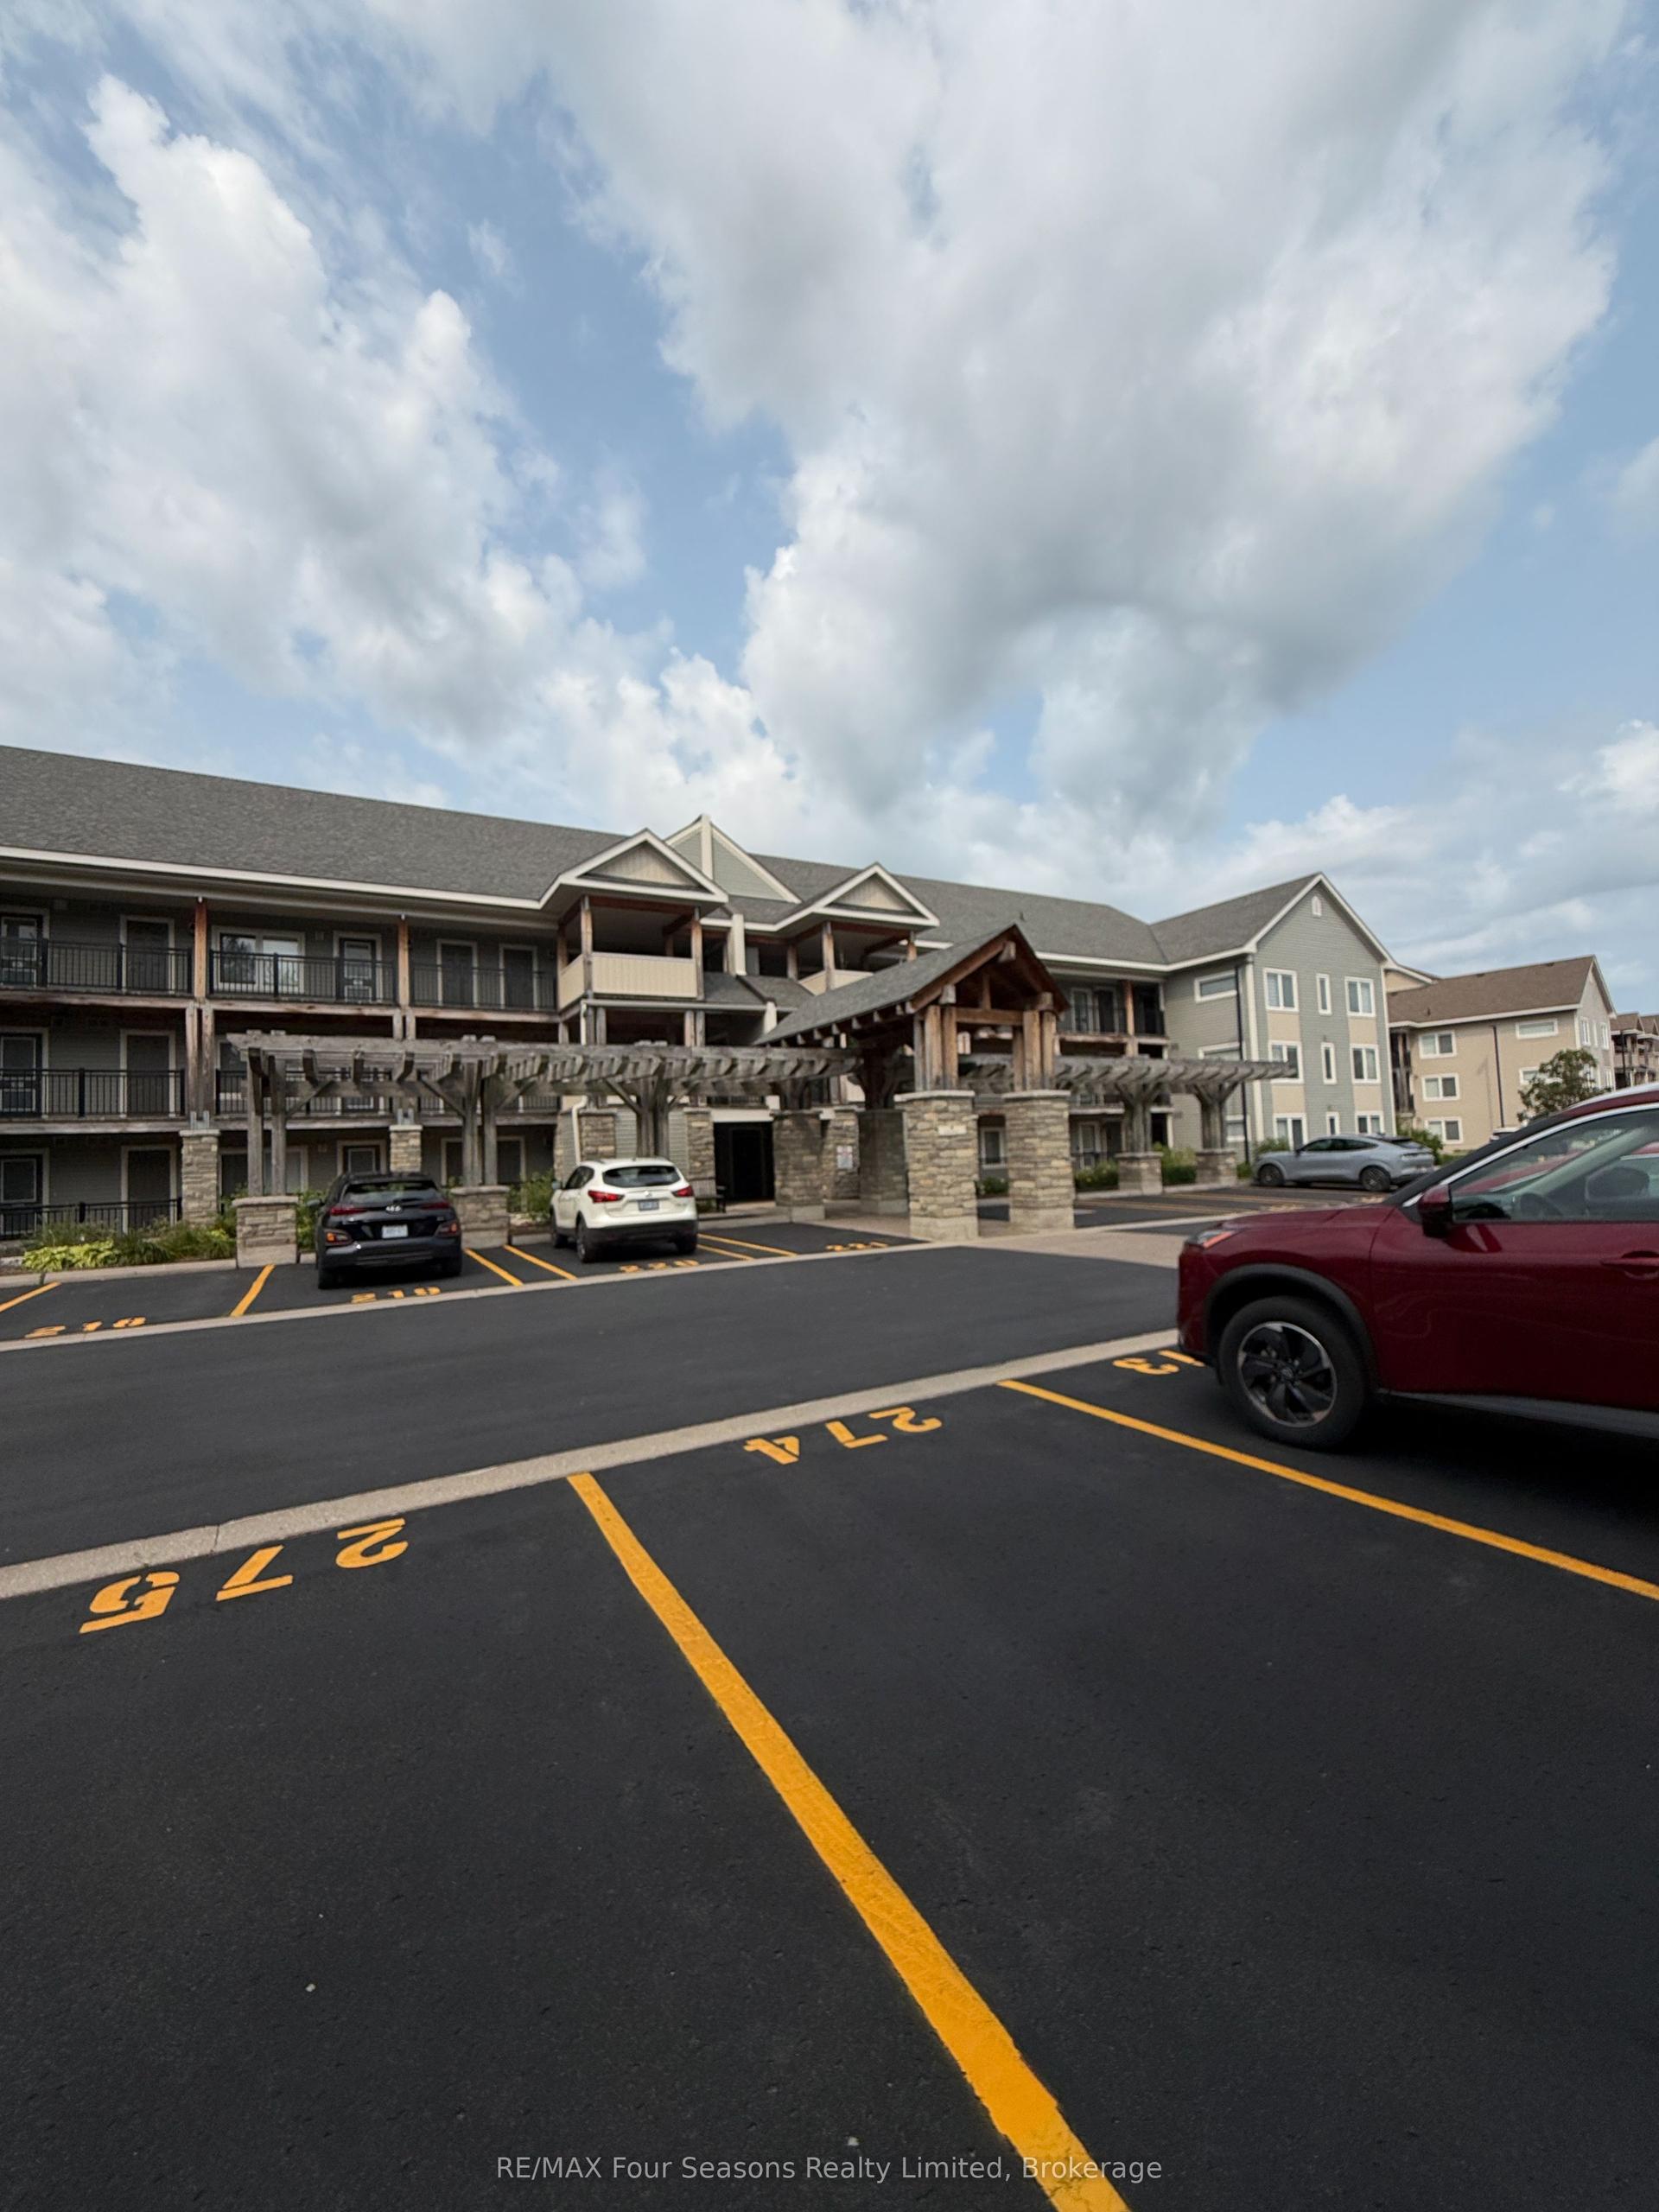
For Lease2 months ago
$8,800
Condo
2 Cove Court 301 #301, Collingwood
Collingwood, ON
2 bd
3 ba
950
1
MLS# S13678698RE/MAX Four Seasons Realty Limited
WhatsApp Aman

Getting around
How walkable, bikeable, and transit-friendly this neighbourhood is.
66
/ 100
Walk Score
Somewhat Walkable
57
/ 100
Transit Score
Good Transit
55
/ 100
Bike Score
Bikeable
Scores are estimates based on neighbourhood data and are for informational purposes only.
MLS® data courtesy of the Toronto Regional Real Estate Board (TRREB).
The information provided herein must only be used by consumers that have a bona fide interest in the purchase, sale, or lease of real estate and may not be used for any commercial purpose or any other purpose. Listing information is deemed reliable but is not guaranteed accurate by the Toronto Regional Real Estate Board, the listing brokerage, or this website. The trademarks REALTOR®, REALTORS® and the REALTOR® logo are controlled by The Canadian Real Estate Association (CREA) and identify real estate professionals who are members of CREA. MLS®, Multiple Listing Service®, and the associated logos are owned by CREA. Not intended to solicit properties currently listed for sale or buyers under contract.