For Lease
21 Pearsall Place
Rural Oro-Medonte, Oro-Medonte, ON
$4,000
4Bd
4Ba
4,250+sqft
7Parking
75 x 164.57 ftlot
$1/sqft
DetachedMLS# S13828202Listed 2026-09-2521 DOM
Heating
Water Heater
Basement
Partially Finished
About this home
Beautiful never lived in home available Lease in Eagles' Rest Estates! Never-occupied Elevation A "Croft" model situated on a premium 75-ft estate lot in the highly sought-after, sold-out Eagles' Rest Estates, Oro-Medonte. Approx. 3,700 sq. ft. of living space featuring 4 bedrooms, 3.5 baths, 10-ft main-floor ceilings and 9-ft upper/basement ceilings. Bright, open-concept layout with gourmet kitchen featuring quartz countertops, upgraded cabinetry and premium finishes, overlooking the spacious great room with gas fireplace. Extensive builder upgrades include engineered hardwood flooring, quartz surfaces and custom-quality cabinetry. Rare tandem garage, finished basement foyer and rough-in for basement washroom. Minutes to Horseshoe Valley Resort, The Heights Ski & Country Club, Vetta Nordic Spa, golf, skiing, trails and year-round recreation. Approx. 15 minutes to Barrie. Luxury, space and nature in one exceptional home!
GarageHardwoodFireplace
Rooms
Main Floor
| Kitchen | 6.13 × 6.09 m | Centre Island Pantry Quartz Counter |
| Dining Room | 3.65 × 5.79 m | Hardwood Floor Overlooks Frontyard Large Window |
| Great Room | 5.52 × 4.60 m | Hardwood Floor Overlooks Backyard Large Window |
| Office | 3.66 × 3.66 m | Hardwood Floor Overlooks Frontyard Large Window |
Second Floor
| Primary Bedroom | 5.49 × 4.60 m | Broadloom 5 Pc Ensuite Walk-In Closet(s) |
| Bedroom 2 | 3.66 × 4.27 m | Broadloom Semi Ensuite Double Closet |
| Bedroom 3 | 4.30 × 4.76 m | Broadloom Semi Ensuite Double Closet |
| Bedroom 4 | 4.57 × 3.84 m | Broadloom 4 Pc Ensuite Walk-In Closet(s) |
Features
- Water Heater
- Porch
- Partially Finished
- None
- 2-Storey
Financials
Estimated Rental Income
Entire property$4,000 – $6,500/mo
Rental yield1200.0% – 1950.0%
*Estimates based on comparable rentals in the area. Actual income may vary.
Market Data — Oro-Medonte
Days on market21 days
Buyer's MarketSeller's Market
Based on active listings in Oro-Medonte. Data updates daily.
Other rentals like this
Similar rentals in Oro-Medonte
Same property type, similar price, similar size — currently for rent.
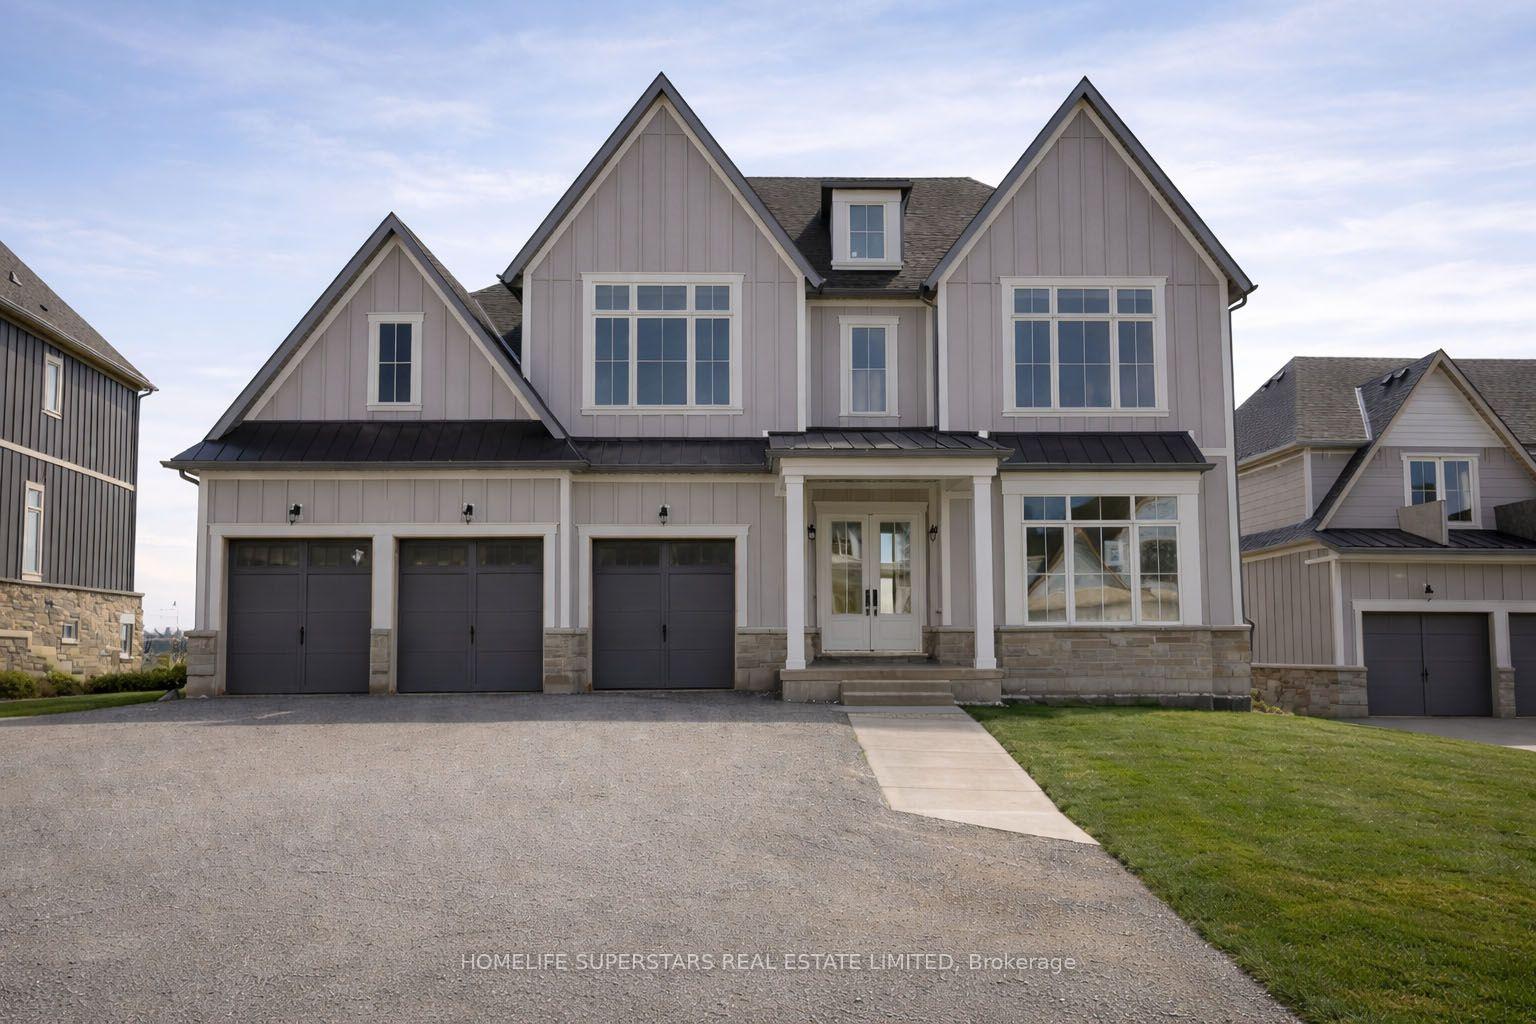
For Lease6 h ago
$4,350
Detached
13 Barnes Drive, Rural Oro-Medonte
Oro-Medonte, ON
4 bd
5 ba
4,250
9
MLS# S14084822Homelife Superstars Real Estate L…
WhatsApp Aman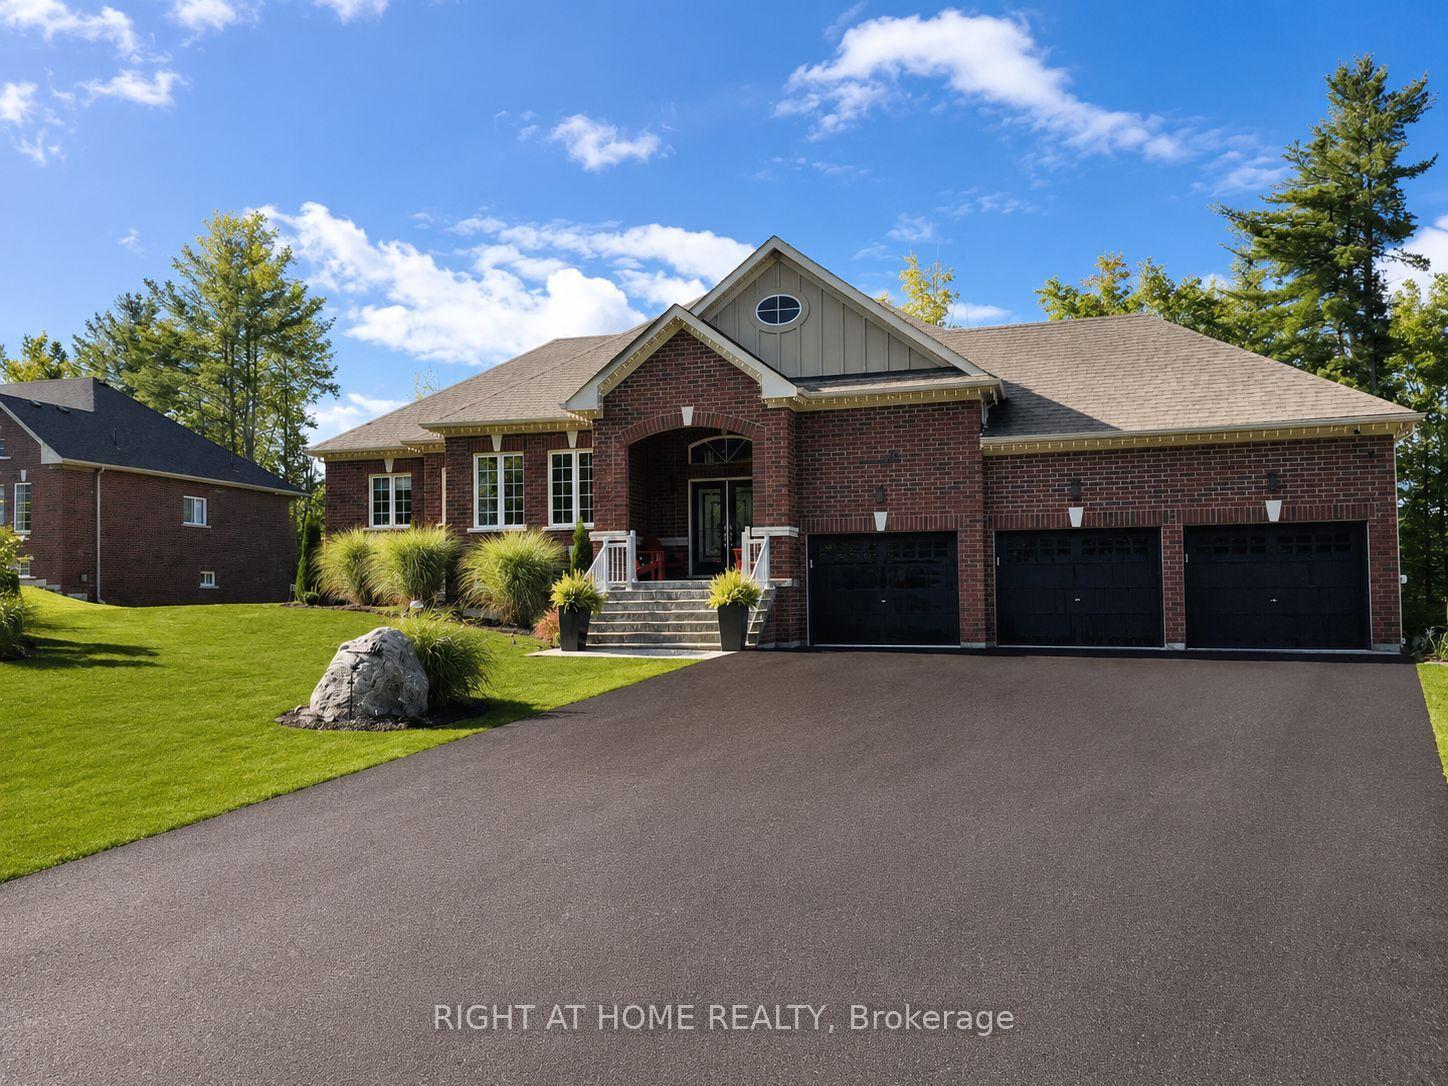
For Lease3 months ago
$4,400
Detached
84 Diamond Valley Drive, Sugarbush
Oro-Medonte, ON
3 bd
2 ba
1,750
2
MLS# S13559756Right At Home Realty
WhatsApp Aman
Getting around
How walkable, bikeable, and transit-friendly this neighbourhood is.
60
/ 100
Walk Score
Somewhat Walkable
35
/ 100
Transit Score
Some Transit
42
/ 100
Bike Score
Somewhat Bikeable
Scores are estimates based on neighbourhood data and are for informational purposes only.
MLS® data courtesy of the Toronto Regional Real Estate Board (TRREB).
The information provided herein must only be used by consumers that have a bona fide interest in the purchase, sale, or lease of real estate and may not be used for any commercial purpose or any other purpose. Listing information is deemed reliable but is not guaranteed accurate by the Toronto Regional Real Estate Board, the listing brokerage, or this website. The trademarks REALTOR®, REALTORS® and the REALTOR® logo are controlled by The Canadian Real Estate Association (CREA) and identify real estate professionals who are members of CREA. MLS®, Multiple Listing Service®, and the associated logos are owned by CREA. Not intended to solicit properties currently listed for sale or buyers under contract.