For Sale
Just Listed
Open House Sat 17–19
27 Sheppard Street
Coldwater, Severn, ON
$639,888
3Bd
1Ba
1,300+sqft
4Parking
58.52 x 185.39 ftlot
$492/sqft
DetachedMLS# S13831836Listed 2026-09-267 DOM
Cooling
Central Air
Basement
Partially Finished
About this home
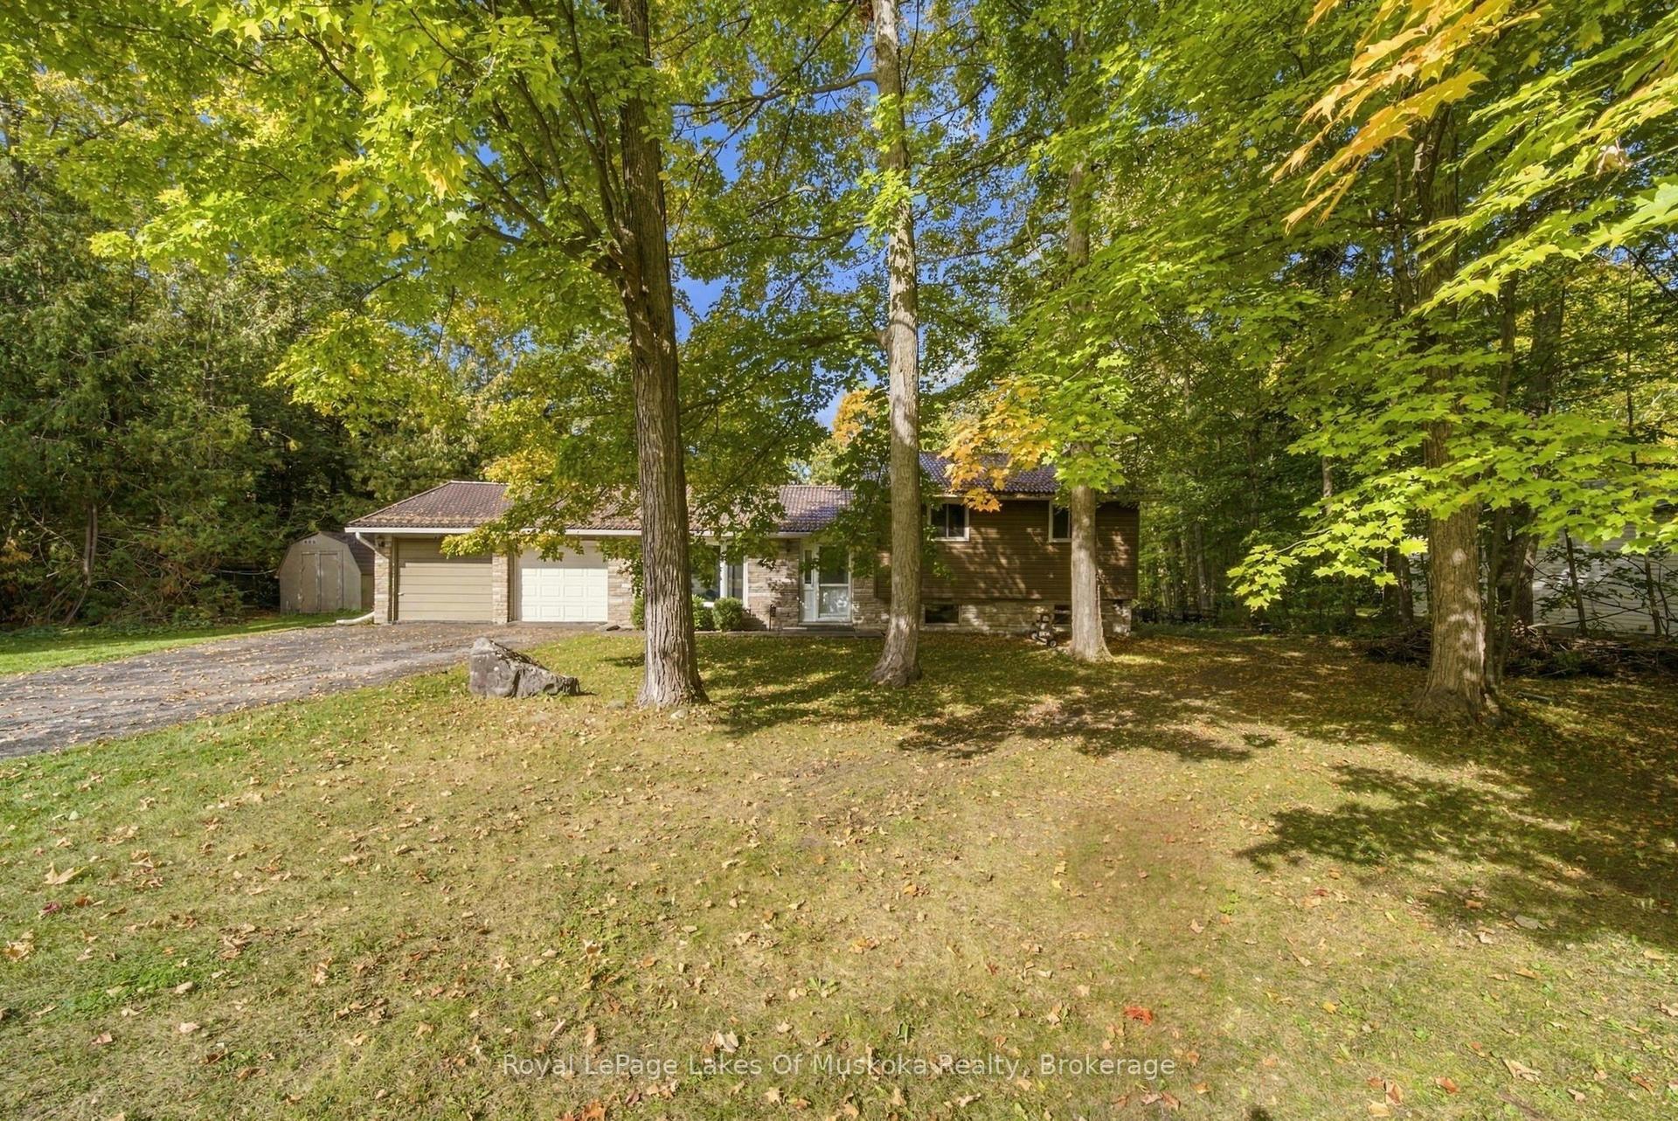
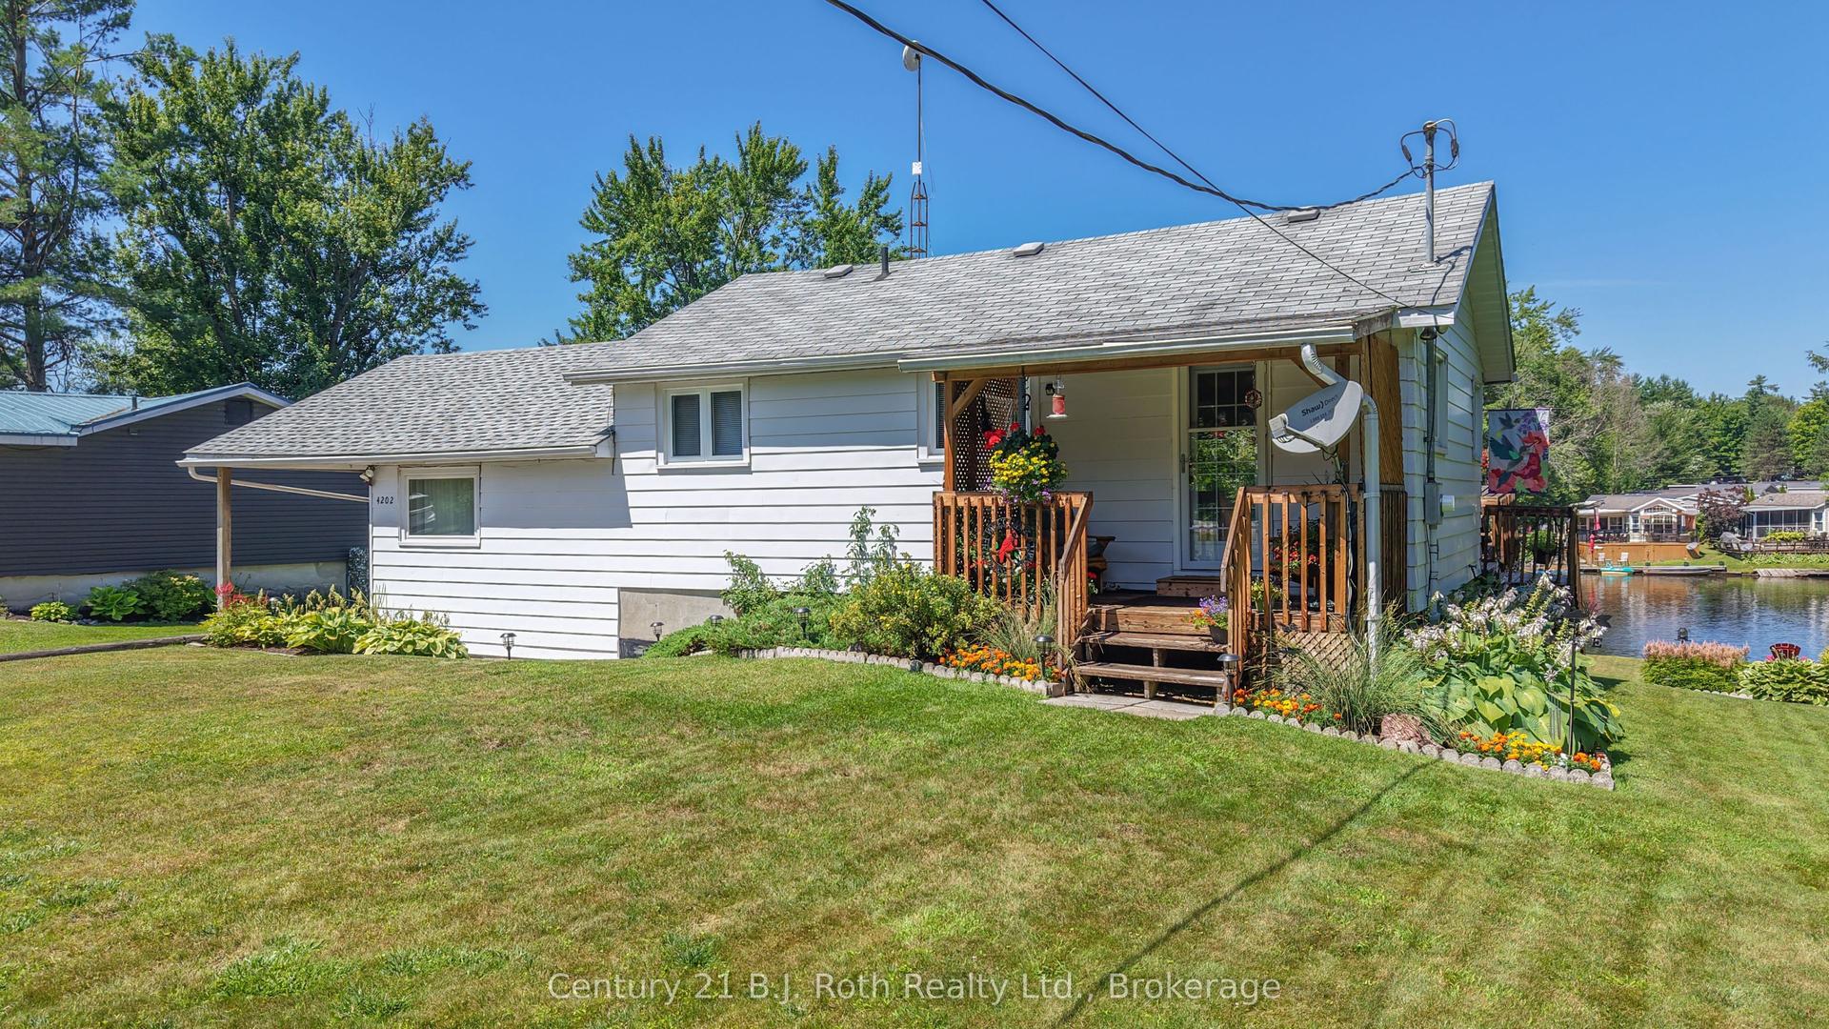
Welcome to 27 Sheppard Street, in the charming village of Coldwater. Updated raised bungalow, 3 bedroom 4 piece bath + rough in bath. Freshly painted and carpet free, the home features a renovated kitchen with stainless steel appliances and a ledger-style backsplash, smooth ceilings, ceiling fans, updated lighting, vinyl flooring throughout. The updated primary bedroom opens to an approximately 8 x 20 ft 4-season sunroom, while a renovated bathroom and updated staircases add to the refreshed interior. 1,337 sq ft above grade + 1,067 sq ft partially finished basement. See attached floor plan.The lower level has large windows and is mostly finished, with flooring and ceiling work remaining. It also has a bathroom rough-in and potential for 3 more bedrooms. Some photos have been virtually staged in basement to show potential.The fully fenced yard features new landscaping and a new above ground pool - installed in 2025 with a sand filter system. Other highlights include two entrances, a gas furnace and central air conditioning installed in 2016, an owned hot water tank installed in 2025, and 200-amp electrical service.Coldwater's historic downtown is home to local shops and cafés, with dining, trails and community amenities nearby. Enjoy village living with convenient access to Highway 400, approximately 2 km away. Book your private viewing today!
PoolRenovated
Rooms
Main Floor
| Living Room | 4.83 × 3.11 m | Vinyl Floor |
| Kitchen | 6.09 × 4.48 m | Vinyl Floor |
| Primary Bedroom | 4.95 × 3.08 m | Vinyl Floor |
| Bedroom 2 | 3.91 × 3.38 m | Vinyl Floor |
| Bedroom 3 | 2.59 × 3.38 m | Vinyl Floor |
| Bathroom | 1.49 × 3.38 m | 4 Pc Bath Vinyl Floor |
Basement
| Laundry | 3.12 × 2.82 m | |
| Recreation | 3.15 × 4.79 m | |
| Bedroom 4 | 4.51 × 3.79 m | |
| Bedroom 5 | 4.52 × 3.72 m | |
| Utility Room | 4.39 × 3.79 m | |
| Foyer | 4.46 × 3.71 m |
Features
- Primary Bedroom - Main Floor
- Partially Finished
- Development Potential
- Central Air
- Bungalow-Raised
Financials
Annual Taxes
$2,318
Estimated Rental Income
Entire property$3,200 – $4,800/mo
Basement apartment$1,800 – $2,500/mo
Rental yield6.0% – 9.0%
*Estimates based on comparable rentals in the area. Actual income may vary.
Market Data — Severn
Days on market7 days
Buyer's MarketSeller's Market
Based on active listings in Severn. Data updates daily.
Getting around
How walkable, bikeable, and transit-friendly this neighbourhood is.
59
/ 100
Walk Score
Somewhat Walkable
42
/ 100
Transit Score
Some Transit
49
/ 100
Bike Score
Somewhat Bikeable
Scores are estimates based on neighbourhood data and are for informational purposes only.
MLS® data courtesy of the Toronto Regional Real Estate Board (TRREB).
The information provided herein must only be used by consumers that have a bona fide interest in the purchase, sale, or lease of real estate and may not be used for any commercial purpose or any other purpose. Listing information is deemed reliable but is not guaranteed accurate by the Toronto Regional Real Estate Board, the listing brokerage, or this website. The trademarks REALTOR®, REALTORS® and the REALTOR® logo are controlled by The Canadian Real Estate Association (CREA) and identify real estate professionals who are members of CREA. MLS®, Multiple Listing Service®, and the associated logos are owned by CREA. Not intended to solicit properties currently listed for sale or buyers under contract.
You may also like
More homes in Severn
Hand-picked listings with a similar price range and style.
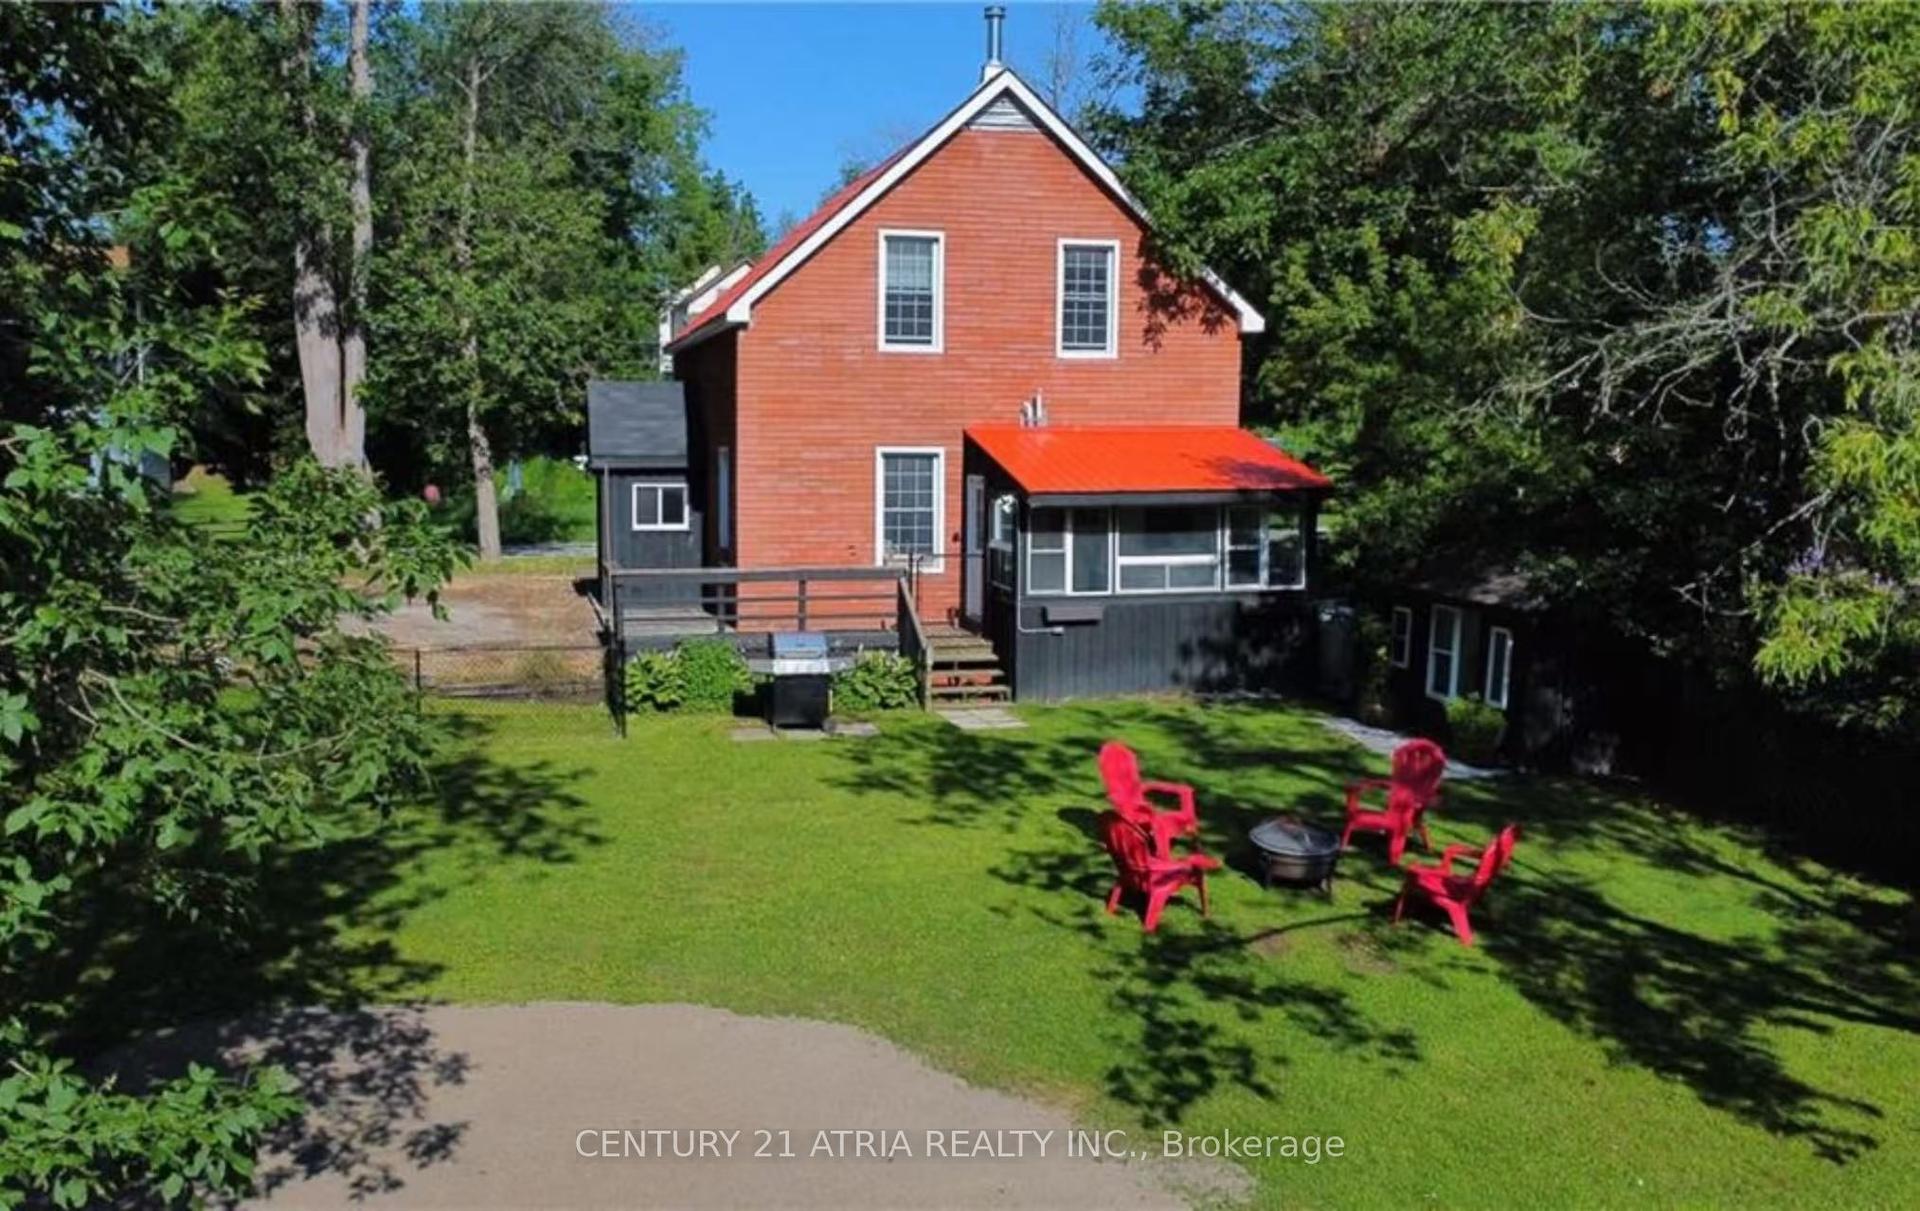
For Sale17 days ago
$620,000
Detached
est. $2,718/mo
4359 Hepinstall Landing, Washago
Severn, ON
3 bd
2 ba
1,300
3
MLS# S13792768Century 21 Atria Realty Inc.
WhatsApp Aman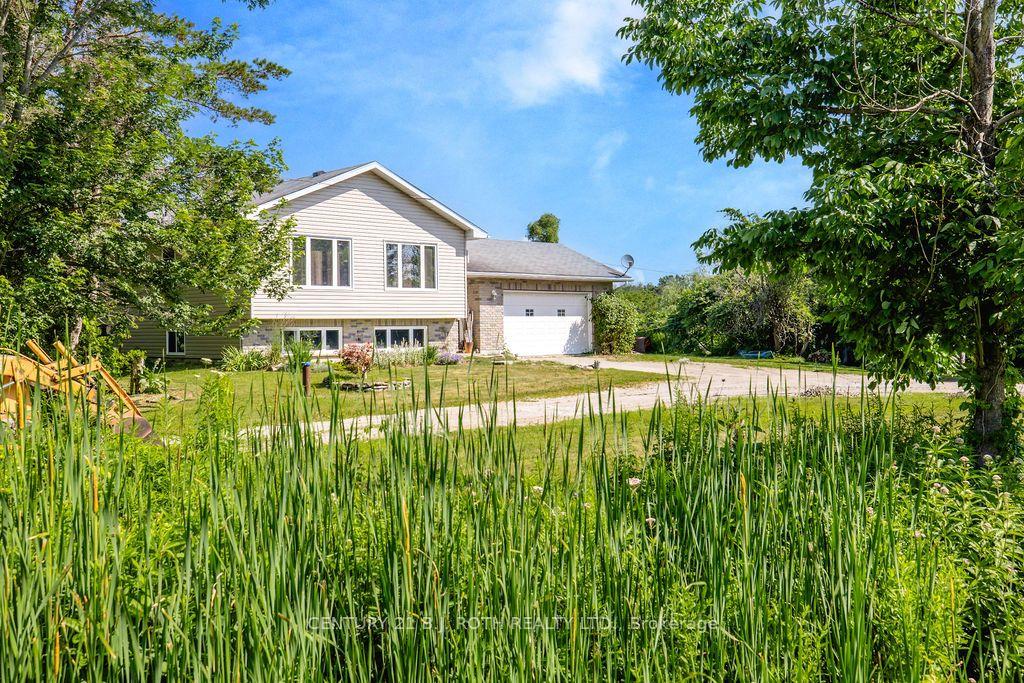
For Sale1 day ago
$799,000
Detached
est. $3,503/mo
3400 Reservoir Road, Rural Severn
Severn, ON
3 bd
2 ba
1,300
8
MLS# S13855590Century 21 B.J. Roth Realty Ltd.
WhatsApp Aman