For Sale
Just Listed
Open House Sat 13:30–15
148 Coldwater Road W
Orillia, Orillia, ON
$399,000
3Bd
2Ba
1,300+sqft
2Parking
28.25 x 149.79 ftlot
$307/sqft
DetachedMLS# S13836144Listed 2026-09-285 DOM
Basement
Partial Basement
About this home
Welcome to 148 Coldwater Rd W. Excellent location with amenities at your fingertips & Victoria Park down the street. Endless potential awaits in this solid, well-built 3-bedroom, 2-bathroom two-story home in downtown Orillia. Offered for the first time in years, this property boasts strong bones, a functional layout with high ceilings. Bring your vision, paintbrush, and design ideas to update the space and build immediate equity. The main level features a spacious living room with original hardwood floors, dedicated dining area, and a functional galley kitchen ready for a modern transformation. Upstairs, you'll find generously sized bedrooms and plenty of storage. Major highlights include newer Metal roof, New Gas Furnace installed 2025, Water heater owned new in 2025, new Fridge 2024 and a newly installed Bathtub with a white seamless wall surround . Also a large family room addition at the back of the house with a fireplace excellent for a cozy family space. Outside sits an expansive deck and backyard with room for a garden & BBQ area. Large Storage shed for storing lawn mower and bicycles etc. Front of home allows for 2 parking spaces so you do not need to cut the grass here. Driveway is subject to right of way. Plus location offers easy commuter Hwy access literally minutes away.
HardwoodFireplace
Rooms
Main Floor
| Living Room | 4.15 × 5.43 m | |
| Kitchen | 5.34 × 1.82 m | |
| Family Room | 5.44 × 3.51 m |
Features
- None
- Partial Basement
- 2-Storey
Financials
Annual Taxes
$2,615
Estimated Rental Income
Entire property$3,200 – $4,800/mo
Basement apartment$1,800 – $2,500/mo
Rental yield9.6% – 14.4%
*Estimates based on comparable rentals in the area. Actual income may vary.
Market Data — Orillia
Days on market5 days
Buyer's MarketSeller's Market
Based on active listings in Orillia. Data updates daily.
Getting around
How walkable, bikeable, and transit-friendly this neighbourhood is.
54
/ 100
Walk Score
Somewhat Walkable
45
/ 100
Transit Score
Some Transit
56
/ 100
Bike Score
Bikeable
Scores are estimates based on neighbourhood data and are for informational purposes only.
MLS® data courtesy of the Toronto Regional Real Estate Board (TRREB).
The information provided herein must only be used by consumers that have a bona fide interest in the purchase, sale, or lease of real estate and may not be used for any commercial purpose or any other purpose. Listing information is deemed reliable but is not guaranteed accurate by the Toronto Regional Real Estate Board, the listing brokerage, or this website. The trademarks REALTOR®, REALTORS® and the REALTOR® logo are controlled by The Canadian Real Estate Association (CREA) and identify real estate professionals who are members of CREA. MLS®, Multiple Listing Service®, and the associated logos are owned by CREA. Not intended to solicit properties currently listed for sale or buyers under contract.
You may also like
More homes in Orillia
Hand-picked listings with a similar price range and style.
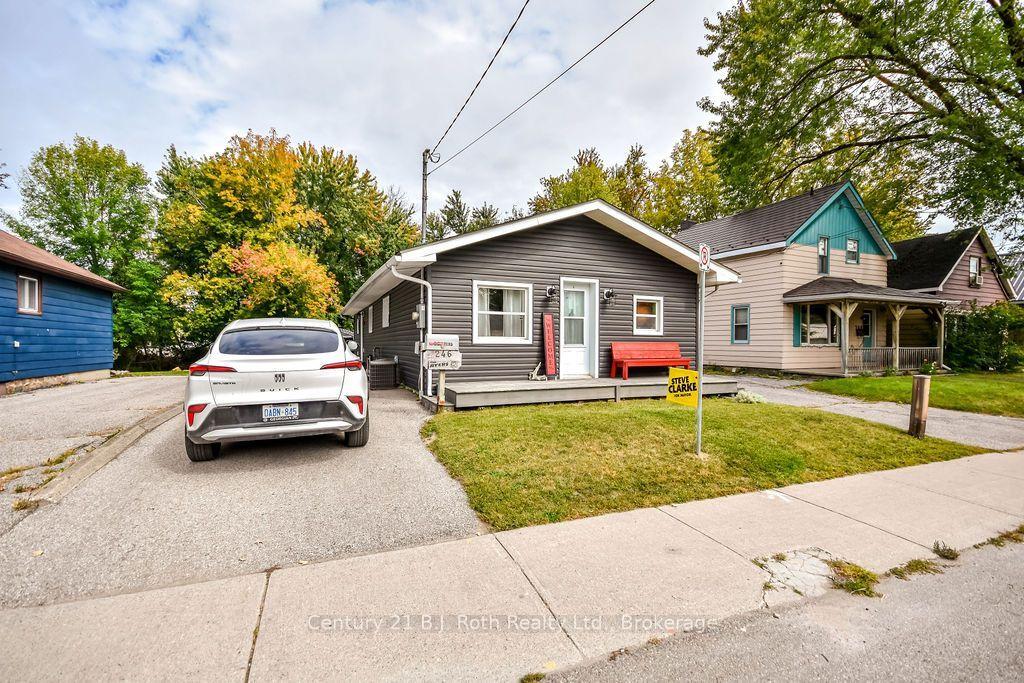
For Sale1 day ago
$375,000
Detached
est. $1,644/mo
246 Gill Street, Orillia
Orillia, ON
3 bd
1 ba
900
4
MLS# S13854364Century 21 B.J. Roth Realty Ltd.
WhatsApp Aman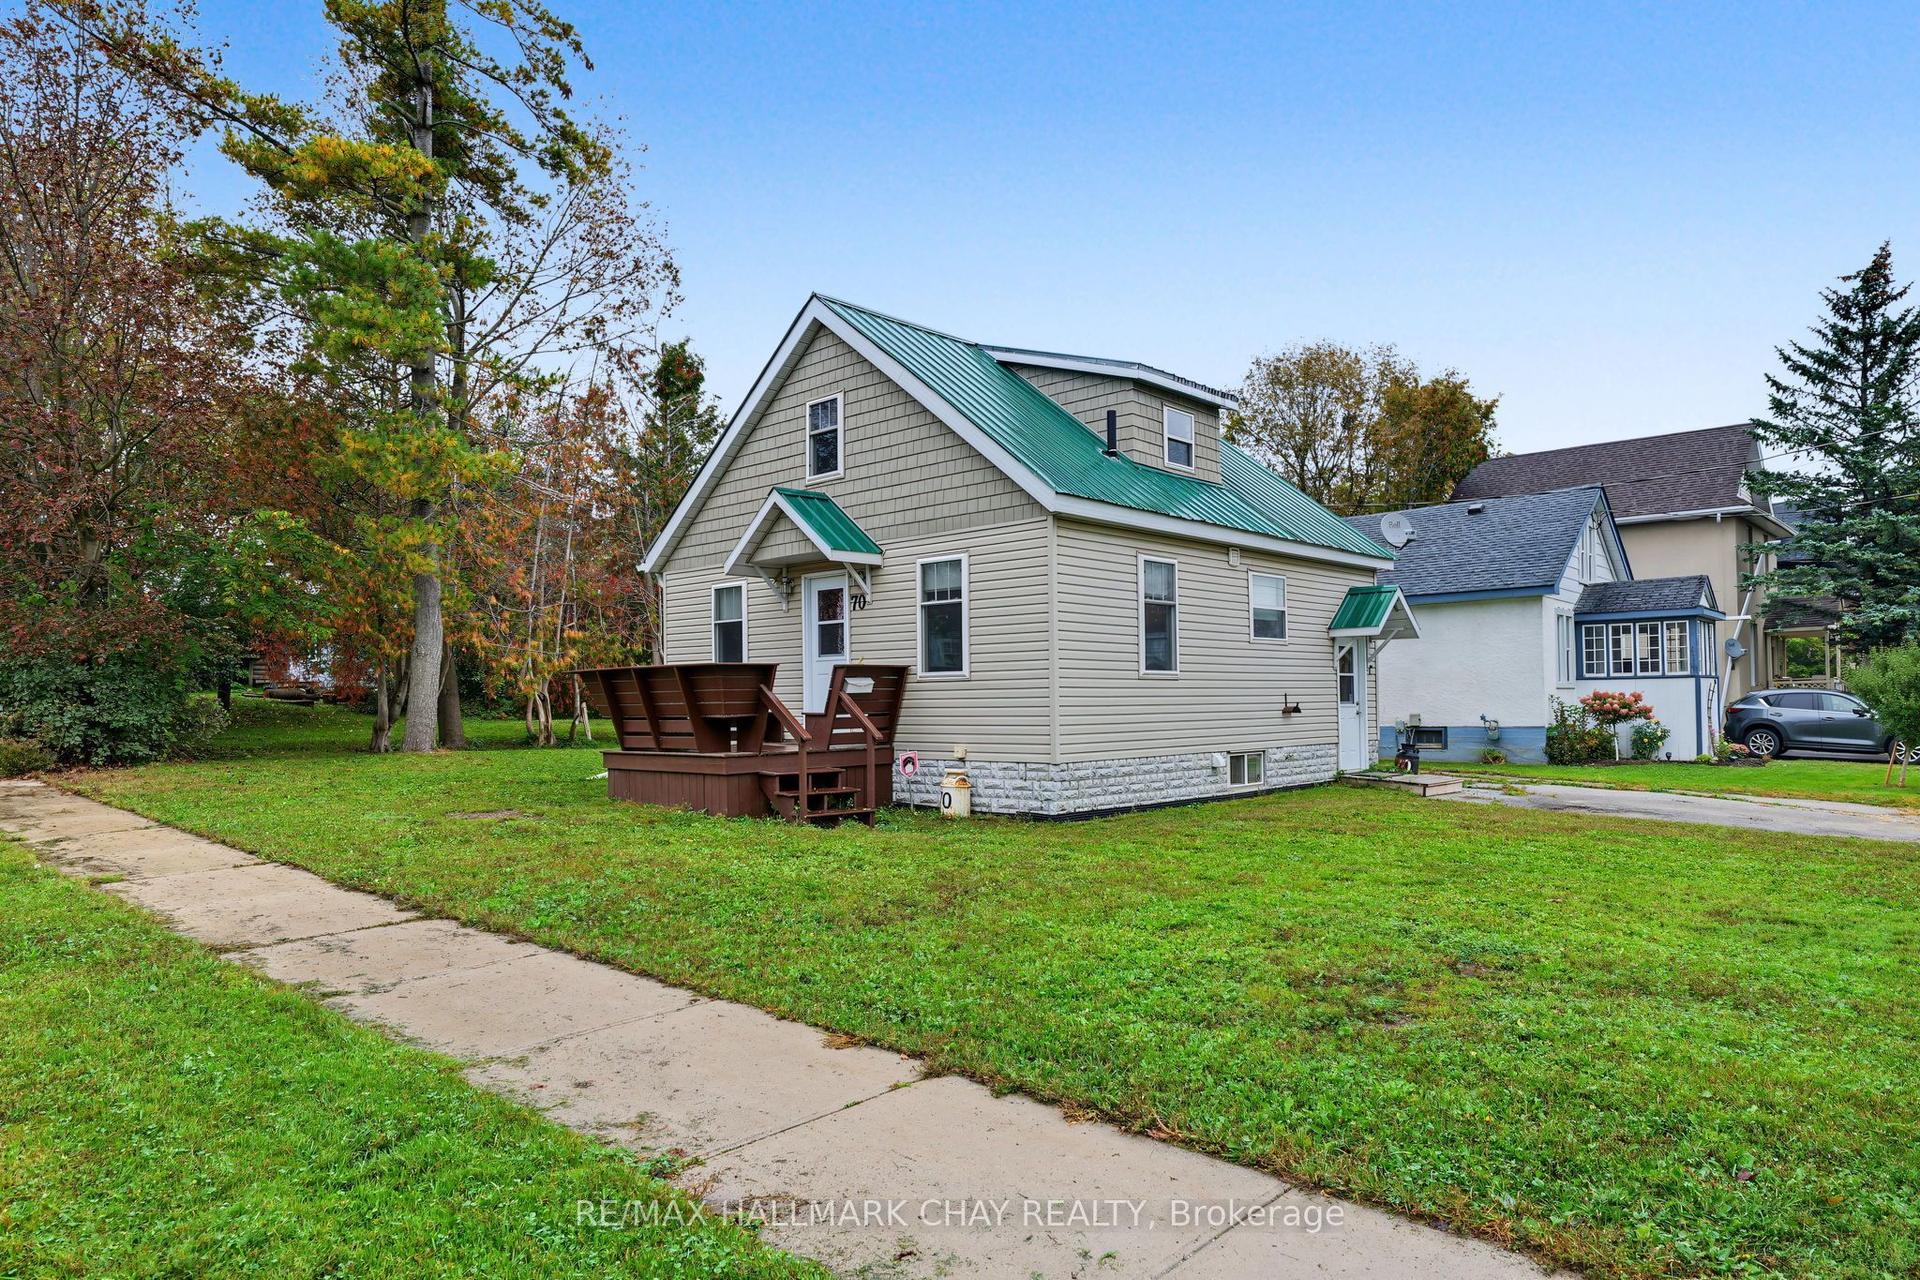
For Sale1 day ago
$449,900
Detached
est. $1,972/mo
70 DOUGLAS Street, Orillia
Orillia, ON
3 bd
2 ba
900
4
MLS# S13853892Re/Max Hallmark Chay Realty
WhatsApp Aman
