For Lease
178 Ardagh Road 3 #3
Ardagh, Barrie, ON
$1,800
2Bd
1Ba
900+sqft
1Parking
$2/sqft
DetachedMLS# S13840024Listed 2026-09-2940 DOM
On the market for 40 days — longer than average. The seller may be open to negotiation.
About this home
Welcome to 178 Ardagh Rd #3, a bright and beautifully finished 2-bedroom garden suite offering comfortable, modern living in a convenient location. This well-maintained suite features anopen-concept layout with large windows throughout, filling the space with plenty of natural light.The modern kitchen offers white cabinetry, quartz countertops, a spacious island, subway-tile backsplash, stainless steel appliances, and ample storage-perfect for everyday cooking and entertaining. The generous living area features durable luxury vinyl flooring and pot lights, creating a clean and inviting atmosphere. Both bedrooms offer comfortable living space, natural light and closet storage. The suite also includes a 4-piece bathroom, in-suite laundry with a stacked washer and dryer. Enjoy your own backyard/outdoor space, providing a great area for relaxing and enjoying the outdoors. One outdoor parking space is included. Located in a convenient neighbourhood close to shopping, restaurants, transit, schools, parksand other everyday amenities, with easy access to major roads.
Rooms
Main Floor
| Living Room | 3.00 × 3.05 m | Vinyl Floor Window |
| Kitchen | 3.05 × 3.05 m | Vinyl Floor Stainless Steel Appl |
Lower
| Bedroom | 3.66 × 3.66 m | Vinyl Floor Window Closet |
| Bedroom 2 | 3.66 × 3.66 m | Vinyl Floor Window Closet |
Features
- None
- Other
- Garden House
Financials
Estimated Rental Income
Entire property$2,600 – $3,800/mo
Rental yield1733.3% – 2533.3%
*Estimates based on comparable rentals in the area. Actual income may vary.
Market Data — Barrie
Days on market40 days
Buyer's MarketSeller's Market
Based on active listings in Barrie. Data updates daily.
Other rentals like this
Similar rentals in Barrie
Same property type, similar price, similar size — currently for rent.
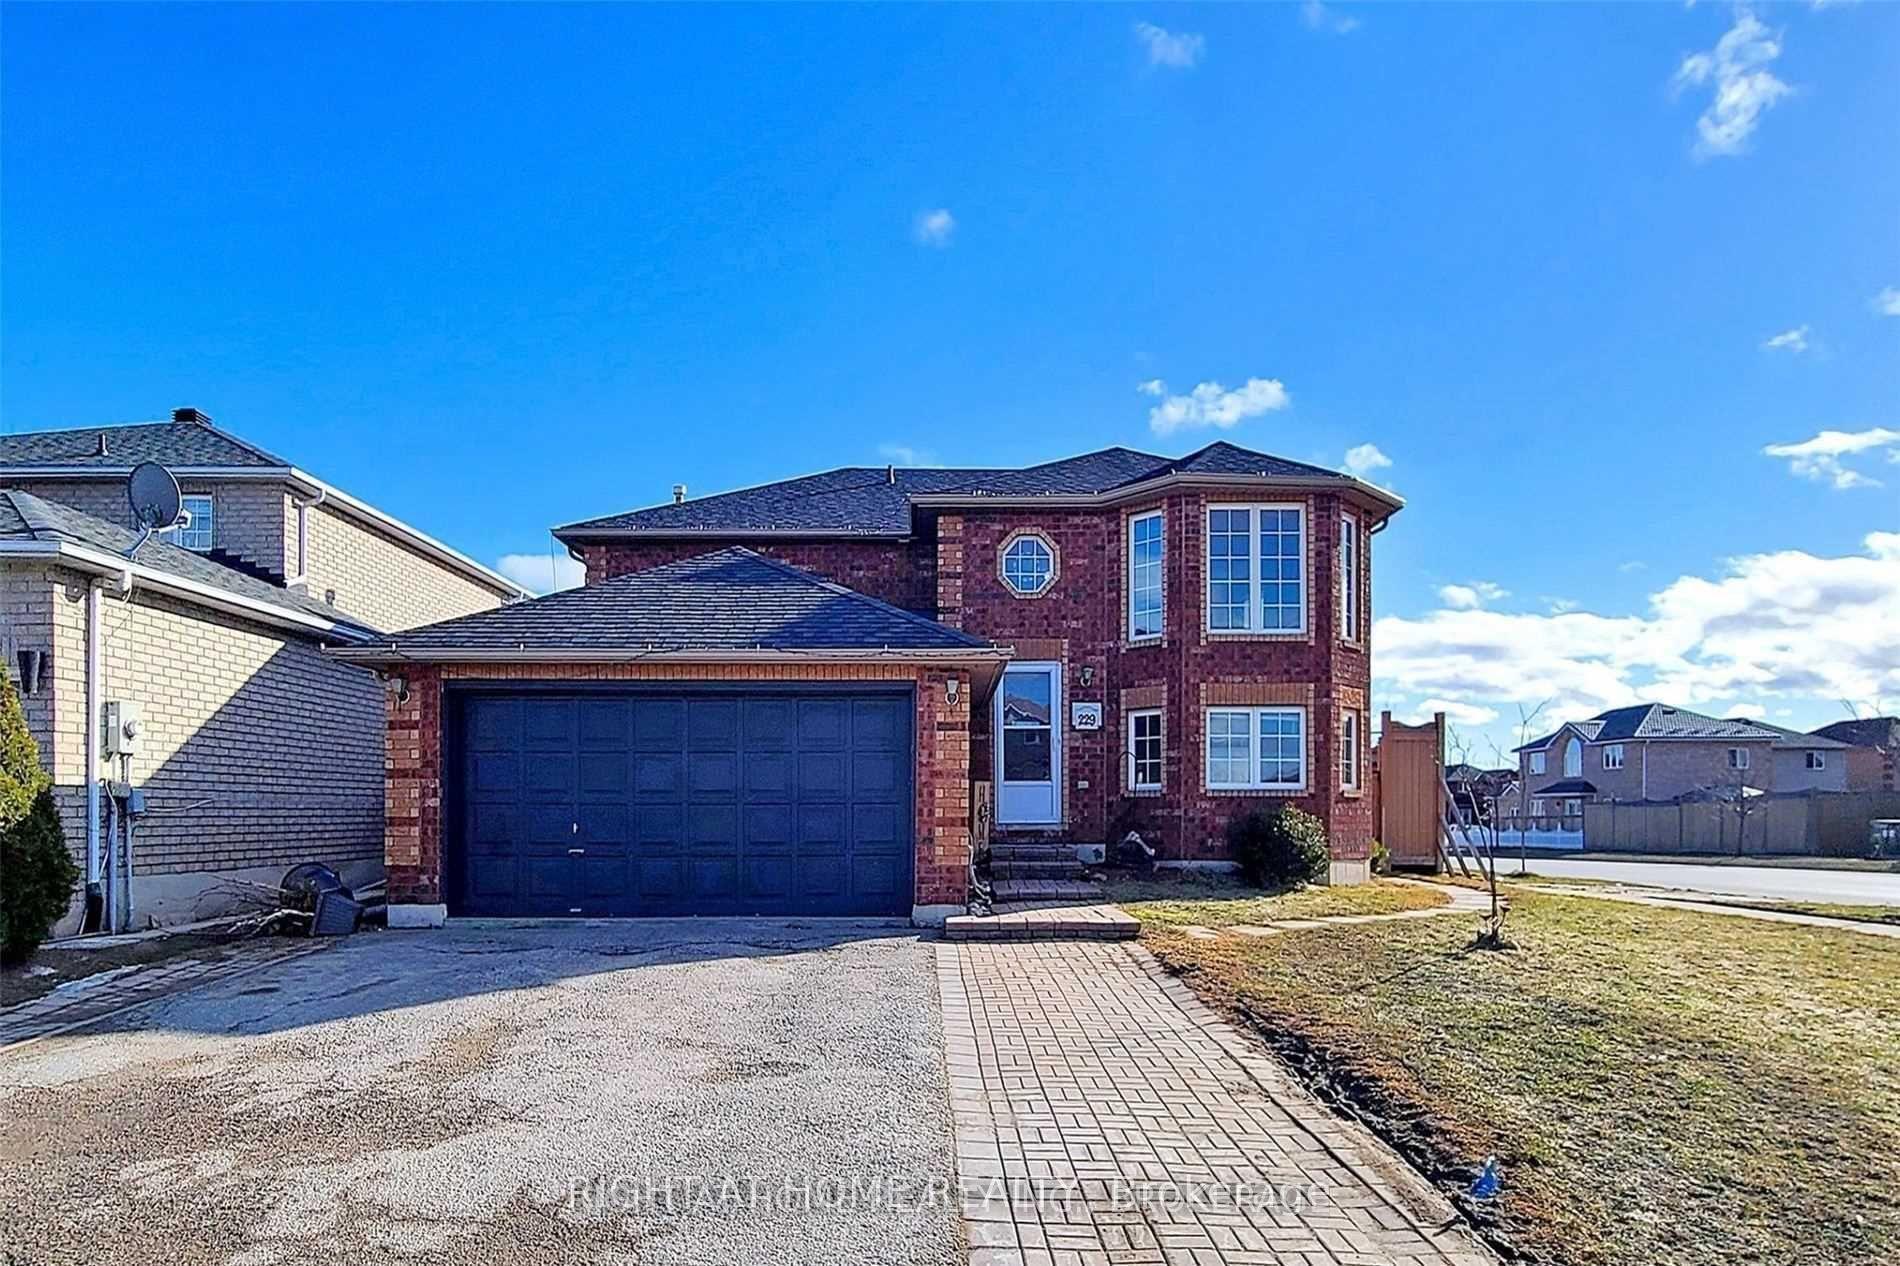
For Lease4 months ago
$2,250
Detached
229 Dunsmore Lane Upper #Upper, Georgian Drive
Barrie, ON
3 bd
1 ba
1,300
2
MLS# S13570736Right At Home Realty
WhatsApp Aman
For Lease1 day ago
$1,550
Detached
296 Hickling Trail, Grove East
Barrie, ON
1 bd
1 ba
1,300
2
MLS# S14160692iCloud Realty Ltd.
WhatsApp Aman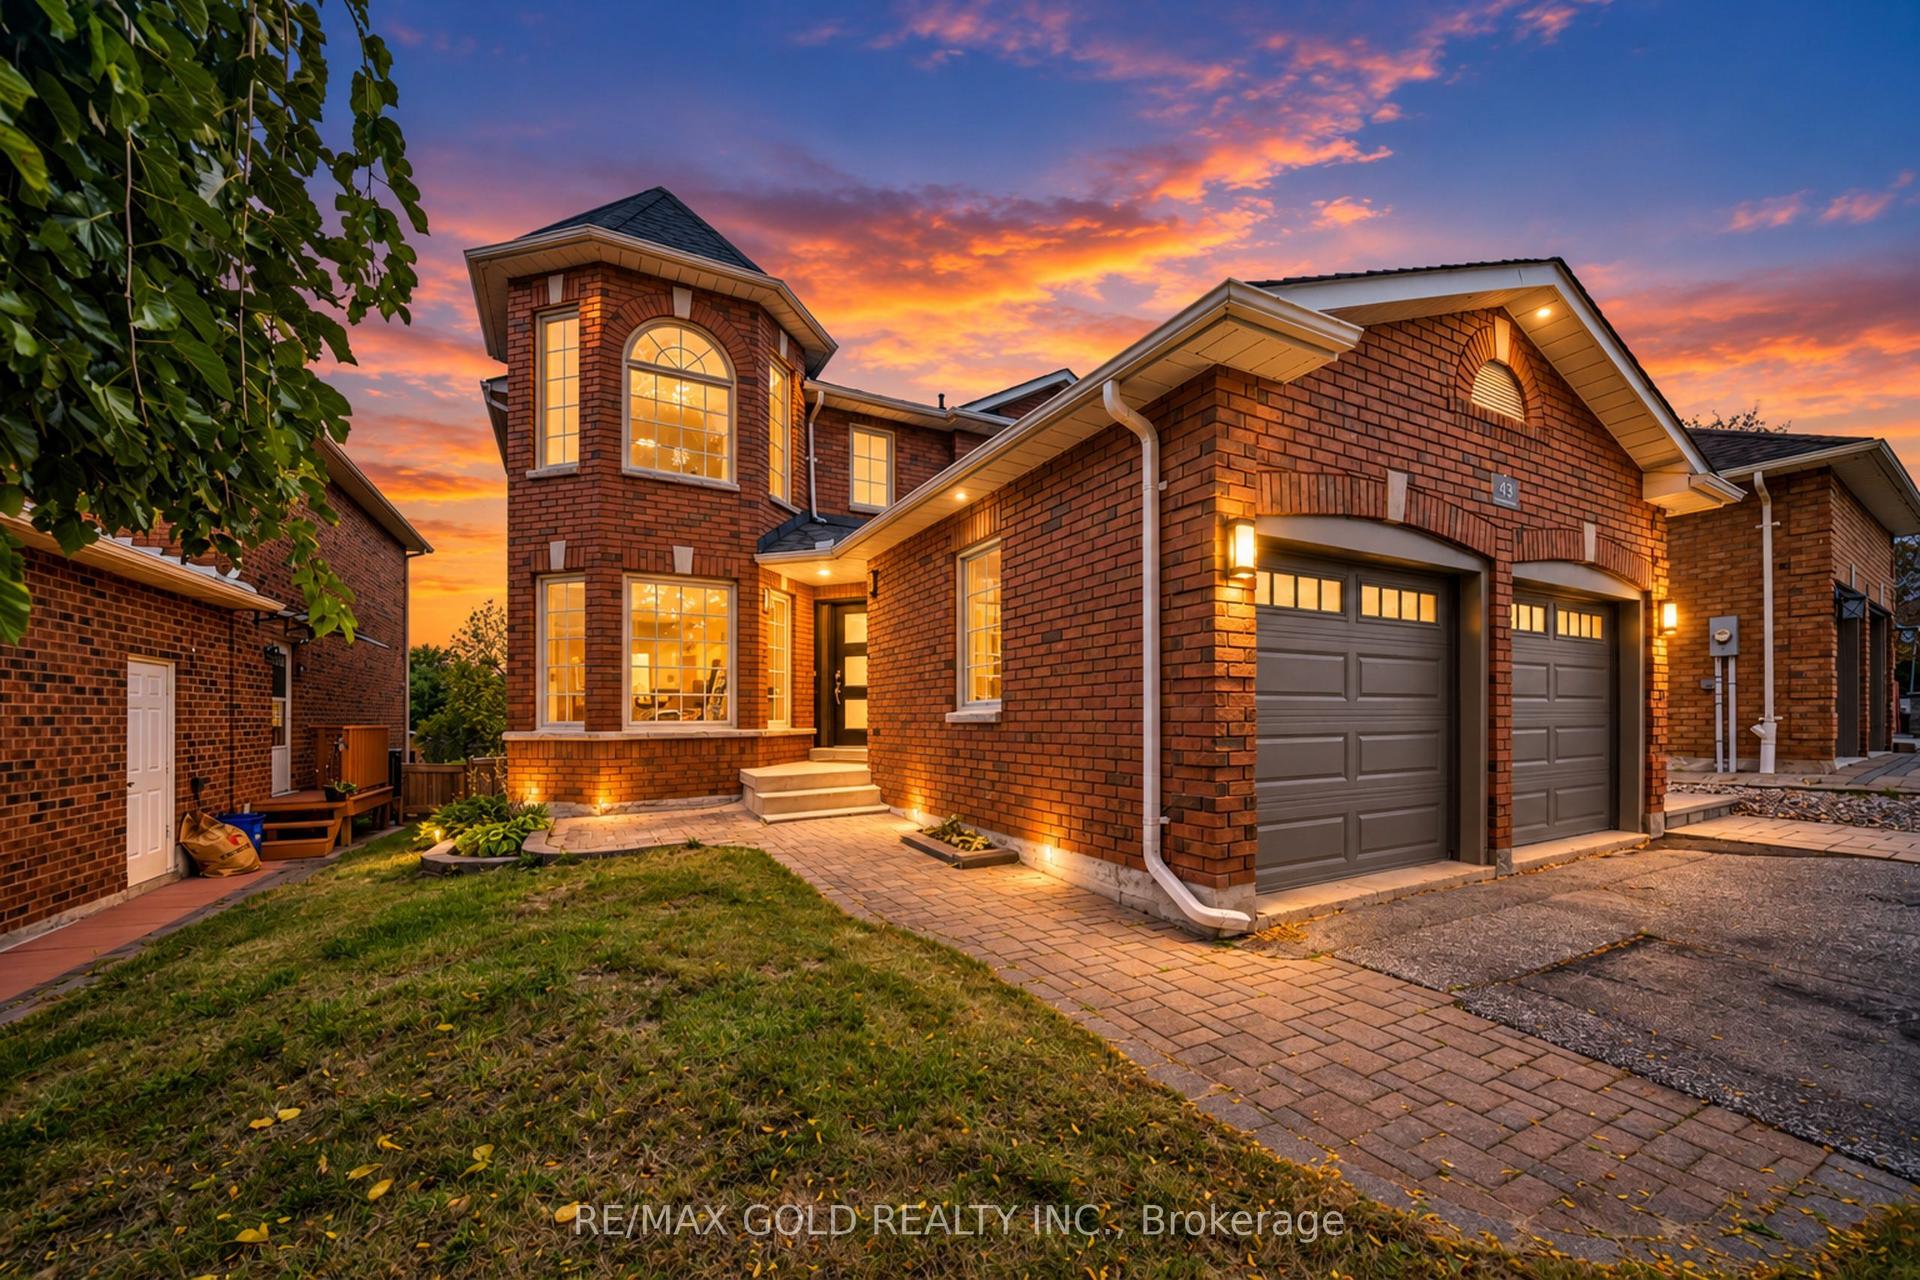

Getting around
How walkable, bikeable, and transit-friendly this neighbourhood is.
58
/ 100
Walk Score
Somewhat Walkable
43
/ 100
Transit Score
Some Transit
40
/ 100
Bike Score
Somewhat Bikeable
Scores are estimates based on neighbourhood data and are for informational purposes only.
MLS® data courtesy of the Toronto Regional Real Estate Board (TRREB).
The information provided herein must only be used by consumers that have a bona fide interest in the purchase, sale, or lease of real estate and may not be used for any commercial purpose or any other purpose. Listing information is deemed reliable but is not guaranteed accurate by the Toronto Regional Real Estate Board, the listing brokerage, or this website. The trademarks REALTOR®, REALTORS® and the REALTOR® logo are controlled by The Canadian Real Estate Association (CREA) and identify real estate professionals who are members of CREA. MLS®, Multiple Listing Service®, and the associated logos are owned by CREA. Not intended to solicit properties currently listed for sale or buyers under contract.