For Lease
Just Listed
35 Drake Drive
Painswick South, Barrie, ON
$2,500
3Bd
3Ba
1,300+sqft
3Parking
$2/sqft
DetachedMLS# S13843832Listed 2026-09-303 DOM
Heating
Water Heater
Cooling
Central Air
Just listed! New listings in Barrie often receive offers within the first week.
About this home
Newly renovated upper-level 3-bed/3-bath unit in a legal duplex of a two-storey house in one of Barrie's most upscale neighborhoods. This listing is for the upper-level 3-bed/3-bath unit, which includes a garage, dedicated laundry, and two driveway parking spaces. The legal 1-bed/1-bath basement apartment has a separate entrance and is rented separately to an existing Tenant. The upper-level unit occupies the main and second floors and has a separate entrance. It features an open-concept main-floor layout with a living room and a separate dining area. The unit is carpet-free and features an elegant kitchen with new stainless steel appliances and a double sink. A powder room is available for guests. The second floor includes a grand primary bedroom with a 3-piece ensuite bathroom and a double-door closet, along with two other spacious bedrooms and a shared 3-piece bathroom with a stand-up shower. The unit also has a dedicated washer and dryer. The unit includes one parking space in the garage and two parking spaces in the driveway. It is a 5-minute walk from numerous football, basketball, and softball fields and parks, and a 12-minute walk from Zehrs, the LCBO, Dollarama, the library, Tim Hortons, banks, cafes, and restaurants. A 6-minute drive takes you to the Barrie South GO Station, Highway 400,Farm Boy, Sobeys, Costco, Walmart, Bulk Barn, Best Buy, Staples, Home Depot, RONA, Bass Pro Shops, Spot-check, Winners, LA Fitness, F45 Training, The Keg, Milestones, Kelsey's, Montana's BBQ & Bar, Panera Bread, Galaxy Cinemas, Sadlon (Hockey) Arena, and Innis brook Golf Course. The home is minutes from Lake Simcoe beaches, Wasaga Beach, Horseshoe Ski Resort, Snow Valley Ski Resort, and Vetta Nordic Spa. It is also less than a one-hour drive from Toronto.
GarageRenovatedBasement Apt
Rooms
Main Floor
| Living Room | 4.50 × 3.40 m | |
| Dining Room | 4.30 × 3.00 m | |
| Kitchen | 3.60 × 3.40 m | |
| Powder Room | 1.50 × 1.50 m |
Second Floor
| Primary Bedroom | 4.30 × 3.60 m | |
| Bedroom 2 | 3.00 × 3.10 m | |
| Bedroom 3 | 2.80 × 3.30 m | |
| Bathroom | 1.50 × 3.00 m | |
| Bathroom | 1.50 × 3.60 m |
Features
- Carpet Free
- Floor Drain
- Ventilation System
- Water Heater
- Landscaped
- Apartment
- Central Air
- 2-Storey
Financials
Estimated Rental Income
Entire property$3,200 – $4,800/mo
Rental yield1536.0% – 2304.0%
*Estimates based on comparable rentals in the area. Actual income may vary.
Market Data — Barrie
Days on market3 days
Buyer's MarketSeller's Market
Based on active listings in Barrie. Data updates daily.
Other rentals like this
Similar rentals in Barrie
Same property type, similar price, similar size — currently for rent.
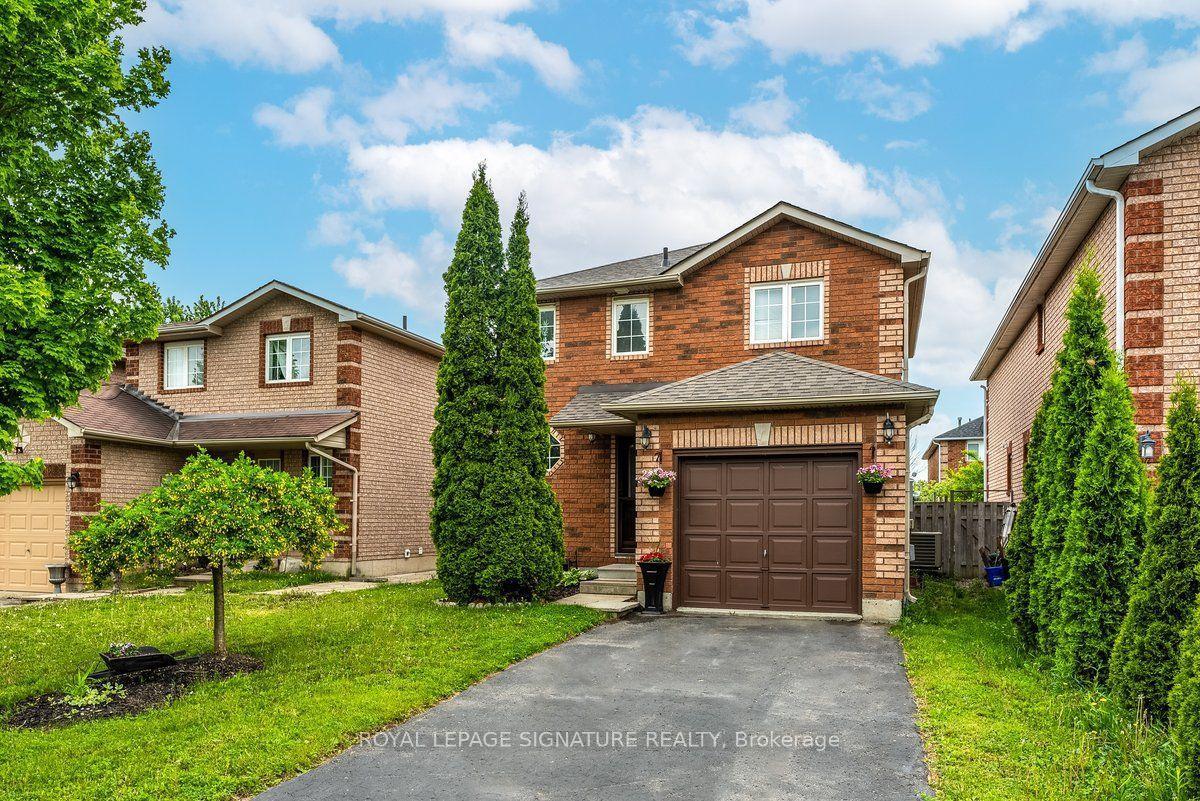
For Lease7 h ago
$2,500
Detached
215 Turnbridge Road, Georgian Drive
Barrie, ON
3 bd
2 ba
900
3
MLS# S13858164Royal Lepage Signature Realty
WhatsApp Aman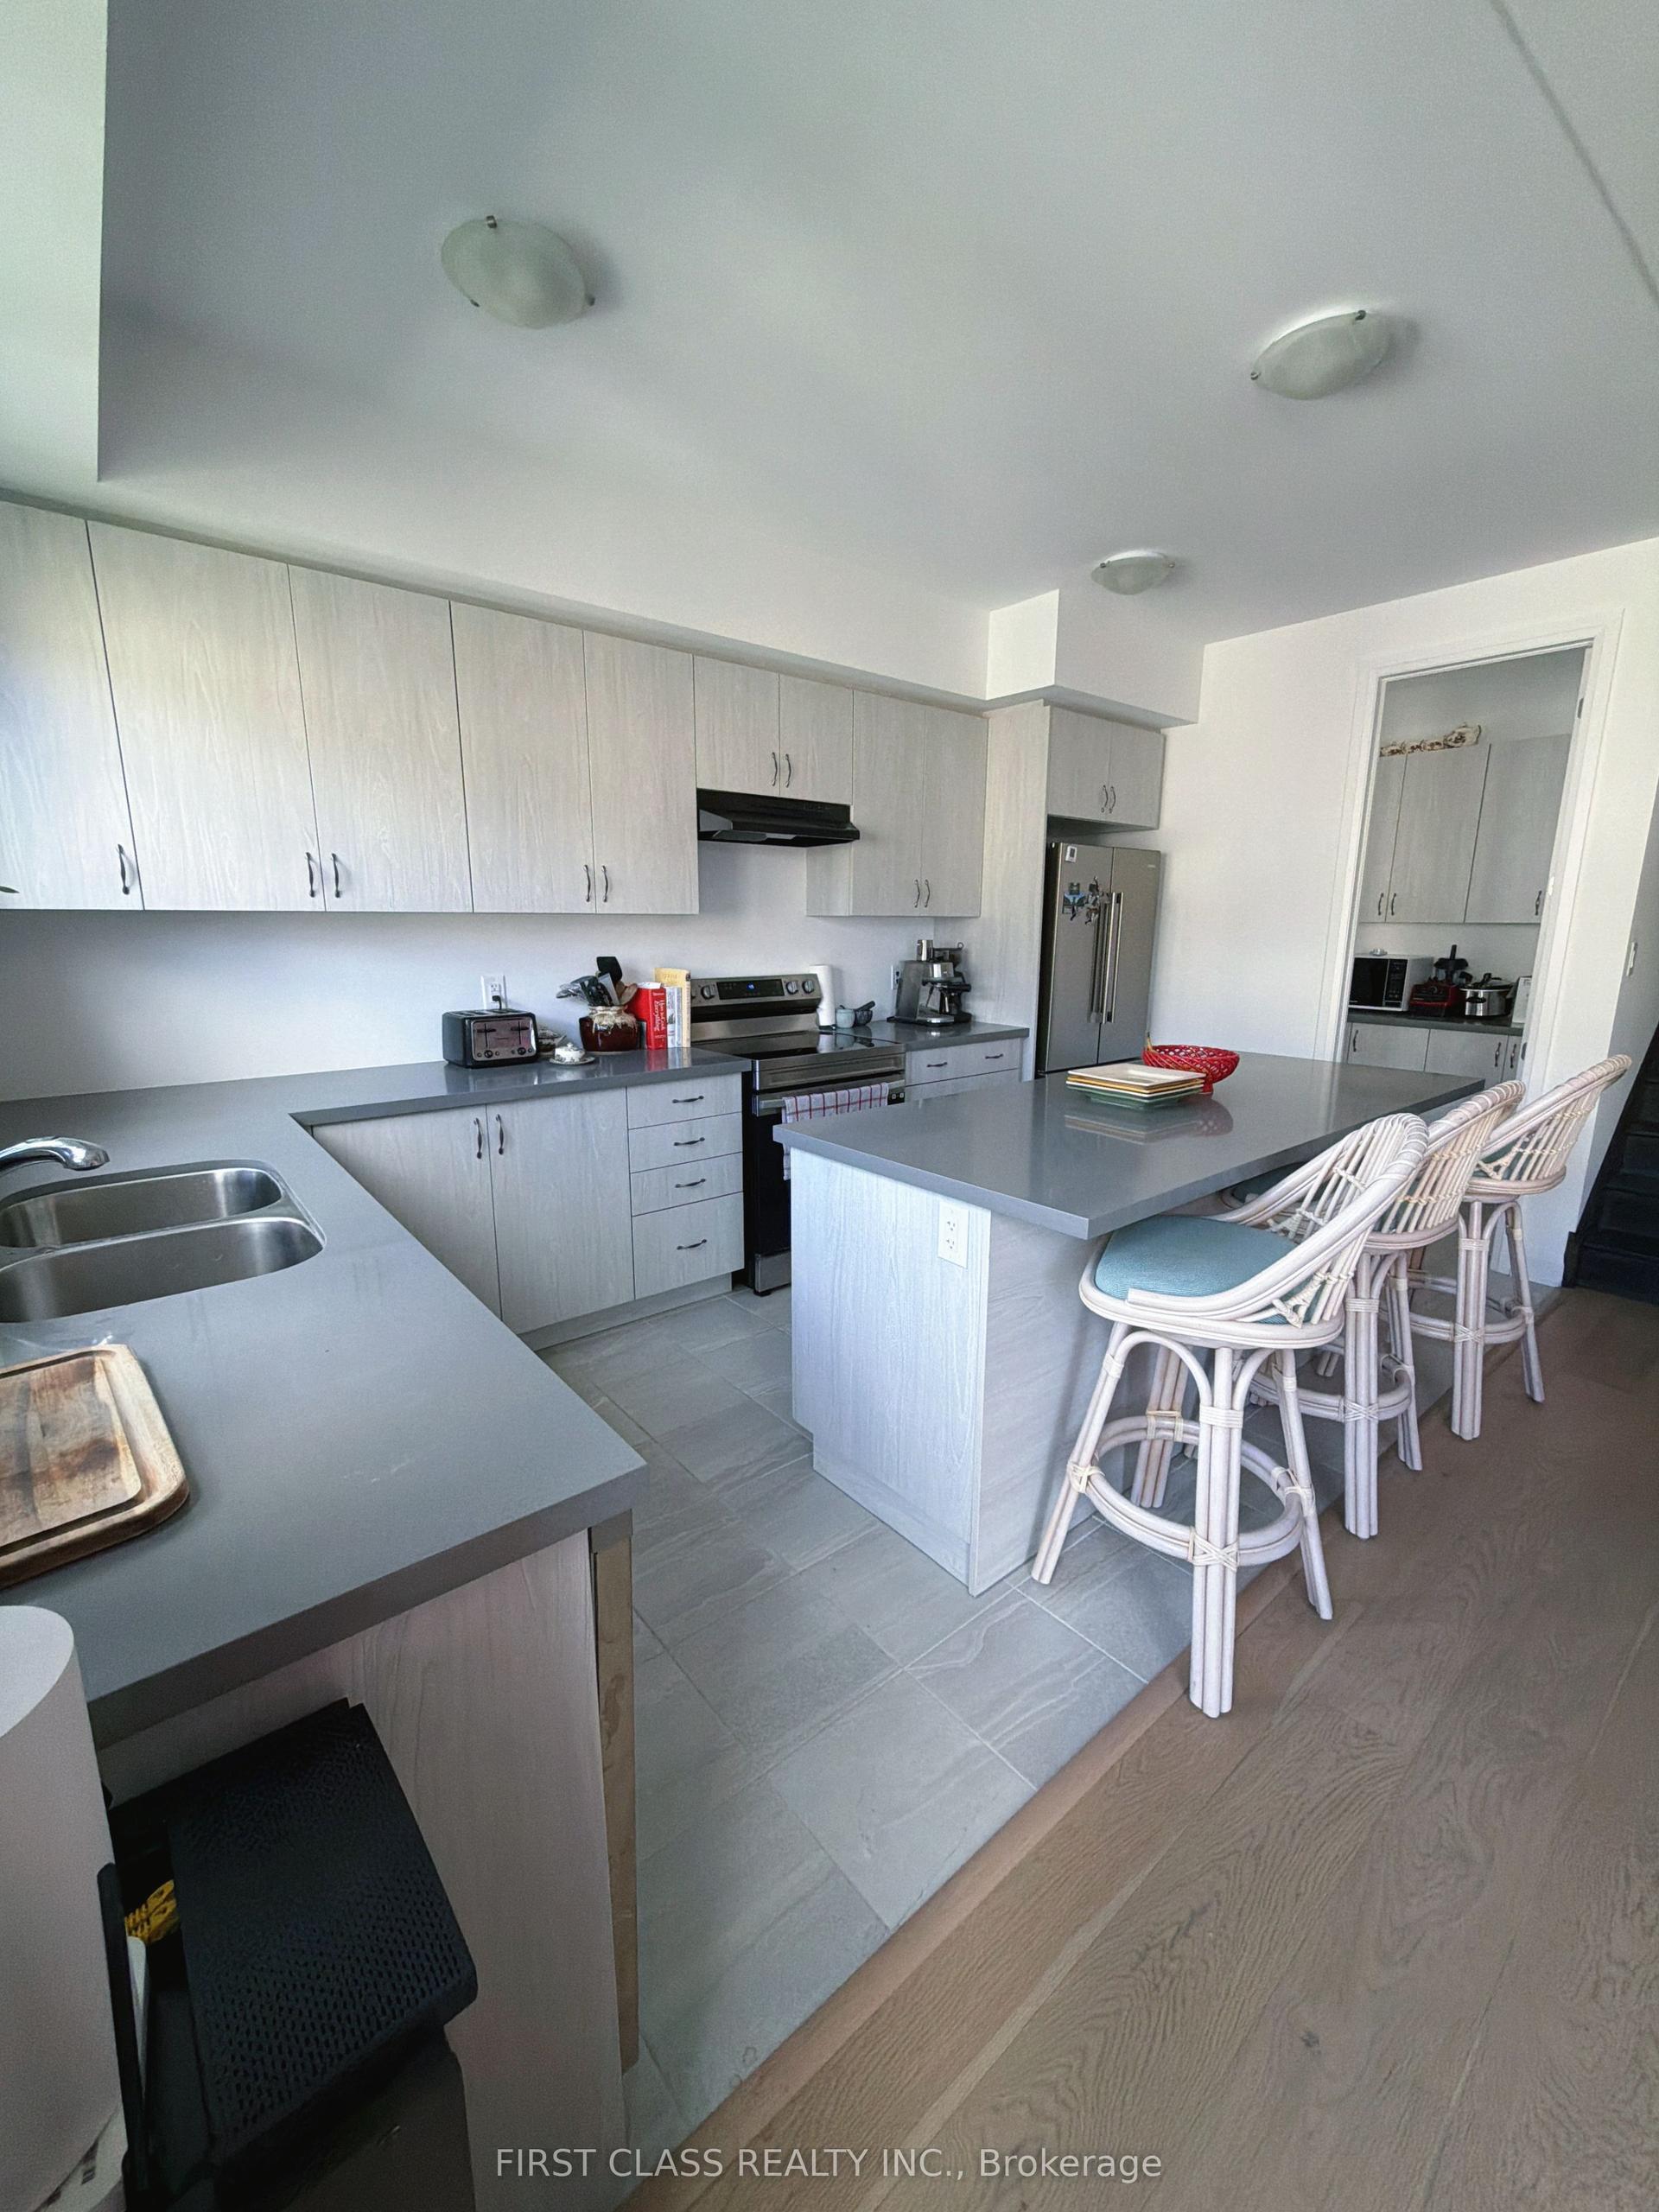
For Lease12 days ago
$3,100
Detached
24 Barnyard Trail, Rural Barrie Southeast
Barrie, ON
4 bd
4 ba
2,250
4
MLS# S13811420First Class Realty Inc.
WhatsApp Aman
Getting around
How walkable, bikeable, and transit-friendly this neighbourhood is.
62
/ 100
Walk Score
Somewhat Walkable
37
/ 100
Transit Score
Some Transit
54
/ 100
Bike Score
Bikeable
Scores are estimates based on neighbourhood data and are for informational purposes only.
MLS® data courtesy of the Toronto Regional Real Estate Board (TRREB).
The information provided herein must only be used by consumers that have a bona fide interest in the purchase, sale, or lease of real estate and may not be used for any commercial purpose or any other purpose. Listing information is deemed reliable but is not guaranteed accurate by the Toronto Regional Real Estate Board, the listing brokerage, or this website. The trademarks REALTOR®, REALTORS® and the REALTOR® logo are controlled by The Canadian Real Estate Association (CREA) and identify real estate professionals who are members of CREA. MLS®, Multiple Listing Service®, and the associated logos are owned by CREA. Not intended to solicit properties currently listed for sale or buyers under contract.