For Sale
Just Listed
4454 Rosalyn Drive
Rural Severn, Severn, ON
$998,888
2+2Bd
3Ba
2,250+sqft
6Parking
101.28 ft frontagelot
$444/sqft
DetachedMLS# S13856260Listed 2026-10-021 DOM
Basement
Finished
Just listed! New listings in Severn often receive offers within the first week.
About this home
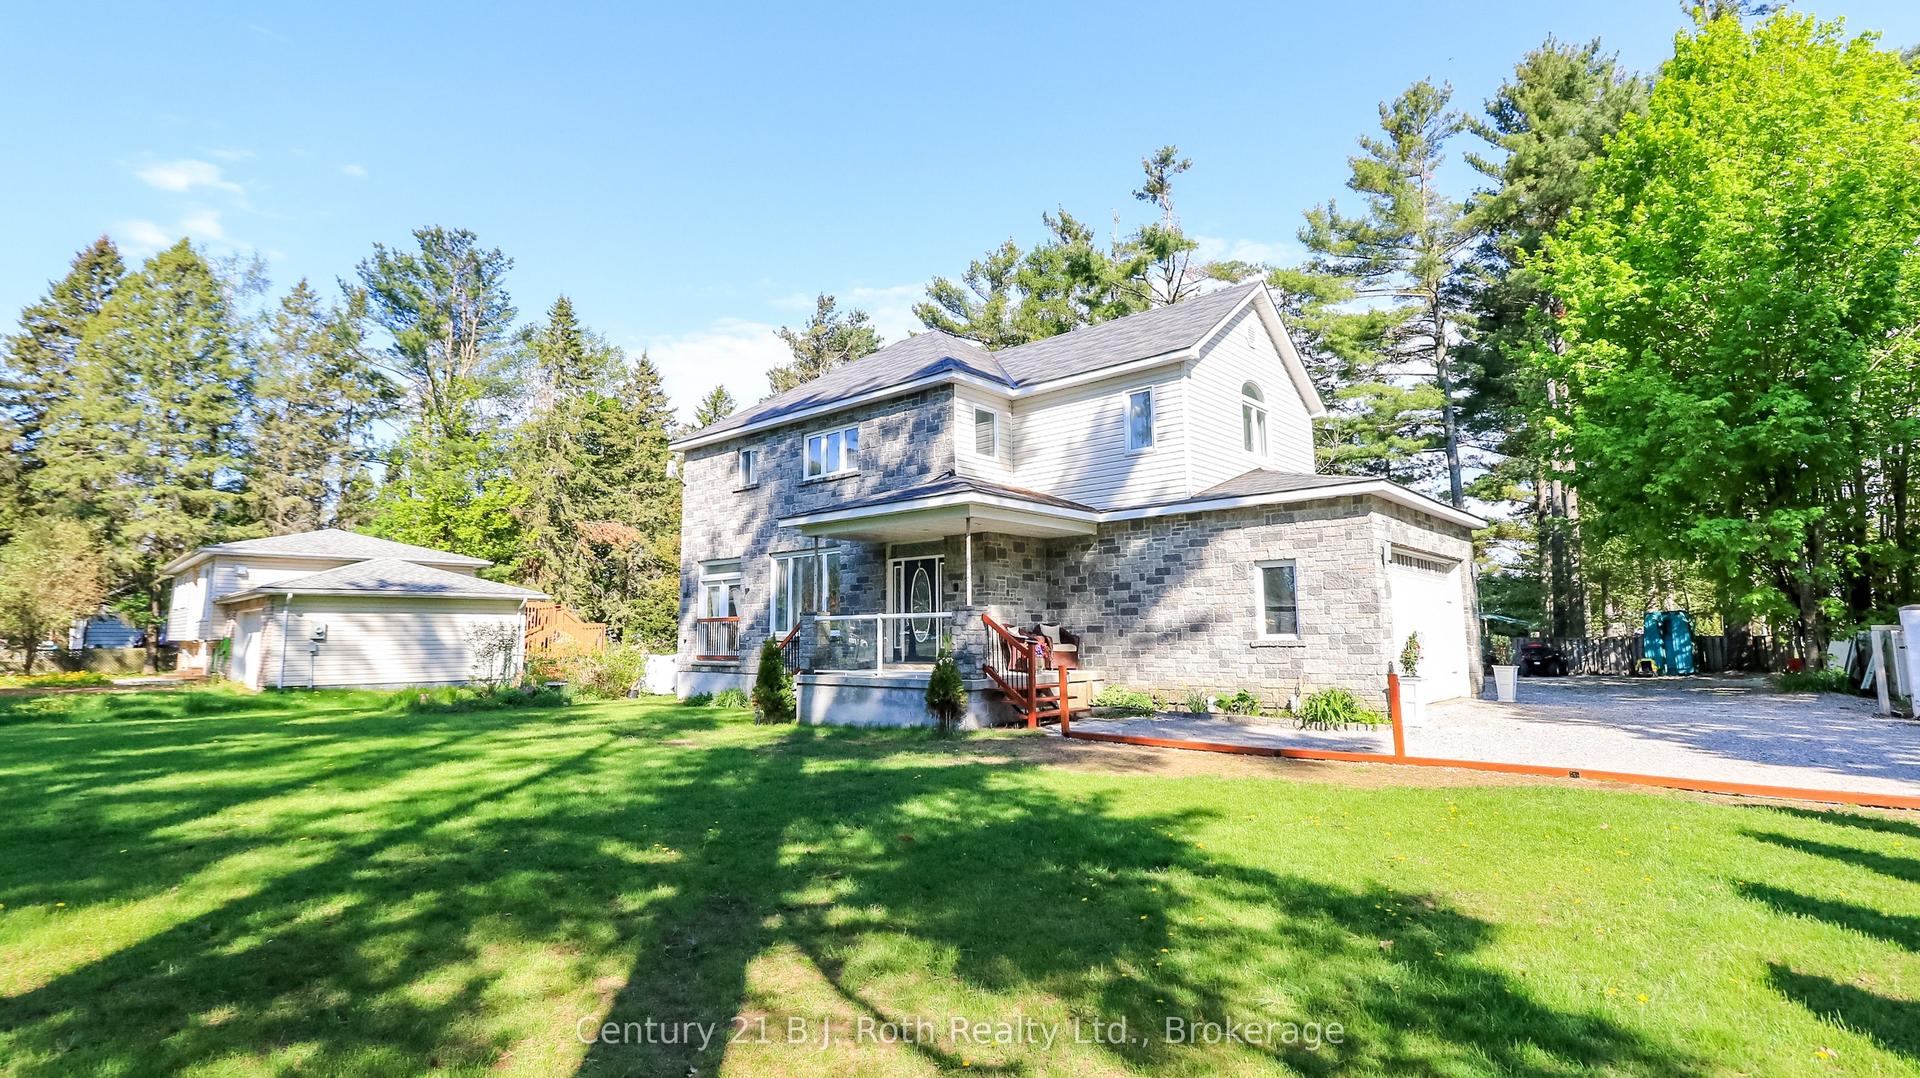
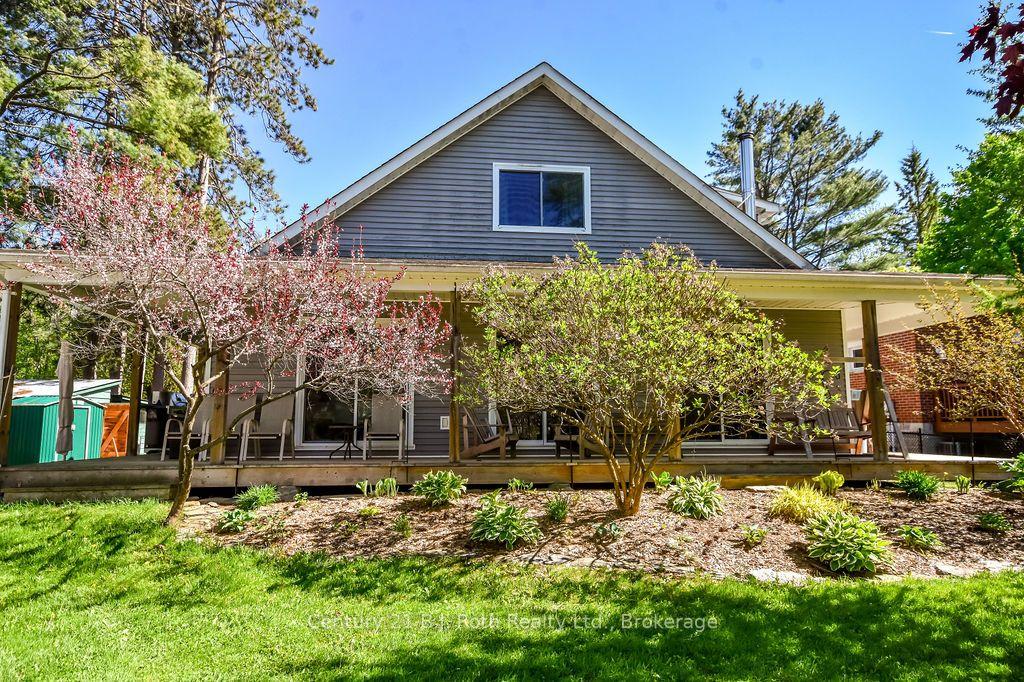
At 4454 Rosalyn Drive, the Severn River is part of everyday life. Set on approximately 0.44 acre, this year-round home offers approximately 4,110 sq ft of finished living space and a dock installed in 2024. Take the steps from the lawn to the water for a day of boating, kayaking or swimming. Later, relax in the owned hot tub or gather beside the fire pit, surrounded by mature gardens and stone landscaping.Stone walkways lead to a generous foyer and a spacious living room centred on a floor-to-ceiling river-rock fireplace. The bright, updated kitchen features a large island, farmhouse sink and stainless steel appliances, with a dining area made for gathering. Radiant in-floor heat warms the tiled areas. The main-floor primary bedroom includes a renovated five-piece ensuite with a soaker tub, glass shower and double vanity. A second full bathroom serves the main level, while the large upper-level bedroom offers space for family, guests or a home office. The walkout lower level adds two bedrooms, a recreation room with a second fireplace, a three-piece bathroom and a bar with seating. With four bedrooms and three full bathrooms, the layout offers flexibility for multigenerational living. A workshop, laundry and storage provide practical space. The heated water line and septic pump were replaced in 2024. Enjoy riverfront living with Washago, Orillia and Highway 11 within easy reach.
RenovatedWalkoutFireplace
Rooms
Main Floor
| Living Room | 8.33 × 7.23 m | |
| Dining Room | 7.53 × 4.54 m | |
| Kitchen | 4.54 × 6.97 m | |
| Primary Bedroom | 3.96 × 4.21 m | |
| Foyer | 3.44 × 4.08 m | |
| Bathroom | 3.49 × 2.75 m | 5 Pc Ensuite |
| Room | 1.58 × 3.27 m | 4 Pc Bath |
Second Floor
| Bedroom | 3.75 × 7.23 m |
Basement
| Recreation | 5.08 × 29.00 m | |
| Room | 3.03 × 4.34 m | |
| Bedroom 2 | 4.38 × 4.02 m | |
| Other | 2.90 × 4.08 m | Wet Bar |
| Bathroom | 1.43 × 2.61 m | 3 Pc Bath |
| Other | 3.08 × 2.51 m | |
| Other | 1.49 × 2.27 m | |
| Utility Room | 1.23 × 1.56 m | |
| Workshop | 4.81 × 6.96 m |
Features
- Primary Bedroom - Main Floor
- Sump Pump
- Storage
- Water Purifier
- Hot Tub
- Fishing
- Landscaped
- Privacy
- Year Round Living
- Finished
- None
- Bungalow
Financials
Annual Taxes
$4,787.2
Estimated Rental Income
Entire property$2,600 – $3,800/mo
Basement apartment$1,800 – $2,500/mo
Rental yield3.1% – 4.6%
*Estimates based on comparable rentals in the area. Actual income may vary.
Market Data — Severn
Days on market1 days
Buyer's MarketSeller's Market
Based on active listings in Severn. Data updates daily.
Getting around
How walkable, bikeable, and transit-friendly this neighbourhood is.
51
/ 100
Walk Score
Somewhat Walkable
44
/ 100
Transit Score
Some Transit
53
/ 100
Bike Score
Bikeable
Scores are estimates based on neighbourhood data and are for informational purposes only.
MLS® data courtesy of the Toronto Regional Real Estate Board (TRREB).
The information provided herein must only be used by consumers that have a bona fide interest in the purchase, sale, or lease of real estate and may not be used for any commercial purpose or any other purpose. Listing information is deemed reliable but is not guaranteed accurate by the Toronto Regional Real Estate Board, the listing brokerage, or this website. The trademarks REALTOR®, REALTORS® and the REALTOR® logo are controlled by The Canadian Real Estate Association (CREA) and identify real estate professionals who are members of CREA. MLS®, Multiple Listing Service®, and the associated logos are owned by CREA. Not intended to solicit properties currently listed for sale or buyers under contract.
You may also like
More homes in Severn
Hand-picked listings with a similar price range and style.
For Sale1 day ago
$799,000
Detached
est. $3,503/mo
3400 Reservoir Road, Rural Severn
Severn, ON
3 bd
2 ba
1,300
8
MLS# S13855590Century 21 B.J. Roth Realty Ltd.
WhatsApp Aman
For Sale4 months ago
$875,000
Detached
est. $3,836/mo
3332 Grayshott Drive, West Shore
Severn, ON
3+1 bd
3 ba
1,300
8
MLS# S13438308Century 21 B.J. Roth Realty Ltd.
WhatsApp Aman