For Lease
199 Ardagh Road 45 #45
Ardagh, Barrie, ON
$2,700
4Bd
4Ba
1,700+sqft
2Parking
$2/sqft
CondoMLS# S13856700Listed 2026-10-0214 DOM
Cooling
Central Air
About this home
Welcome to this modern and beautifully maintained townhouse in one of Barrie's sought-after communities. This spacious home offers over 1,700 sq. ft. of living space, featuring 4 bedrooms, 4 bathrooms, and 9' ceilings that create a bright and airy feel throughout. The open-concept main floor is filled with natural light and features a spacious living room with access to a private terrace. The modern kitchen offers quartz countertops, stainless steel appliances, and a convenient walkout to the patio deck, making it ideal for both everyday living and entertaining. The lower level includes a separate in-law suite, offering added flexibility for extended family, guests, or additional living space. An oak staircase and well-appointed finishes complete the home. Conveniently located near schools, shopping, recreation, major highways, and all essential amenities. Approximately 9 years old and in excellent condition, this townhouse offers a great combination of space, style, and location.
WalkoutIn-law Suite
Rooms
Main Floor
| Kitchen | 0.00 × 0.00 m | W/O To Deck Quartz Counter Combined w/Dining |
| Living Room | 0.00 × 0.00 m | Open Concept Laminate Large Window |
| Dining Room | — | Laminate Combined w/Kitchen Open Concept |
Third Floor
| Primary Bedroom | — | |
| Bedroom 2 | — | |
| Bedroom 3 | — |
Other
| Bedroom 4 | 0.00 × 0.00 m | 4 Pc Ensuite |
Features
- Storage
- None
- Central Air
- 3-Storey
Financials
Estimated Rental Income
Entire property$3,200 – $4,200/mo
Rental yield1422.2% – 1866.7%
*Estimates based on comparable rentals in the area. Actual income may vary.
Market Data — Barrie
Days on market14 days
Buyer's MarketSeller's Market
Based on active listings in Barrie. Data updates daily.
Other rentals like this
Similar rentals in Barrie
Same property type, similar price, similar size — currently for rent.
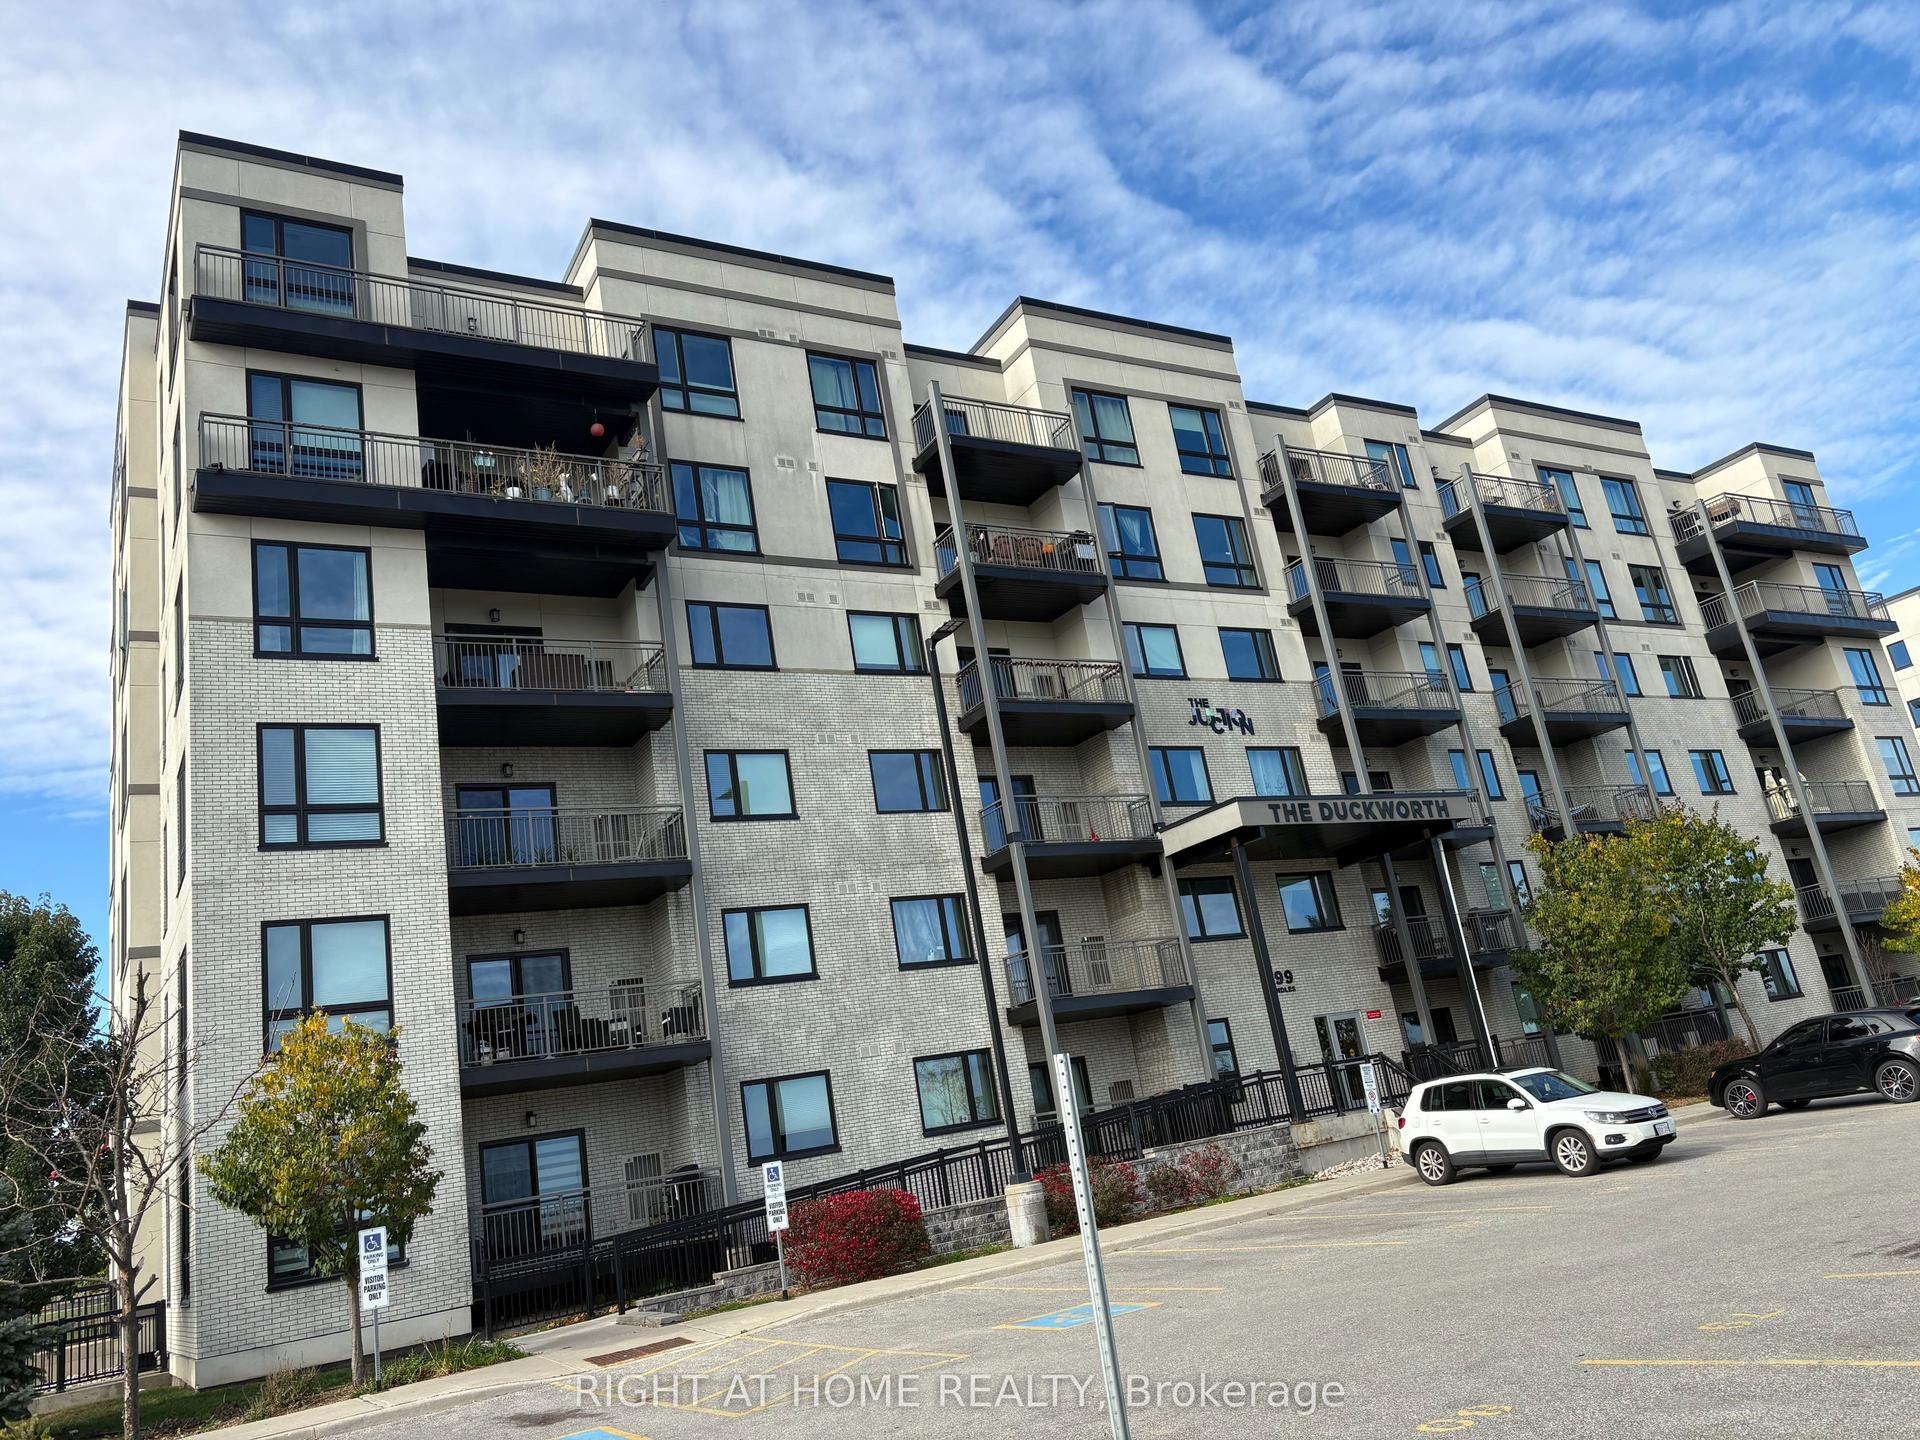
For Lease3 h ago
$2,550
Condo
299 Cundles Road E 305 #305, Alliance
Barrie, ON
2+1 bd
2 ba
1,100
1
MLS# S14084888Right At Home Realty
WhatsApp Aman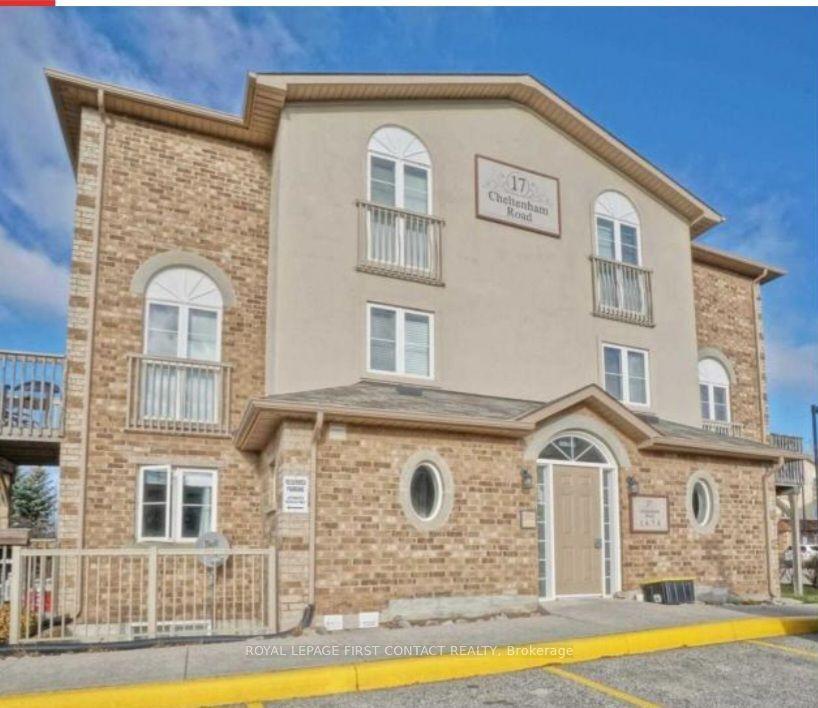
For Lease1 month ago
$2,300
Condo
17 Cheltenham Road 6 #6, Georgian Drive
Barrie, ON
3 bd
2 ba
1,300
1
MLS# S13752956Royal Lepage First Contact Realty
WhatsApp Aman

Getting around
How walkable, bikeable, and transit-friendly this neighbourhood is.
71
/ 100
Walk Score
Very Walkable
62
/ 100
Transit Score
Good Transit
48
/ 100
Bike Score
Somewhat Bikeable
Scores are estimates based on neighbourhood data and are for informational purposes only.
MLS® data courtesy of the Toronto Regional Real Estate Board (TRREB).
The information provided herein must only be used by consumers that have a bona fide interest in the purchase, sale, or lease of real estate and may not be used for any commercial purpose or any other purpose. Listing information is deemed reliable but is not guaranteed accurate by the Toronto Regional Real Estate Board, the listing brokerage, or this website. The trademarks REALTOR®, REALTORS® and the REALTOR® logo are controlled by The Canadian Real Estate Association (CREA) and identify real estate professionals who are members of CREA. MLS®, Multiple Listing Service®, and the associated logos are owned by CREA. Not intended to solicit properties currently listed for sale or buyers under contract.