For Sale
Just Listed
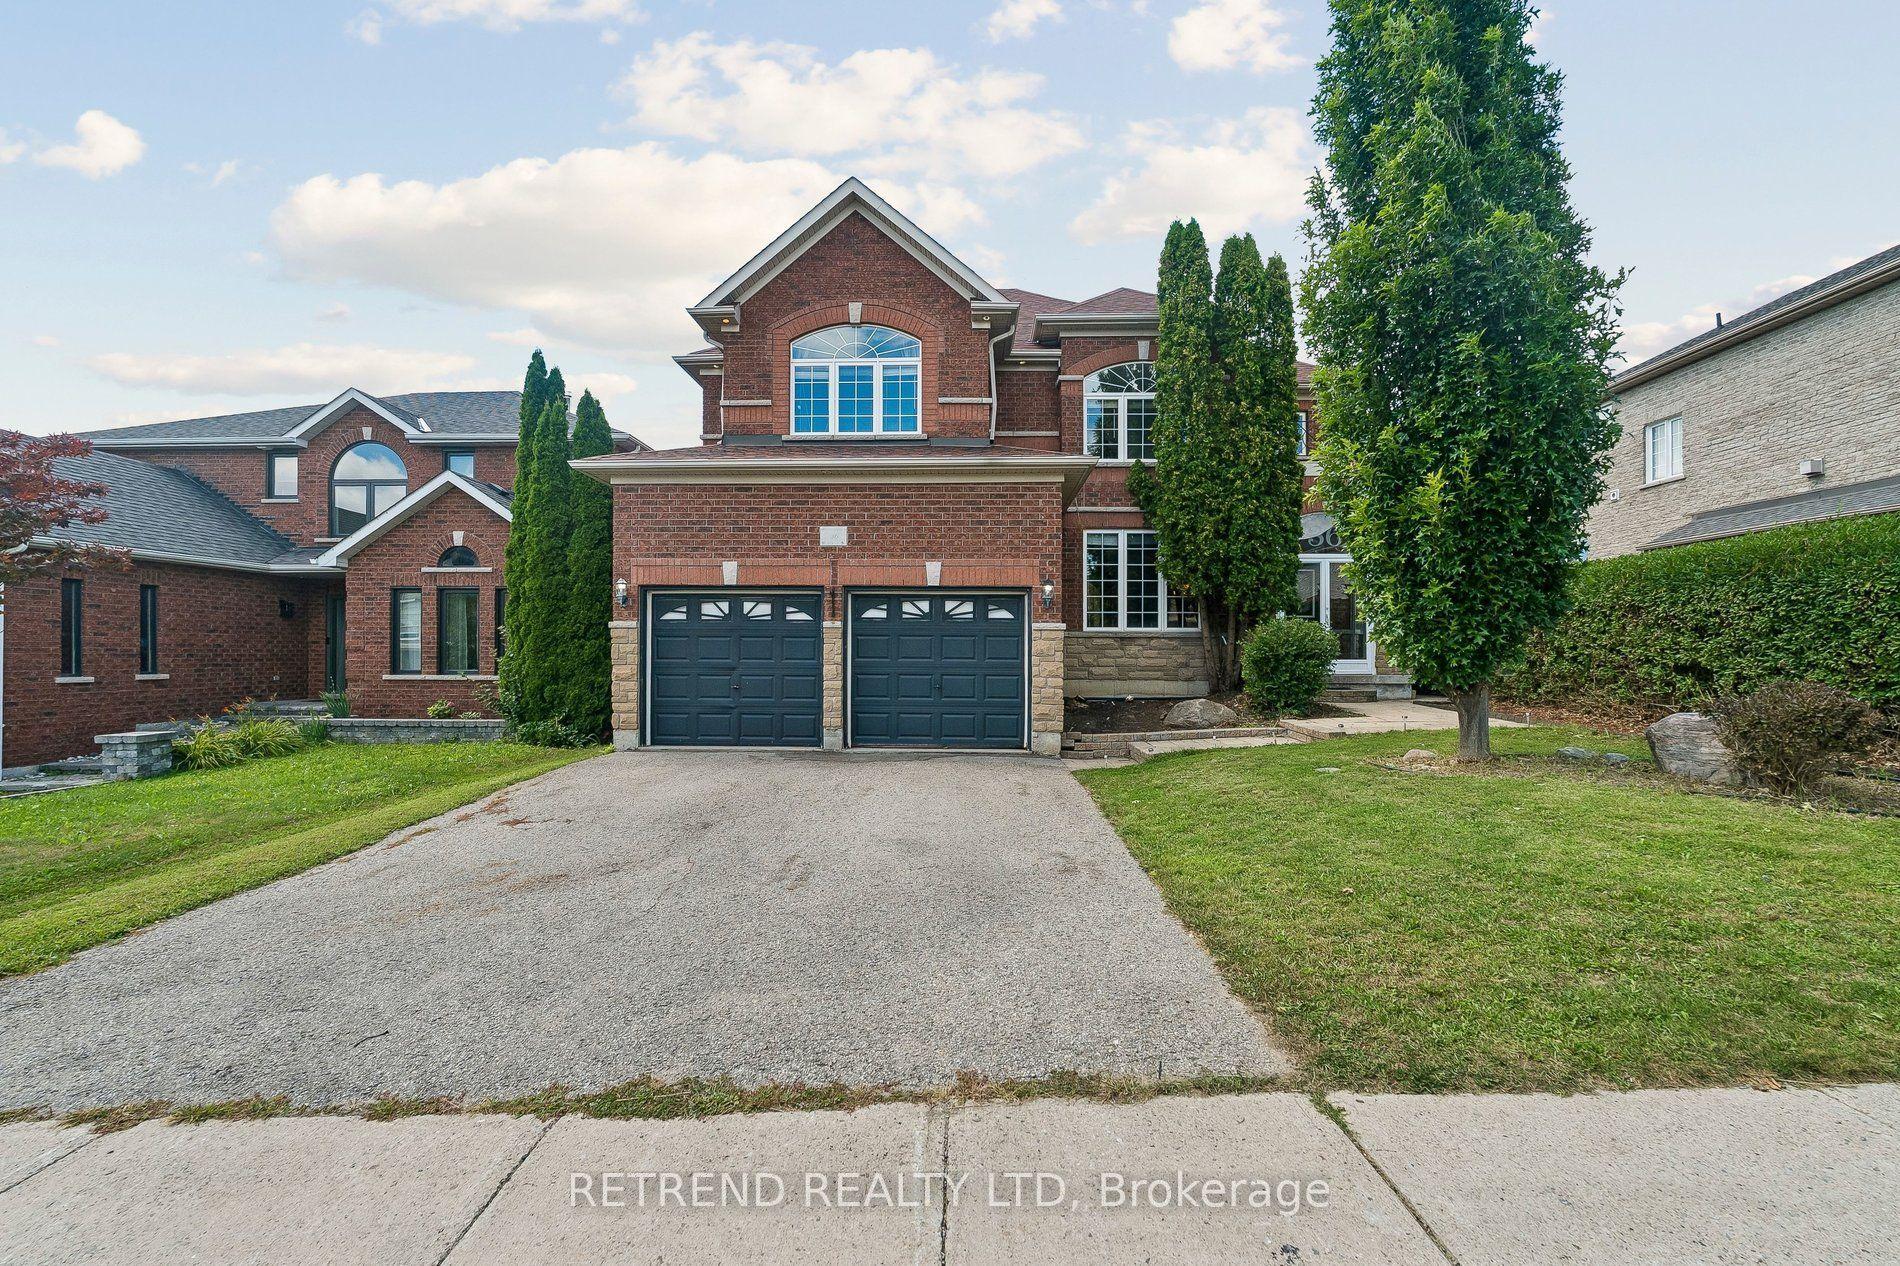
50 The Queensway
Innis-Shore, Barrie, ON
$949,900
4Bd
3Ba
2,750+sqft
6Parking
50.5 x 114.83 ftlot
$345/sqft
DetachedMLS# S13858088Listed 2026-10-030 DOM
Heating
Water Heater
Cooling
Central Vacuum
Basement
Unfinished
Just listed! New listings in Barrie often receive offers within the first week.
About this home
Welcome to 50 The Queensway - where space, upgrades, location, and lifestyle come together to offer exceptional value in Barrie's sought-after south end.With over 2,800 sq. ft. of finished living space, 4 bedrooms, 3 bathrooms, and a long list of major updates already completed, this is a home you truly need to see to appreciate. From the moment you step inside, you'll notice the pride of ownership, generous room sizes, and thoughtful improvements that make this property completely move-in ready.At the heart of the home is the beautifully renovated kitchen, surrounded by spacious living and dining areas designed for everyday family life and entertaining. Engineered hardwood flooring, luxury vinyl plank upstairs, California shutters, interior stone accents, and a renovated primary ensuite add style and character throughout.Step outside and the value continues. The fully fenced backyard feels like your own private retreat, surrounded by mature trees and complete with a concrete patio, gazebo, hot tub, irrigation system, and 12' x 12' shed. Whether you're hosting summer get-togethers, relaxing under the gazebo, or enjoying a quiet evening in the hot tub, this backyard is ready to be enjoyed.Even the big-ticket items have been taken care of, including the furnace and A/C (2022), paved driveway (2024), insulated garage doors, dishwasher (2023), central vacuum (2023), washer and dryer (2025), professional painting, and more.Need even more space? The unfinished basement provides incredible potential to create exactly what your family needs, with a bathroom rough-in and cold cellar already in place. Convenient garage access through the mudroom adds another practical feature families will appreciate.And then there's the location - minutes to Highway 400, Barrie South GO Station, schools, parks, shopping, restaurants, and everyday amenities.
GarageRenovatedHardwood
Rooms
Main Floor
| Office | 3.60 × 3.11 m | |
| Living Room | 3.62 × 4.47 m | |
| Laundry | 3.60 × 2.23 m | |
| Kitchen | 3.62 × 4.58 m | |
| Dining Room | 3.12 × 3.60 m | |
| Family Room | 5.11 × 3.61 m | |
| Bathroom | 1.95 × 1.48 m | 2 Pc Bath |
Second Floor
| Bedroom 3 | 4.96 × 4.09 m | |
| Bedroom 2 | 4.42 × 3.61 m | |
| Bedroom 4 | 3.62 × 3.97 m | |
| Bathroom | 3.19 × 2.23 m | 5 Pc Bath |
| Primary Bedroom | 7.33 × 3.60 m | |
| Bathroom | 3.62 × 4.57 m | 5 Pc Ensuite |
Features
- Auto Garage Door Remote
- Central Vacuum
- Storage
- Water Heater
- Deck
- Hot Tub
- Landscaped
- Lawn Sprinkler System
- Porch
- Privacy
- Full
- Unfinished
- Central Air
- 2-Storey
Financials
Annual Taxes
$6,809.22
Estimated Rental Income
Entire property$4,000 – $6,500/mo
Rental yield5.1% – 8.2%
*Estimates based on comparable rentals in the area. Actual income may vary.
Market Data — Barrie
Days on market0 days
Buyer's MarketSeller's Market
Based on active listings in Barrie. Data updates daily.
Getting around
How walkable, bikeable, and transit-friendly this neighbourhood is.
51
/ 100
Walk Score
Somewhat Walkable
42
/ 100
Transit Score
Some Transit
49
/ 100
Bike Score
Somewhat Bikeable
Scores are estimates based on neighbourhood data and are for informational purposes only.
MLS® data courtesy of the Toronto Regional Real Estate Board (TRREB).
The information provided herein must only be used by consumers that have a bona fide interest in the purchase, sale, or lease of real estate and may not be used for any commercial purpose or any other purpose. Listing information is deemed reliable but is not guaranteed accurate by the Toronto Regional Real Estate Board, the listing brokerage, or this website. The trademarks REALTOR®, REALTORS® and the REALTOR® logo are controlled by The Canadian Real Estate Association (CREA) and identify real estate professionals who are members of CREA. MLS®, Multiple Listing Service®, and the associated logos are owned by CREA. Not intended to solicit properties currently listed for sale or buyers under contract.
You may also like
More homes in Barrie
Hand-picked listings with a similar price range and style.
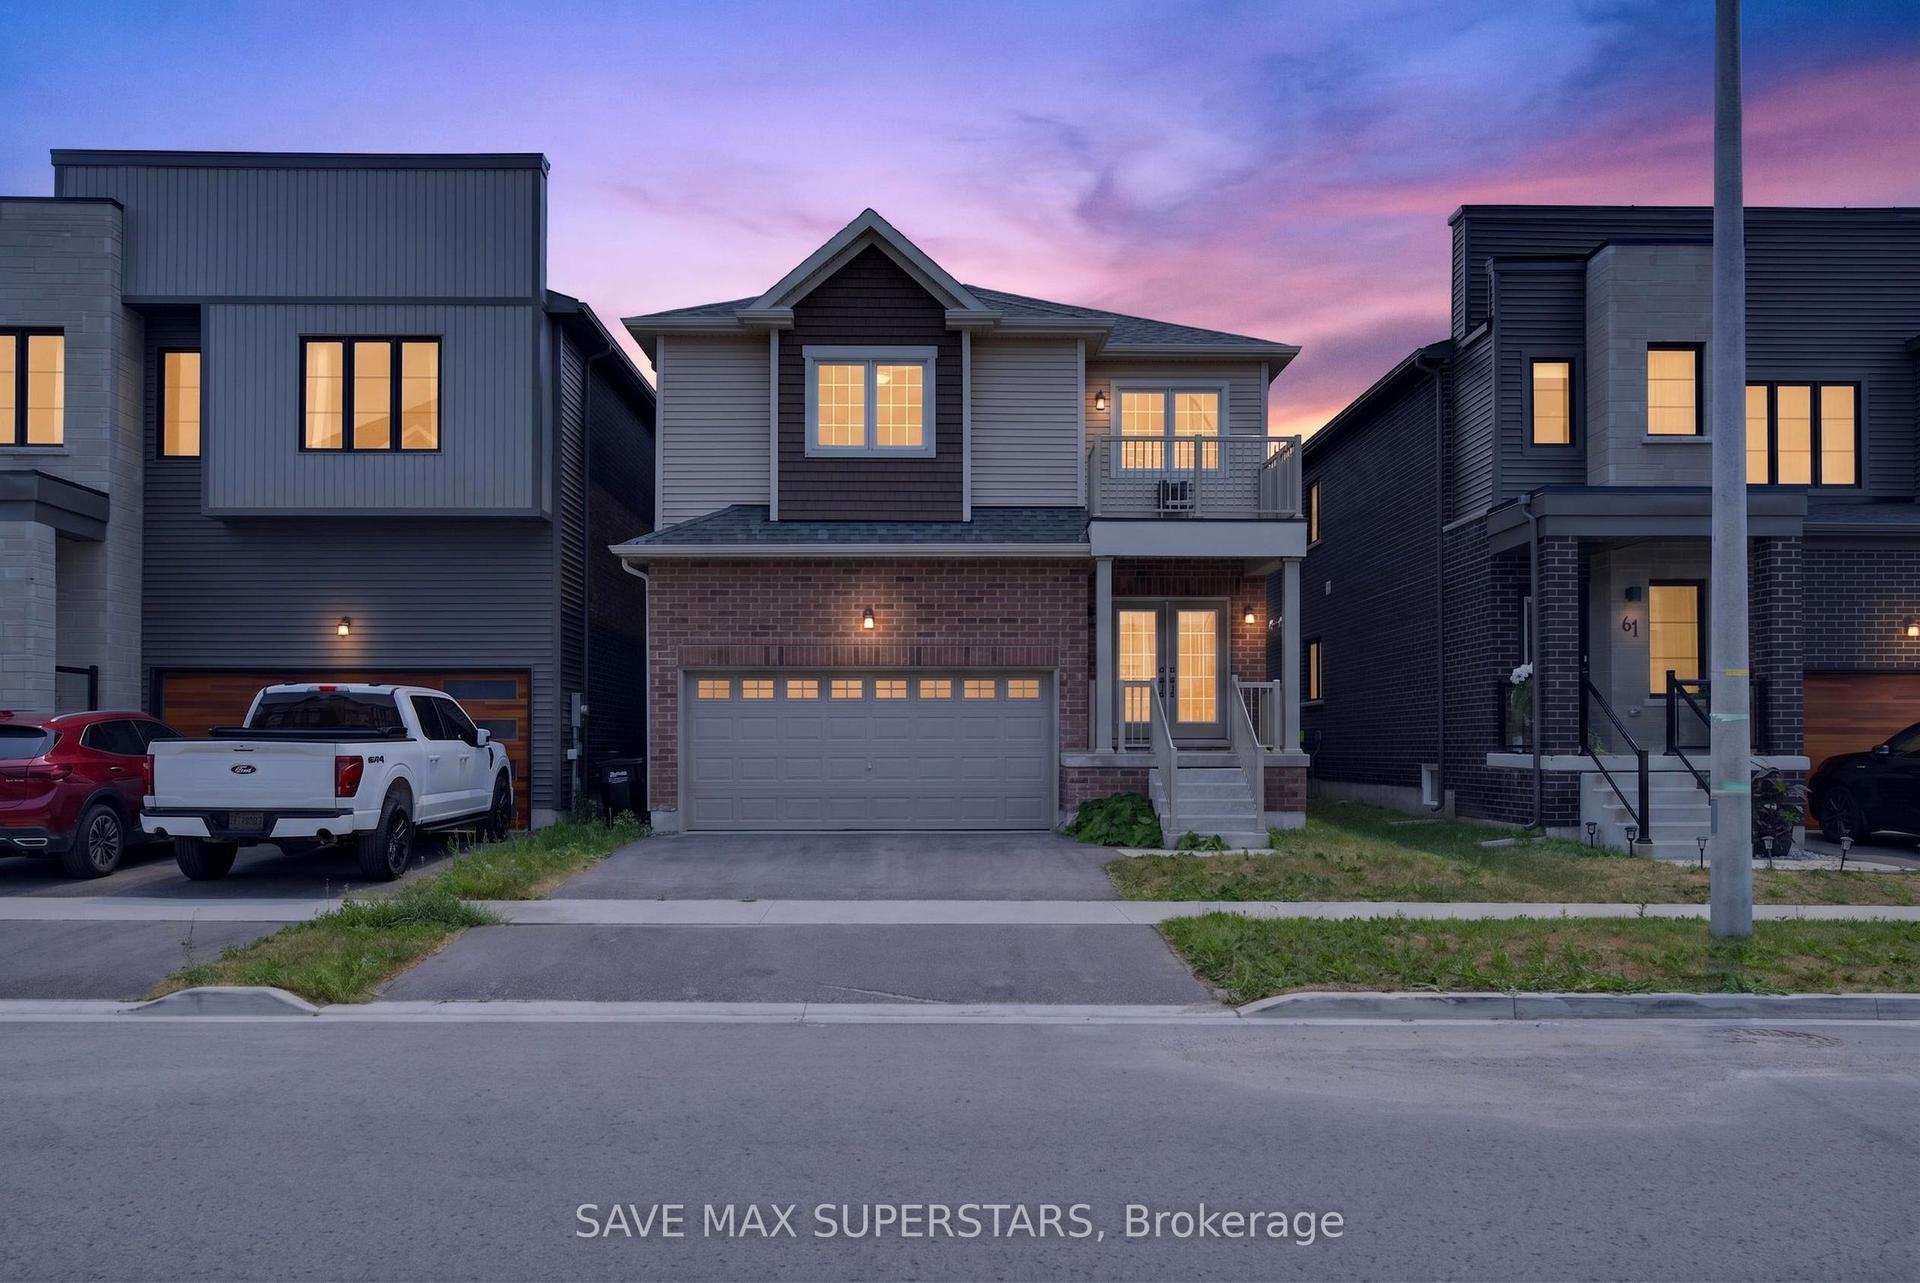
For Sale8 days ago
$779,900
Detached
est. $3,419/mo
59 Wheatfield Road, Rural Barrie Southeast
Barrie, ON
3 bd
3 ba
2,250
5
MLS# S13829756Save Max Superstars
WhatsApp Aman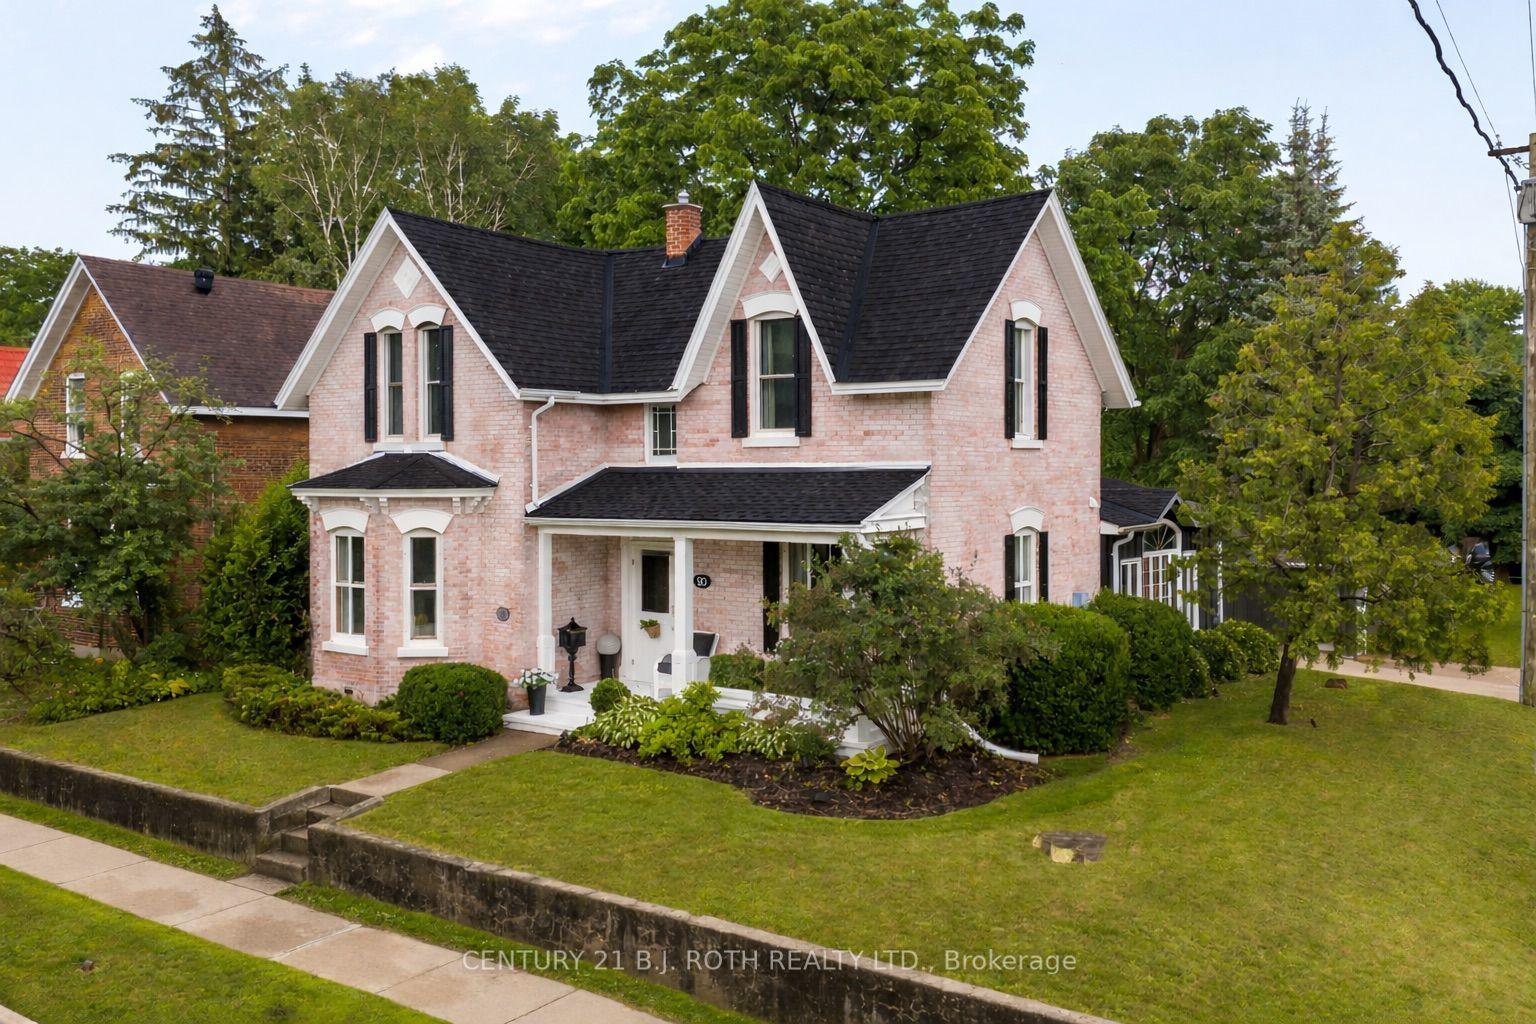
For Sale16 days ago
$1,149,000
Detached
est. $5,037/mo
90 Cumberland Street, Allandale
Barrie, ON
3+1 bd
2 ba
2,250
4
MLS# S13798004Century 21 B.J. Roth Realty Ltd.
WhatsApp Aman