For Sale
Just Listed
130 ESCARPMENT Crescent
Collingwood, Collingwood, ON
$469,000
3Bd
2Ba
1,100+sqft
1Parking
$426/sqft
Condo TownMLS# S13864406Listed 2026-10-055 DOM
Heating
Water Heater Owned
Cooling
Central Air
About this home
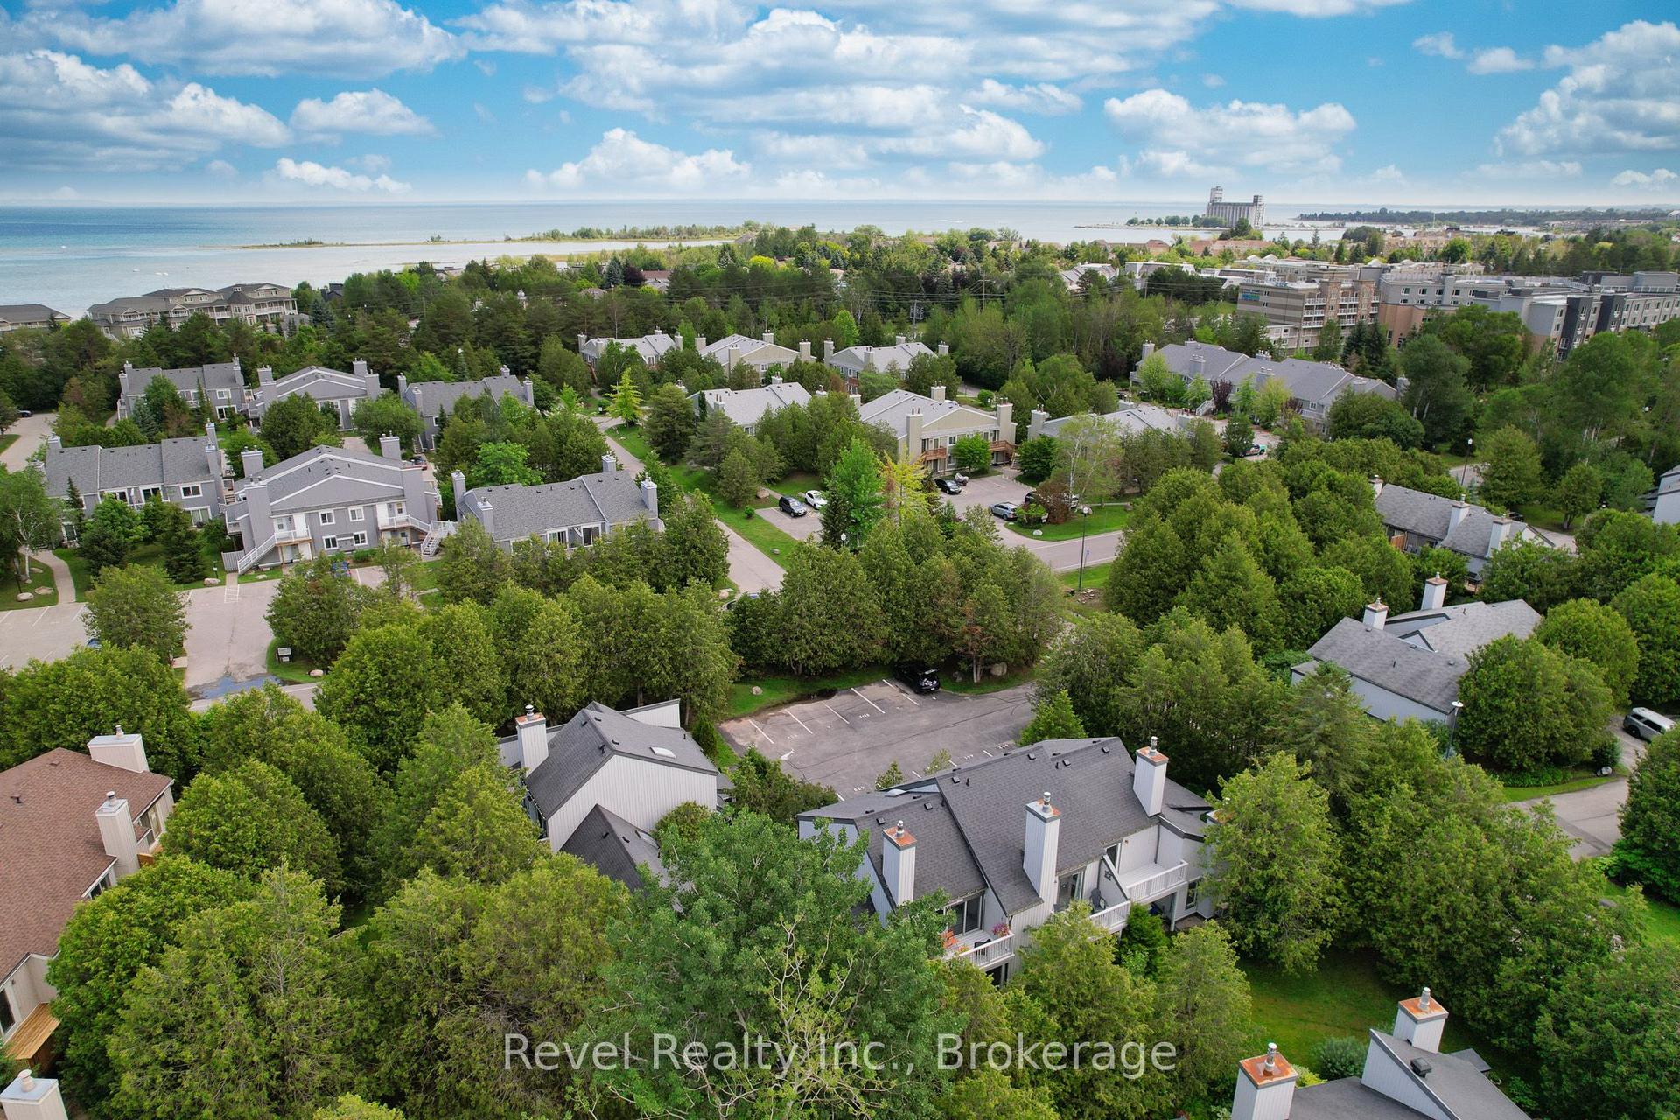
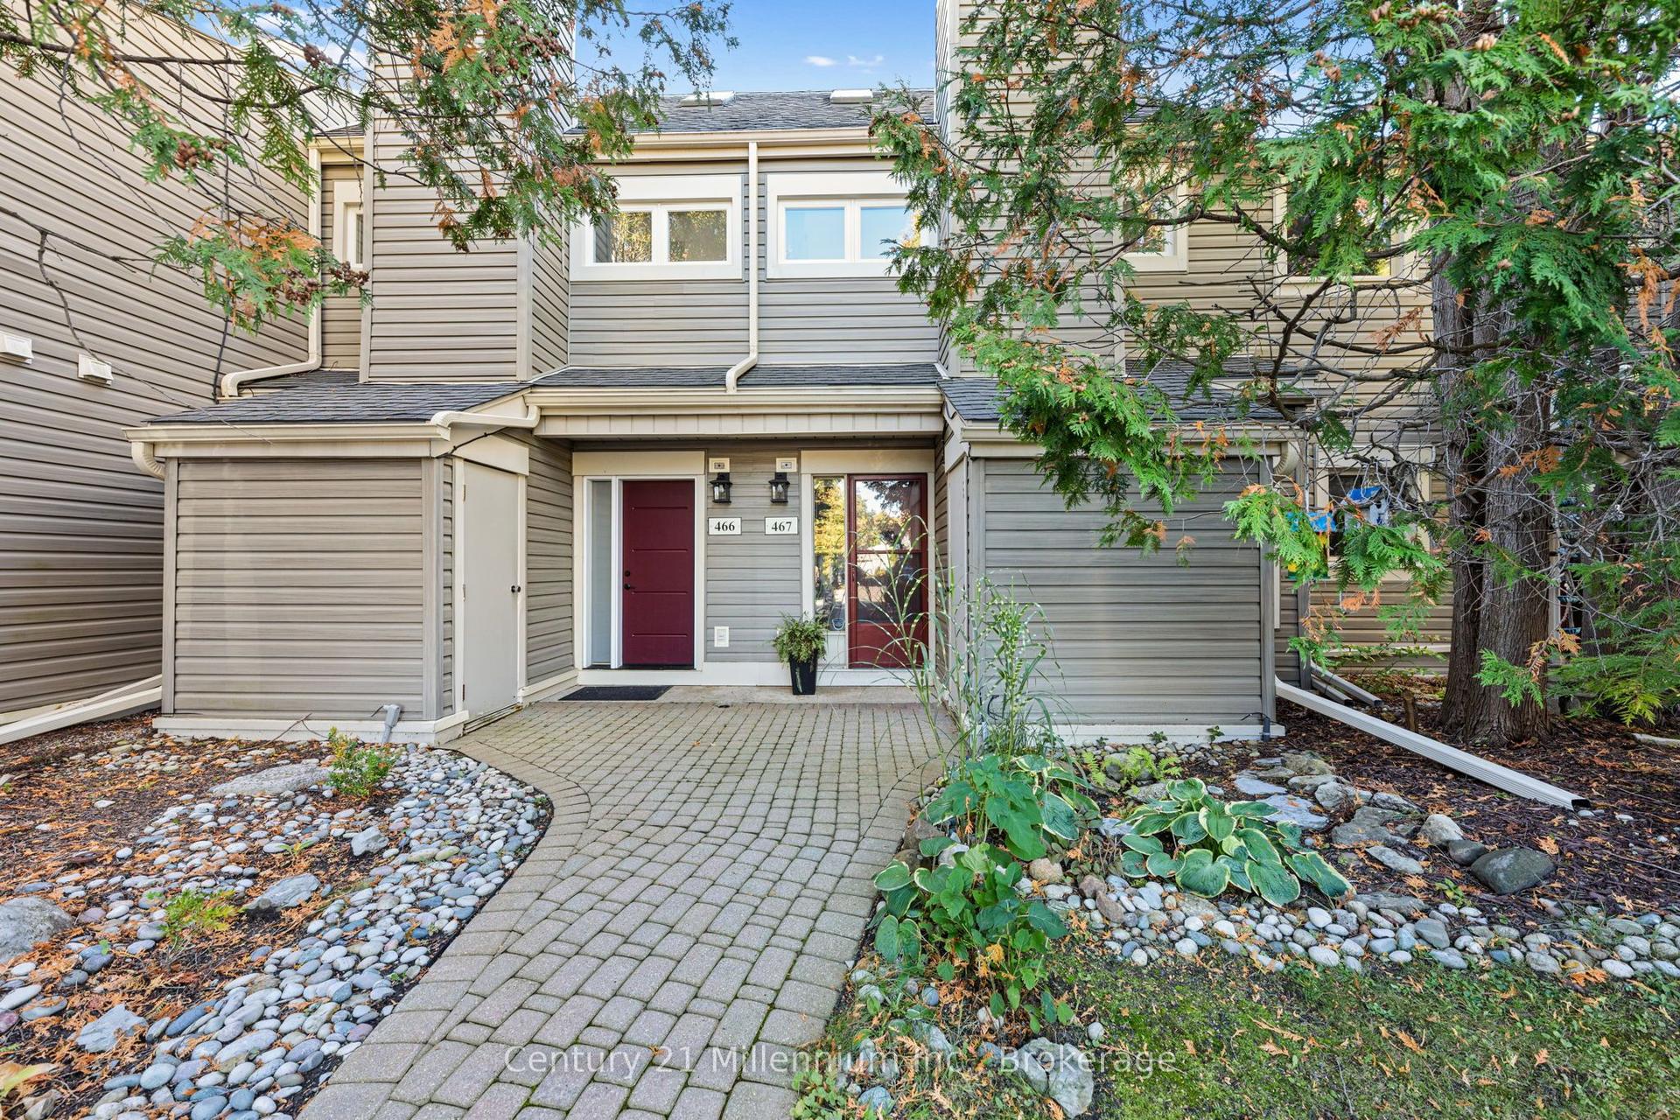
YOUR 4-SEASON COLLINGWOOD HAVEN | 130 ESCARPMENT CRESCENT 3 Bed | 2 Bath | Premium End-Unit | Updated Top-to-Bottom. Welcome to effortless Georgian Bay living! Tucked against a quiet, mature tree-line in Collingwood's sought-after Cranberry Village, this turn-key 3-bedroom, 2-bathroom end-unit condo townhouse offers a seamless blend of modern Scandinavian-chic design and cozy mountain charm. Fully updated over the last 5 years-including a new furnace, windows, flooring, and refreshed bathrooms-there is zero work left to do. HIGHLIGHTS & UPGRADES Gourmet Kitchen: Remodeled with farmhouse sink, wine fridge, quartz countertops, custom shelves, and brand-new stainless steel appliances. Inviting Living Space: Bright open-concept layout featuring a cozy brick wood-burning fireplace with a custom wood mantel. Generous Bedrooms: Three spacious upper-level bedrooms with cozy bay window nooks-ideal for family and guests. Private Outdoor Deck: Step out onto your rear deck surrounded by tall cedars-perfect for grilling and fire-pit evenings. Prime Location: Minutes from Blue Mountain, local private ski clubs, Cranberry Golf Course, Georgian Trails, and the historic shops and restaurants of downtown Collingwood. Move-in ready for year-round living, seasonal retreats, or investment. Book your private showing today!
Fireplace
Rooms
Main Floor
| Living Room | 4.57 × 6.10 m | Combined w/Dining Fireplace W/O To Deck |
| Dining Room | 4.57 × 6.10 m | Combined w/Living Vinyl Floor |
| Kitchen | 3.96 × 2.74 m | Quartz Counter Breakfast Bar B/I Appliances |
Second Floor
| Primary Bedroom | 4.27 × 3.05 m | Double Closet Broadloom Window |
| Bedroom 2 | 3.66 × 2.74 m | Window Broadloom |
| Bedroom 3 | 2.74 × 2.74 m | Window Broadloom |
Features
- Bar Fridge
- Water Heater Owned
- Storage
- Deck
- Privacy
- Year Round Living
- None
- Central Air
- 2-Storey
Financials
Annual Taxes
$2,160.03
Estimated Rental Income
Entire property$3,200 – $4,200/mo
Rental yield8.2% – 10.7%
*Estimates based on comparable rentals in the area. Actual income may vary.
Market Data — Collingwood
Days on market5 days
Buyer's MarketSeller's Market
Based on active listings in Collingwood. Data updates daily.
Getting around
How walkable, bikeable, and transit-friendly this neighbourhood is.
75
/ 100
Walk Score
Very Walkable
52
/ 100
Transit Score
Good Transit
40
/ 100
Bike Score
Somewhat Bikeable
Scores are estimates based on neighbourhood data and are for informational purposes only.
MLS® data courtesy of the Toronto Regional Real Estate Board (TRREB).
The information provided herein must only be used by consumers that have a bona fide interest in the purchase, sale, or lease of real estate and may not be used for any commercial purpose or any other purpose. Listing information is deemed reliable but is not guaranteed accurate by the Toronto Regional Real Estate Board, the listing brokerage, or this website. The trademarks REALTOR®, REALTORS® and the REALTOR® logo are controlled by The Canadian Real Estate Association (CREA) and identify real estate professionals who are members of CREA. MLS®, Multiple Listing Service®, and the associated logos are owned by CREA. Not intended to solicit properties currently listed for sale or buyers under contract.
You may also like
More homes in Collingwood
Hand-picked listings with a similar price range and style.
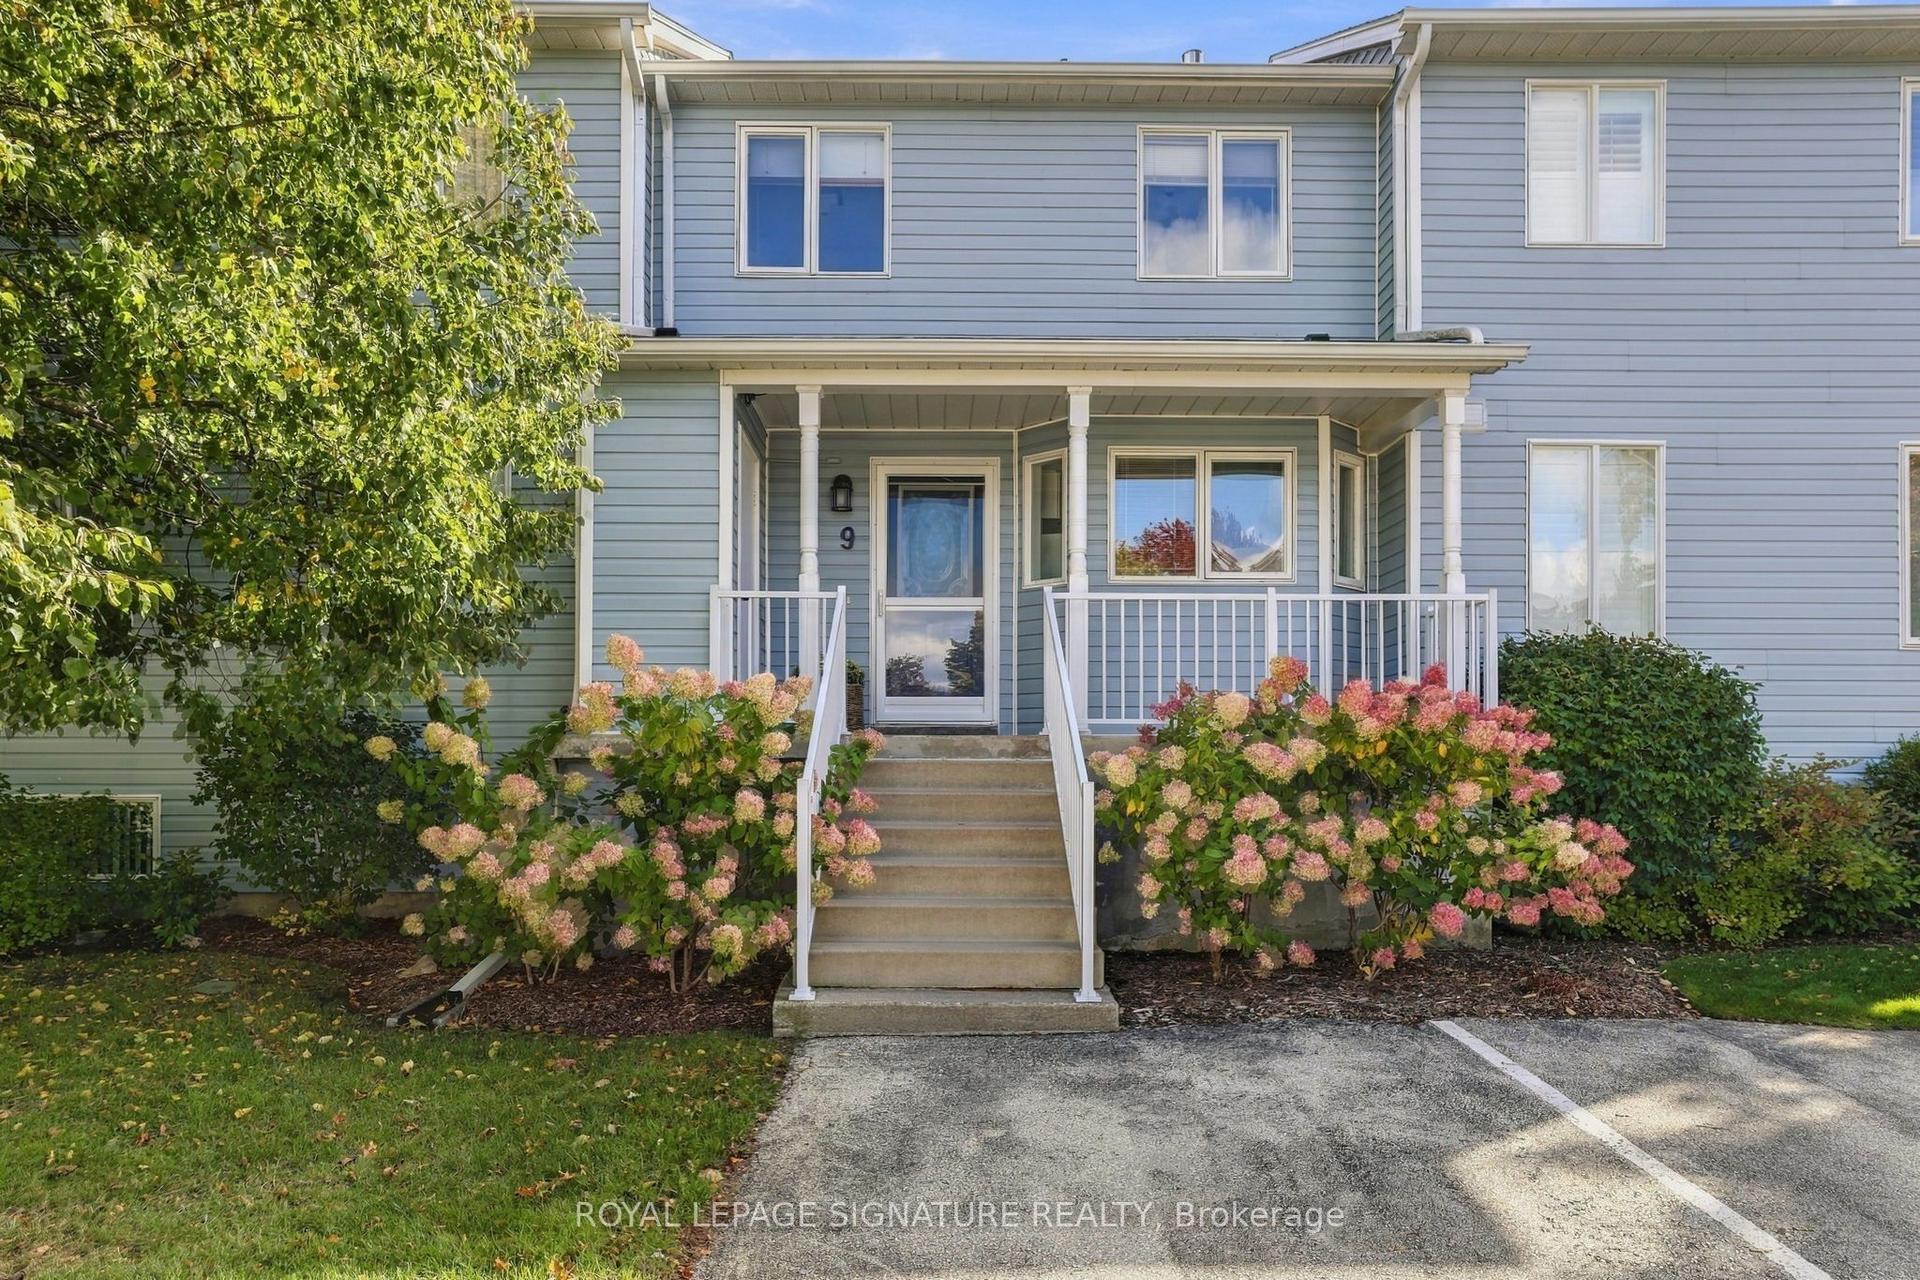
For Sale2 days ago
$579,000
Condo Town
est. $2,538/mo
9 Valleymede Court, Collingwood
Collingwood, ON
3+1 bd
3 ba
1,100
2
MLS# S13880806Royal Lepage Signature Realty
WhatsApp Aman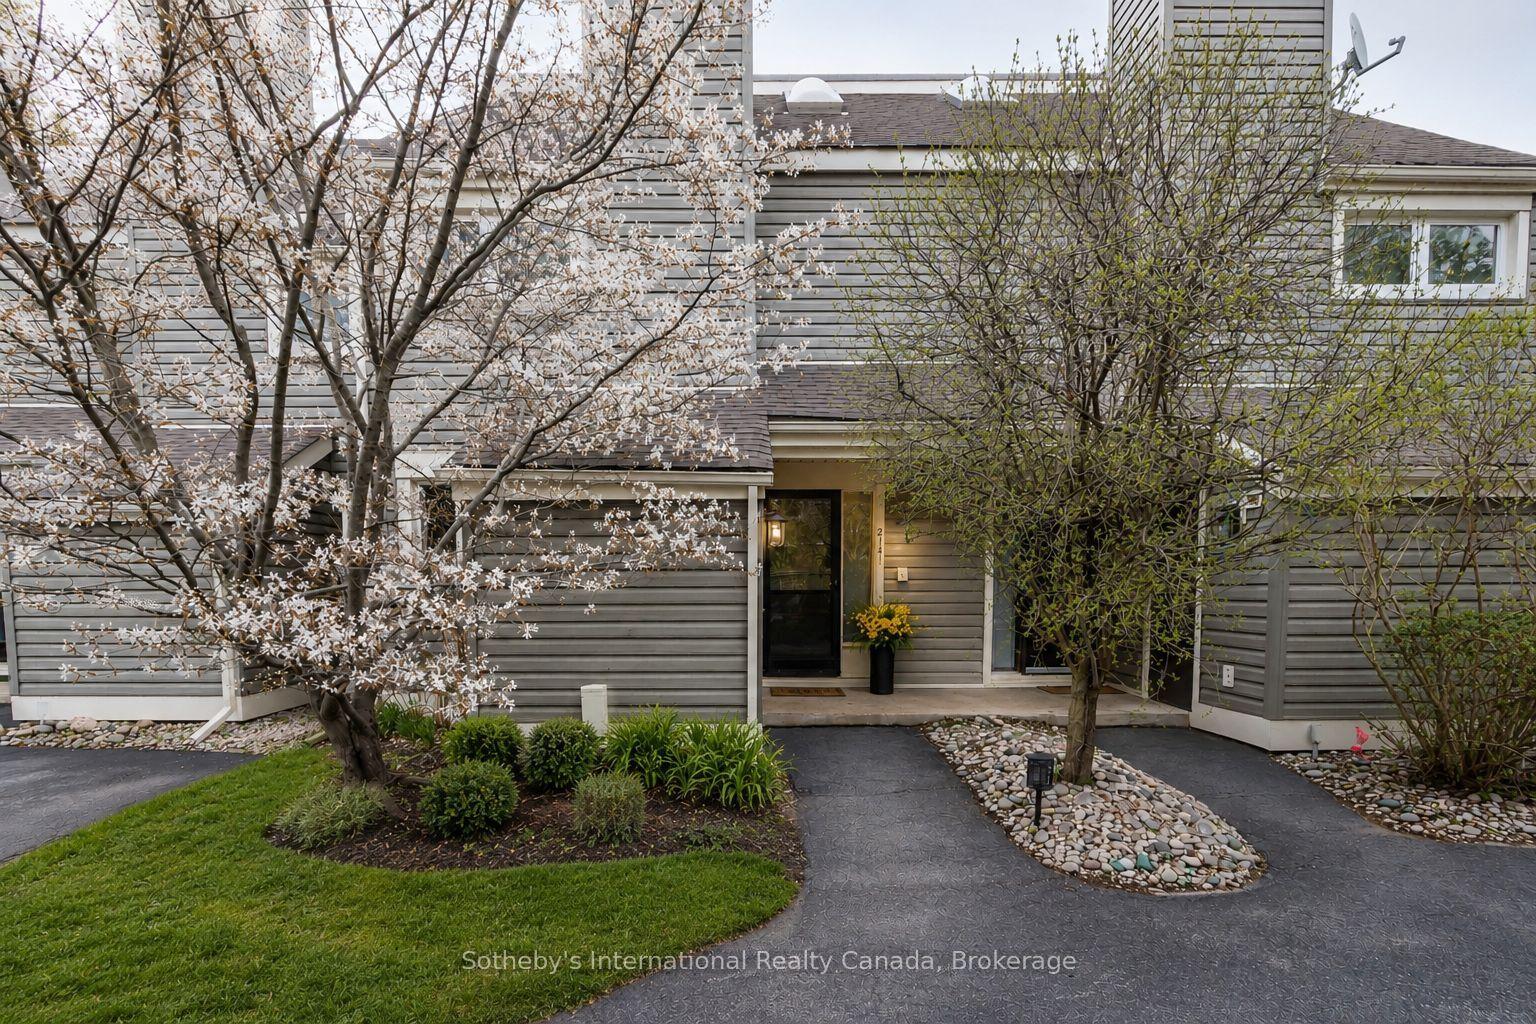
For Sale5 months ago
$474,900
Condo Town
est. $2,082/mo
214 Escarpment Crescent 214 #214, Collingwood
Collingwood, ON
4 bd
2 ba
1,500
1
MLS# S13134312Sotheby's International Realty Ca…
WhatsApp Aman