For Lease
Just Listed
32 Sawmill Road 10 #10
Ardagh, Barrie, ON
$2,800
3+1Bd
3Ba
1,300+sqft
2Parking
$2/sqft
Condo TownMLS# S13866294Listed 2026-10-061 DOM
Cooling
Central Air
Basement
Walk-Out
Just listed! New listings in Barrie often receive offers within the first week.
About this home
Welcome to this spacious and thoughtfully updated 3+1 bedroom, 2.5-bathroom townhome offering approximately 1,750 sq. ft. of comfortable living space in a convenient, well-connected community. The main floor features a bright open-concept layout with generous living and dining areas, large windows, and a walkout to a private deck and backyard. A convenient 2-piece powder room and direct garage access add to the functionality of the main level. Upstairs, you'll find three well-sized bedrooms with good closet space and a 4-piece family bathroom. The finished walk-out lower level offers additional living space with a separate entrance, spacious recreation/living area, kitchenette, fourth bedroom, and 3-piece bathroom-ideal for extended family, guests, or anyone looking for extra privacy and flexibility. Recent improvements include a $25,000 ducted central HVAC system, upgraded driveway, freshly cleaned windows, new basement door, and new garage door. Residents can enjoy a variety of community amenities including walking and hiking trails, two playgrounds, swimming pool, fitness centre, party room, tennis courts, and basketball courts. Conveniently located close to public transit, GO Stations, schools, shopping, restaurants, and everyday amenities. A versatile home offering plenty of space, comfort, and convenience for a variety of tenant needs.
PoolGarageWalkout
Features
- Bar Fridge
- In-Law Suite
- Walk-Out
- Finished with Walk-Out
- Central Air
- 2-Storey
Financials
Estimated Rental Income
Entire property$3,200 – $4,200/mo
Rental yield1371.4% – 1800.0%
*Estimates based on comparable rentals in the area. Actual income may vary.
Market Data — Barrie
Days on market1 days
Buyer's MarketSeller's Market
Based on active listings in Barrie. Data updates daily.
Other rentals like this
Similar rentals in Barrie
Same property type, similar price, similar size — currently for rent.
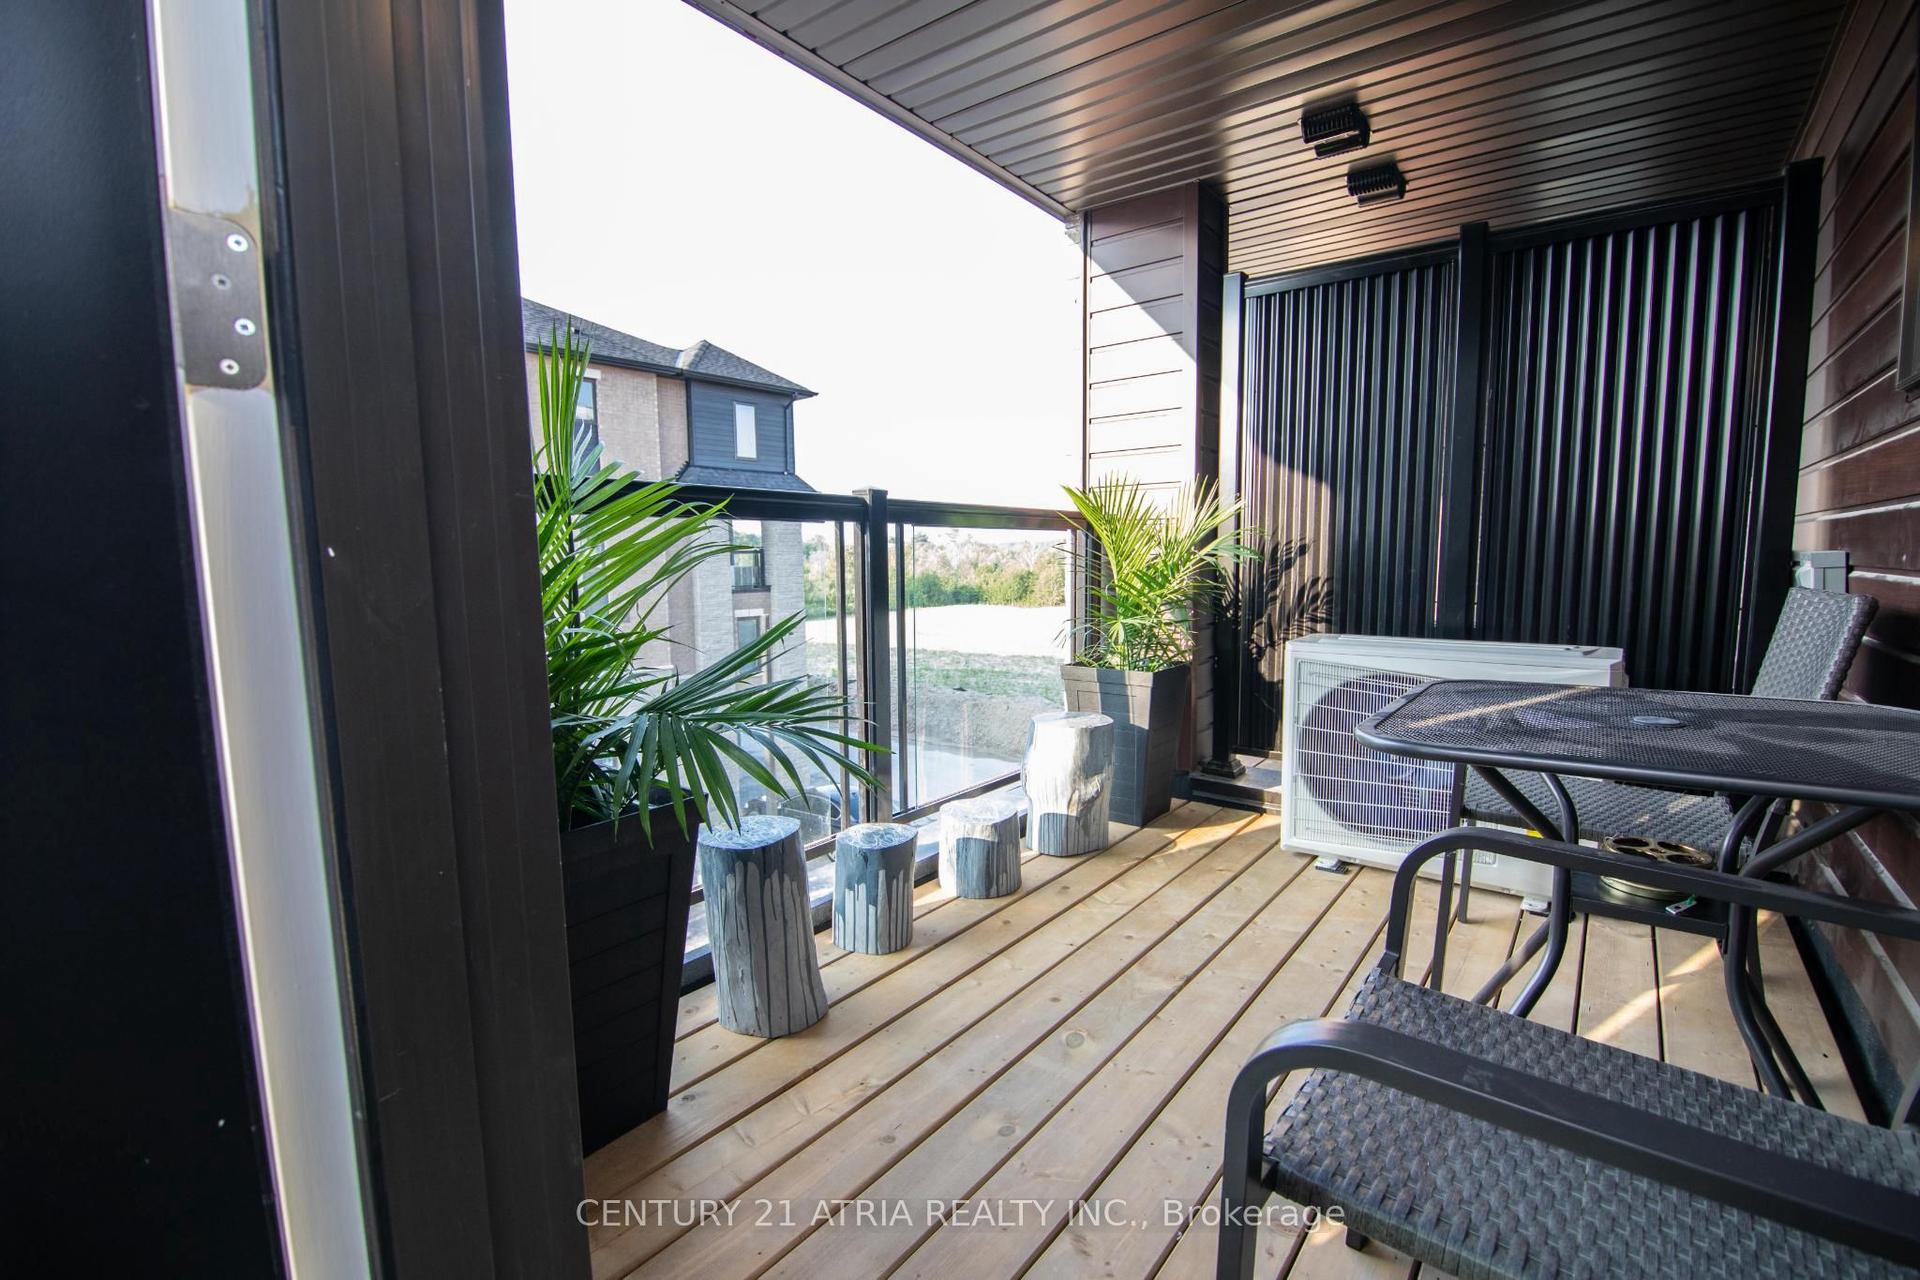
For Lease28 days ago
$2,350
Condo Town
103 Appletree Lane N, Innis-Shore
Barrie, ON
3 bd
3 ba
1,300
2
MLS# S13763194Century 21 Atria Realty Inc.
WhatsApp Aman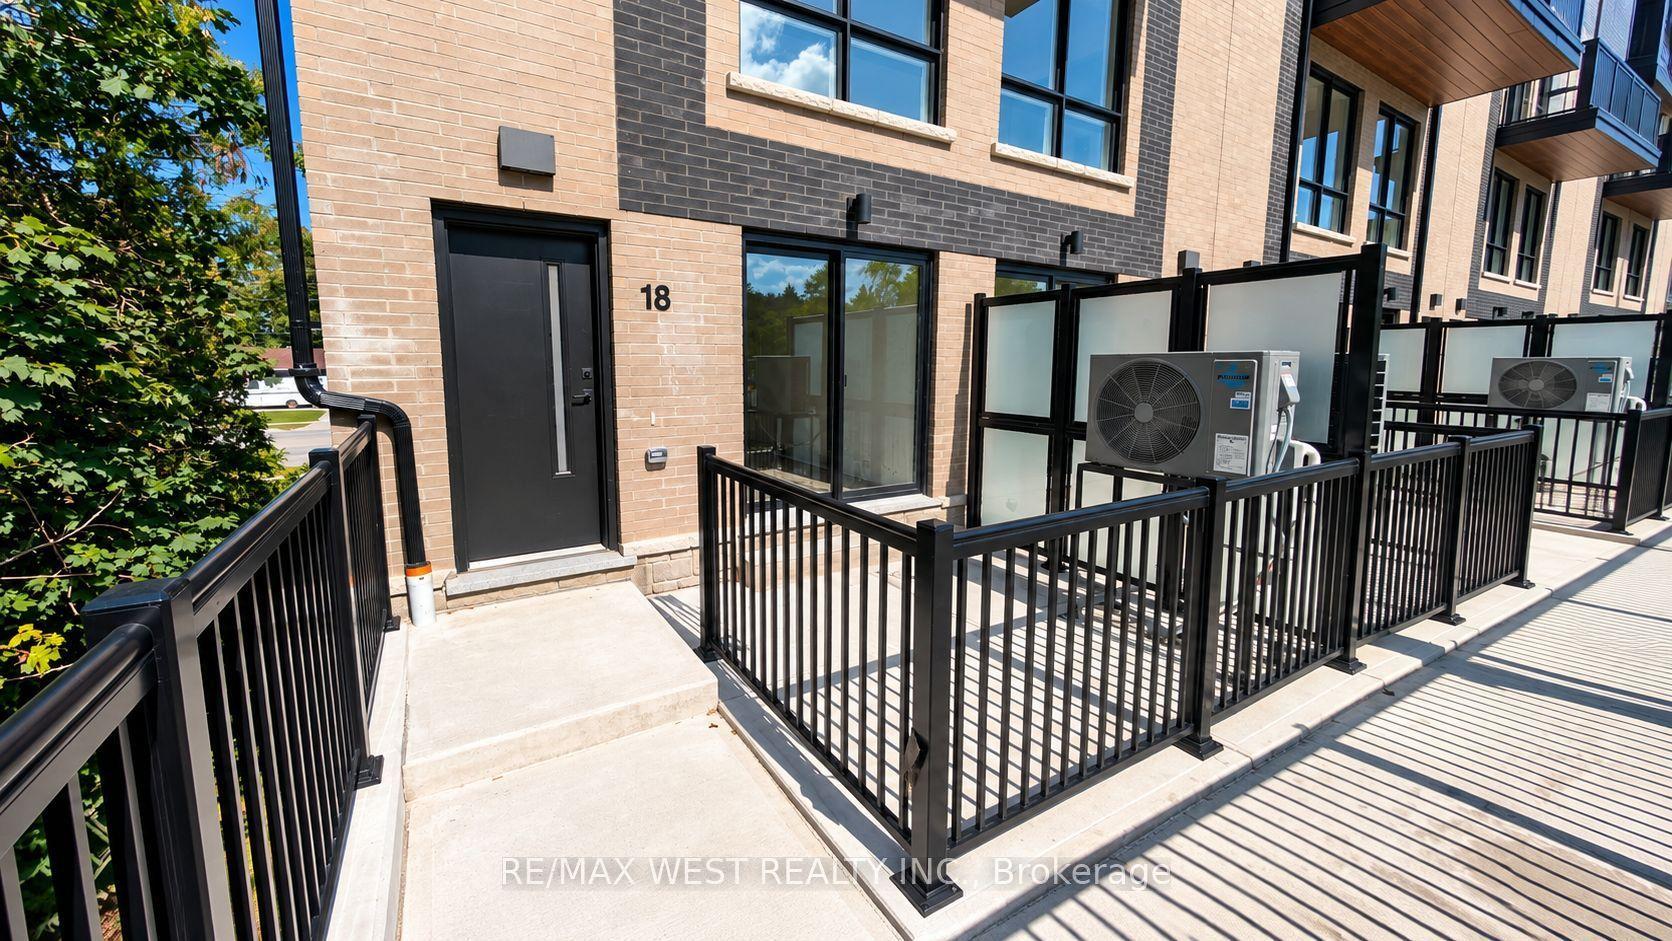
For Lease8 days ago
$2,500
Condo Town
521 Big Bay Point Road 18 #18, Painswick South
Barrie, ON
3 bd
3 ba
1,300
1
MLS# S13838822Re/Max West Realty Inc.
WhatsApp Aman
Getting around
How walkable, bikeable, and transit-friendly this neighbourhood is.
66
/ 100
Walk Score
Somewhat Walkable
57
/ 100
Transit Score
Good Transit
39
/ 100
Bike Score
Somewhat Bikeable
Scores are estimates based on neighbourhood data and are for informational purposes only.
MLS® data courtesy of the Toronto Regional Real Estate Board (TRREB).
The information provided herein must only be used by consumers that have a bona fide interest in the purchase, sale, or lease of real estate and may not be used for any commercial purpose or any other purpose. Listing information is deemed reliable but is not guaranteed accurate by the Toronto Regional Real Estate Board, the listing brokerage, or this website. The trademarks REALTOR®, REALTORS® and the REALTOR® logo are controlled by The Canadian Real Estate Association (CREA) and identify real estate professionals who are members of CREA. MLS®, Multiple Listing Service®, and the associated logos are owned by CREA. Not intended to solicit properties currently listed for sale or buyers under contract.