For Lease
Just Listed
20 Ottaway Avenue Upper #Upper
Wellington, Barrie, ON
$2,400
3Bd
1Ba
1,300+sqft
3Parking
65 x 142.47 ftlot
$2/sqft
DetachedMLS# S13873848Listed 2026-10-070 DOM
Cooling
Central Air
Just listed! New listings in Barrie often receive offers within the first week.
About this home
MODERN 3-BEDROOM UPPER-LEVEL LEASE ON A QUIET CUL-DE-SAC WITH 3-CAR PARKING & A SPACIOUS BACKYARD! Available November 1st or December 1st! Set within walking distance of schools and parks, this beautifully finished upper-level unit features an open-concept layout with modern plank flooring, recessed lighting and perimeter accent lighting throughout the main living area. The kitchen features extensive dark cabinetry, quartz countertops, stainless steel appliances, under-cabinet lighting and a large centre island with seating, opening directly to the dining and living areas. Large windows bring in an abundance of natural light, while a walkout from the dining area leads to a rear deck with privacy louvres and access to a spacious backyard framed by mature trees and established landscaping. Three bedrooms are served by a spacious 5-piece bathroom with double sinks, and in-suite laundry adds valuable functionality. Three tandem driveway parking spaces, no sidewalk in front and shared garage storage with the lower-level tenant provide additional storage and parking. With easy highway access and downtown Barrie just minutes away, this well-finished lease also puts shopping, dining, recreation and other city amenities within easy reach.
GarageCul-de-sacWalkout
Rooms
Main Floor
| Kitchen | 4.26 × 2.74 m | |
| Dining Room | 2.72 × 2.26 m | |
| Living Room | 4.57 × 3.35 m |
Upper
| Primary Bedroom | 4.04 × 2.90 m | |
| Bedroom 2 | 3.35 × 2.72 m | |
| Bedroom 3 | 3.81 × 2.87 m |
Features
- Carpet Free
- Deck
- None
- Central Air
- Sidesplit
Financials
Estimated Rental Income
Entire property$3,200 – $4,800/mo
Rental yield1600.0% – 2400.0%
*Estimates based on comparable rentals in the area. Actual income may vary.
Market Data — Barrie
Days on market0 days
Buyer's MarketSeller's Market
Based on active listings in Barrie. Data updates daily.
Other rentals like this
Similar rentals in Barrie
Same property type, similar price, similar size — currently for rent.
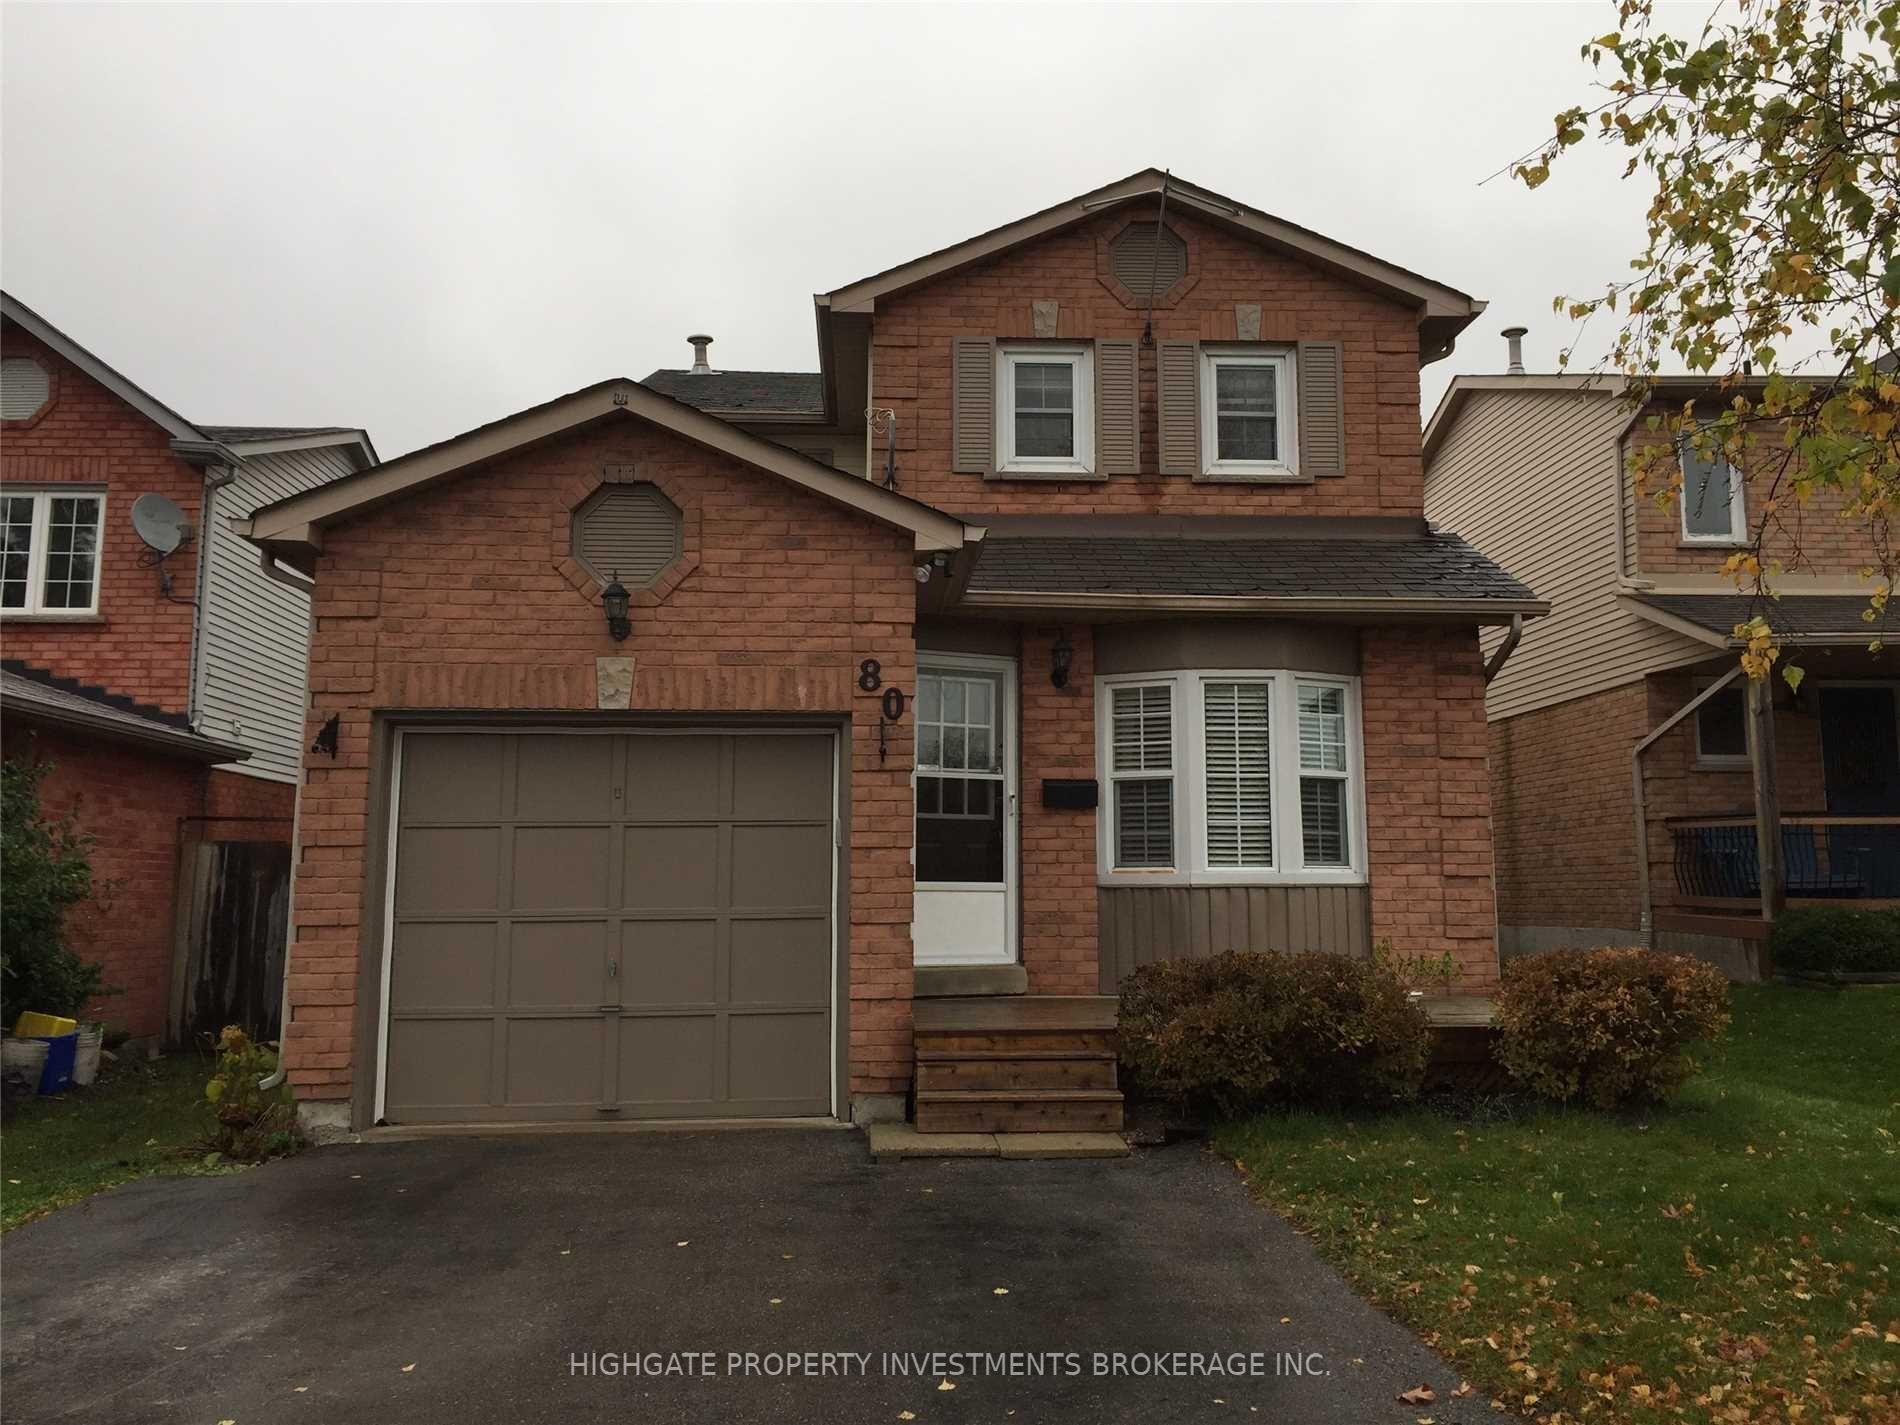
For Lease2 months ago
$2,700
Detached
80 Hadden Crescent, Cundles East
Barrie, ON
3 bd
3 ba
1,300
3
MLS# S13669016Highgate Property Investments Bro…
WhatsApp Aman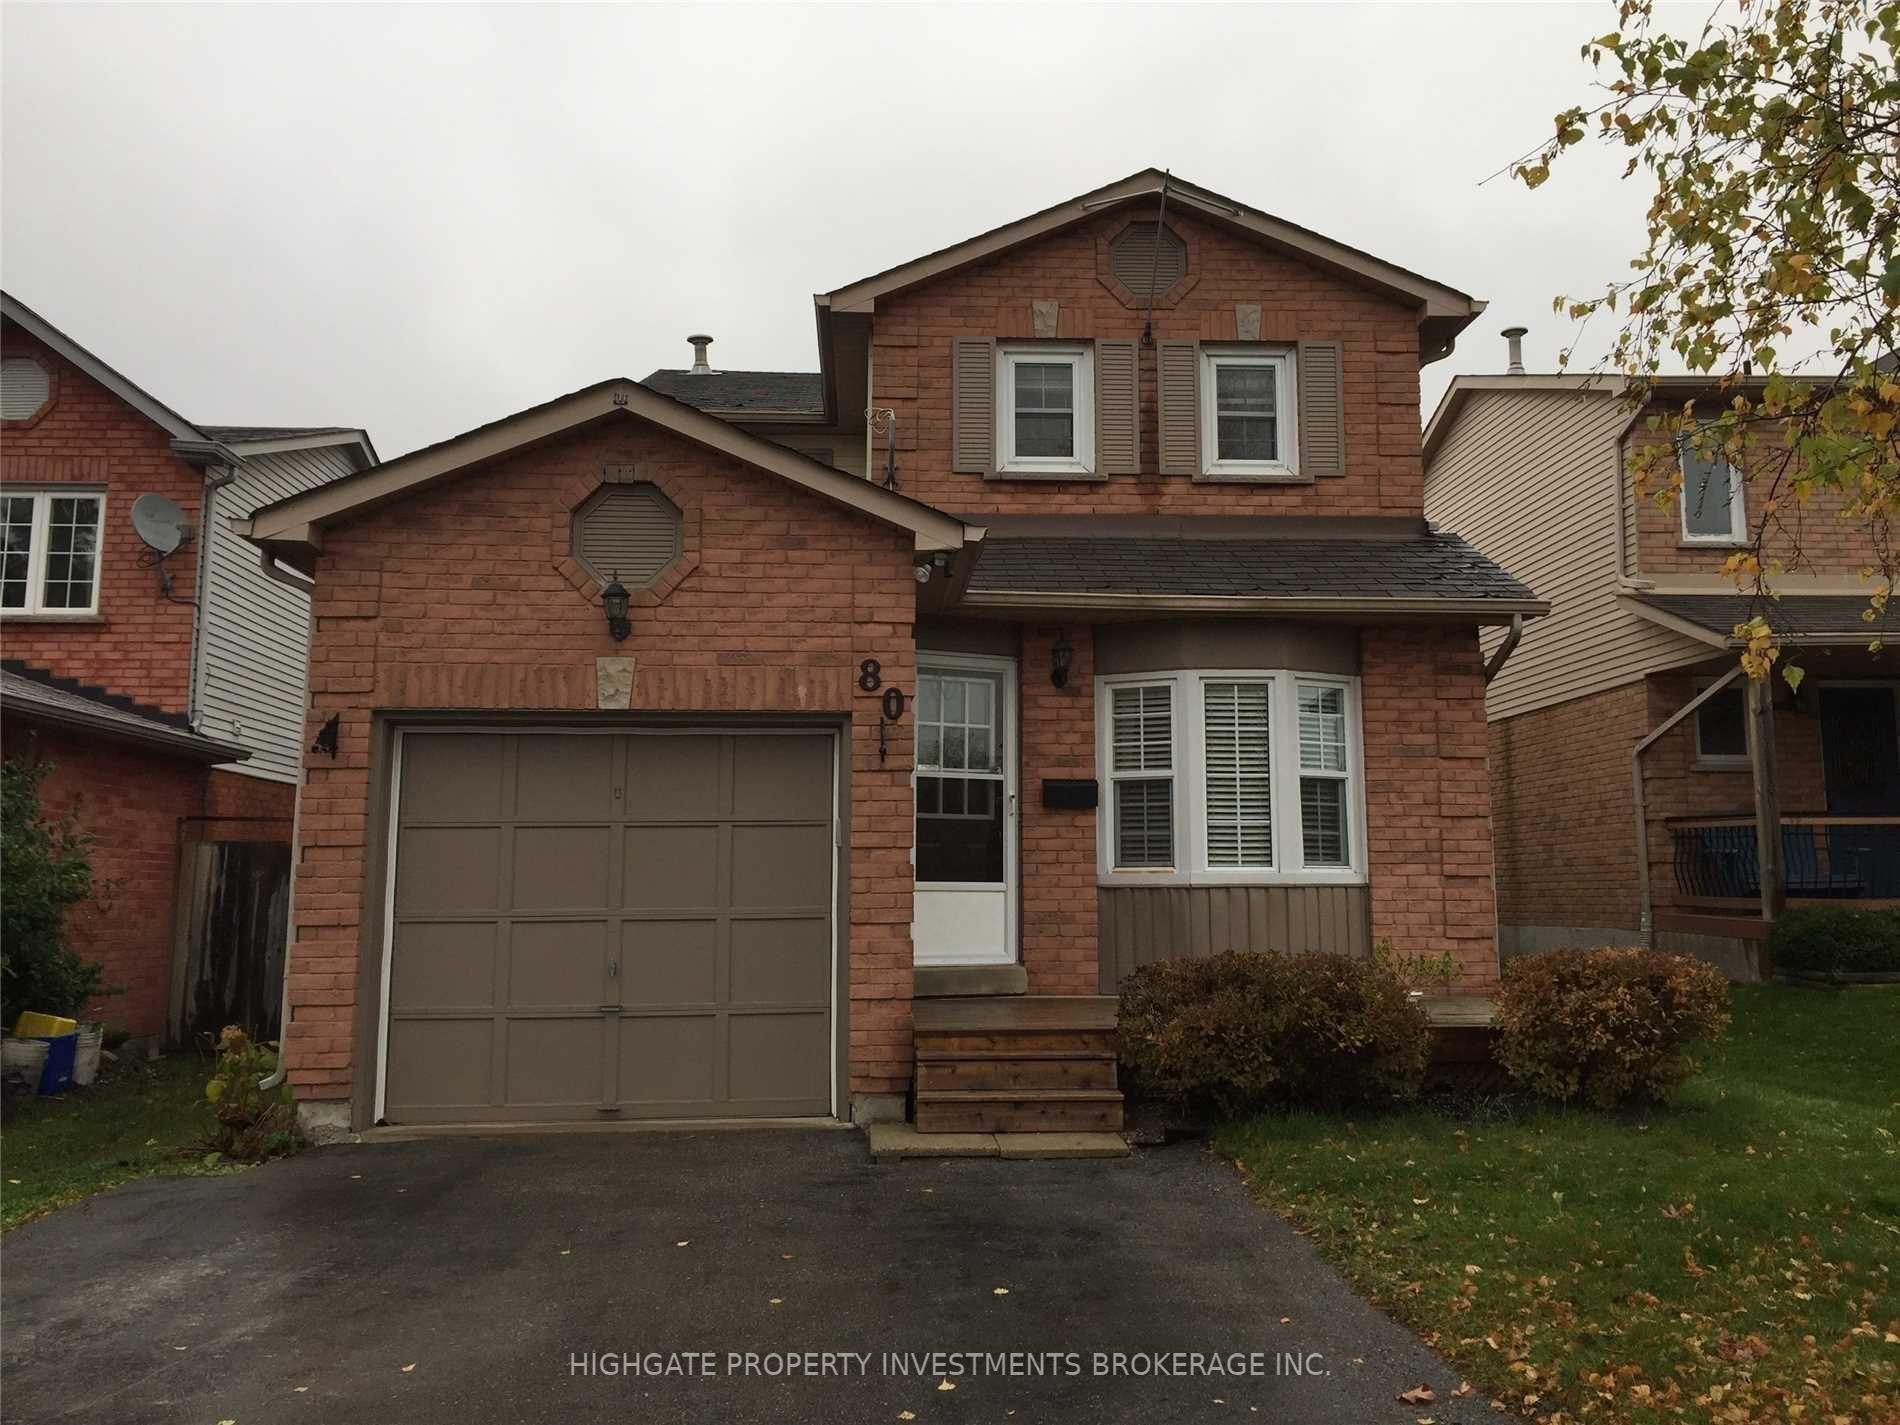
For Lease2 months ago
$1,800
Detached
80 Hadden Crescent Lower #Lower, Cundles East
Barrie, ON
2 bd
1 ba
—
1
MLS# S13669050Highgate Property Investments Bro…
WhatsApp Aman
Getting around
How walkable, bikeable, and transit-friendly this neighbourhood is.
62
/ 100
Walk Score
Somewhat Walkable
37
/ 100
Transit Score
Some Transit
48
/ 100
Bike Score
Somewhat Bikeable
Scores are estimates based on neighbourhood data and are for informational purposes only.
MLS® data courtesy of the Toronto Regional Real Estate Board (TRREB).
The information provided herein must only be used by consumers that have a bona fide interest in the purchase, sale, or lease of real estate and may not be used for any commercial purpose or any other purpose. Listing information is deemed reliable but is not guaranteed accurate by the Toronto Regional Real Estate Board, the listing brokerage, or this website. The trademarks REALTOR®, REALTORS® and the REALTOR® logo are controlled by The Canadian Real Estate Association (CREA) and identify real estate professionals who are members of CREA. MLS®, Multiple Listing Service®, and the associated logos are owned by CREA. Not intended to solicit properties currently listed for sale or buyers under contract.