For Sale
Just Listed
40 Stunden Lane
Painswick South, Barrie, ON
$1,199,900
4Bd
3Ba
3,250+sqft
14Parking
200.03 x 458.19 ftlot
$369/sqft
DetachedMLS# S13881098Listed 2026-10-093 DOM
Basement
Finished
Just listed! New listings in Barrie often receive offers within the first week.
About this home
Top 5 Reasons You Will Love This Home: 1) Nestled on just over 2.1-acres of picturesque land, this truly unique property offers an incredible sense of privacy surrounded by mature trees and lush greenery, with the tranquil waters of Lovers Creek winding through the backyard, creating a peaceful natural retreat right within the city of Barrie 2) Discover exceptional versatility with an attached one bedroom apartment featuring its own comfortable living space and dedicated laundry facilities, providing established rental income and an excellent opportunity for investors, extended family, or multi-generational living arrangements 3) Custom-built with a distinctive multi-level design, this character-filled home showcases unique architectural details and thoughtfully arranged living spaces, delivering an inviting atmosphere with plenty of room for everyday comfort, entertaining, and creating lasting family memories 4) Experience the perfect balance of country-inspired tranquility and city convenience, where the privacy and natural beauty of an expansive acreage property meet easy access to Barrie's shopping, restaurants, schools, commuter routes, and everyday amenities 5) Cherished by the same family since its construction in 1971, this remarkable property presents a rare opportunity to own a truly special piece of Barrie, combining decades of history, distinctive character, and an extraordinary natural setting with endless possibilities for its next chapter. 3,294 above grade sq.ft. plus a finished basement.
Rooms
Main Floor
| Kitchen | 6.57 × 3.27 m | Eat-in Kitchen Double Sink Walk-Out |
| Dining Room | 3.63 × 3.61 m | Open Concept Large Window |
| Living Room | 8.77 × 4.74 m | 2 Way Fireplace 2 Way Fireplace W/O To Deck |
| Family Room | 4.67 × 4.53 m | Hardwood Floor Fireplace W/O To Sunroom |
| Sunroom | 3.04 × 2.75 m | Skylight Large Window |
| Laundry | 4.64 × 3.27 m | Vinyl Floor Window Access To Garage |
| Kitchen | 5.07 × 3.56 m | Eat-in Kitchen Vinyl Floor Open Concept |
| Living Room | 4.50 × 4.48 m | Open Concept Ceiling Fan(s) Window |
| Bedroom | 5.66 × 3.00 m | Closet Large Window |
Upper
| Primary Bedroom | 4.52 × 4.48 m | Closet Window |
| Bedroom | 4.23 × 3.33 m | Double Closet Window |
| Bedroom | 3.40 × 3.33 m | Closet Window |
Basement
| Recreation | 8.64 × 4.60 m | Dry Bar Large Window W/O To Yard |
| Den | 5.18 × 3.75 m | Large Closet Window |
Features
- Accessory Apartment
- In-Law Capability
- In-Law Suite
- Finished
- Finished with Walk-Out
- Full
- Separate Entrance
- Walk-Out
- None
- Backsplit 4
Financials
Annual Taxes
$9,966.99
Estimated Rental Income
Entire property$4,000 – $6,500/mo
Basement apartment$1,800 – $2,500/mo
Rental yield4.0% – 6.5%
*Estimates based on comparable rentals in the area. Actual income may vary.
Market Data — Barrie
Days on market3 days
Buyer's MarketSeller's Market
Based on active listings in Barrie. Data updates daily.
Getting around
How walkable, bikeable, and transit-friendly this neighbourhood is.
52
/ 100
Walk Score
Somewhat Walkable
43
/ 100
Transit Score
Some Transit
50
/ 100
Bike Score
Bikeable
Scores are estimates based on neighbourhood data and are for informational purposes only.
MLS® data courtesy of the Toronto Regional Real Estate Board (TRREB).
The information provided herein must only be used by consumers that have a bona fide interest in the purchase, sale, or lease of real estate and may not be used for any commercial purpose or any other purpose. Listing information is deemed reliable but is not guaranteed accurate by the Toronto Regional Real Estate Board, the listing brokerage, or this website. The trademarks REALTOR®, REALTORS® and the REALTOR® logo are controlled by The Canadian Real Estate Association (CREA) and identify real estate professionals who are members of CREA. MLS®, Multiple Listing Service®, and the associated logos are owned by CREA. Not intended to solicit properties currently listed for sale or buyers under contract.
You may also like
More homes in Barrie
Hand-picked listings with a similar price range and style.
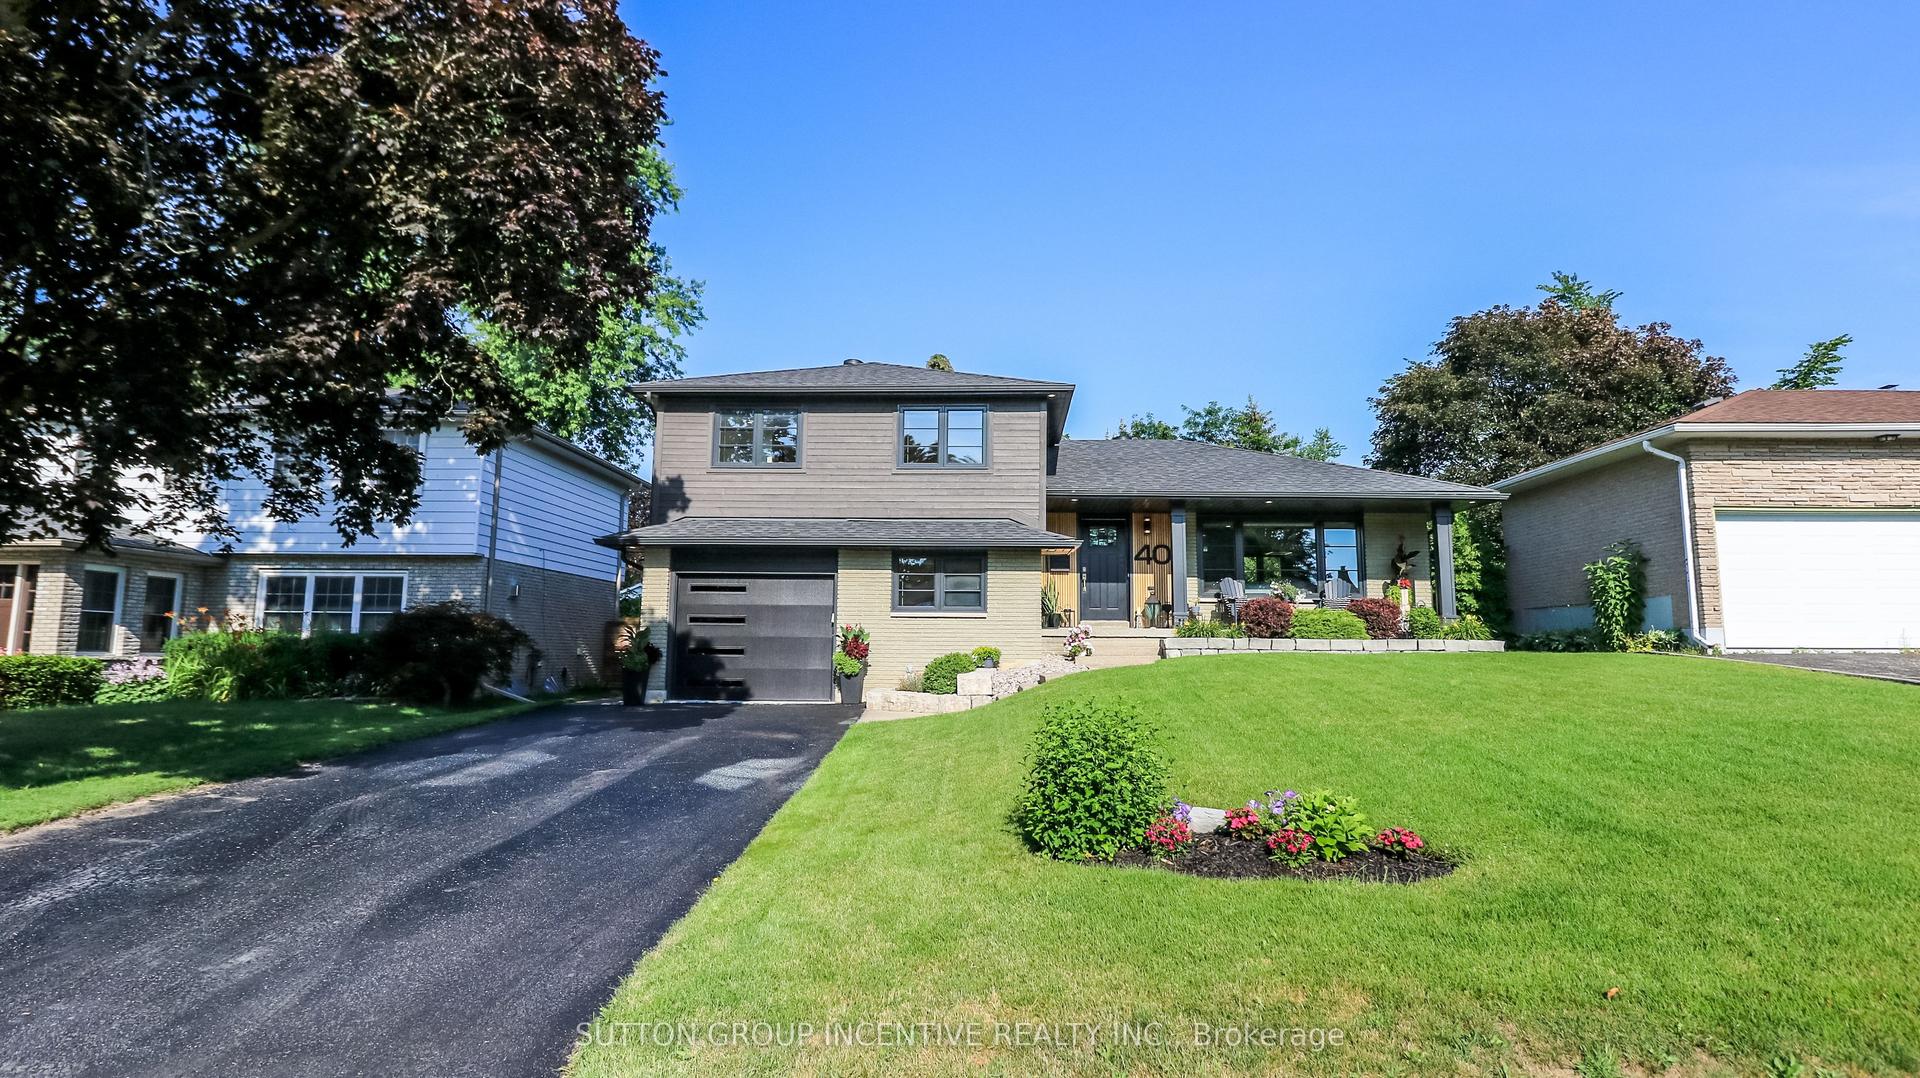
For Sale2 months ago
$999,000
Detached
est. $4,380/mo
40 Varden Avenue, Codrington
Barrie, ON
4 bd
3 ba
1,750
5
MLS# S13632760Sutton Group Incentive Realty Inc.
WhatsApp Aman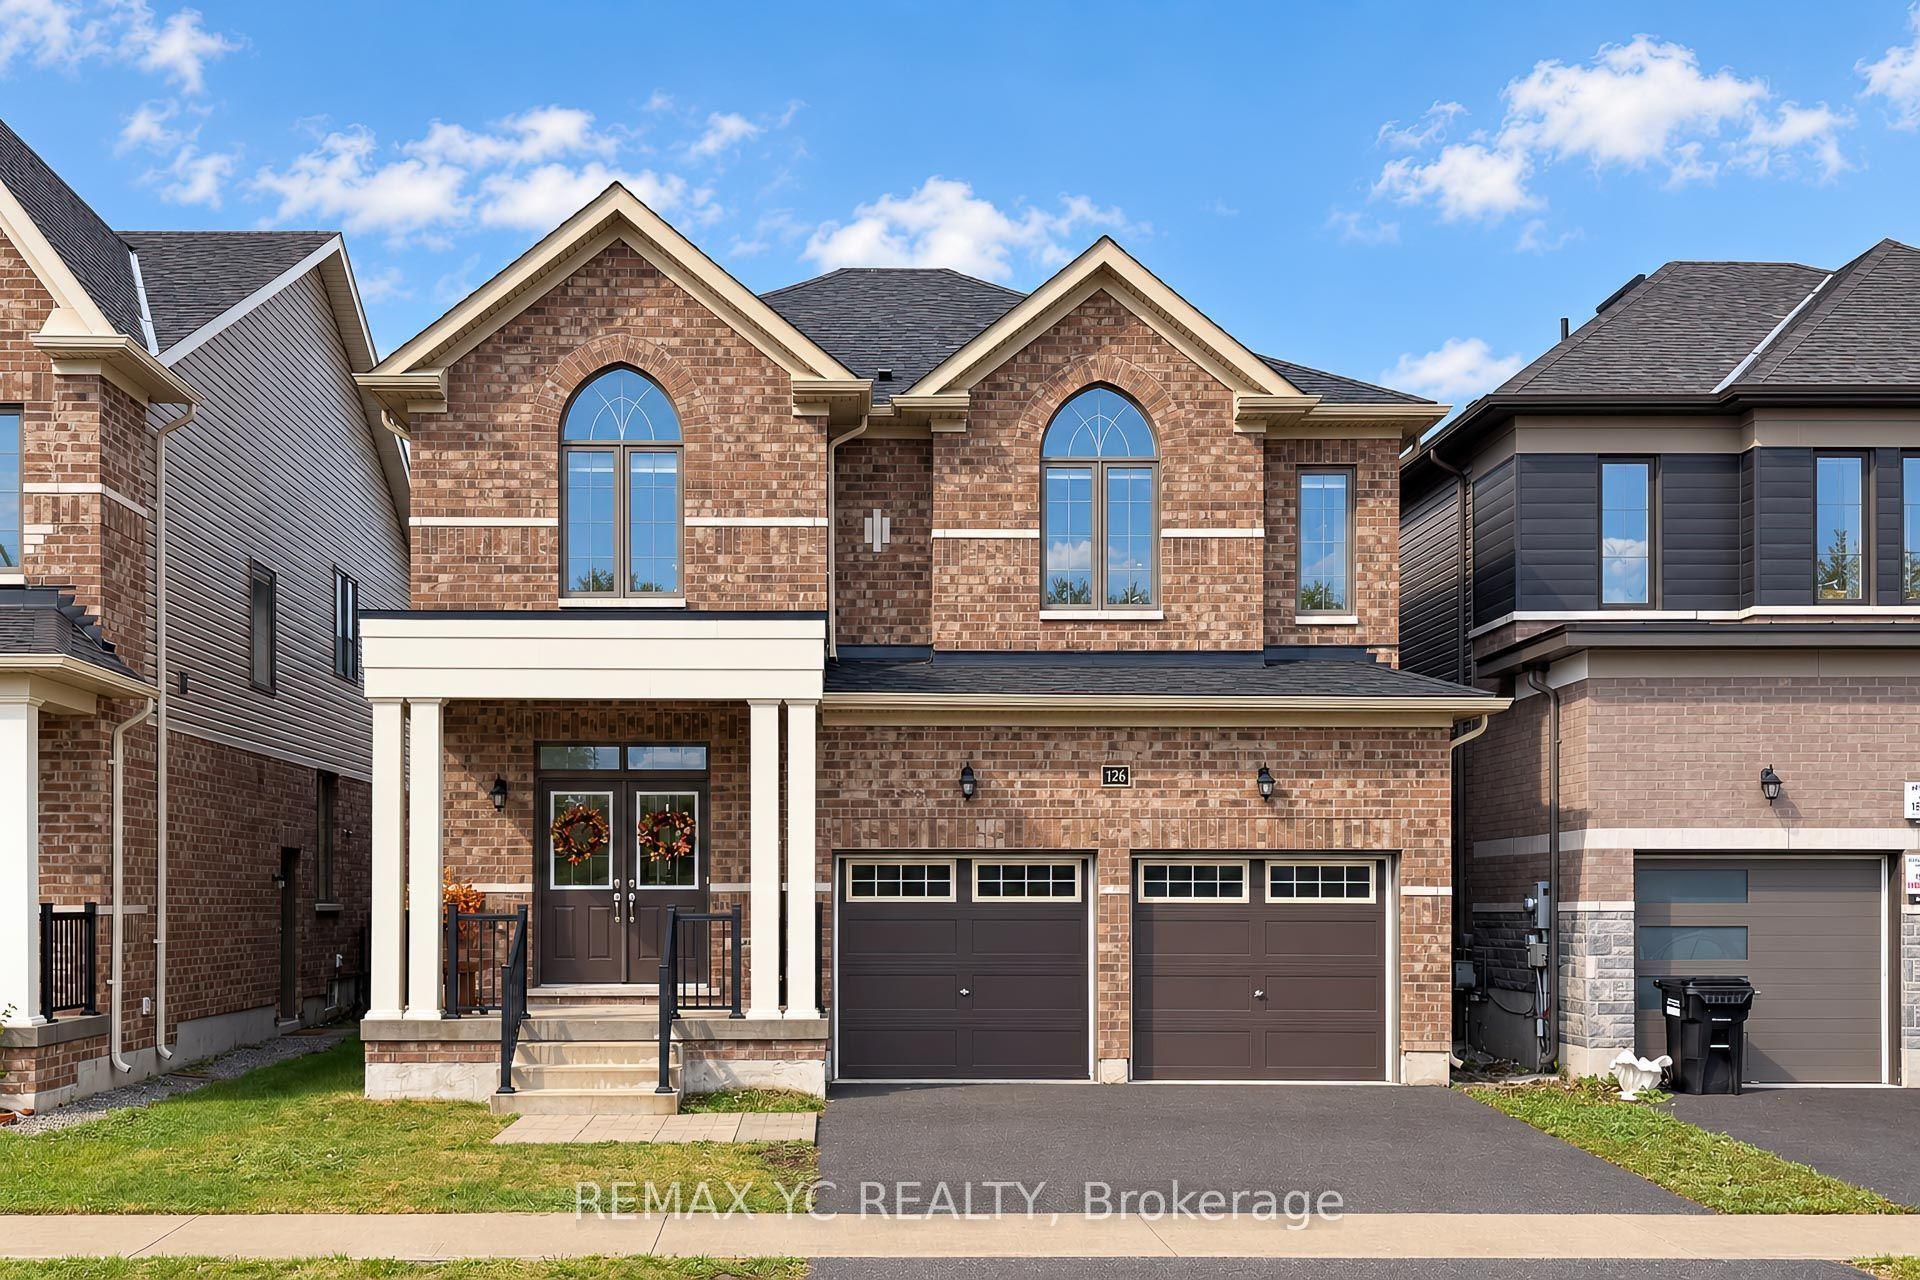
For Sale10 days ago
$929,900
Detached
est. $4,077/mo
126 Durham Avenue, Rural Barrie Southeast
Barrie, ON
4+1 bd
5 ba
2,750
4
MLS# S13856492Remax Yc Realty
WhatsApp Aman
