For Sale
Just Listed
21 Laguna Parkway 3 #3
Brechin, Ramara, ON
$369,900
2Bd
2Ba
1,300+sqft
1Parking
$285/sqft
Condo TownMLS# S13881660Listed 2026-10-091 DOM
Heating
Water Heater
Cooling
Central Air
Just listed! New listings in Ramara often receive offers within the first week.
About this home
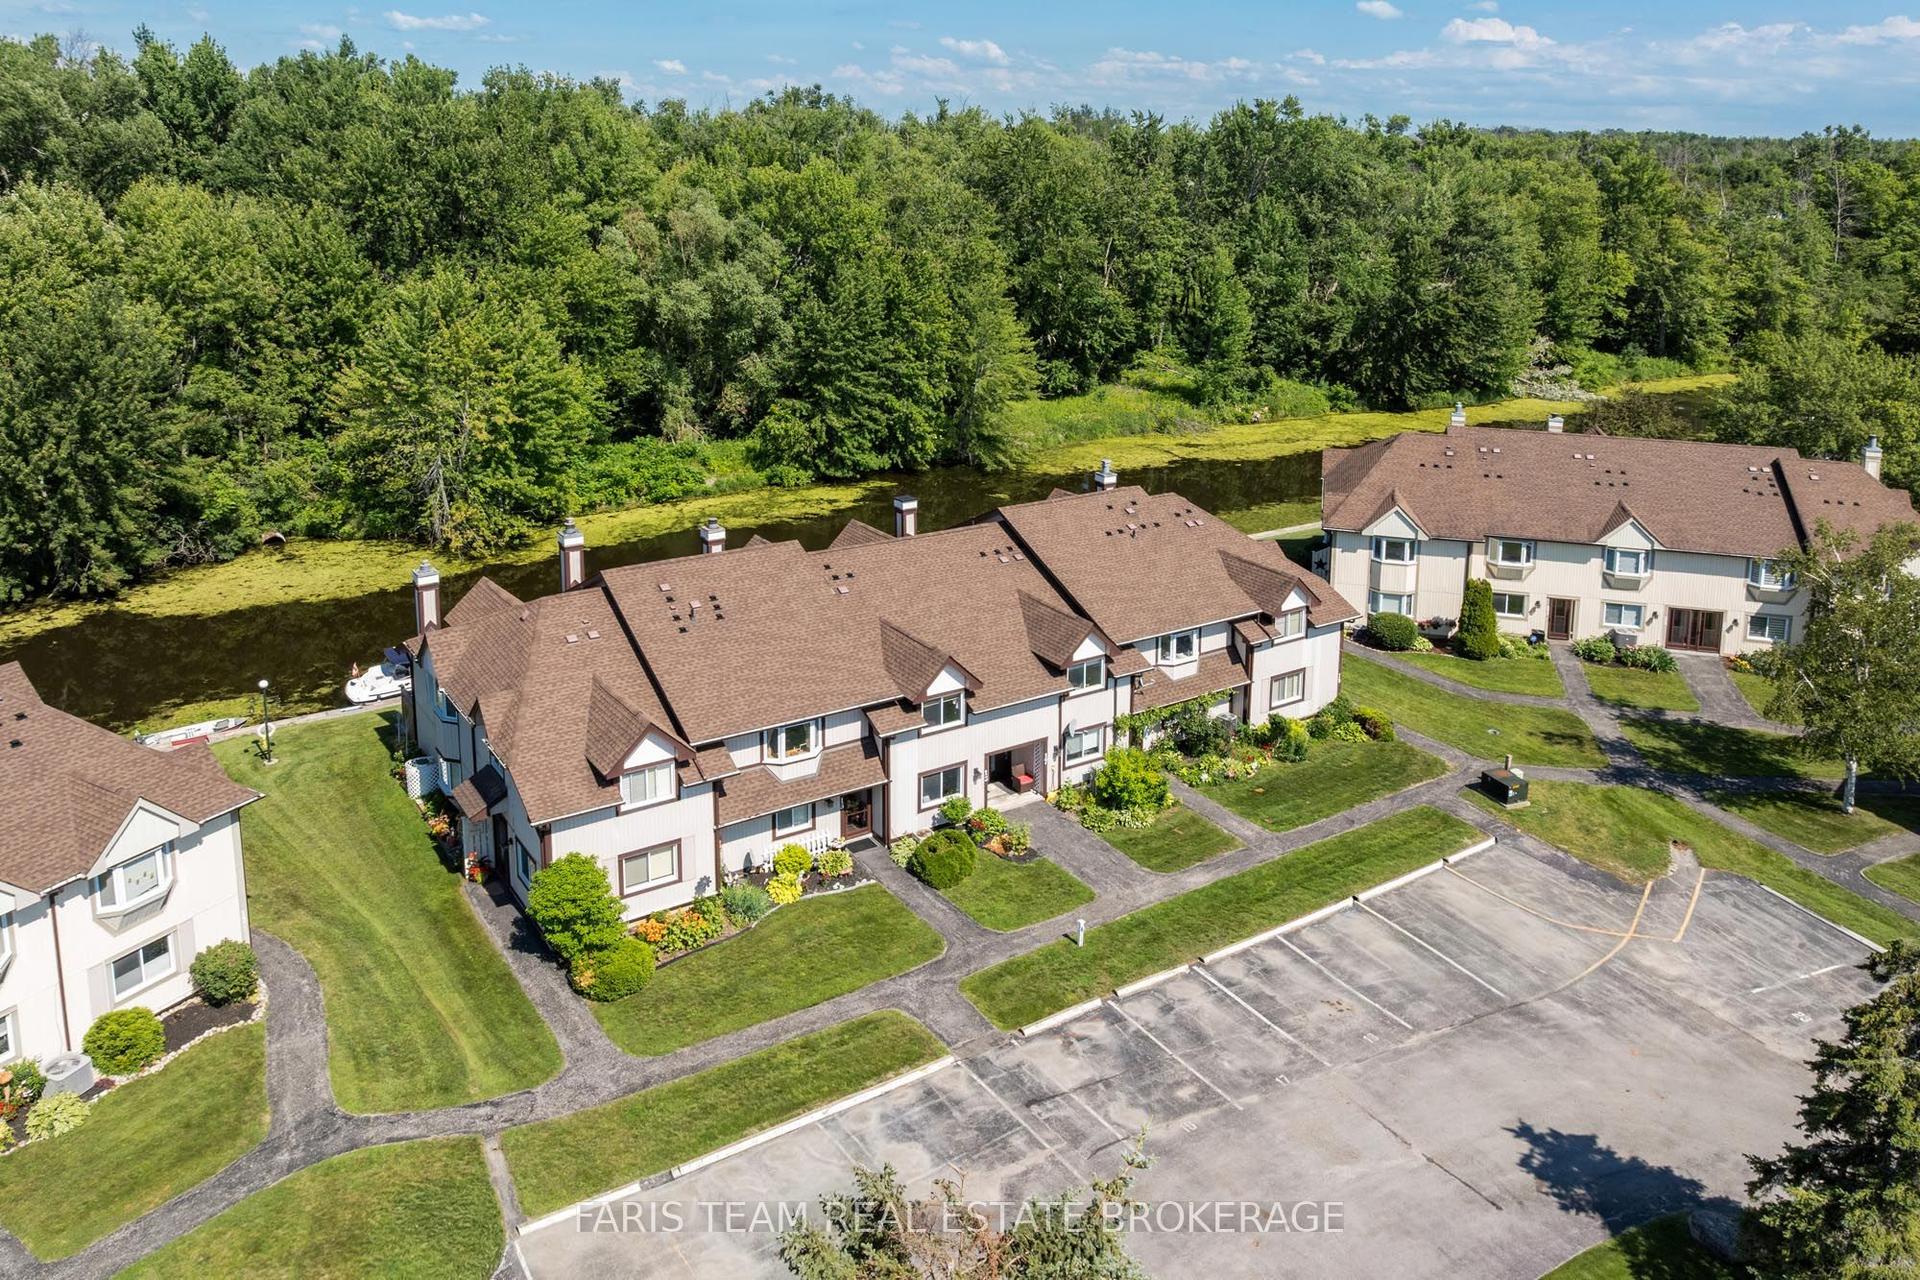
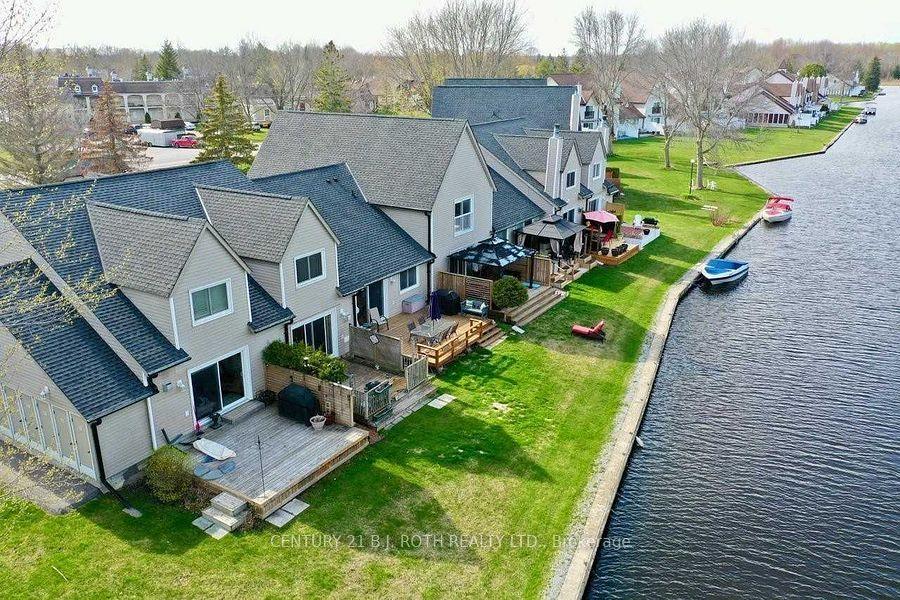
Waterfront living at an attractive price point. This spacious 2-bedroom, 2-bathroom townhome offers direct water access, private boat parking and a flexible two-level layout in the sought-after Woodland Shores community of Lagoon City. Beautiful flooring flows throughout the home, complemented by an updated kitchen. The main floor features a comfortable bedroom and full bathroom, while upstairs offers a second bedroom, second full bathroom, laundry and an open loft area that makes an ideal home office or flexible bonus space. Step outside to enjoy your private waterfront setting, with a deck overlooking the canal and tranquil surroundings. Private boat parking provides easy access to Lake Simcoe and the Trent-Severn Waterway, making it easy to get out on the water for boating, fishing and exploring. Enjoy the simplicity of low-maintenance, condo-style living, with municipal services and year-round exterior maintenance allowing you to spend more time enjoying the lifestyle and less time on upkeep. Lagoon City offers an incredible four-season setting with an onsite marina, private beach and park, tennis and pickleball courts, waterfront dining and scenic walking trails. Whether you're looking for a year-round home, seasonal retreat or weekend getaway, 21 Laguna Parkway, Unit 3 offers waterfront living, an excellent layout and an attractive price point. A fantastic opportunity to get into Lagoon City and enjoy everything this unique waterfront community has to offer.
Waterfront
Rooms
Main Floor
| Living Room | 4.42 × 3.33 m | |
| Dining Room | 4.42 × 1.96 m | |
| Kitchen | 2.59 × 2.59 m | |
| Bathroom | 2.59 × 1.47 m | 3 Pc Bath |
| Foyer | 0.94 × 1.12 m | |
| Bedroom | 3.63 × 3.58 m |
Second Floor
| Loft | 4.42 × 2.59 m | |
| Bathroom | 1.55 × 2.57 m | 3 Pc Bath |
| Bedroom | 4.42 × 1.45 m |
Features
- Carpet Free
- Primary Bedroom - Main Floor
- Storage Area Lockers
- Water Heater
- Year Round Living
- None
- Central Air
- 2-Storey
Financials
Annual Taxes
$3,405.12
Estimated Rental Income
Entire property$2,600 – $3,500/mo
Rental yield8.4% – 11.4%
*Estimates based on comparable rentals in the area. Actual income may vary.
Market Data — Ramara
Days on market1 days
Buyer's MarketSeller's Market
Based on active listings in Ramara. Data updates daily.
Getting around
How walkable, bikeable, and transit-friendly this neighbourhood is.
78
/ 100
Walk Score
Very Walkable
57
/ 100
Transit Score
Good Transit
51
/ 100
Bike Score
Bikeable
Scores are estimates based on neighbourhood data and are for informational purposes only.
MLS® data courtesy of the Toronto Regional Real Estate Board (TRREB).
The information provided herein must only be used by consumers that have a bona fide interest in the purchase, sale, or lease of real estate and may not be used for any commercial purpose or any other purpose. Listing information is deemed reliable but is not guaranteed accurate by the Toronto Regional Real Estate Board, the listing brokerage, or this website. The trademarks REALTOR®, REALTORS® and the REALTOR® logo are controlled by The Canadian Real Estate Association (CREA) and identify real estate professionals who are members of CREA. MLS®, Multiple Listing Service®, and the associated logos are owned by CREA. Not intended to solicit properties currently listed for sale or buyers under contract.
You may also like
More homes in Ramara
Hand-picked listings with a similar price range and style.
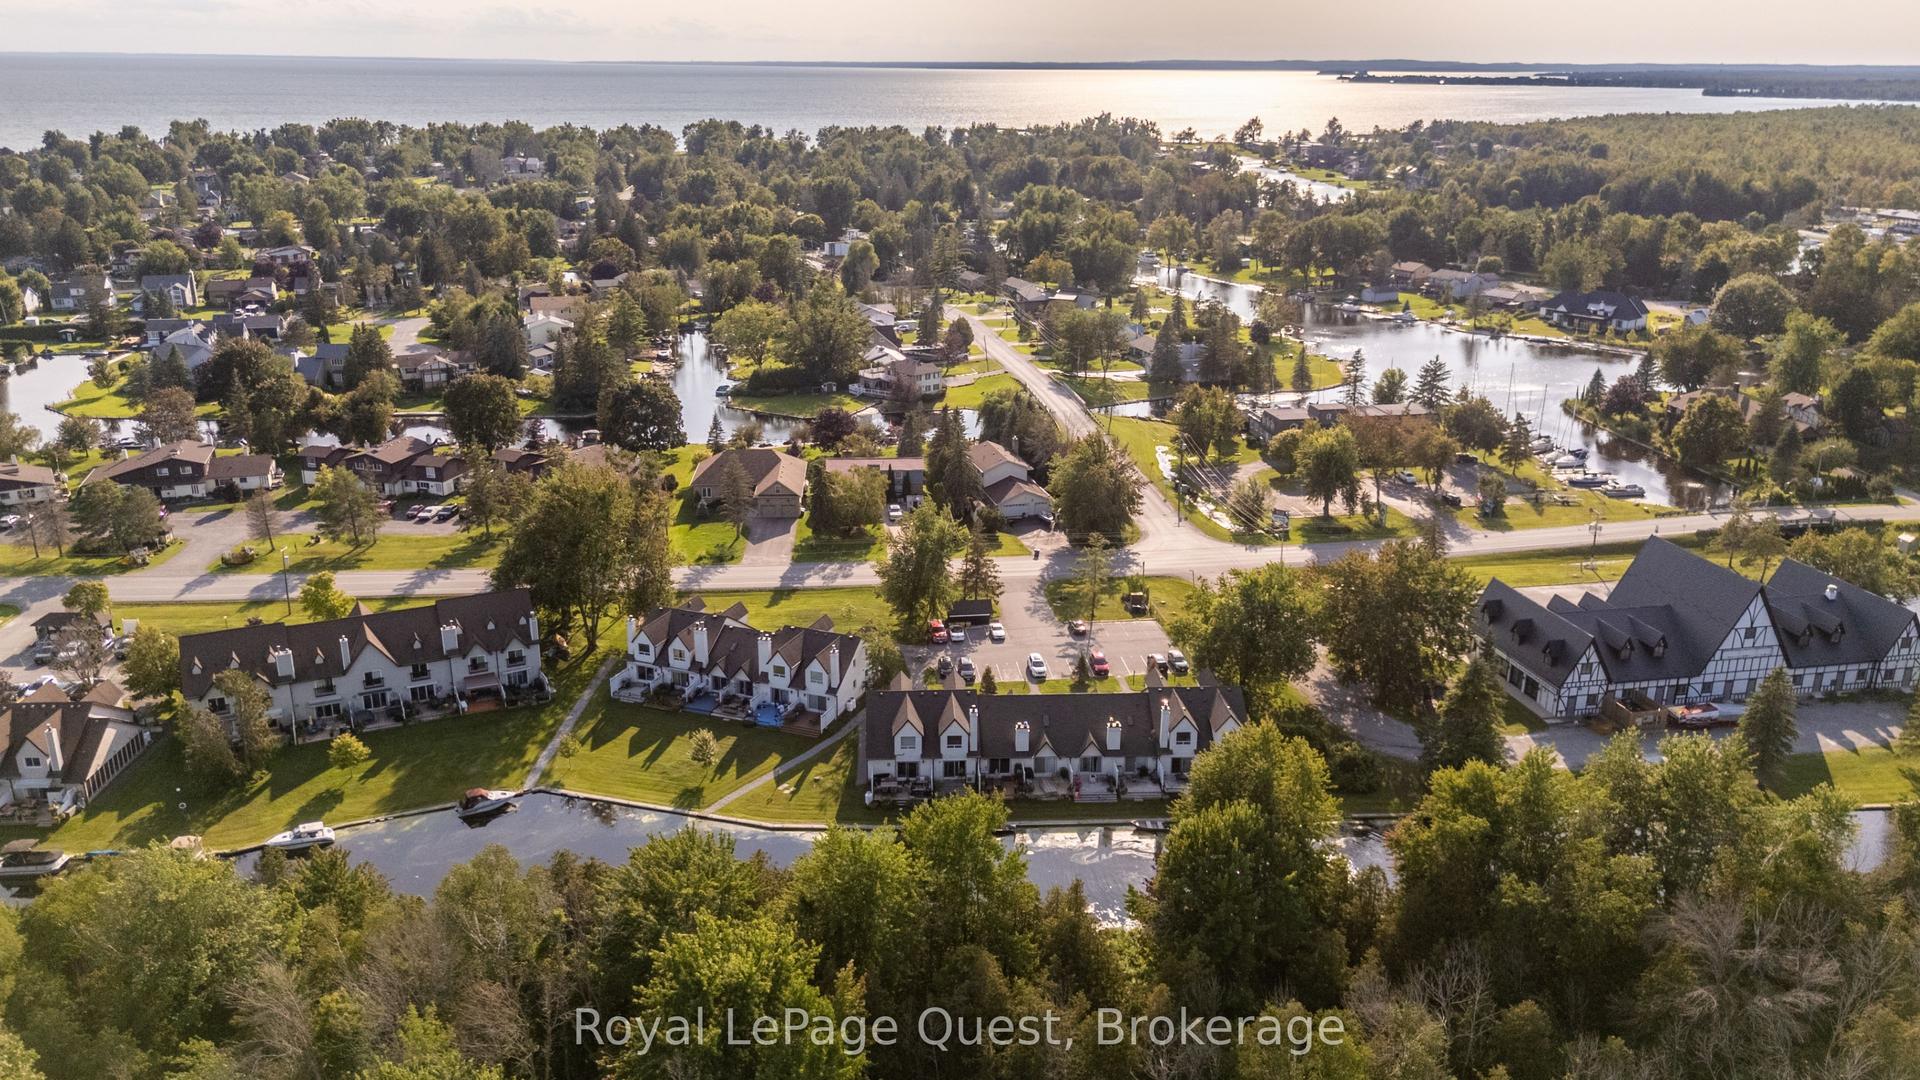
For Sale2 months ago
$319,000
Condo Town
est. $1,399/mo
81 Laguna Parkway 7 #7, Rural Ramara
Ramara, ON
2 bd
2 ba
1,100
1
MLS# S13709362Royal LePage Quest
WhatsApp Aman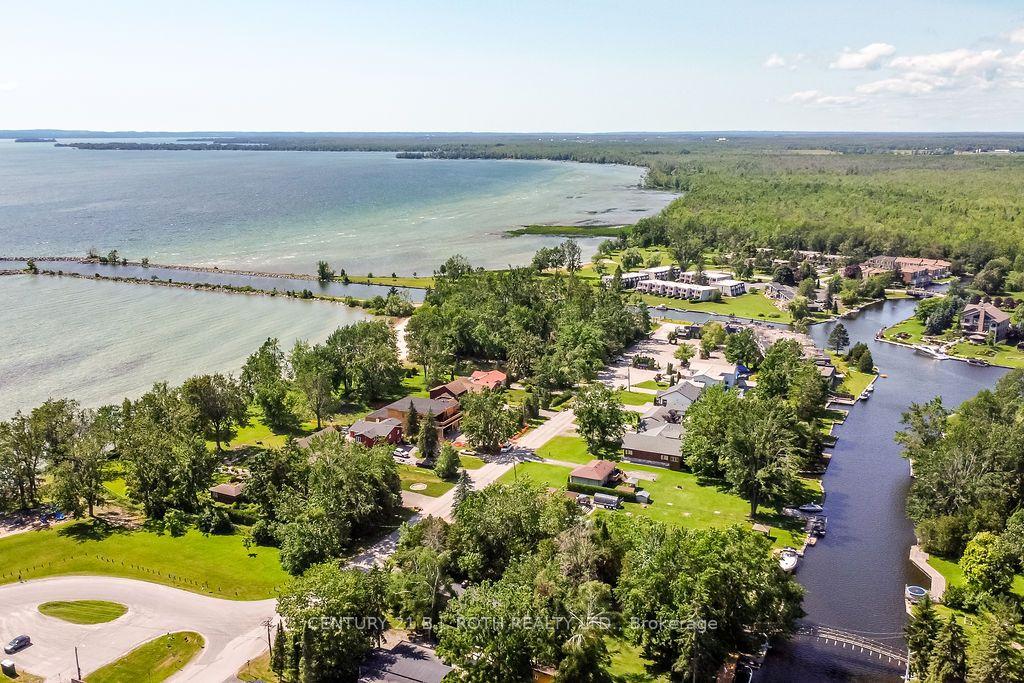
For Sale14 h ago
$389,000
Condo Town
est. $1,705/mo
1 Paradise Boulevard Unit 14 #Unit 14, Rural Ramara
Ramara, ON
2 bd
2 ba
1,100
1
MLS# S13884586Century 21 B.J. Roth Realty Ltd.
WhatsApp Aman