For Sale
Just Listed
570 Laclie Street
Orillia, Orillia, ON
$1,775,000
0Bd
0Ba
—sqft
608 x 160 ftlot
LandMLS# S13883034Listed 2026-10-092 DOM
Just listed! New listings in Orillia often receive offers within the first week.
About this home
Back on Market -- Opportunity for a new vision! 570 Laclie Street is located in north Orillia at the intersection of Laclie Street, Hughes Road and Ferguson Road. The 1.287 AC triangular parcel has approximately 600' of frontage on the east side of Laclie Street. Property borders Ferguson Road at the rear of the parcel which appears to be an unassumed road / opened allowance that intersects with Hughes & Sundial Drive at the north and south boundaries. Property can be serviced as municipal water and sanitary lines / storm sewers, as well as natural gas, electricity, high speed interest and telephone, are located on all surroundings streets. This parcel is located just 750m west of the shores of Lake Couchiching and 750m south of closest Highway 11 interchange. In 2021, the City of Orillia approved a rezoning from C4(i)H2 to R5-13i(H2) to allow for a 7-storey building with 70 dwelling units. While the site has been rezoned for a 70 unit, 7 storey building, the current rendering and site plan indicates ground floor parking with five floors of residential for a total of 6 storeys. consisting of 70 residential condo units and 91 parking spaces. Unit mix: 52 One-Bedroom Suites, 8 Two-Bedroom Suites and 10 Three-Bedroom Suites, with a 1.3 parking ratio. Total GFA = 91,446SF / Total NSA = 82,271 SF - Site coverage of 23.15%. Zoning By-Law Amendment 2021-37 allows for density of 133.89 units / hectares. Current Development charges for project estimated to be $1,295,588 based on current DC for residential - but subject to review following approval of Site Plan. To be re-assessed - estimated to be $11,000 for 2026.
Financials
Annual Taxes
$11,000
Estimated Rental Income
Entire property$2,000 – $3,000/mo
Rental yield1.4% – 2.0%
*Estimates based on comparable rentals in the area. Actual income may vary.
Market Data — Orillia
Days on market2 days
Buyer's MarketSeller's Market
Based on active listings in Orillia. Data updates daily.
Getting around
How walkable, bikeable, and transit-friendly this neighbourhood is.
56
/ 100
Walk Score
Somewhat Walkable
47
/ 100
Transit Score
Some Transit
42
/ 100
Bike Score
Somewhat Bikeable
Scores are estimates based on neighbourhood data and are for informational purposes only.
MLS® data courtesy of the Toronto Regional Real Estate Board (TRREB).
The information provided herein must only be used by consumers that have a bona fide interest in the purchase, sale, or lease of real estate and may not be used for any commercial purpose or any other purpose. Listing information is deemed reliable but is not guaranteed accurate by the Toronto Regional Real Estate Board, the listing brokerage, or this website. The trademarks REALTOR®, REALTORS® and the REALTOR® logo are controlled by The Canadian Real Estate Association (CREA) and identify real estate professionals who are members of CREA. MLS®, Multiple Listing Service®, and the associated logos are owned by CREA. Not intended to solicit properties currently listed for sale or buyers under contract.
You may also like
More homes in Orillia
Hand-picked listings with a similar price range and style.
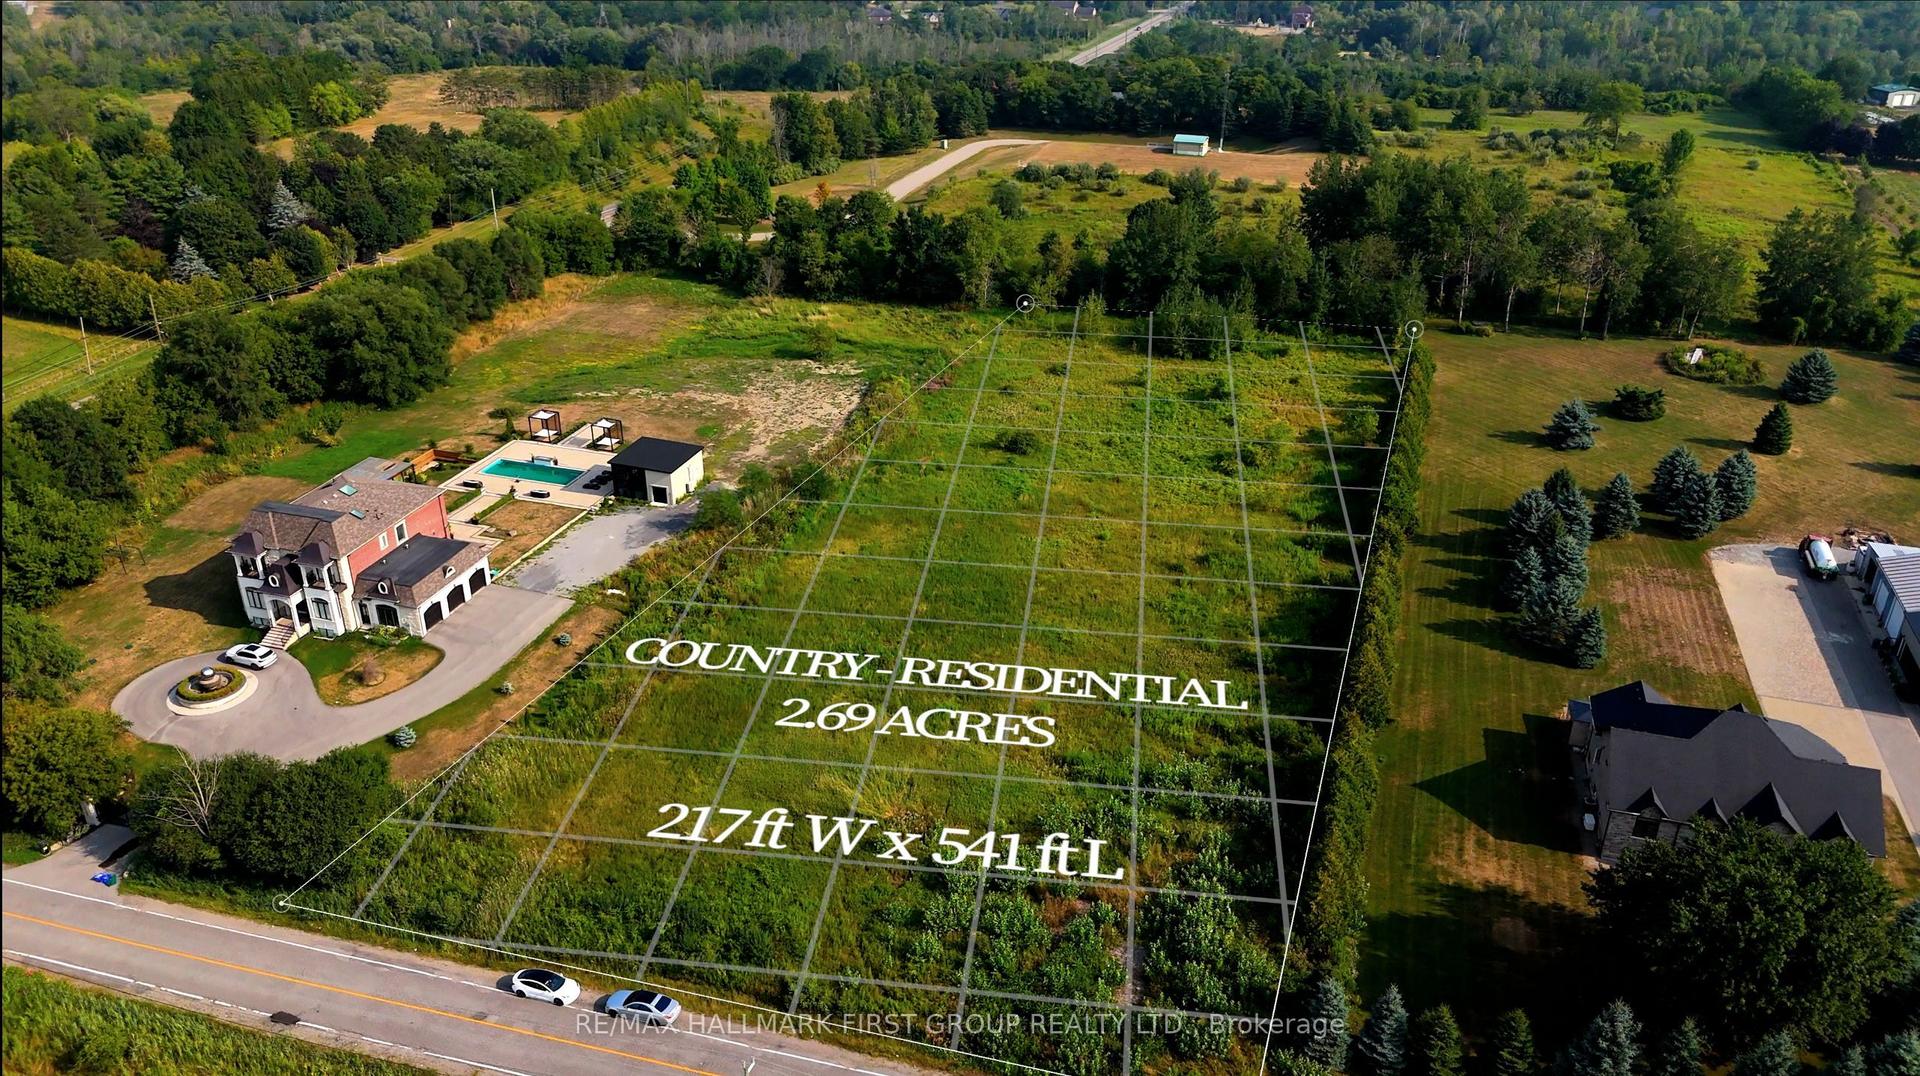
For Sale4 months ago
$1,449,000
Land
est. $6,352/mo
225 5th Concession Road, Northwest Ajax
Ajax, ON
0 bd
0 ba
—
—
MLS# E13497710Re/Max Hallmark First Group Realt…
WhatsApp Aman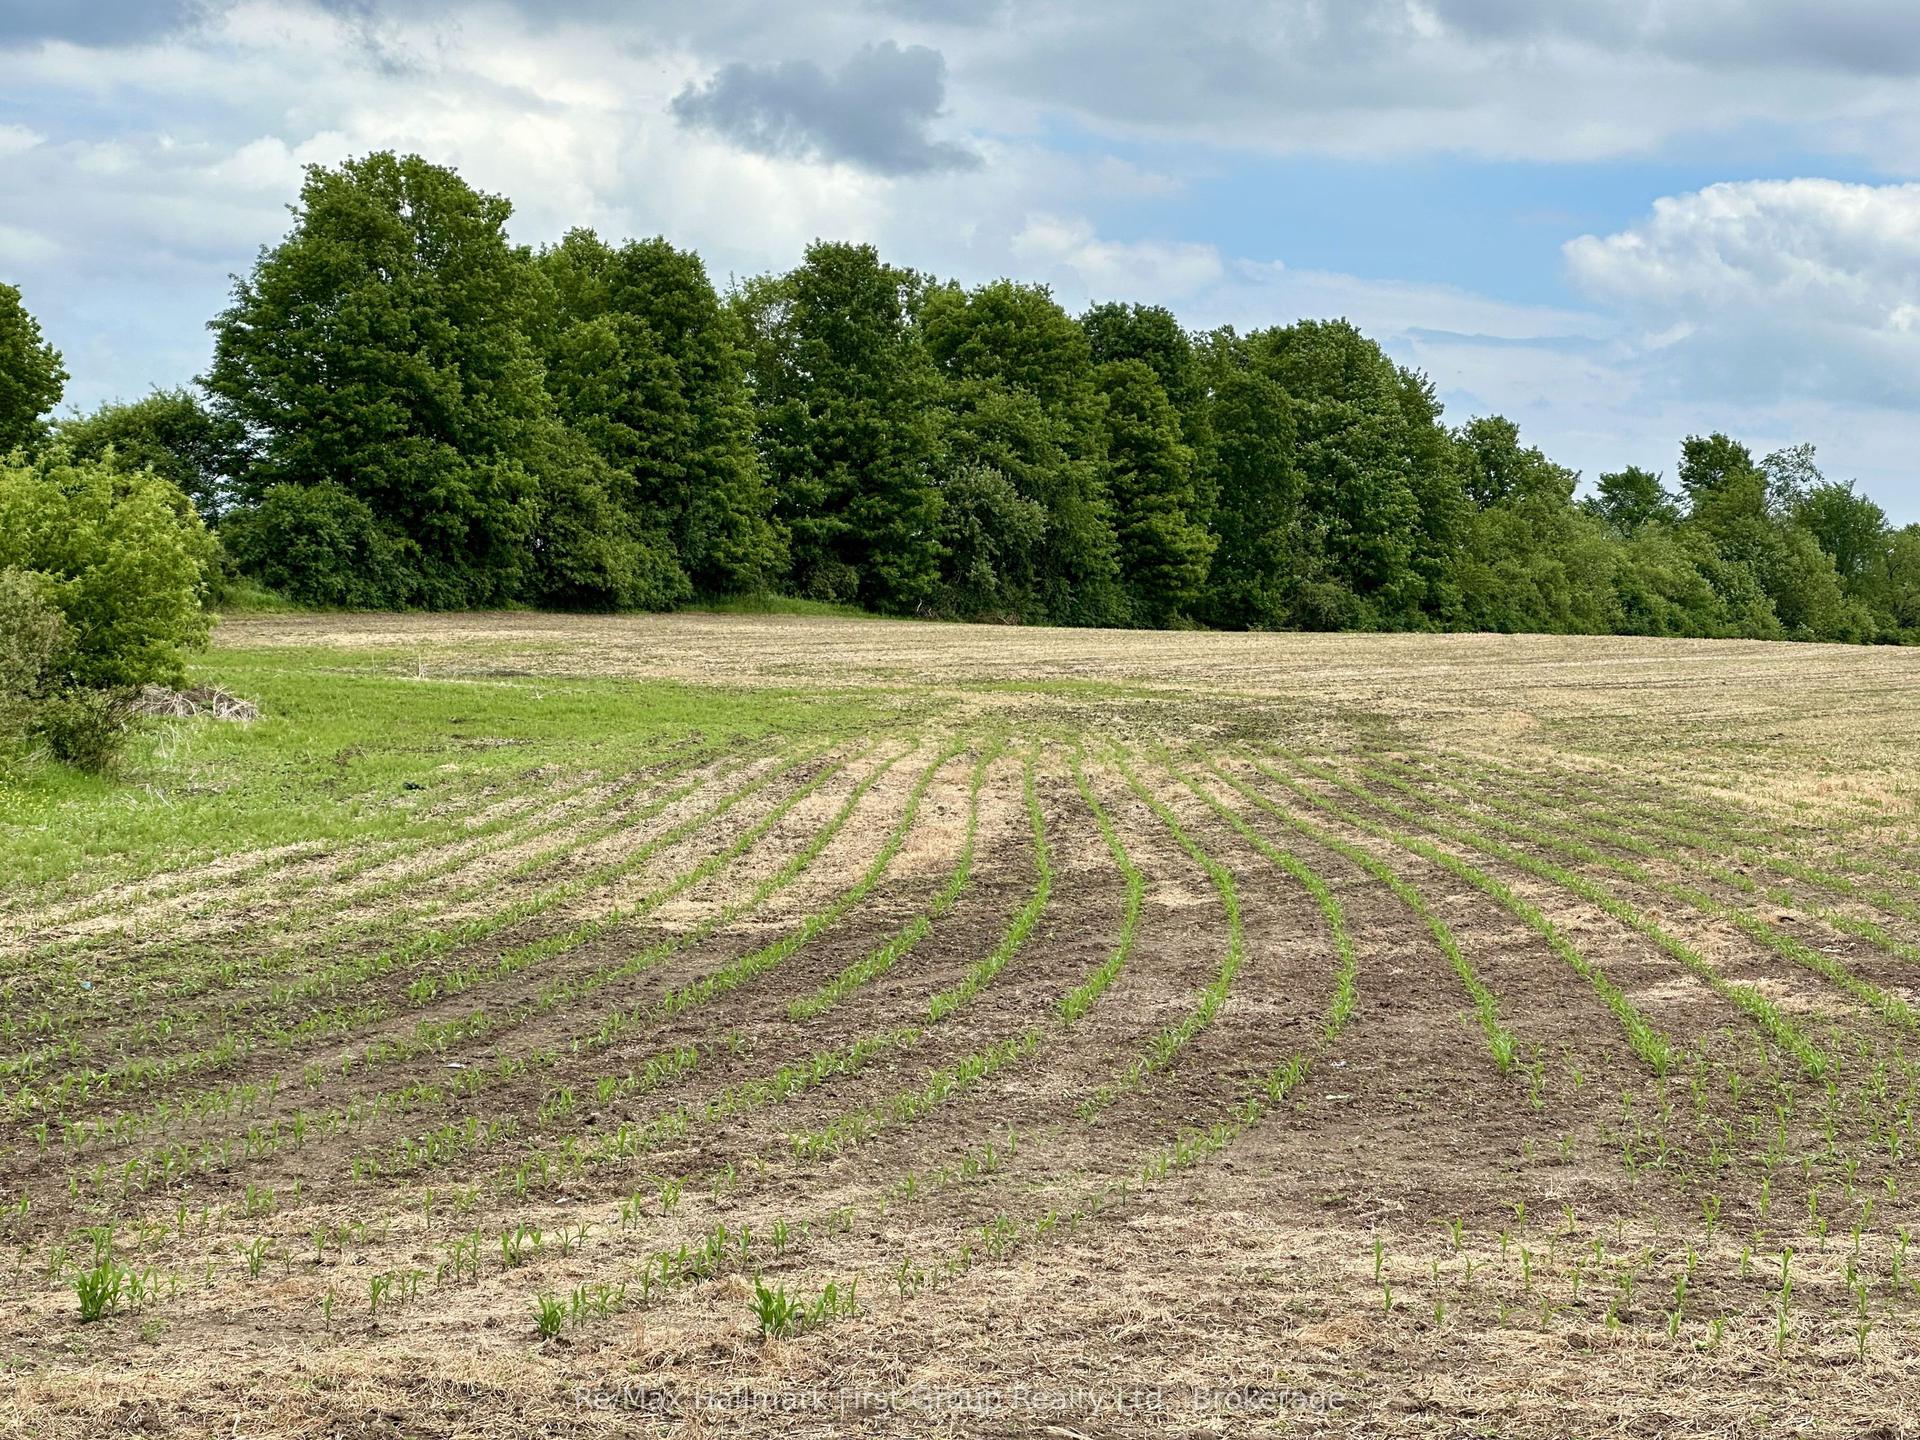
For Sale4 months ago
$1,500,000
Land
est. $6,576/mo
430 Scugog 6 Line, Rural Scugog
Scugog, ON
0 bd
0 ba
—
—
MLS# E13427936Re/Max Hallmark First Group Realt…
WhatsApp Aman