For Lease
196 OWEN Street
Wellington, Barrie, ON
$2,175
3Bd
1Ba
< 700sqft
2Parking
85 x 100 ftlot
TownhouseMLS# S13886274Listed 2026-10-1211 DOM
Heating
Water Heater
Basement
Unfinished
About this home
Welcome to 192 Owen Street-a bright, recently renovated 3-bedroom townhome offering the perfect blend of comfort and convenience. Nestled in a highly sought-after central Barrie neighbourhood, this home is just a short, scenic stroll from the vibrant downtown core, the amenities of Bayfield Street, and Barrie North Collegiate. Part of an intimate 3-unit townhouse community, this property features three generously sized bedrooms, an inviting, open-concept living and dining area, and a highly efficient kitchen. Freshly painted walls and modern laminate flooring span the entire home, creating an airy feel that maximizes the abundant natural light while making cleaning a breeze. Upstairs, the bedrooms come thoughtfully equipped with blinds, accompanied by a pristine 3-piece bathroom. Downstairs, you'll find the ultimate convenience of a private, dedicated washer and dryer in the basement. Lease Details: Utilities: Fully electric home (no standing gas charges!). Water is included in the rent; tenants are only responsible for Hydro and Internet. Availability: Vacant and ready for quick or immediate occupancy. Tenants should be expected to provide first and last month's rent have job references and be willing to have a background check completed.
Renovated
Rooms
Main Floor
| Kitchen | 2.60 × 3.21 m | Vinyl Floor |
| Living Room | 2.85 × 6.76 m | Vinyl Floor |
Second Floor
| Bathroom | 2.61 × 1.51 m | 3 Pc Bath |
| Bedroom | 2.68 × 3.07 m | Vinyl Floor |
| Bedroom 2 | 2.75 × 3.79 m | Vinyl Floor |
| Bedroom 3 | 2.75 × 3.15 m | Vinyl Floor |
Features
- Sump Pump
- Water Heater
- Year Round Living
- Unfinished
- Partial Basement
- None
- 2-Storey
Financials
Estimated Rental Income
Entire property$3,200 – $4,800/mo
Basement apartment$1,800 – $2,500/mo
Rental yield1765.5% – 2648.3%
*Estimates based on comparable rentals in the area. Actual income may vary.
Market Data — Barrie
Days on market11 days
Buyer's MarketSeller's Market
Based on active listings in Barrie. Data updates daily.
Other rentals like this
Similar rentals in Barrie
Same property type, similar price, similar size — currently for rent.
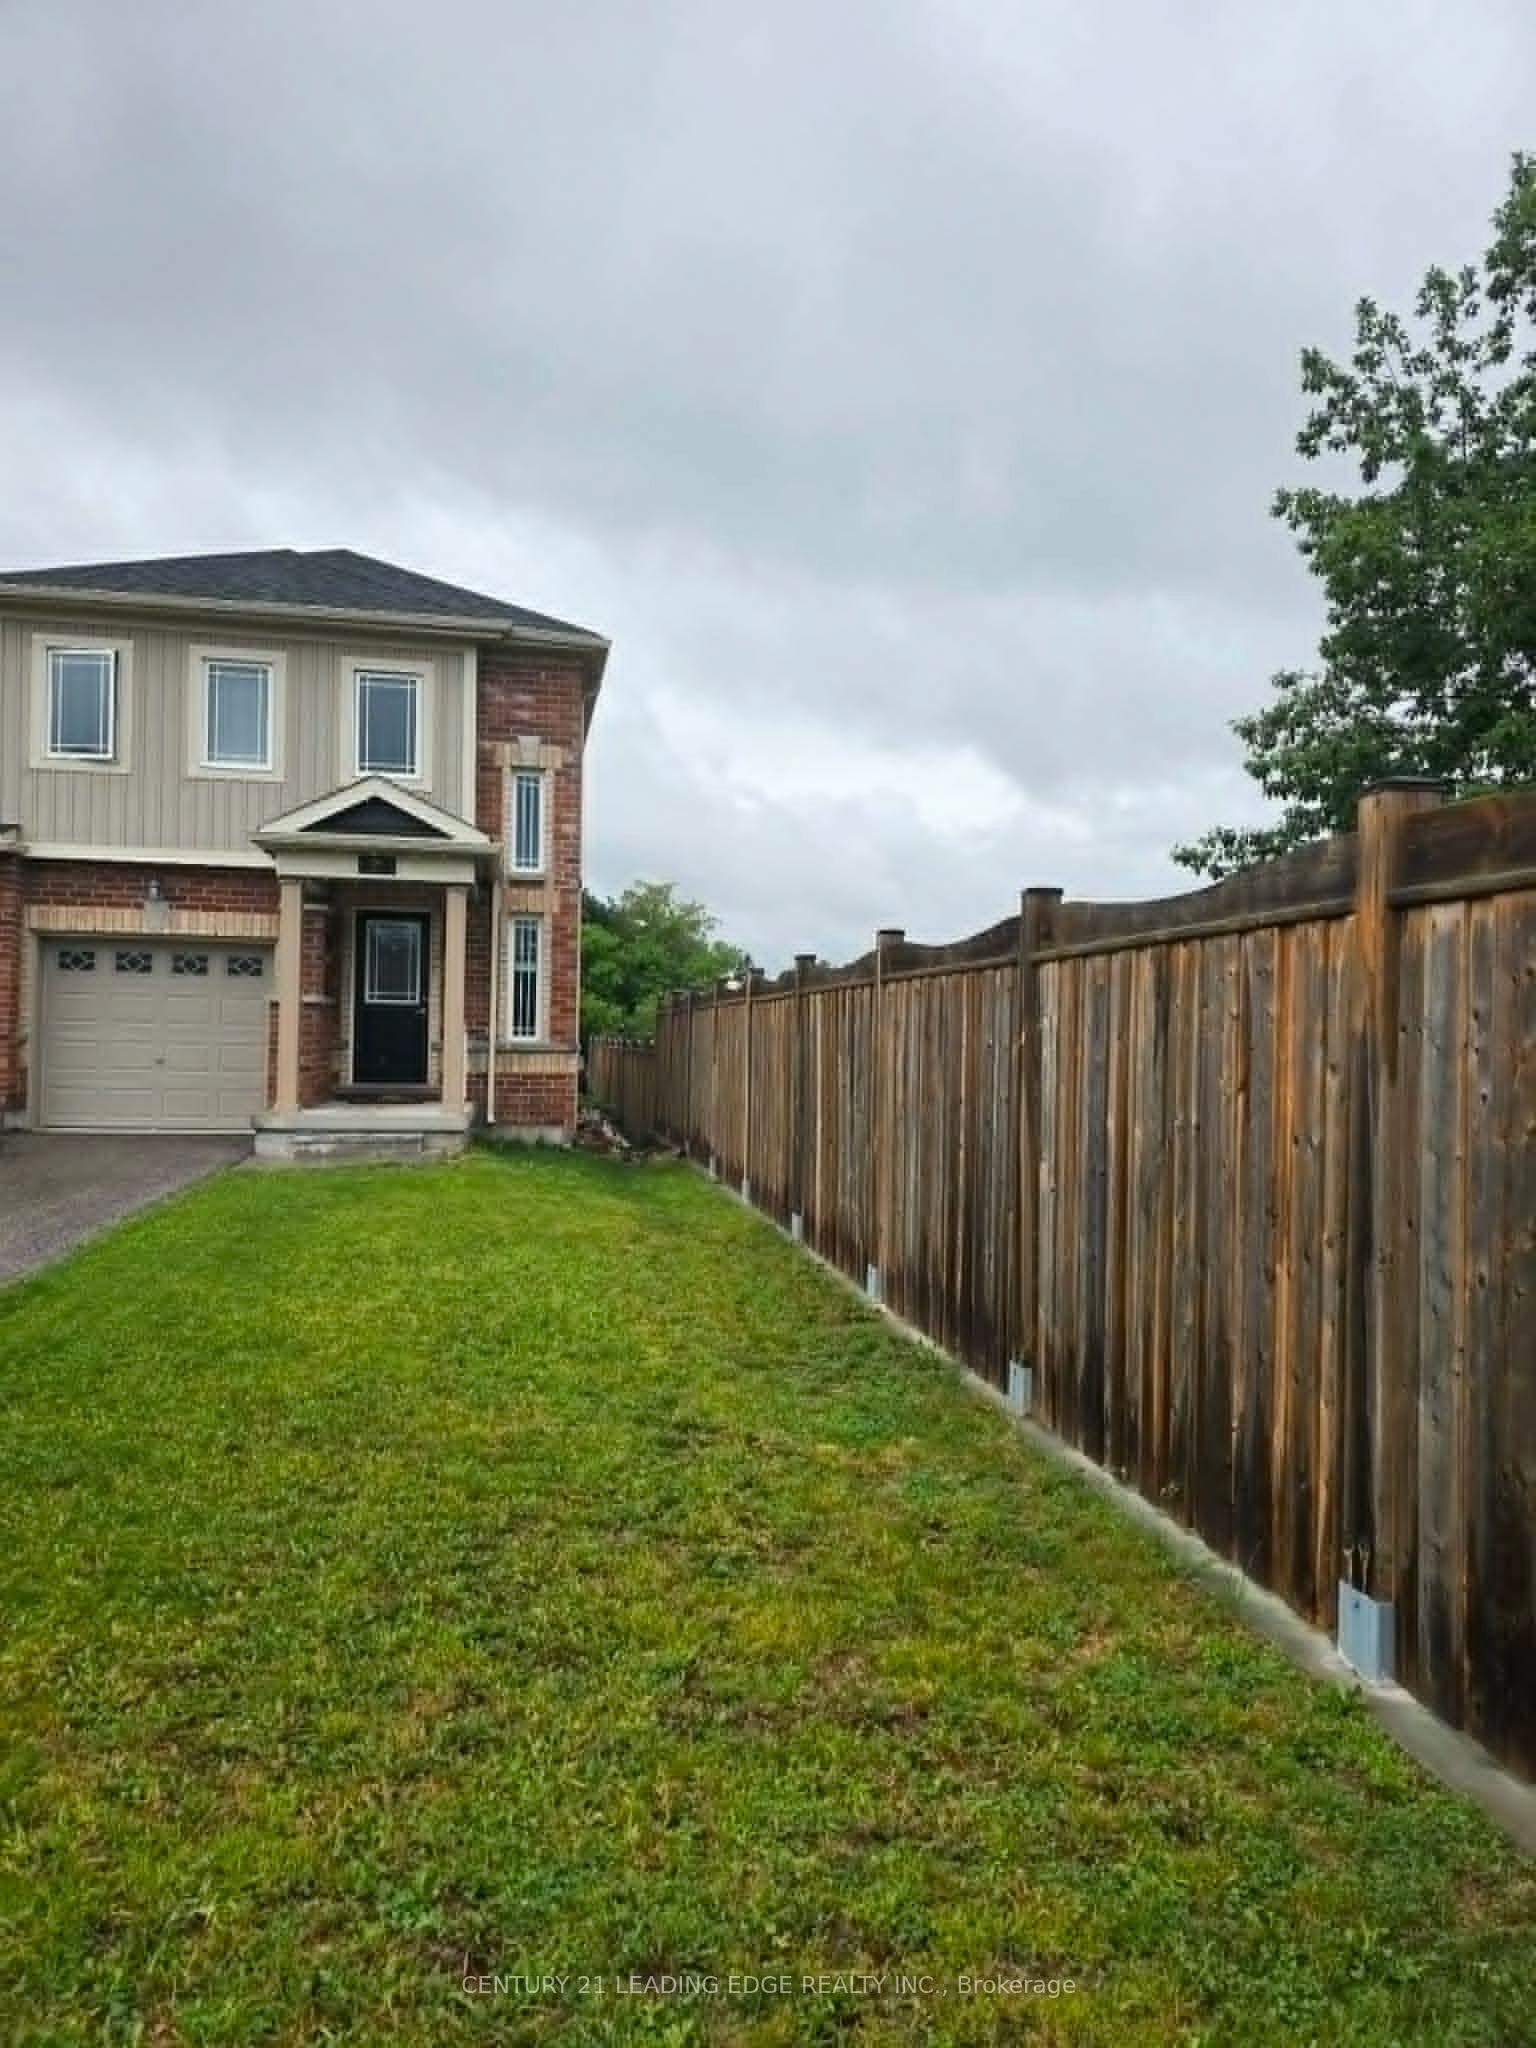
For Lease14 h ago
$2,600
Townhouse
21 Franks Way, Allandale
Barrie, ON
3 bd
3 ba
1,300
3
MLS# S14113442Century 21 Leading Edge Realty In…
WhatsApp Aman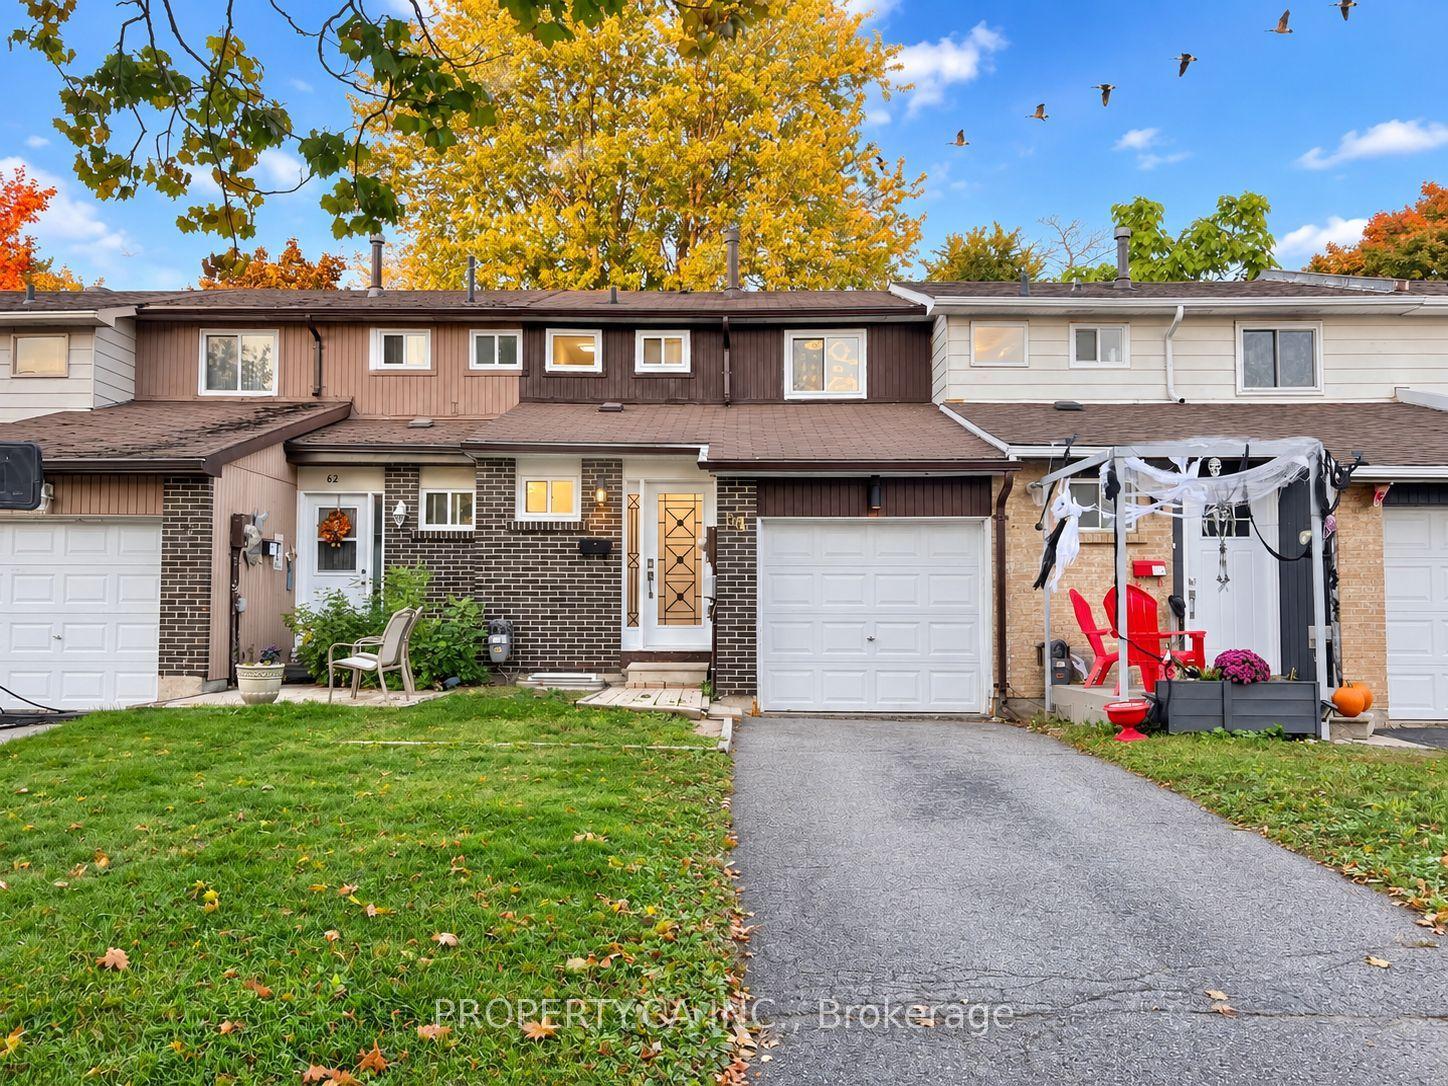
For Lease22 days ago
$2,450
Townhouse
64 Chaucer Crescent, Letitia Heights
Barrie, ON
3 bd
3 ba
900
3
MLS# S13853592Property.Ca Inc.
WhatsApp Aman
Getting around
How walkable, bikeable, and transit-friendly this neighbourhood is.
65
/ 100
Walk Score
Somewhat Walkable
46
/ 100
Transit Score
Some Transit
47
/ 100
Bike Score
Somewhat Bikeable
Scores are estimates based on neighbourhood data and are for informational purposes only.
MLS® data courtesy of the Toronto Regional Real Estate Board (TRREB).
The information provided herein must only be used by consumers that have a bona fide interest in the purchase, sale, or lease of real estate and may not be used for any commercial purpose or any other purpose. Listing information is deemed reliable but is not guaranteed accurate by the Toronto Regional Real Estate Board, the listing brokerage, or this website. The trademarks REALTOR®, REALTORS® and the REALTOR® logo are controlled by The Canadian Real Estate Association (CREA) and identify real estate professionals who are members of CREA. MLS®, Multiple Listing Service®, and the associated logos are owned by CREA. Not intended to solicit properties currently listed for sale or buyers under contract.