For Lease
Just Listed
84 Diamond Valley Drive
Sugarbush, Oro-Medonte, ON
$5,500
3+1Bd
3Ba
1,750+sqft
3Parking
100.15 x 246 ftlot
$3/sqft
DetachedMLS# S14080440Listed 2026-10-151 DOM
Heating
On Demand Water Heater
Cooling
Central Air
Basement
Walk-Out
Just listed! New listings in Oro-Medonte often receive offers within the first week.
About this home
WINTER SEASON (December 15th-April 30) Executive Home Fully Furnished & Equipped Rental - 4 Bedroms-3 full Baths. Experience luxury and tranquility in this prestigious 6-year-new bungalow offering over 3800 sq. ft. of bright, open living space, elegantly decorated. Surrounded by forested beauty, this immaculate home provides the perfect blend of modern comfort and nature's serenity. Property Highlights: Spacious, open-concept layout with 9' ceilings, hardwood floors, pot lights, and oversized windows Gourmet kitchen with Café gas stove collection, stainless steel appliances & quartz countertops Inviting living room with a cozy gas fireplace & stunning forest views. Primary suite with ensuite bath & walkout to private deck. Two additional bedrooms + second full bath on the opposite wing for privacy. Brand-new walk-out basement featuring: - Extra bedroom, modern full bathroom - Expansive recreation area with wet bar, games room, Coffee/Snack bar, TV zone with cozy fireplace. Walk-out to a manicured half-acre lot to enjoy & relax the Hot Tub, BBQ, Decks, Gazebo, Pergola & Fire Pit area. Peaceful forest backdrop-enjoy the sounds of birds and nature year-round. Carpet-free, smoke-free, and pet-free for a pristine living environment. Perfect Location: Minutes to Horseshoe Resort, Mount St. Louis, and under an hour to Blue Mountain ski hills. Ideally situated between Barrie and Orillia - close to Costco, shopping, dining, hospitals & entertainment. Access to Copeland Forest, Vetta Spa, Hiking, Biking, Snowmobiling, Skiing, Fishing & Boating. Easy commute to Toronto and the GTA. Main level only is also an option available for rent. Enjoy quiet, luxury living in one of Oro Medonte's most desirable estate communities.
WalkoutHardwoodFireplace
Rooms
Main Floor
| Foyer | 3.73 × 2.17 m | |
| Dining Room | 6.17 × 3.73 m | Hardwood Floor |
| Kitchen | 6.31 × 2.96 m | Combined w/Dining Hardwood Floor Walk-Out |
| Living Room | 6.31 × 3.62 m | Hardwood Floor Gas Fireplace Pot Lights |
| Primary Bedroom | 5.31 × 3.62 m | Walk-Out Hardwood Floor 4 Pc Ensuite |
| Bedroom 2 | 4.23 × 3.62 m | Hardwood Floor |
| Bedroom 3 | 3.62 × 3.01 m | Hardwood Floor |
| Bathroom | 2.62 × 2.56 m | 4 Pc Ensuite Glass Doors Soaking Tub |
| Bathroom | 2.83 × 1.61 m | 4 Pc Bath Soaking Tub |
| Laundry | 2.86 × 1.75 m | Walk-In Closet(s) Access To Garage Laundry Sink |
Basement
| Game Room | 3.15 × 3.18 m | Pot Lights |
| Family Room | 8.70 × 8.40 m | Electric Fireplace W/O To Deck Wet Bar |
| Office | 3.61 × 3.09 m | Closet Pot Lights |
| Bedroom 4 | 3.90 × 3.07 m | |
| Bathroom | 2.84 × 2.76 m | 3 Pc Bath |
Features
- Carpet Free
- On Demand Water Heater
- Primary Bedroom - Main Floor
- Water Softener
- Landscaped
- Year Round Living
- Walk-Out
- Finished with Walk-Out
- Separate Entrance
- Full
- Central Air
- Bungalow-Raised
Financials
Estimated Rental Income
Entire property$3,200 – $4,800/mo
Basement apartment$1,800 – $2,500/mo
Rental yield698.2% – 1047.3%
*Estimates based on comparable rentals in the area. Actual income may vary.
Market Data — Oro-Medonte
Days on market1 days
Buyer's MarketSeller's Market
Based on active listings in Oro-Medonte. Data updates daily.
Other rentals like this
Similar rentals in Oro-Medonte
Same property type, similar price, similar size — currently for rent.
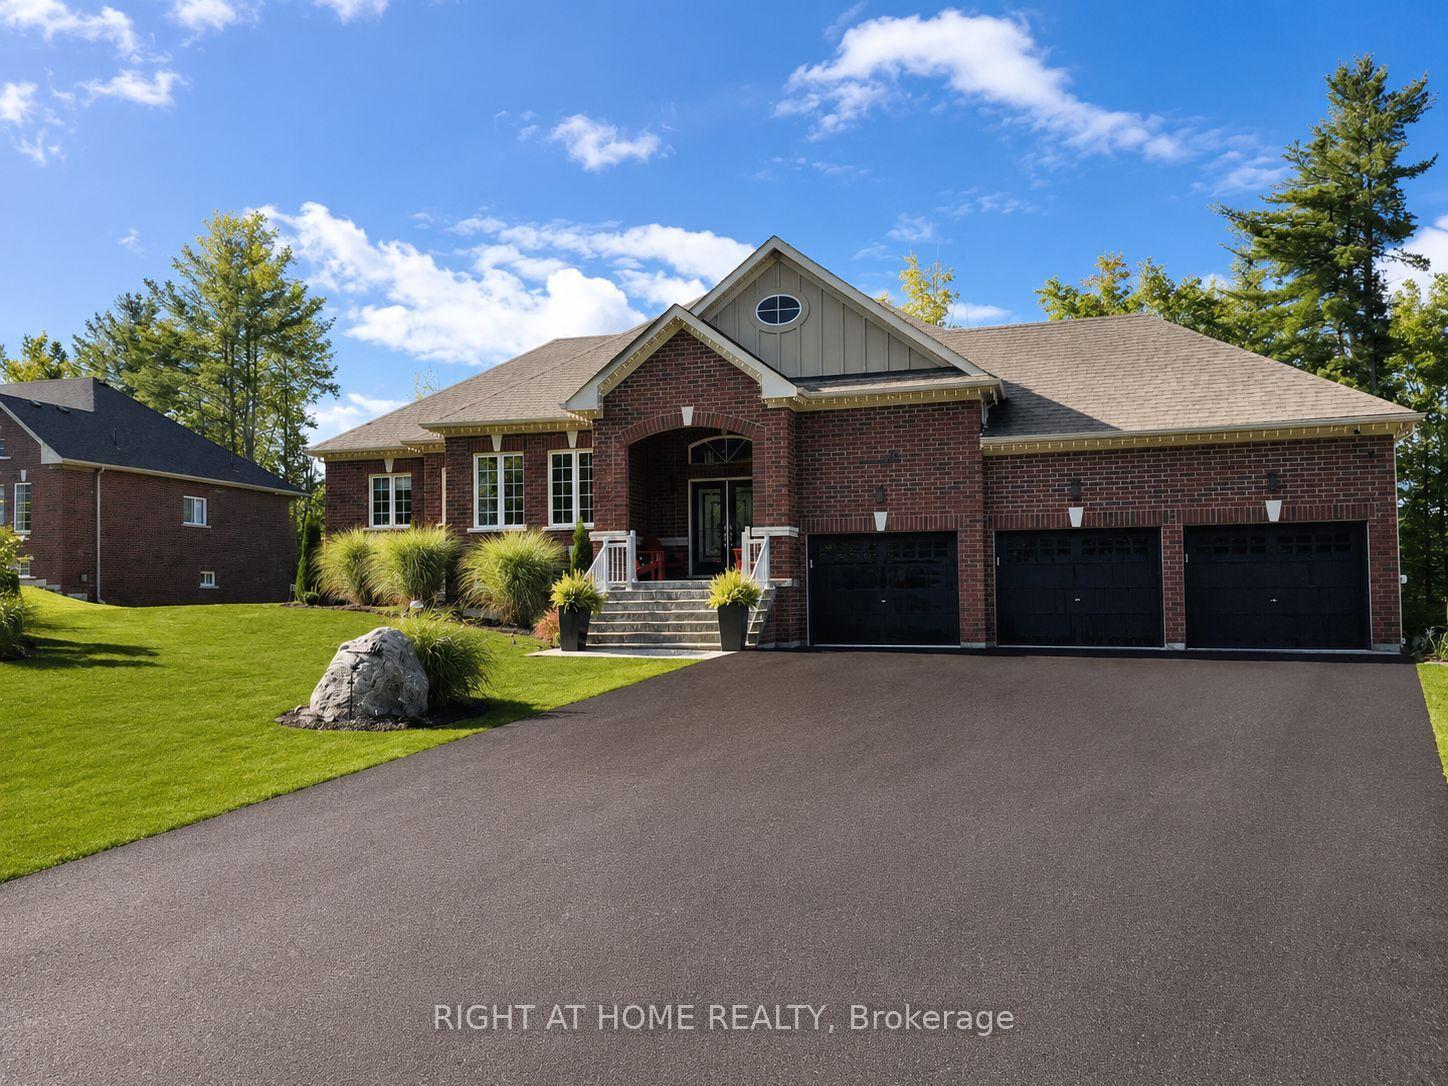
For Lease3 months ago
$4,400
Detached
84 Diamond Valley Drive, Sugarbush
Oro-Medonte, ON
3 bd
2 ba
1,750
2
MLS# S13559756Right At Home Realty
WhatsApp Aman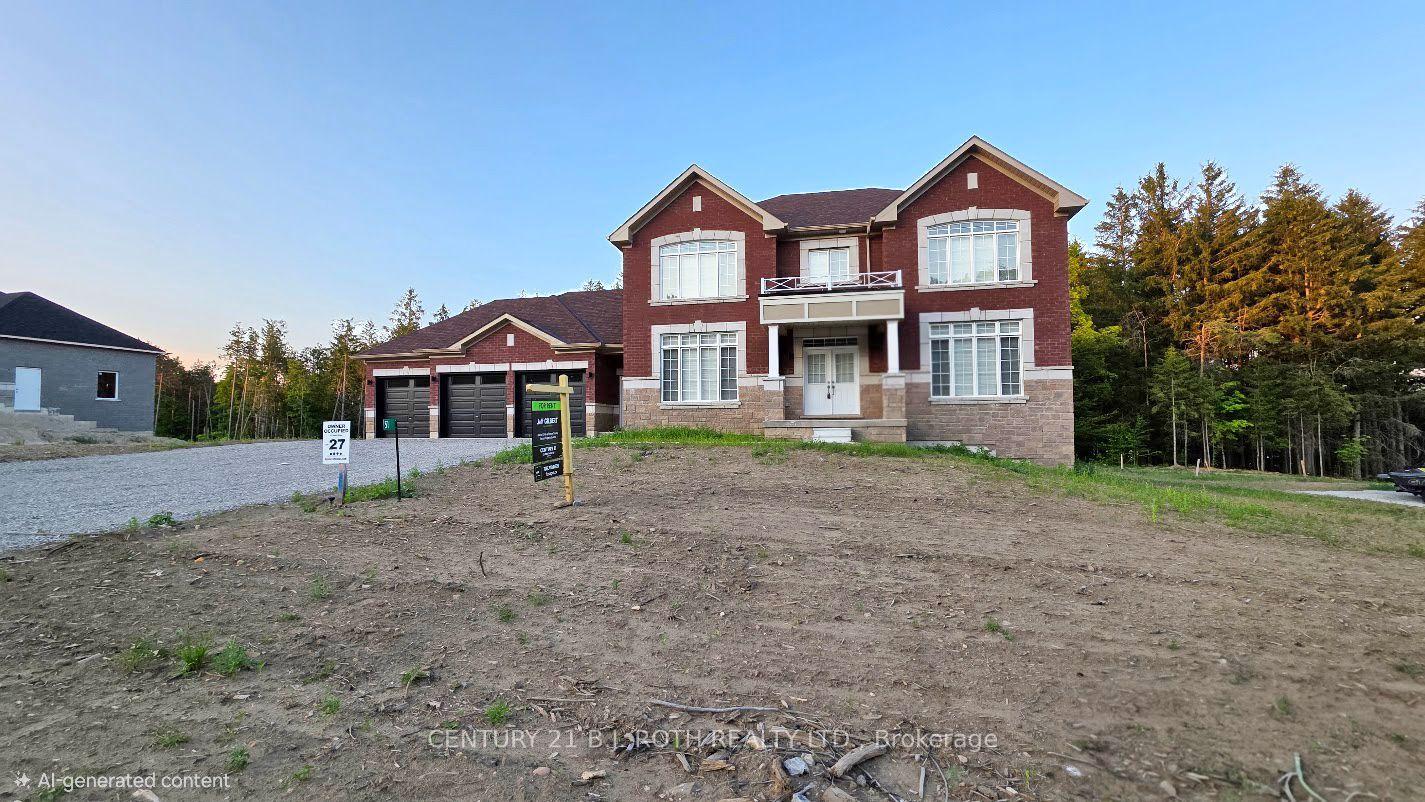
For Lease23 days ago
$4,600
Detached
51 Ruby Ridge, Sugarbush
Oro-Medonte, ON
4 bd
5 ba
4,250
10
MLS# S13818526Century 21 B.J. Roth Realty Ltd.
WhatsApp Aman
Getting around
How walkable, bikeable, and transit-friendly this neighbourhood is.
53
/ 100
Walk Score
Somewhat Walkable
36
/ 100
Transit Score
Some Transit
43
/ 100
Bike Score
Somewhat Bikeable
Scores are estimates based on neighbourhood data and are for informational purposes only.
MLS® data courtesy of the Toronto Regional Real Estate Board (TRREB).
The information provided herein must only be used by consumers that have a bona fide interest in the purchase, sale, or lease of real estate and may not be used for any commercial purpose or any other purpose. Listing information is deemed reliable but is not guaranteed accurate by the Toronto Regional Real Estate Board, the listing brokerage, or this website. The trademarks REALTOR®, REALTORS® and the REALTOR® logo are controlled by The Canadian Real Estate Association (CREA) and identify real estate professionals who are members of CREA. MLS®, Multiple Listing Service®, and the associated logos are owned by CREA. Not intended to solicit properties currently listed for sale or buyers under contract.