For Lease
Just Listed
38 Sandhill Crane Drive
Wasaga Beach, Wasaga Beach, ON
$2,800
4Bd
4Ba
2,250+sqft
3Parking
46.06 x 105.71 ftlot
$1/sqft
DetachedMLS# S14085274Listed 2026-10-160 DOM
Heating
Water Heater
Cooling
Central Air
Basement
Unfinished
Just listed! New listings in Wasaga Beach often receive offers within the first week.
About this home
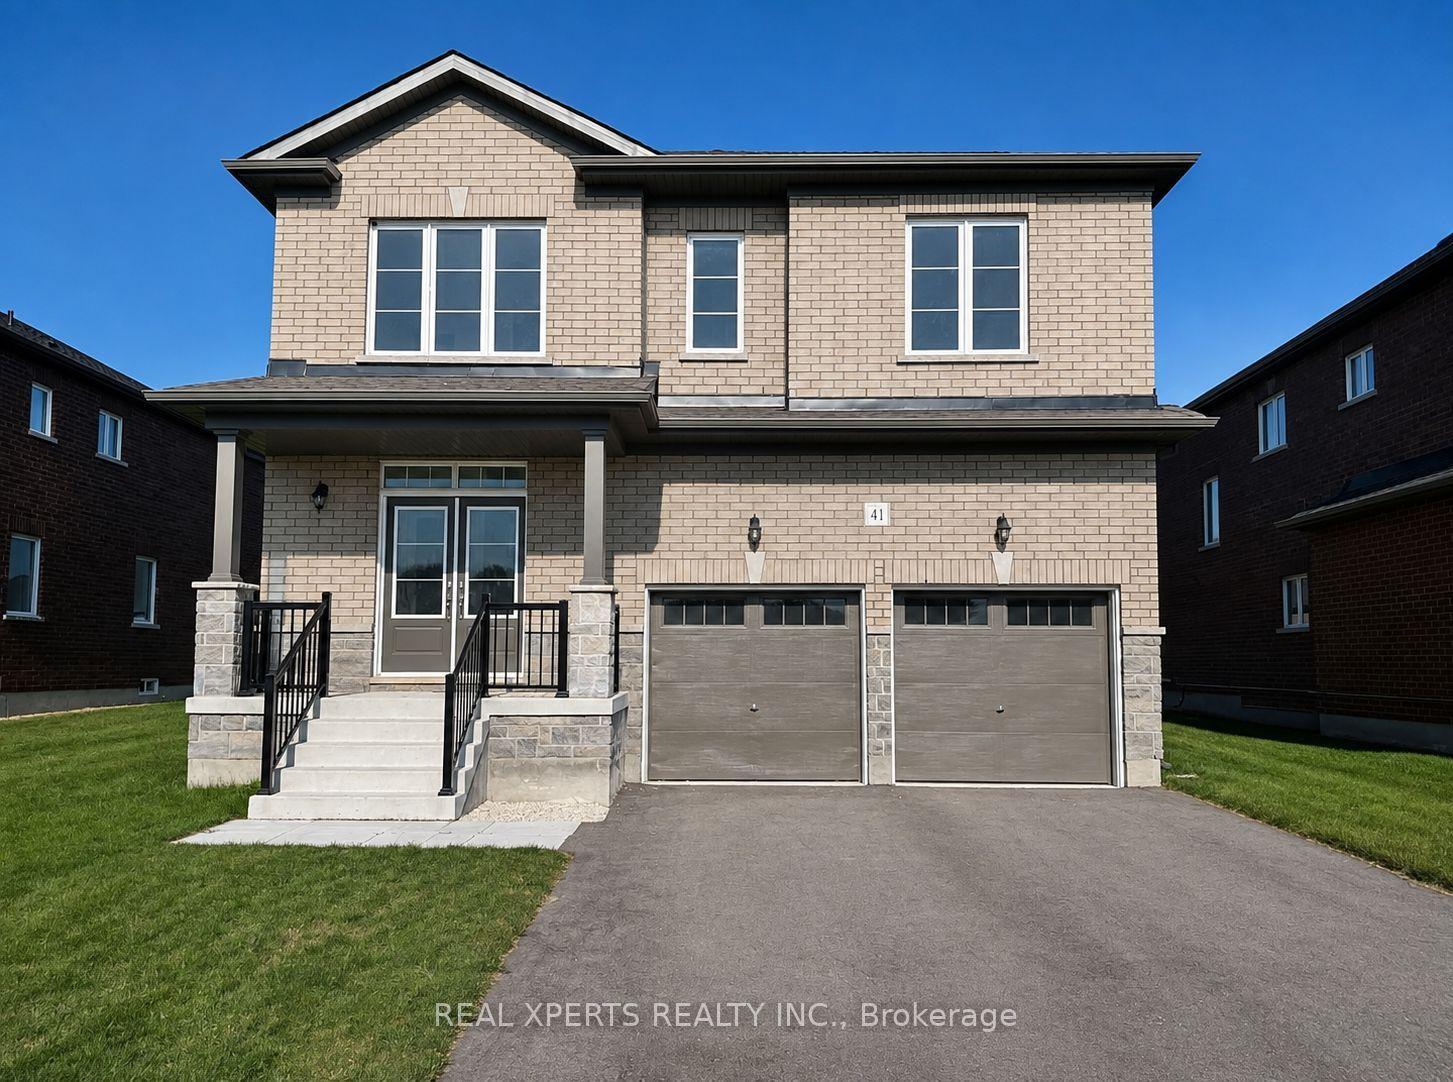
The Ultimate Gateway to Four-season Ontario Living in Beautiful Wasaga Beach. Experience the perfect blend of coastal charm and modern sophistication in this stunning, furnished 2,100 square feet detached. This 4-bedroom, 4-bathroom residence features a bright, open-concept main floor highlighted by 9-foot ceilings, a spacious kitchen/breakfast area with a large center island, and a semi-enclosed dining area ideal for daily living and entertaining. Retreat upstairs to the oversized primary bedroom, which offers a private sanctuary complete with a walk-in closet and a spa-like ensuite. Versatility abounds with a convenient Jack-and-Jill bathroom for the second and third bedrooms, a home office option for the fourth bedroom, and an extra-large upper-level laundry closet to simplify your routine. This home includes a 2-car garage and drive parking. Located in a family-friendly and well-established neighbourhood known for its peaceful streets, pride of ownership, and welcoming atmosphere. Residents enjoy a strong sense of community, making it an ideal setting for families, professionals, and those seeking a balanced lifestyle. With nearby parks and green spaces, the area offers plenty of opportunities to relax, unwind, and enjoy nature. Most everything you need is within easy reach. This location offers an unparalleled lifestyle just a short walk from the pristine shores of the world's longest freshwater beach. Outdoor enthusiasts will appreciate the close proximity to premier golf courses, including The Links at New England Village and Georgian Sands Golf Club. Convenience is right at your doorstep with easy access to several schools, playgrounds, an arena, local go-karting, shopping, dining, and the nearby amenities of Collingwood. Quick connections to major roads and transit make commuting simple. Come and live an active, comfortable life near the waves!
Garage
Rooms
Main Floor
| Great Room | 5.49 × 3.66 m | Fireplace Overlooks Backyard Large Window |
| Dining Room | 4.77 × 3.35 m | Laminate Wood Trim Window |
| Breakfast | 3.05 × 2.44 m | Overlooks Backyard Sliding Doors Glass Doors |
| Kitchen | 4.27 × 3.35 m | Centre Island Stainless Steel Appl Double Sink |
Upper
| Primary Bedroom | 3.66 × 4.57 m | Broadloom 3 Pc Ensuite Walk-In Closet(s) |
| Bedroom 2 | 3.35 × 3.35 m | Broadloom Closet Window |
| Bedroom 3 | 3.35 × 3.35 m | Broadloom Closet Window |
| Bedroom 4 | 3.15 × 4.17 m | Broadloom Closet Window |
Features
- Auto Garage Door Remote
- Water Heater
- Unfinished
- Central Air
- 2-Storey
Financials
Estimated Rental Income
Entire property$4,000 – $6,500/mo
Rental yield1714.3% – 2785.7%
*Estimates based on comparable rentals in the area. Actual income may vary.
Market Data — Wasaga Beach
Days on market0 days
Buyer's MarketSeller's Market
Based on active listings in Wasaga Beach. Data updates daily.
Other rentals like this
Similar rentals in Wasaga Beach
Same property type, similar price, similar size — currently for rent.
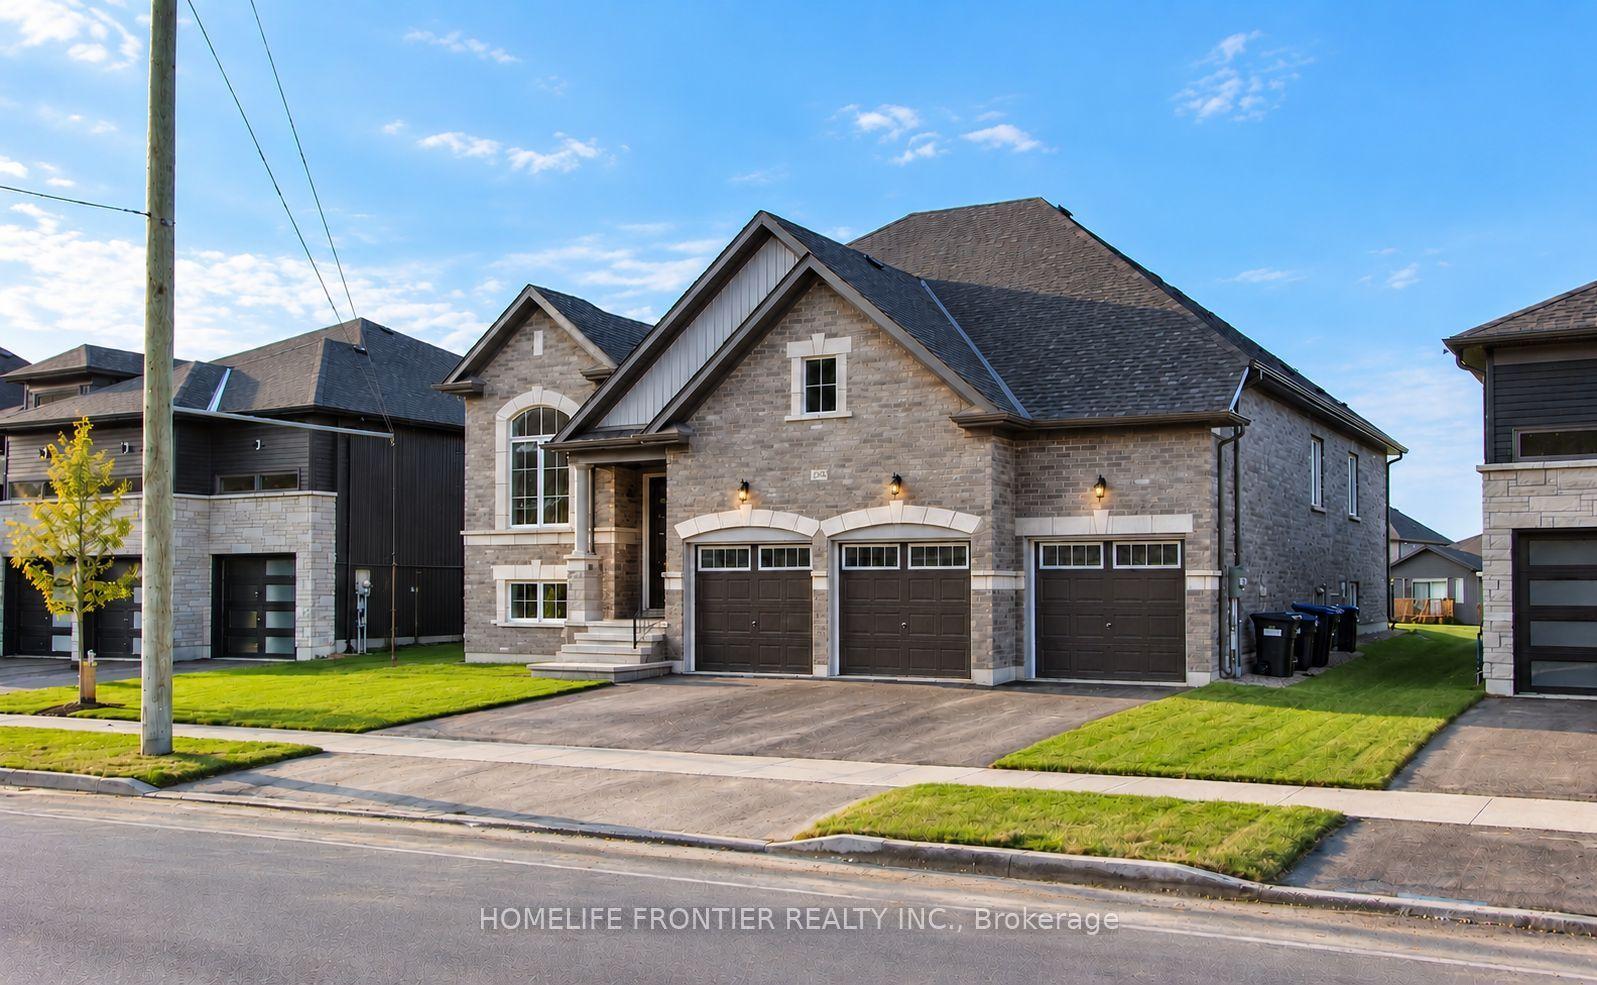
For Lease2 days ago
$3,100
Detached
364 Ramblewood Drive, Wasaga Beach
Wasaga Beach, ON
3+1 bd
3 ba
2,250
9
MLS# S14030686Homelife Frontier Realty Inc.
WhatsApp Aman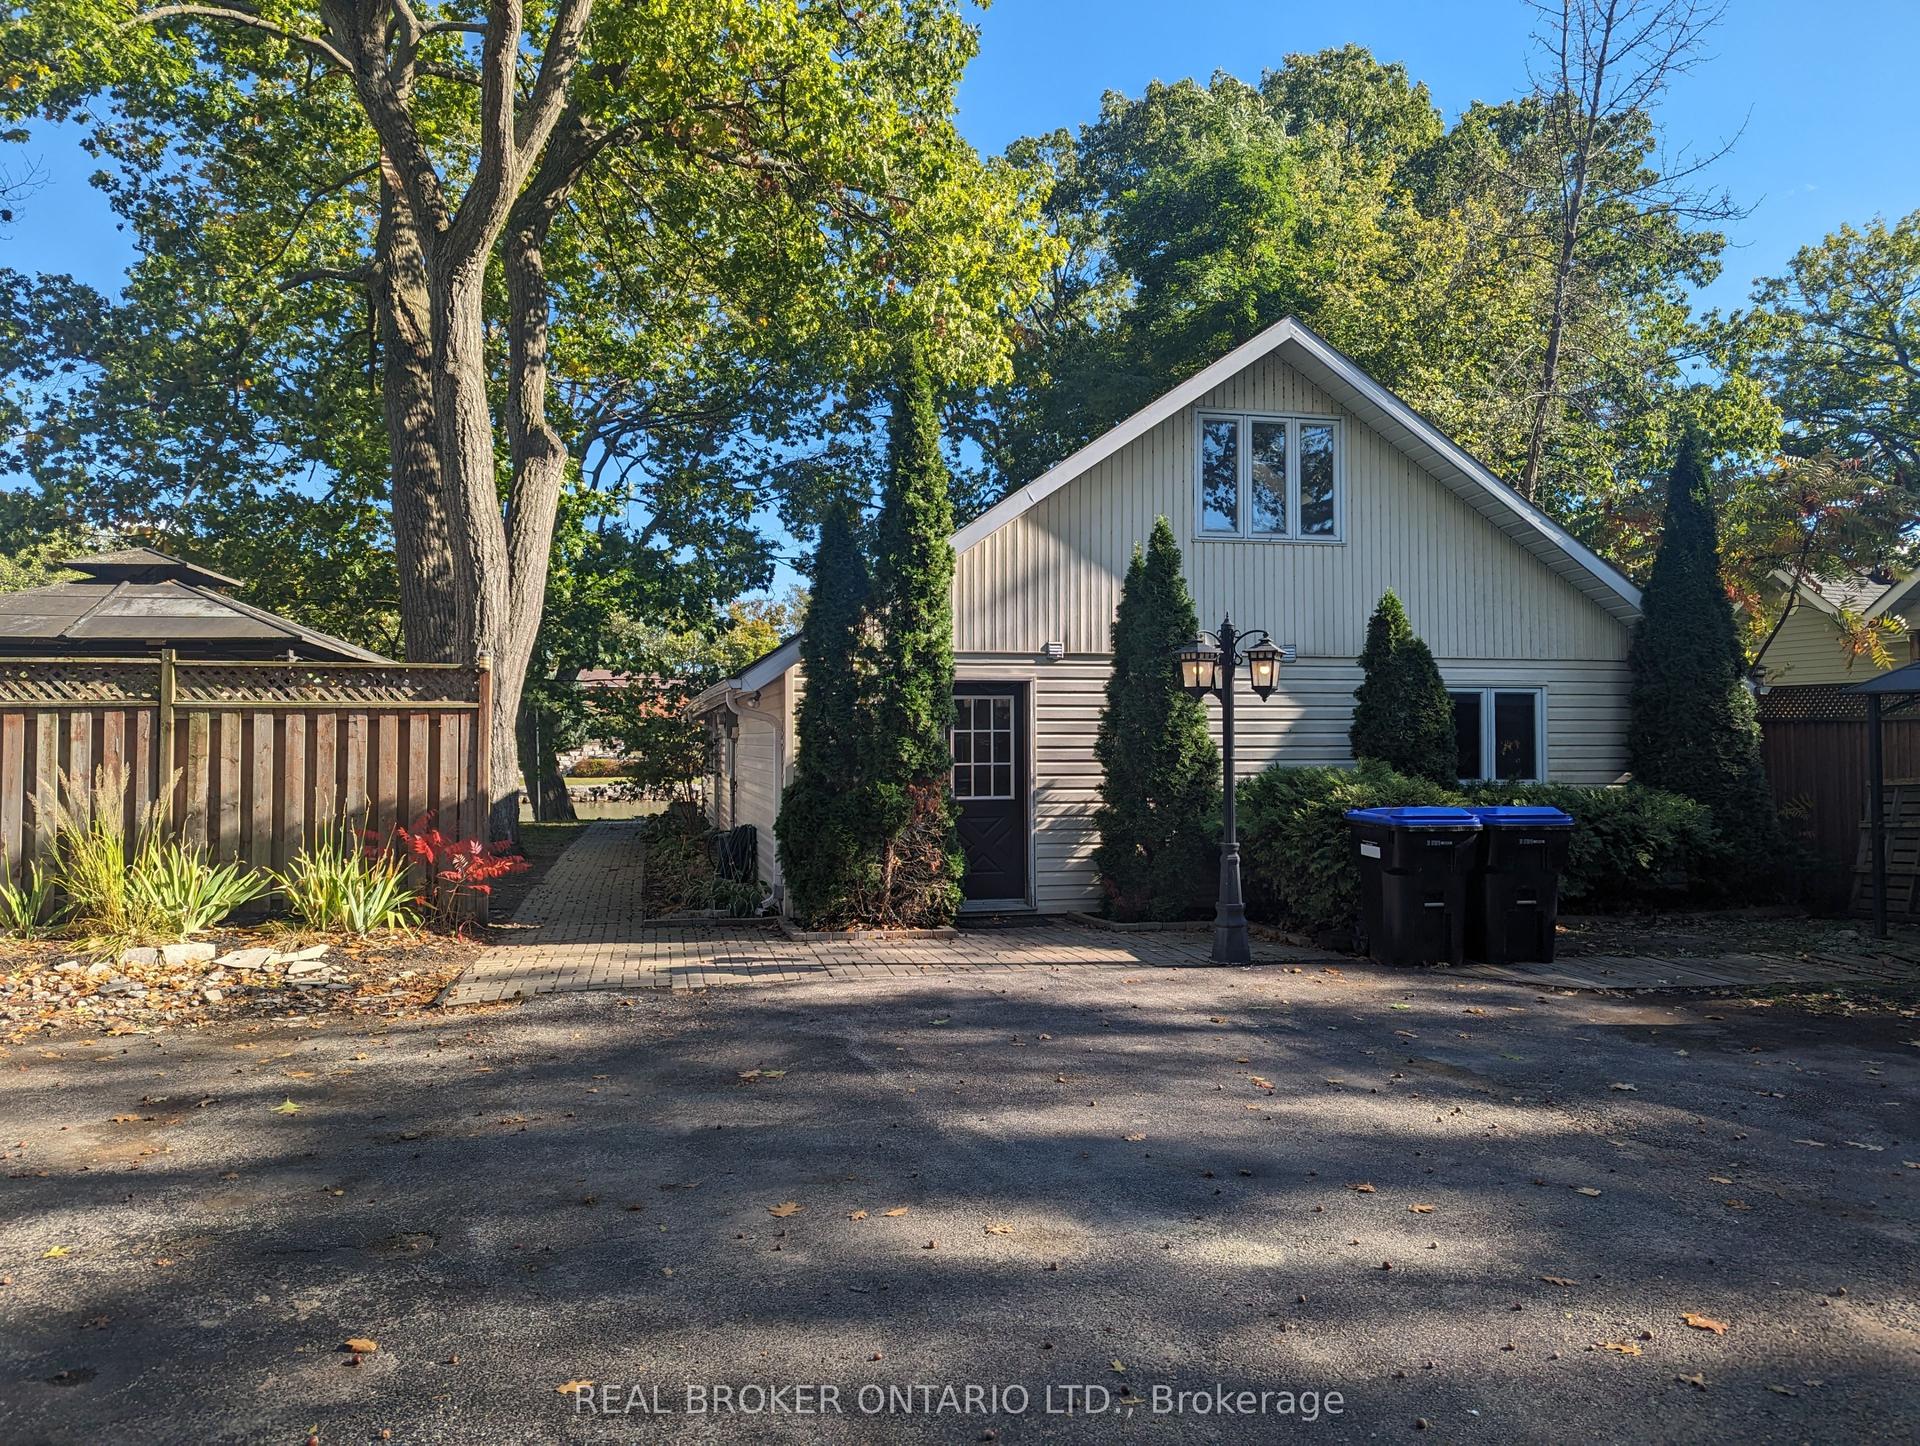
For Lease2 months ago
$2,750
Detached
1107 Mosley Street, Wasaga Beach
Wasaga Beach, ON
4 bd
2 ba
—
4
MLS# S13714534Real Broker Ontario Ltd.
WhatsApp Aman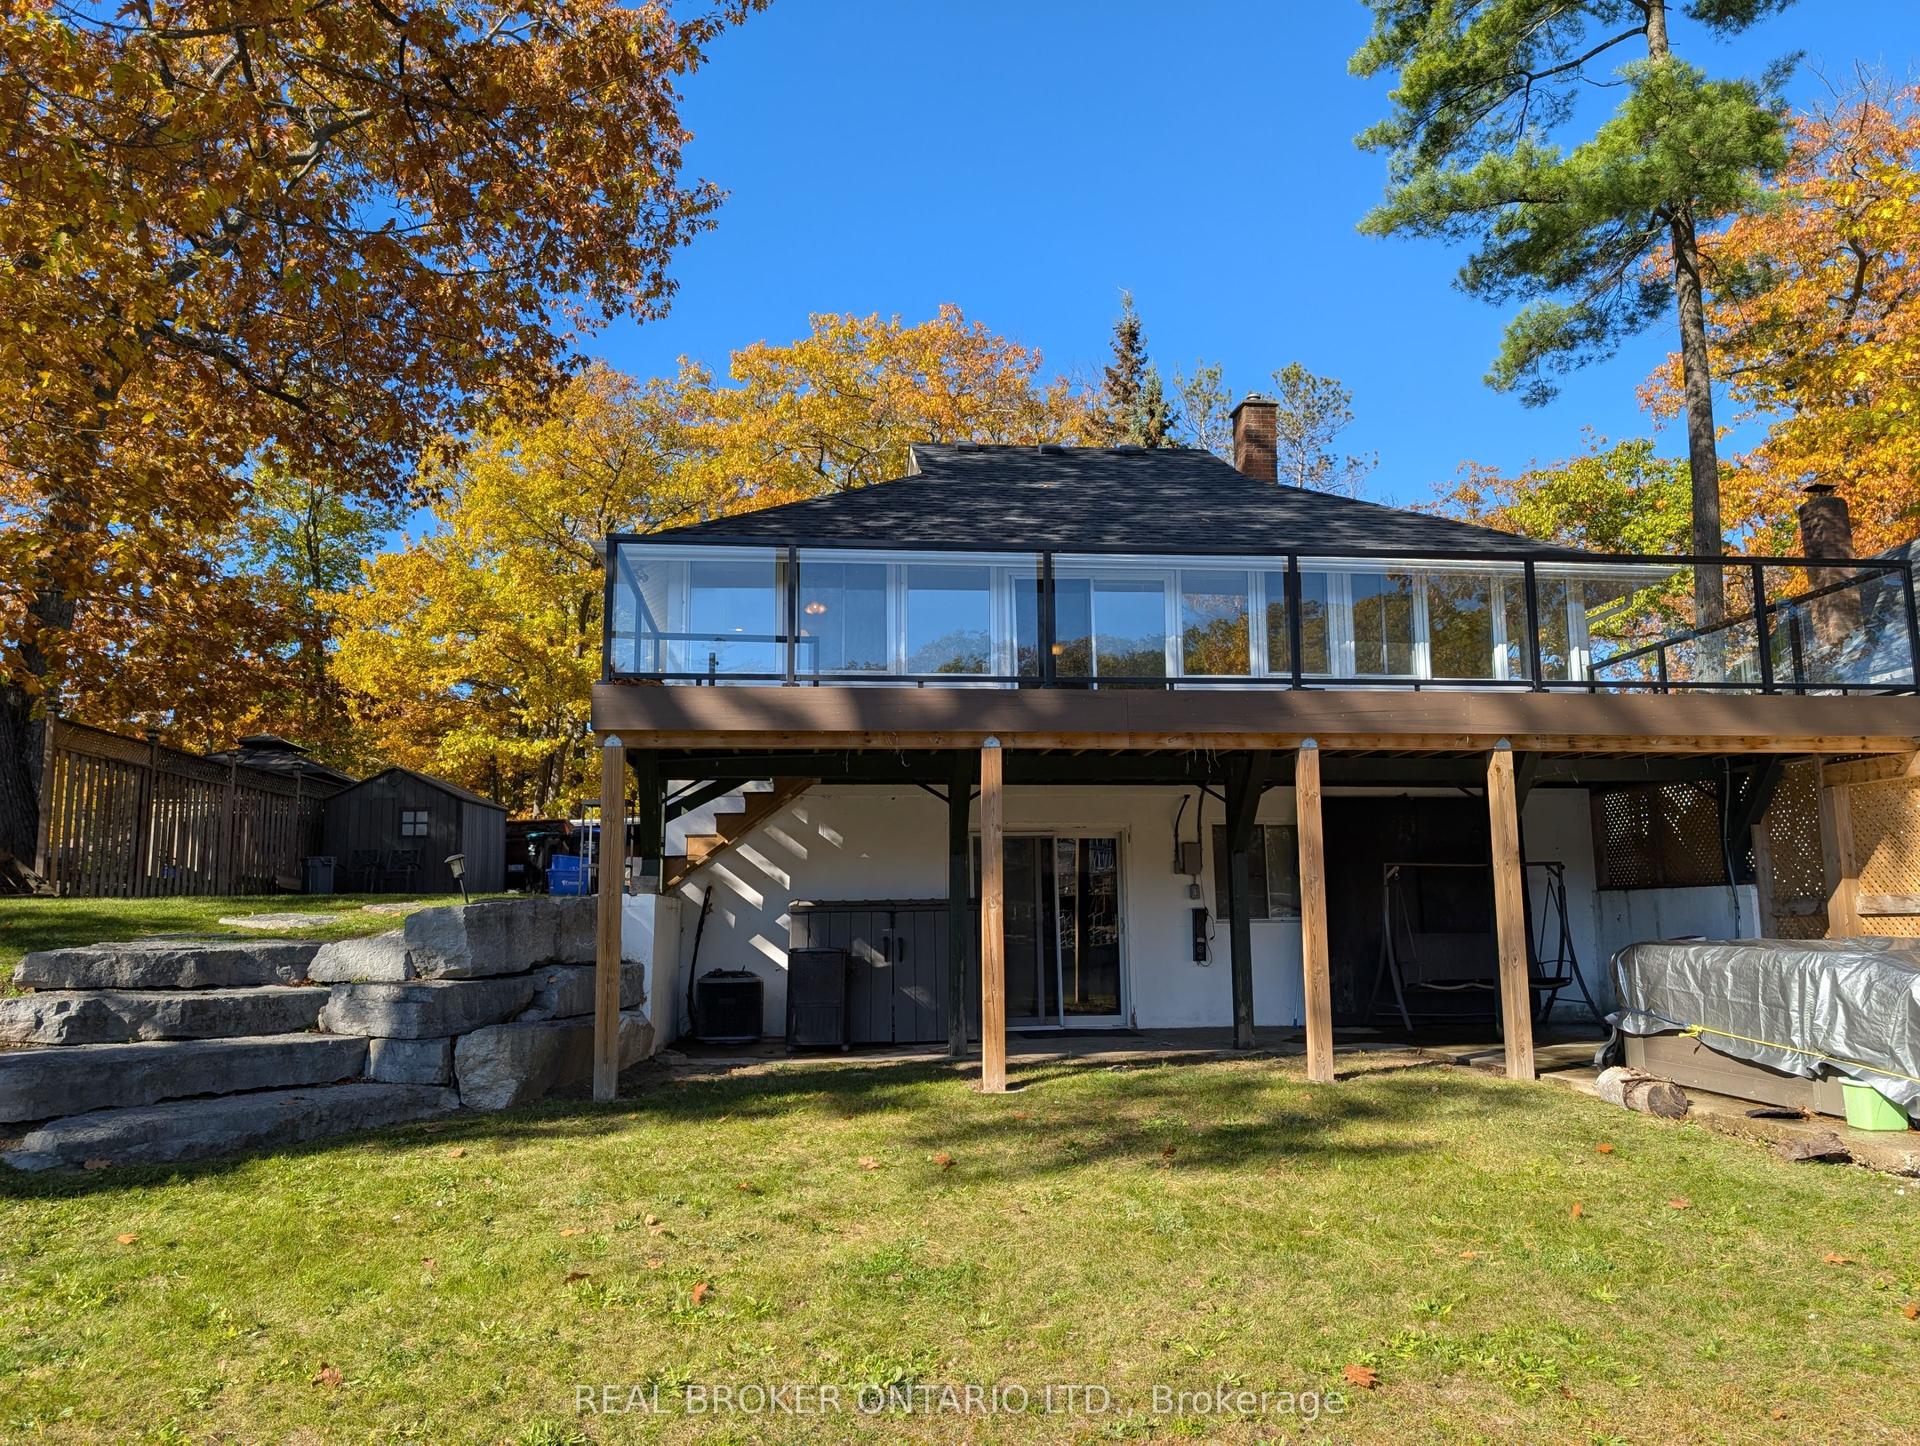
Getting around
How walkable, bikeable, and transit-friendly this neighbourhood is.
63
/ 100
Walk Score
Somewhat Walkable
46
/ 100
Transit Score
Some Transit
47
/ 100
Bike Score
Somewhat Bikeable
Scores are estimates based on neighbourhood data and are for informational purposes only.
MLS® data courtesy of the Toronto Regional Real Estate Board (TRREB).
The information provided herein must only be used by consumers that have a bona fide interest in the purchase, sale, or lease of real estate and may not be used for any commercial purpose or any other purpose. Listing information is deemed reliable but is not guaranteed accurate by the Toronto Regional Real Estate Board, the listing brokerage, or this website. The trademarks REALTOR®, REALTORS® and the REALTOR® logo are controlled by The Canadian Real Estate Association (CREA) and identify real estate professionals who are members of CREA. MLS®, Multiple Listing Service®, and the associated logos are owned by CREA. Not intended to solicit properties currently listed for sale or buyers under contract.