For Lease
Just Listed
3080 Sandy Acres Avenue
West Shore, Severn, ON
$3,000
2Bd
2Ba
1,750+sqft
5Parking
56.34 x 153.37 ftlot
$2/sqft
TownhouseMLS# S14086410Listed 2026-10-160 DOM
Cooling
Central Air
Basement
Unfinished
Just listed! New listings in Severn often receive offers within the first week.
About this home
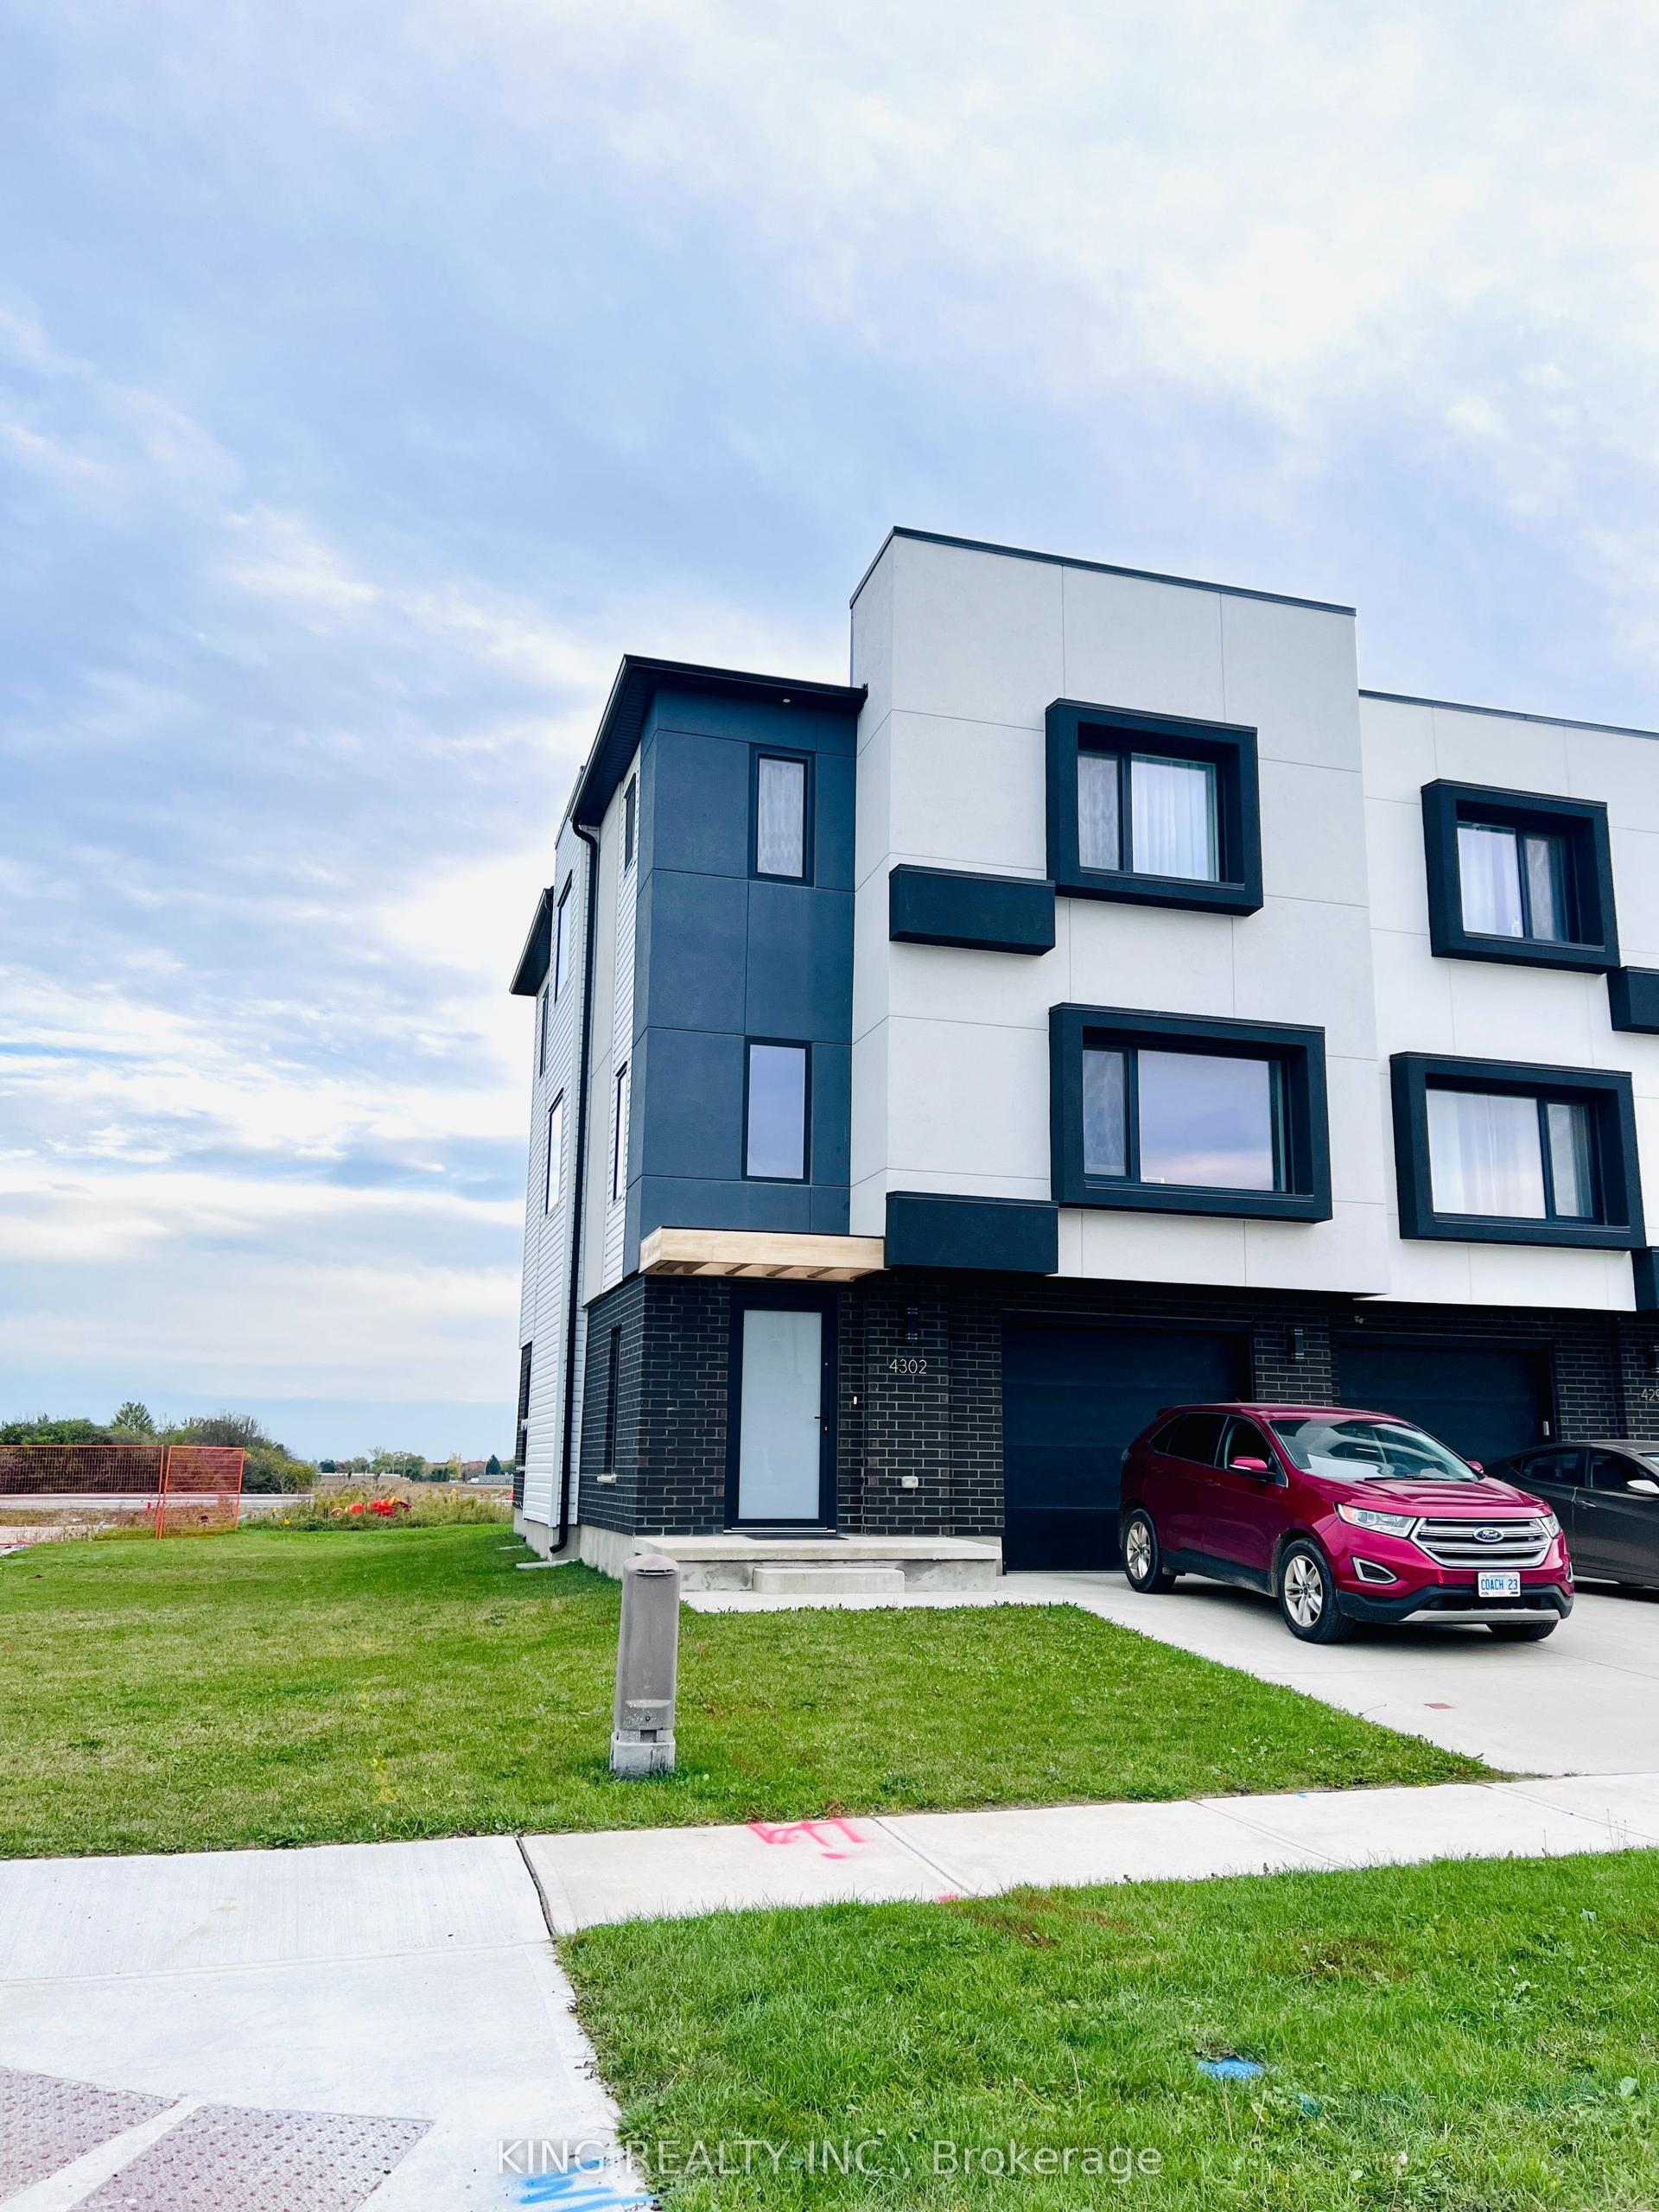
Welcome to Serenity Bay, a new home community on the shores of Lake Couchiching, just north of Orillia. Surrounded by lush, mature forests, you'll enjoy four-season living in a majestic location, with the added convenience of nearby shops, restaurants, and services in Orillia. Available for lease, this inviting two-bedroom end-unit townhome offers modern living in a desirable semi-rural setting just minutes from the lake. A contemporary exterior, a covered front entrance, large glass doors, an attached 482-sq-ft garage, and a paved driveway for multiple cars all create a welcoming first impression. Inside, 9-ft ceilings and large windows and doors bring natural light into the living space, complemented by neutral finishes, comfortable carpeting, and stylish lighting. The open-concept kitchen features white cabinetry, contrasting countertops, and a peninsula with a double sink, creating a connected space for everyday living and entertaining. The open-concept living and dining room is spacious enough for any furniture layout and offers direct access to the deck and backyard. Generously sized closets throughout the home and an unfinished basement provide plenty of additional storage. Enjoy the peaceful surroundings without sacrificing convenience, with Orillia's major shopping and other amenities a short drive away, and the lake and local golf courses are nearby. The tenant will enjoy exclusive use of the property, inside and out, along with the remaining term of the builder-provided golf course membership. Available for immediate occupancy-settle in this fall and feel at home before the holiday season! The Tenant is responsible for all utilities. A complete rental application, including personal and credit information, for all adults is required. In addition, the landlord may request an interview with prospective tenants to find a responsible tenant who appreciates where they live, for a minimum of a 1-year lease
Garage
Rooms
Main Floor
| Great Room | 7.98 × 4.57 m | Combined w/Dining Walk-Out Broadloom |
| Kitchen | 4.32 × 2.77 m | Stainless Steel Appl Breakfast Bar Tile Floor |
| Primary Bedroom | 4.57 × 3.98 m | Large Closet 5 Pc Ensuite Large Window |
| Bathroom | 3.06 × 2.17 m | 5 Pc Ensuite Double Sink Separate Shower |
| Bedroom 2 | 3.97 × 3.05 m | Large Window |
| Bathroom | 2.47 × 1.55 m | 3 Pc Bath Soaking Tub |
| Laundry | 2.44 × 2.16 m | Walk-Out Closet |
Features
- None
- Deck
- Year Round Living
- Unfinished
- Central Air
- Bungalow-Raised
Financials
Estimated Rental Income
Entire property$2,600 – $3,800/mo
Rental yield1040.0% – 1520.0%
*Estimates based on comparable rentals in the area. Actual income may vary.
Market Data — Severn
Days on market0 days
Buyer's MarketSeller's Market
Based on active listings in Severn. Data updates daily.
Other rentals like this
Similar rentals in Severn
Same property type, similar price, similar size — currently for rent.
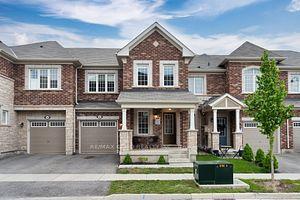
For Lease5 h ago
$3,300
Townhouse
1227 Mulroney Heights, 1032 - FO Ford
Milton, ON
3 bd
3 ba
1,750
2
MLS# W14087466Re/Max Gold Realty Inc.
WhatsApp Aman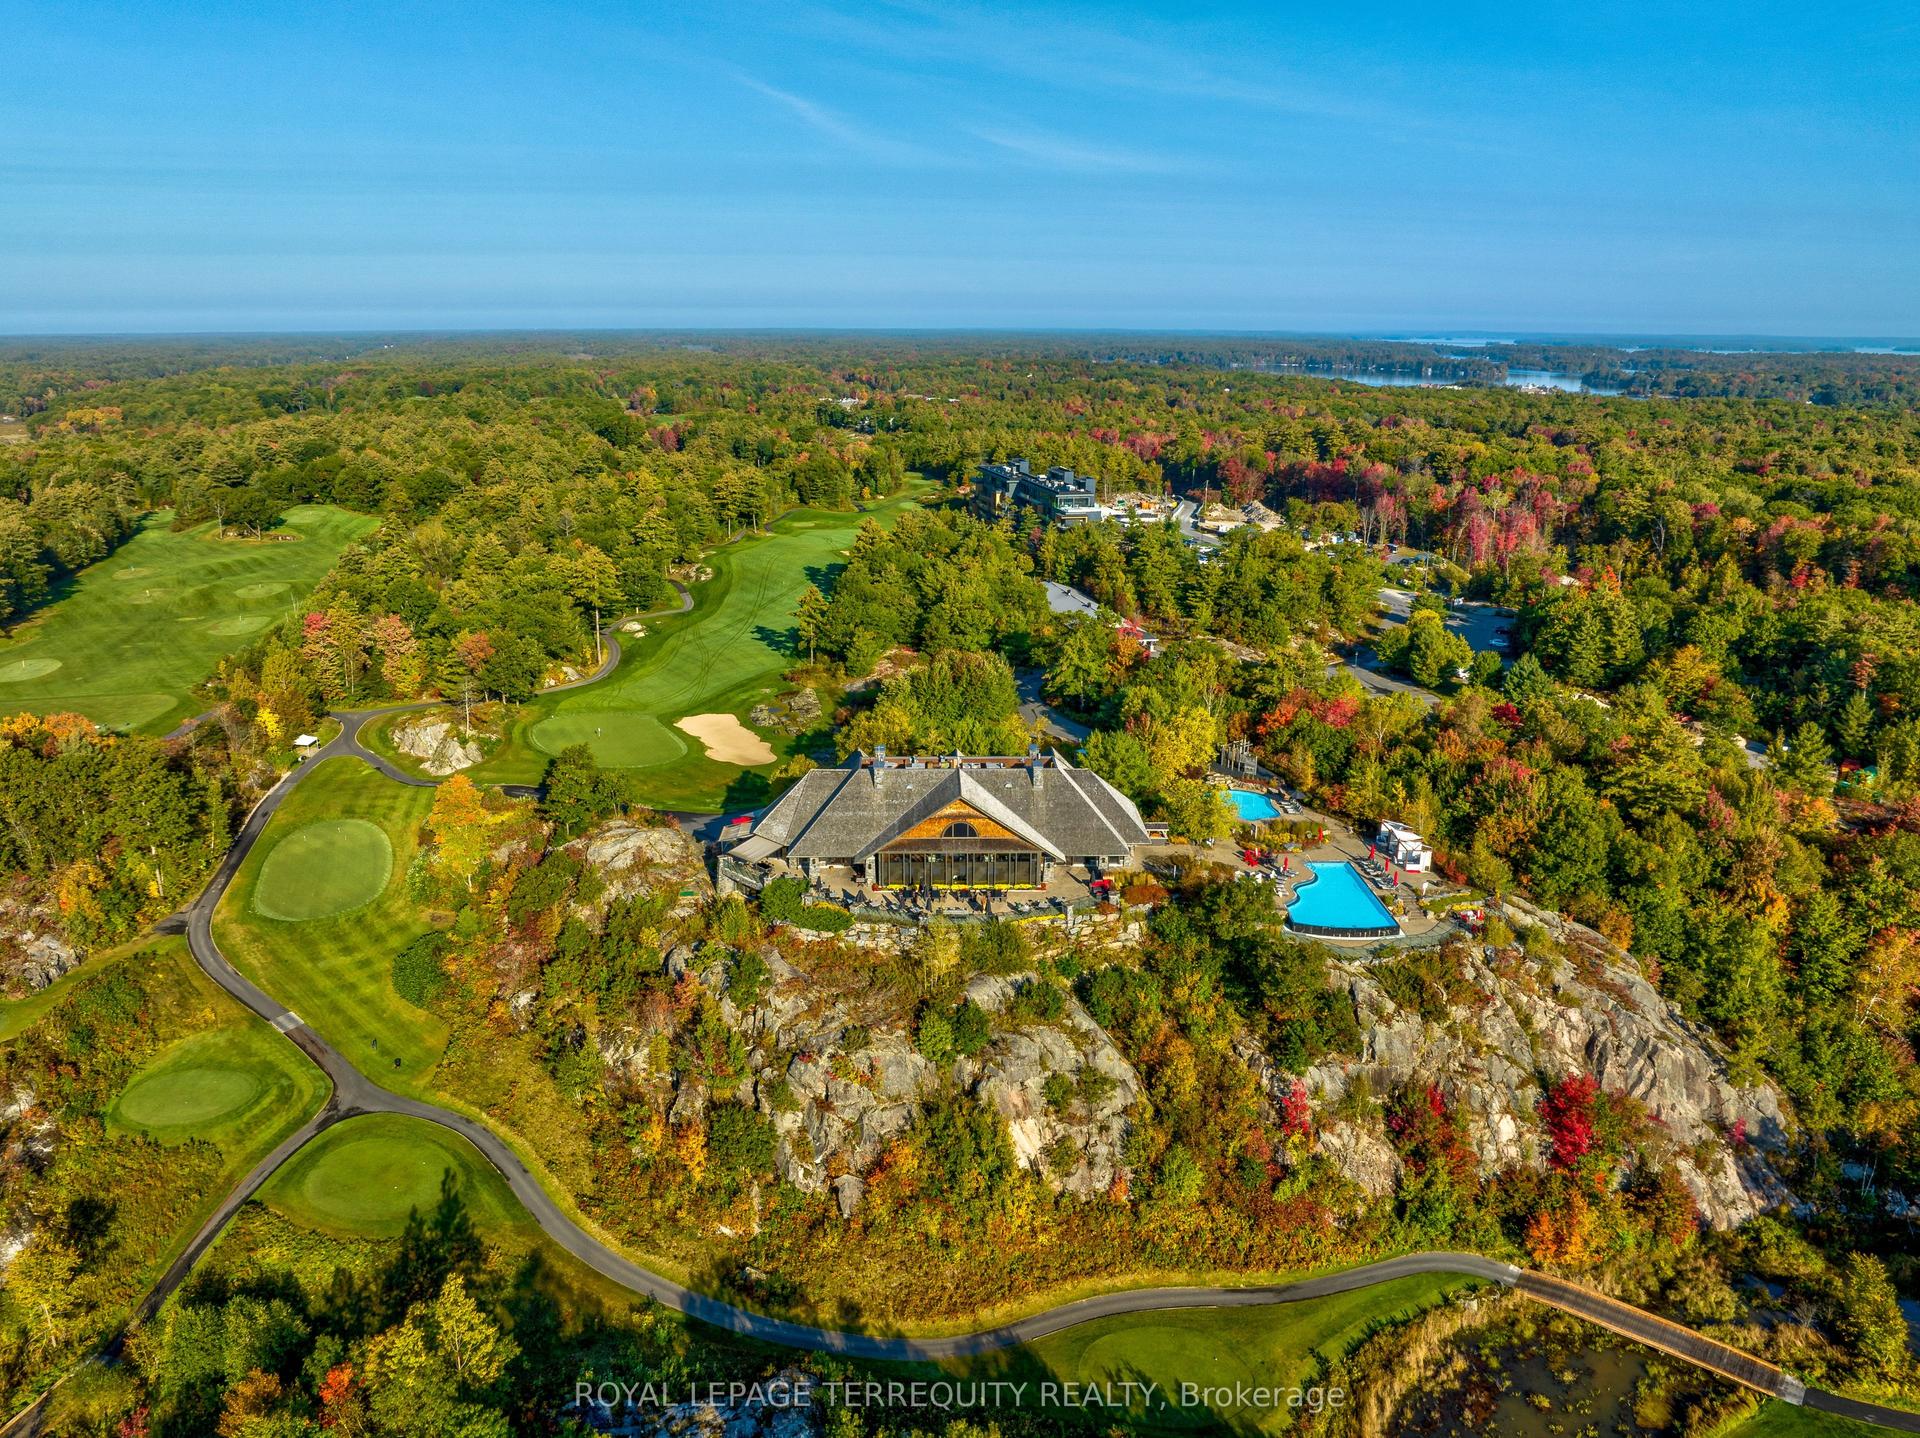
For Lease5 h ago
$3,500
Townhouse
37 Rockmount Crescent, Muskoka (S)
Gravenhurst, ON
3 bd
3 ba
1,300
1
MLS# X14087436Royal Lepage Terrequity Realty
WhatsApp Aman
Getting around
How walkable, bikeable, and transit-friendly this neighbourhood is.
62
/ 100
Walk Score
Somewhat Walkable
51
/ 100
Transit Score
Good Transit
48
/ 100
Bike Score
Somewhat Bikeable
Scores are estimates based on neighbourhood data and are for informational purposes only.
MLS® data courtesy of the Toronto Regional Real Estate Board (TRREB).
The information provided herein must only be used by consumers that have a bona fide interest in the purchase, sale, or lease of real estate and may not be used for any commercial purpose or any other purpose. Listing information is deemed reliable but is not guaranteed accurate by the Toronto Regional Real Estate Board, the listing brokerage, or this website. The trademarks REALTOR®, REALTORS® and the REALTOR® logo are controlled by The Canadian Real Estate Association (CREA) and identify real estate professionals who are members of CREA. MLS®, Multiple Listing Service®, and the associated logos are owned by CREA. Not intended to solicit properties currently listed for sale or buyers under contract.