For Lease
Just Listed
202 Pine Street
Collingwood, Collingwood, ON
$25,000
4Bd
4Ba
2,750+sqft
2Parking
33 x 165 ftlot
$9/sqft
DetachedMLS# S14091000Listed 2026-10-175 DOM
Heating
Water Heater Owned
Cooling
Central Air
About this home
**SKI SEASON LEASE** Located on one of the most desirable tree-lined streets in Collingwood's Heritage District, this beautifully restored red brick home blends timeless character with modern comfort on an impressive 165-foot-deep lot. From the moment you step inside, you're welcomed by a stunning lobby-style bar that sets the tone for the home's warm, inviting atmosphere. Meticulously restored to preserve its original architectural charm, the home showcases exquisite period details alongside thoughtful updates for today's lifestyle. The custom kitchen features heated floors and opens to a spacious family room with a two-way gas fireplace. French doors lead to a private deck and expansive backyard, creating the perfect space for entertaining or relaxing. The second level features three spacious bedrooms, a dedicated home office or den, and a beautifully renovated primary ensuite. The third-floor loft is a standout space, complete with a home theatre and additional sleeping area, making it the perfect place to unwind and enjoy après-ski in style. Just steps from downtown Collingwood's shops, cafés, and restaurants, and only a short drive to Blue Mountain's ski slopes and trails, this exceptional home offers the perfect blend of heritage charm, modern luxury, and four-season living.
RenovatedFireplace
Rooms
Main Floor
| Living Room | 3.66 × 4.60 m | |
| Dining Room | 4.66 × 4.28 m | |
| Kitchen | 4.32 × 3.92 m | |
| Family Room | 6.32 × 4.70 m | |
| Bathroom | 1.89 × 2.26 m |
Second Floor
| Primary Bedroom | 3.66 × 4.09 m | |
| Bedroom | 3.89 × 4.28 m | |
| Bedroom | 2.88 × 3.83 m | |
| Bathroom | 2.55 × 2.24 m | |
| Bathroom | 3.91 × 2.16 m | |
| Office | 2.27 × 2.15 m |
Third Floor
| Recreation | 10.70 × 6.32 m | |
| Bedroom | 4.65 × 2.02 m | |
| Bathroom | 2.67 × 2.16 m |
Features
- Water Heater Owned
- Deck
- Porch
- Privacy
- Full
- Central Air
- 2-Storey
Financials
Estimated Rental Income
Entire property$4,000 – $6,500/mo
Rental yield192.0% – 312.0%
*Estimates based on comparable rentals in the area. Actual income may vary.
Market Data — Collingwood
Days on market5 days
Buyer's MarketSeller's Market
Based on active listings in Collingwood. Data updates daily.
Other rentals like this
Similar rentals in Collingwood
Same property type, similar price, similar size — currently for rent.
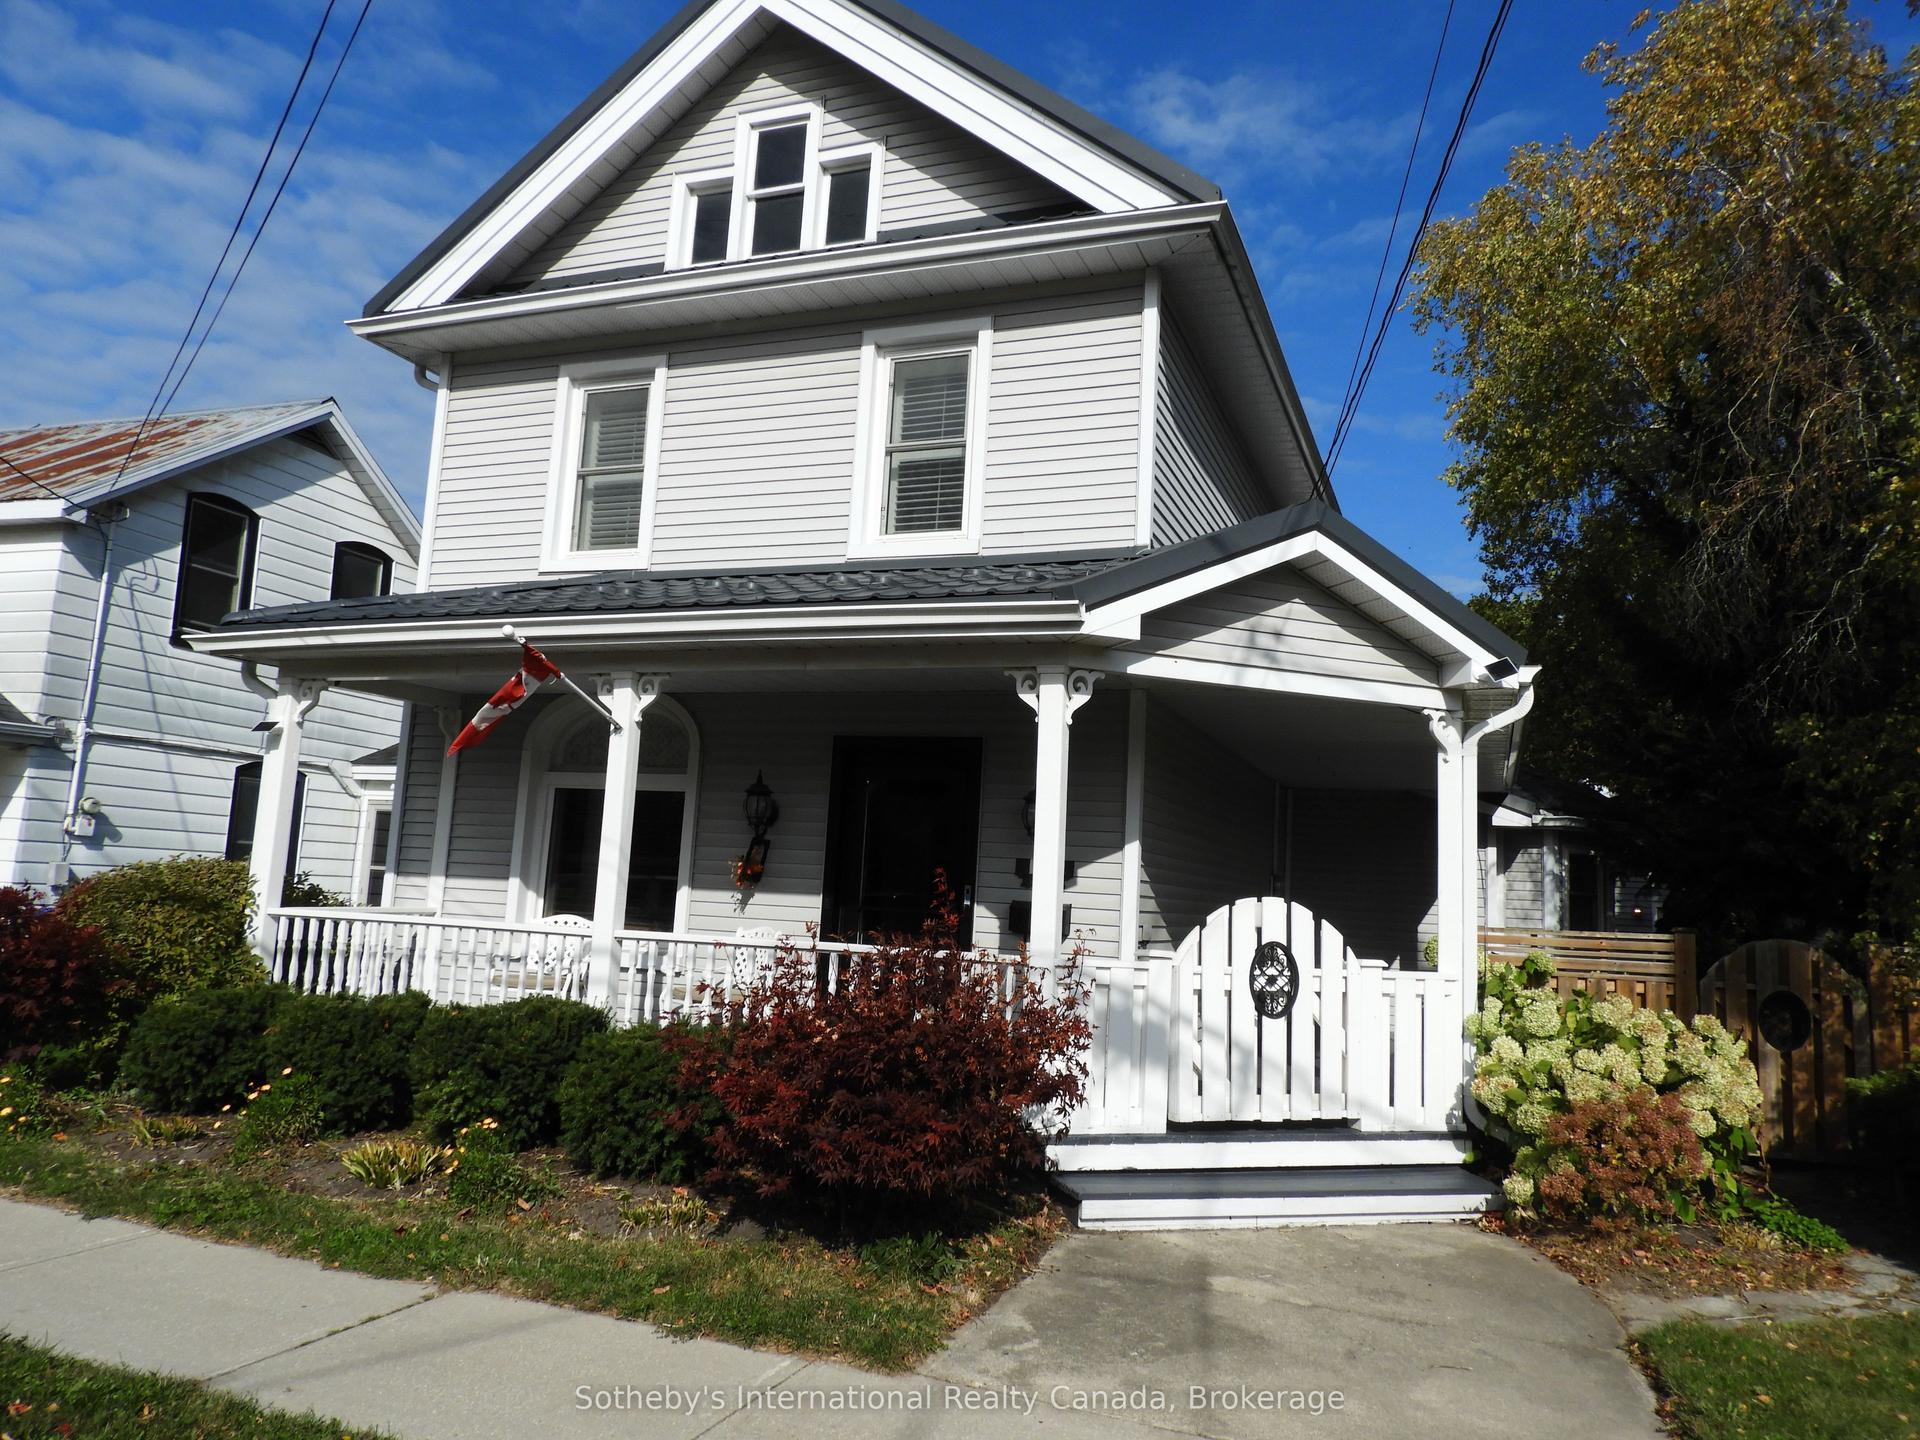
For Lease3 days ago
$20,000
Detached
77 Fourth Street W, Collingwood
Collingwood, ON
3 bd
2 ba
2,250
3
MLS# S14094204Sotheby's International Realty Ca…
WhatsApp Aman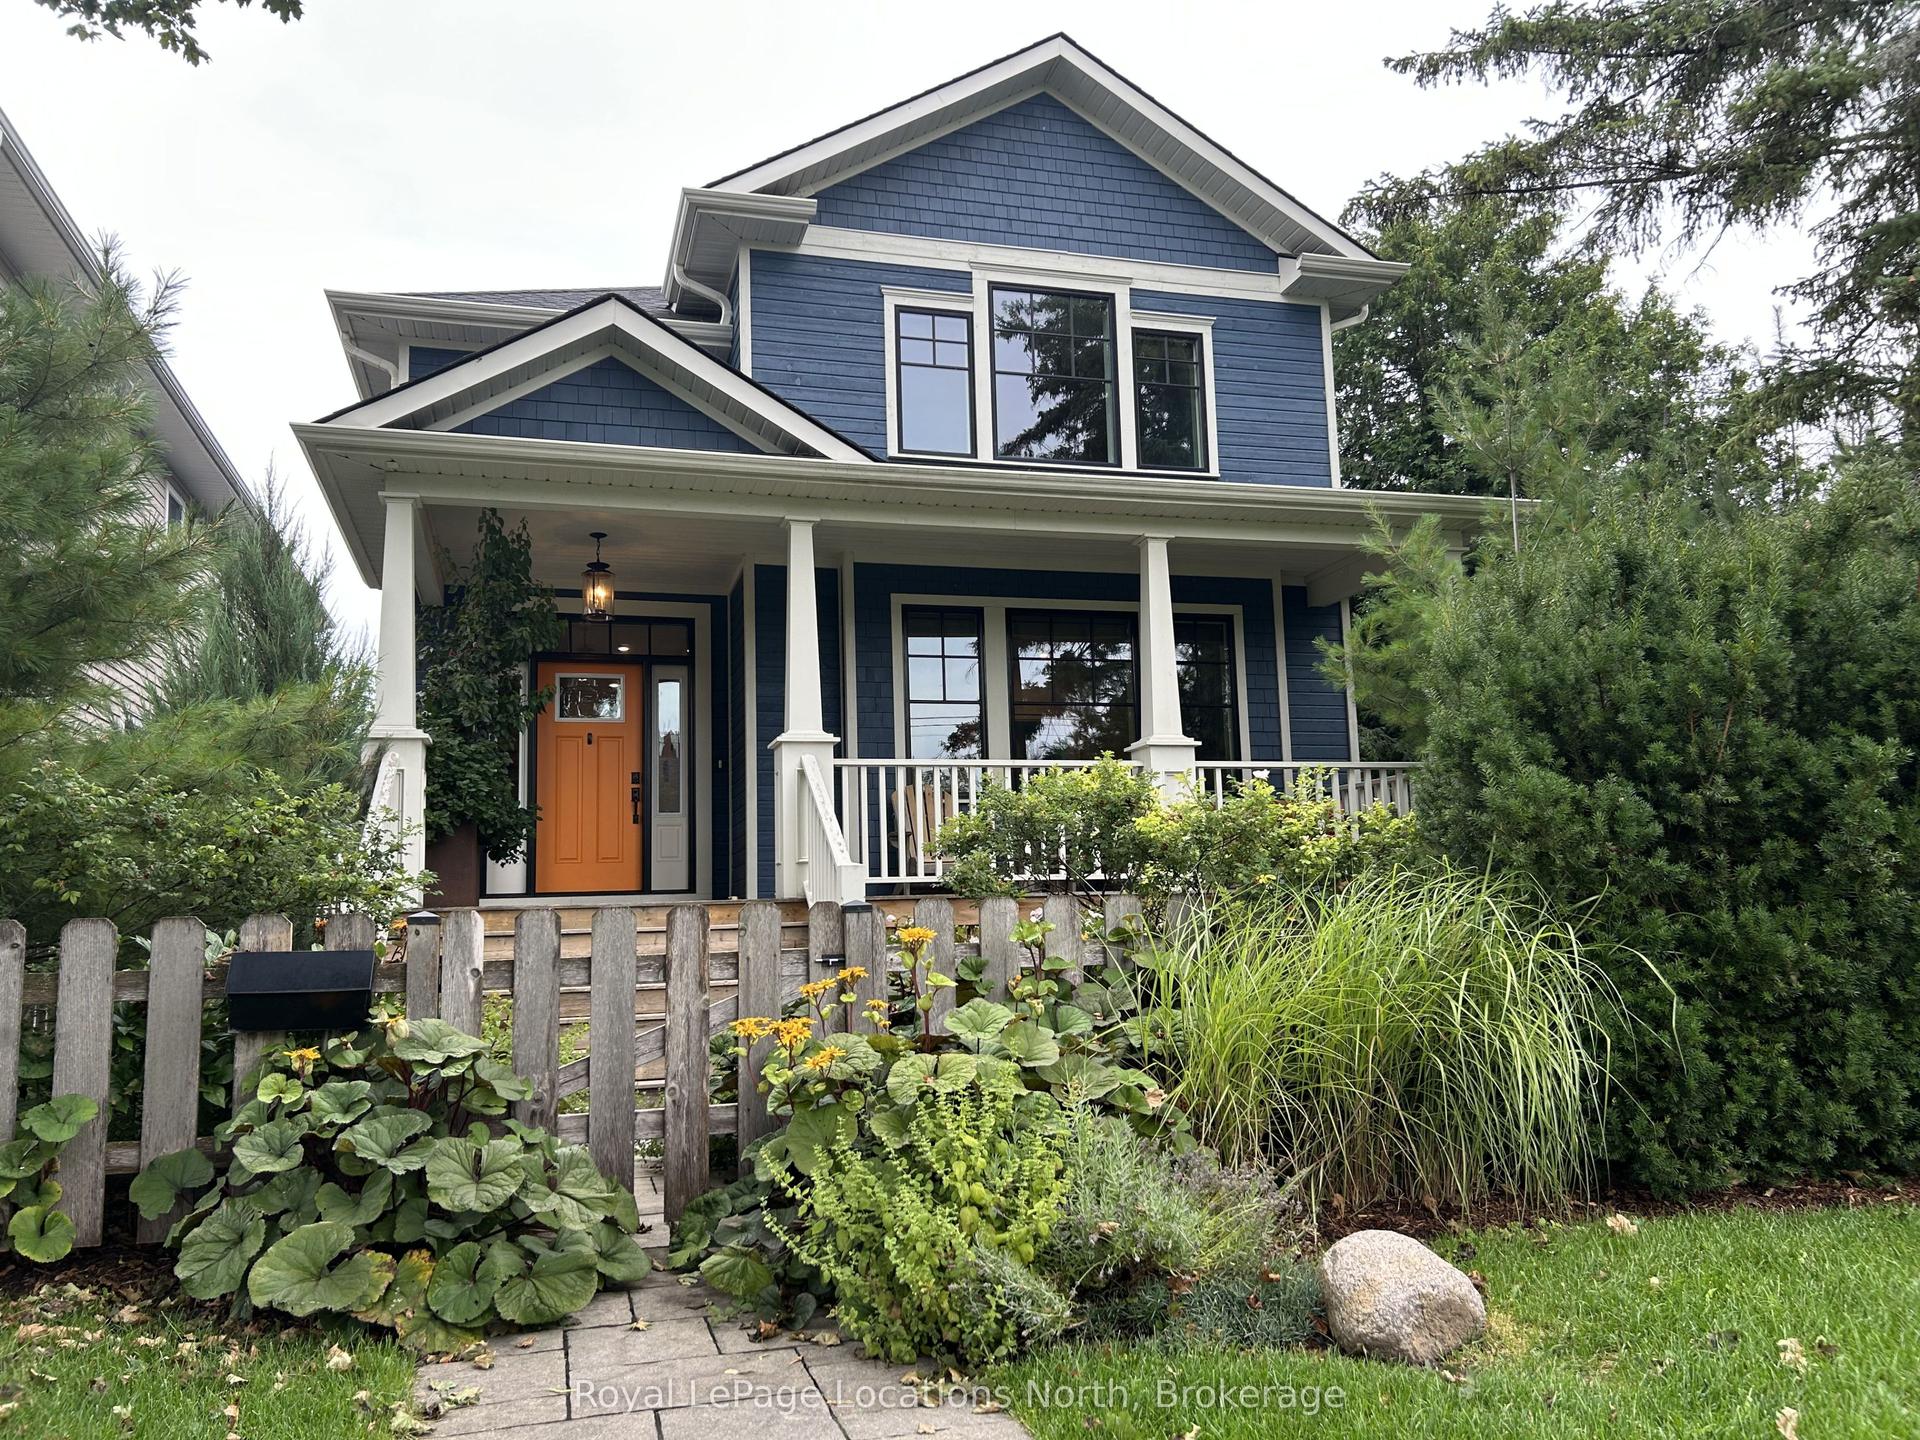
For Lease2 months ago
$20,000
Detached
10 NIAGARA Street, Collingwood
Collingwood, ON
4 bd
4 ba
2,750
5
MLS# S13726024Royal LePage Locations North
WhatsApp Aman

Getting around
How walkable, bikeable, and transit-friendly this neighbourhood is.
55
/ 100
Walk Score
Somewhat Walkable
46
/ 100
Transit Score
Some Transit
47
/ 100
Bike Score
Somewhat Bikeable
Scores are estimates based on neighbourhood data and are for informational purposes only.
MLS® data courtesy of the Toronto Regional Real Estate Board (TRREB).
The information provided herein must only be used by consumers that have a bona fide interest in the purchase, sale, or lease of real estate and may not be used for any commercial purpose or any other purpose. Listing information is deemed reliable but is not guaranteed accurate by the Toronto Regional Real Estate Board, the listing brokerage, or this website. The trademarks REALTOR®, REALTORS® and the REALTOR® logo are controlled by The Canadian Real Estate Association (CREA) and identify real estate professionals who are members of CREA. MLS®, Multiple Listing Service®, and the associated logos are owned by CREA. Not intended to solicit properties currently listed for sale or buyers under contract.