For Lease
Just Listed
9 Whitehorn Crescent
Holly, Barrie, ON
$2,700
4Bd
2Ba
1,750+sqft
2Parking
44.65 x 191.06 ftlot
$2/sqft
DetachedMLS# S14143098Listed 2026-11-030 DOM
Cooling
Central Air
Just listed! New listings in Barrie often receive offers within the first week.
About this home
Stunning 4-Bedroom Upper-Level Residence Available for Lease in Barrie's Prime Holly Neighborhood! This beautifully lit, open-concept home welcomes you with expansive living and dining areas, plus a separate family room anchored by a cozy gas fireplace-perfect for unwinding. The contemporary kitchen boasts elegant granite countertops, extensive cabinet space, and a direct walkout to a private deck. On the upper floor, you will find four well-proportioned bedrooms, including a premier primary suite complete with its own walk-in closet and a dedicated ensuite bath. Designed for effortless living, the property features a private entrance, exclusive-use laundry, central AC, private parking, and shared backyard access. Superbly located just minutes from Highway 400, Maple view Drive, local schools, parks, and major retail centers.
WalkoutFireplace
Rooms
Main Floor
| Living Room | 4.35 × 3.29 m | Hardwood Floor Overlooks Family Large Window |
| Dining Room | 3.20 × 3.15 m | Stone Floor Crown Moulding Window |
| Kitchen | 4.15 × 4.17 m | Stone Floor Granite Counters W/O To Deck |
| Family Room | 4.12 × 4.34 m | Hardwood Floor Gas Fireplace W/O To Deck |
Second Floor
| Primary Bedroom | 5.41 × 3.47 m | Hardwood Floor Walk-In Closet(s) 3 Pc Bath |
| Bedroom 2 | 3.33 × 3.72 m | Hardwood Floor Closet Window |
| Bedroom 3 | 2.65 × 3.50 m | Hardwood Floor Closet Window |
| Bedroom 4 | 3.13 × 3.13 m | Hardwood Floor Closet Window |
Features
- Other
- Apartment
- Separate Entrance
- Central Air
- 2-Storey
Financials
Estimated Rental Income
Entire property$4,000 – $6,500/mo
Rental yield1777.8% – 2888.9%
*Estimates based on comparable rentals in the area. Actual income may vary.
Market Data — Barrie
Days on market0 days
Buyer's MarketSeller's Market
Based on active listings in Barrie. Data updates daily.
Other rentals like this
Similar rentals in Barrie
Same property type, similar price, similar size — currently for rent.
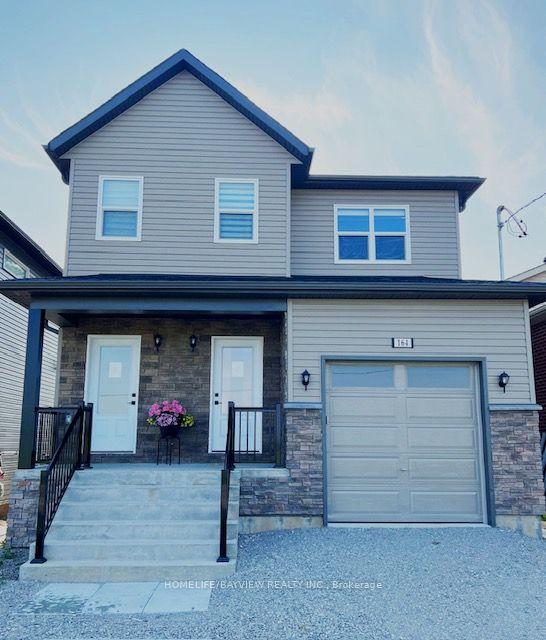
For Lease9 h ago
$2,690
Detached
162 Penetanguishene Road Main & 2nd #Main & 2nd, Grove East
Barrie, ON
3 bd
3 ba
2,250
1
MLS# S14143494Homelife/Bayview Realty Inc.
WhatsApp Aman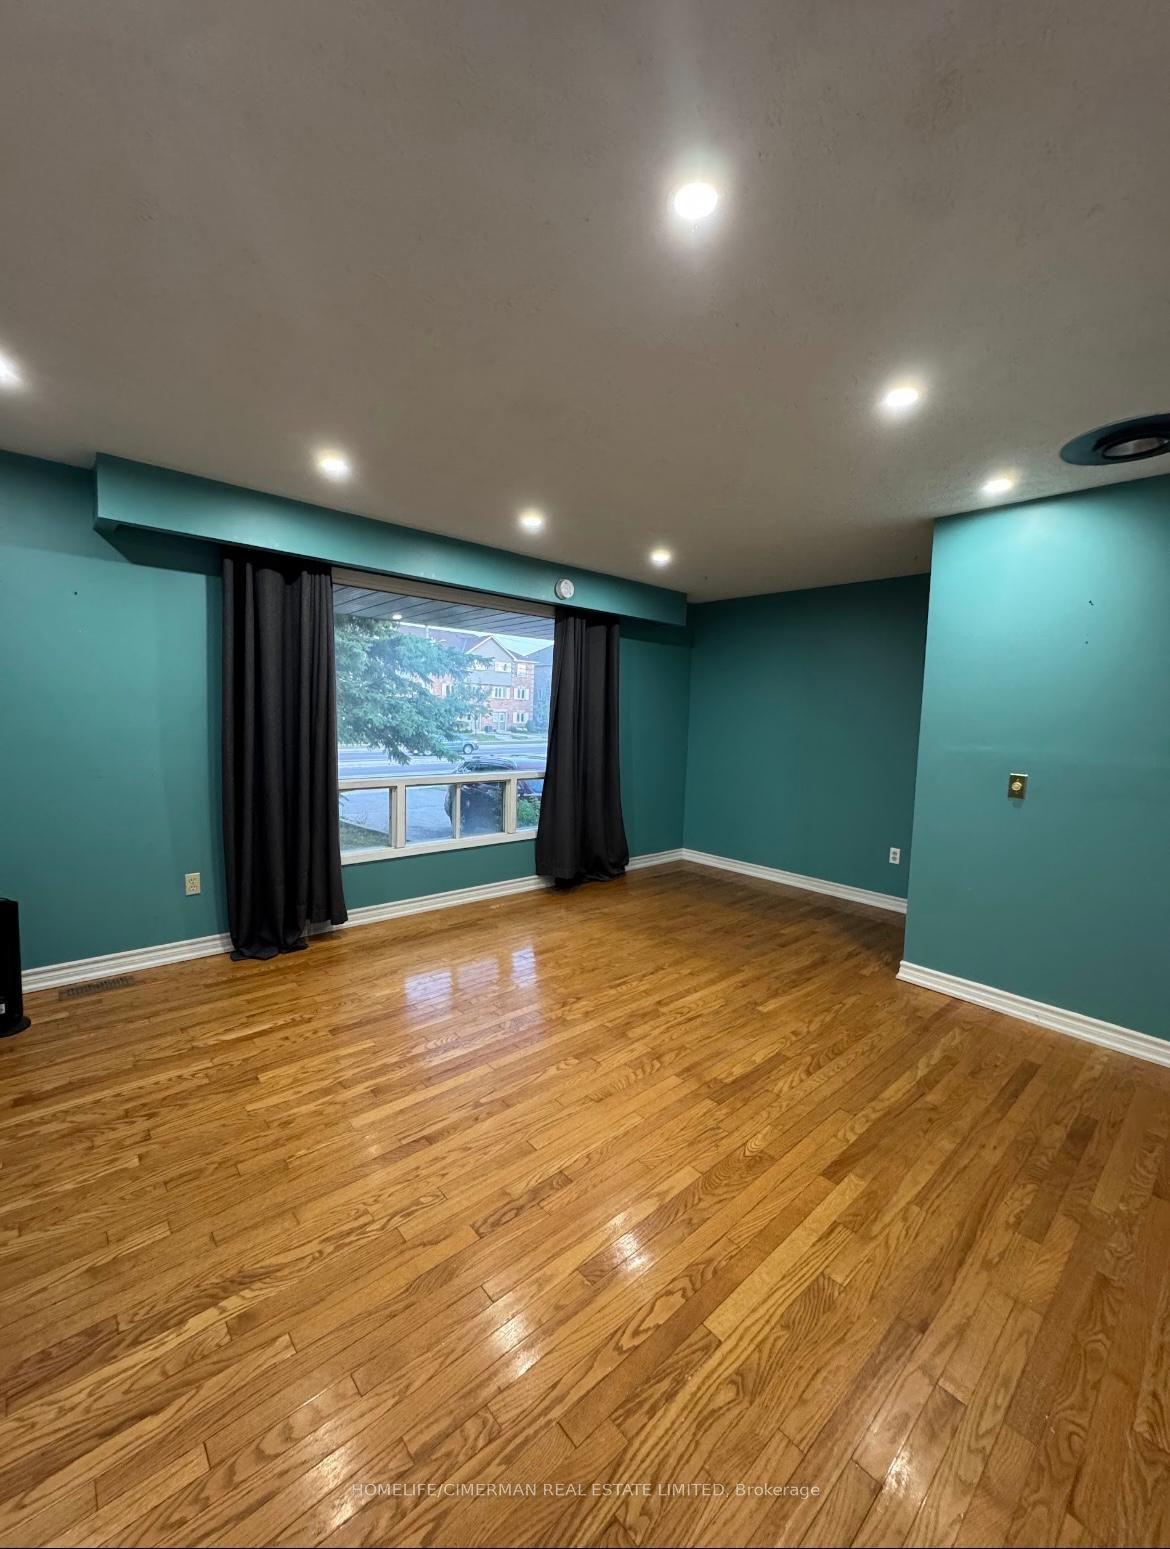
For Lease9 h ago
$2,600
Detached
206 Harvie Road Main Floor #Main Floor, Holly
Barrie, ON
3 bd
1 ba
1,300
2
MLS# S14142860Homelife/Cimerman Real Estate Lim…
WhatsApp Aman

Getting around
How walkable, bikeable, and transit-friendly this neighbourhood is.
58
/ 100
Walk Score
Somewhat Walkable
43
/ 100
Transit Score
Some Transit
40
/ 100
Bike Score
Somewhat Bikeable
Scores are estimates based on neighbourhood data and are for informational purposes only.
MLS® data courtesy of the Toronto Regional Real Estate Board (TRREB).
The information provided herein must only be used by consumers that have a bona fide interest in the purchase, sale, or lease of real estate and may not be used for any commercial purpose or any other purpose. Listing information is deemed reliable but is not guaranteed accurate by the Toronto Regional Real Estate Board, the listing brokerage, or this website. The trademarks REALTOR®, REALTORS® and the REALTOR® logo are controlled by The Canadian Real Estate Association (CREA) and identify real estate professionals who are members of CREA. MLS®, Multiple Listing Service®, and the associated logos are owned by CREA. Not intended to solicit properties currently listed for sale or buyers under contract.