For Lease
Just Listed
120 Blue Forest Crescent
Innis-Shore, Barrie, ON
$2,850
3Bd
3Ba
1,750+sqft
3Parking
20 x 82 ftlot
$2/sqft
TownhouseMLS# S14145212Listed 2026-11-031 DOM
Cooling
Central Air
Basement
Unfinished
Just listed! New listings in Barrie often receive offers within the first week.
About this home
Stunning Executive Freehold Ravine Townhome Offering 1,729 Sq. Ft. of Exceptional Living!Discover this beautifully appointed executive freehold townhome, featuring an inviting open-concept layout, 9-ft ceilings on the main floor, and an impressive selection of upgrades. The upgraded kitchen is sure to impress with extended upper cabinetry, upgraded cabinets, and a stylish backsplash beautifully complementing the chimney-style range hood. A thoughtfully designed layout offers a versatile fourth bedroom on the main floor, while the walkout basement opens to a picturesque ravine surrounded by lush greenery, creating a private and tranquil outdoor setting. Enjoy the best of both convenience and nature in this thoughtfully planned community. Just steps to the GO Train and surrounded by beautiful parks, playgrounds, green spaces, and scenic walking trails. Spend your weekends enjoying the nearby shores of Lake Simcoe, with easy access to the beach and outdoor recreation. An exceptional opportunity to enjoy spacious executive living, modern upgrades, and the beauty of nature, all in one desirable location!
RavineWalkout
Rooms
Second Floor
| Great Room | 18.00 × 11.00 m | W/O To Deck Large Window Laminate |
| Study | 8.10 × 8.60 m | Large Window Laminate |
| Dining Room | 10.00 × 15.80 m | Laminate Large Window Combined w/Kitchen |
| Kitchen | 10.00 × 15.80 m | Ceramic Floor Granite Counters Stainless Steel Appl |
| Bedroom 2 | 10.00 × 11.00 m | Large Window |
| Bedroom 3 | 8.60 × 9.40 m | Large Window |
| Primary Bedroom | 13.60 × 13.10 m | Walk-In Closet(s) 3 Pc Ensuite Large Window |
Other
| Bedroom 4 | 5.49 × 3.96 m | |
| Recreation | — |
Features
- Auto Garage Door Remote
- Unfinished
- Walk-Out
- Central Air
- 3-Storey
Financials
Estimated Rental Income
Entire property$3,200 – $4,800/mo
Rental yield1347.4% – 2021.1%
*Estimates based on comparable rentals in the area. Actual income may vary.
Market Data — Barrie
Days on market1 days
Buyer's MarketSeller's Market
Based on active listings in Barrie. Data updates daily.
Other rentals like this
Similar rentals in Barrie
Same property type, similar price, similar size — currently for rent.
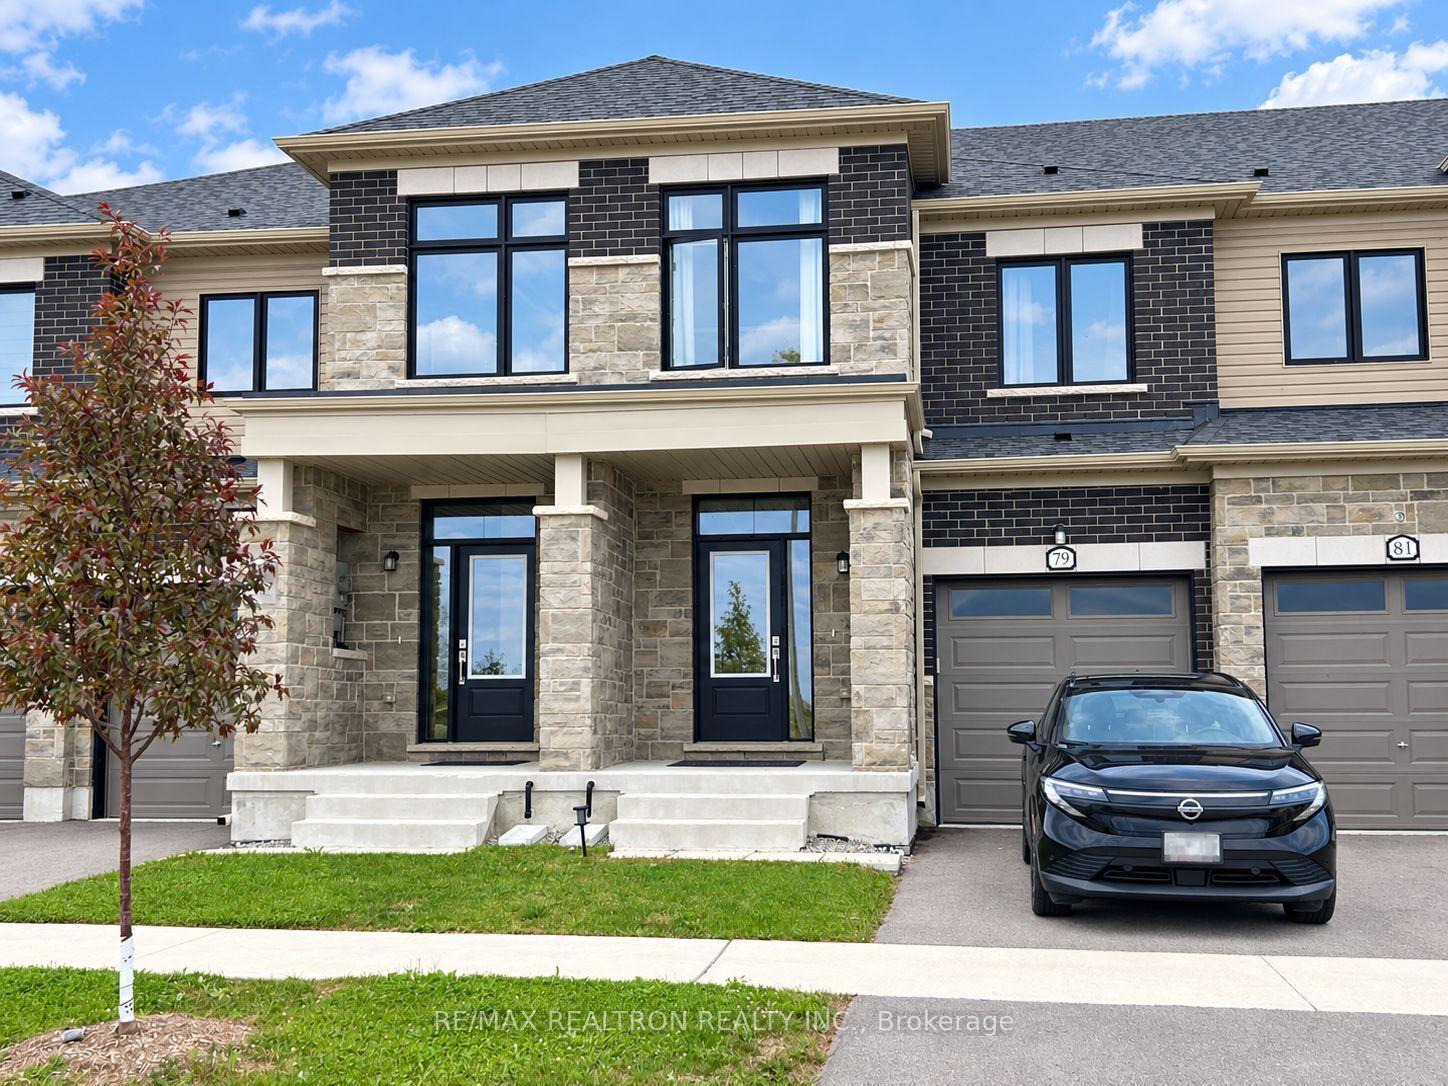
For Lease2 months ago
$2,600
Townhouse
79 Milady Crescent, Painswick South
Barrie, ON
3 bd
3 ba
1,750
2
MLS# S13801852Re/Max Realtron Realty Inc.
WhatsApp Aman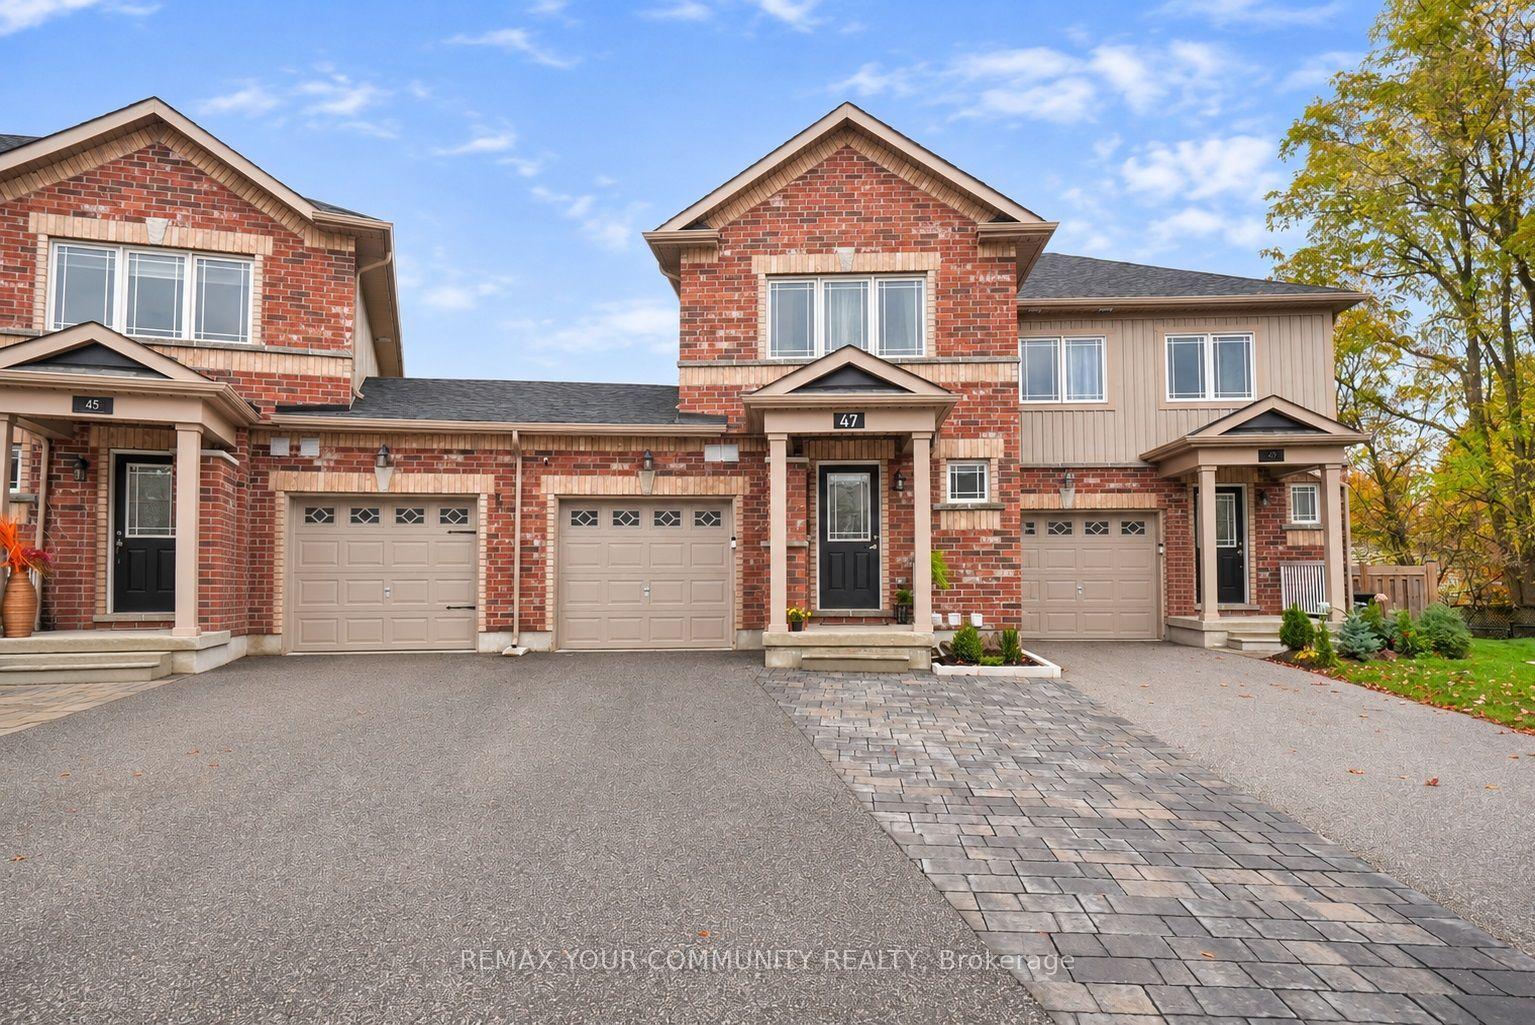
For Lease13 h ago
$2,300
Townhouse
47 Franks Way, Allandale
Barrie, ON
3 bd
2 ba
1,300
2
MLS# S14149146Remax Your Community Realty
WhatsApp Aman
Getting around
How walkable, bikeable, and transit-friendly this neighbourhood is.
58
/ 100
Walk Score
Somewhat Walkable
45
/ 100
Transit Score
Some Transit
46
/ 100
Bike Score
Somewhat Bikeable
Scores are estimates based on neighbourhood data and are for informational purposes only.
MLS® data courtesy of the Toronto Regional Real Estate Board (TRREB).
The information provided herein must only be used by consumers that have a bona fide interest in the purchase, sale, or lease of real estate and may not be used for any commercial purpose or any other purpose. Listing information is deemed reliable but is not guaranteed accurate by the Toronto Regional Real Estate Board, the listing brokerage, or this website. The trademarks REALTOR®, REALTORS® and the REALTOR® logo are controlled by The Canadian Real Estate Association (CREA) and identify real estate professionals who are members of CREA. MLS®, Multiple Listing Service®, and the associated logos are owned by CREA. Not intended to solicit properties currently listed for sale or buyers under contract.