For Lease
Just Listed
33A Grove Street E main floor #main floor
Wellington, Barrie, ON
$2,200
3Bd
1Ba
900+sqft
3Parking
30.88 x 218 ftlot
$2/sqft
Semi-DetachedMLS# S14145220Listed 2026-11-035 DOM
About this home
Welcome to this spacious and inviting 3-bedroom, 1-bathroom home offering a functional layout and comfortable living space. Featuring a bright, open-concept design, this home seamlessly connects the kitchen and living areas, creating an ideal space for everyday living, relaxing, and entertaining. The kitchen is a standout feature, complete with beautiful stone countertops and a large centre island that provides additional workspace and plenty of room for meal preparation, casual dining, or gathering with family and friends. The open layout offers a welcoming atmosphere with a great flow throughout the main living space. The home offers three well-proportioned bedrooms, providing flexibility for a growing family or those looking for additional space for a home office. A full bathroom and the convenience of private, in-unit laundry add to the functionality of the home. Parking is a major bonus, with exclusive use of a single-car garage, a.long with two additional dedicated parking spaces. Enjoy the added benefit of access to a shared backyard, offering outdoor space to unwind, enjoy the fresh air, or spend time outside. With its spacious layout, attractive kitchen features, private laundry, and ample parking, this home offers an excellent combination of comfort, convenience, and practical living.
Garage
Features
- None
- Apartment
- Bungalow
Financials
Estimated Rental Income
Entire property$3,200 – $4,800/mo
Rental yield1745.5% – 2618.2%
*Estimates based on comparable rentals in the area. Actual income may vary.
Market Data — Barrie
Days on market5 days
Buyer's MarketSeller's Market
Based on active listings in Barrie. Data updates daily.
Other rentals like this
Similar rentals in Barrie
Same property type, similar price, similar size — currently for rent.
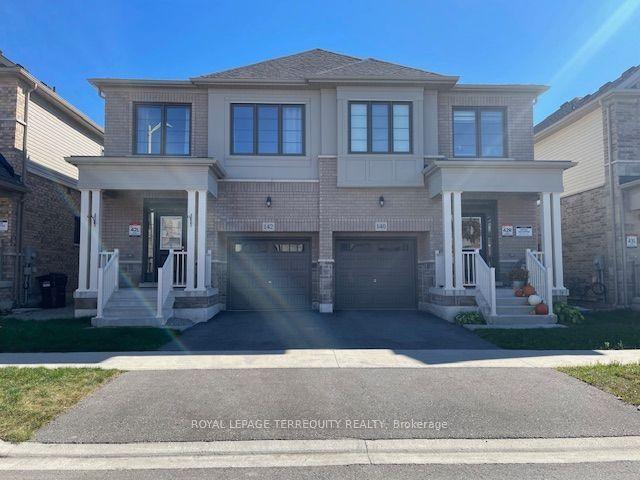
For Lease1 month ago
$2,750
Semi-Detached
142 Shepherd Drive, Rural Barrie Southeast
Barrie, ON
3 bd
3 ba
1,750
2
MLS# S13834938Royal Lepage Terrequity Realty
WhatsApp Aman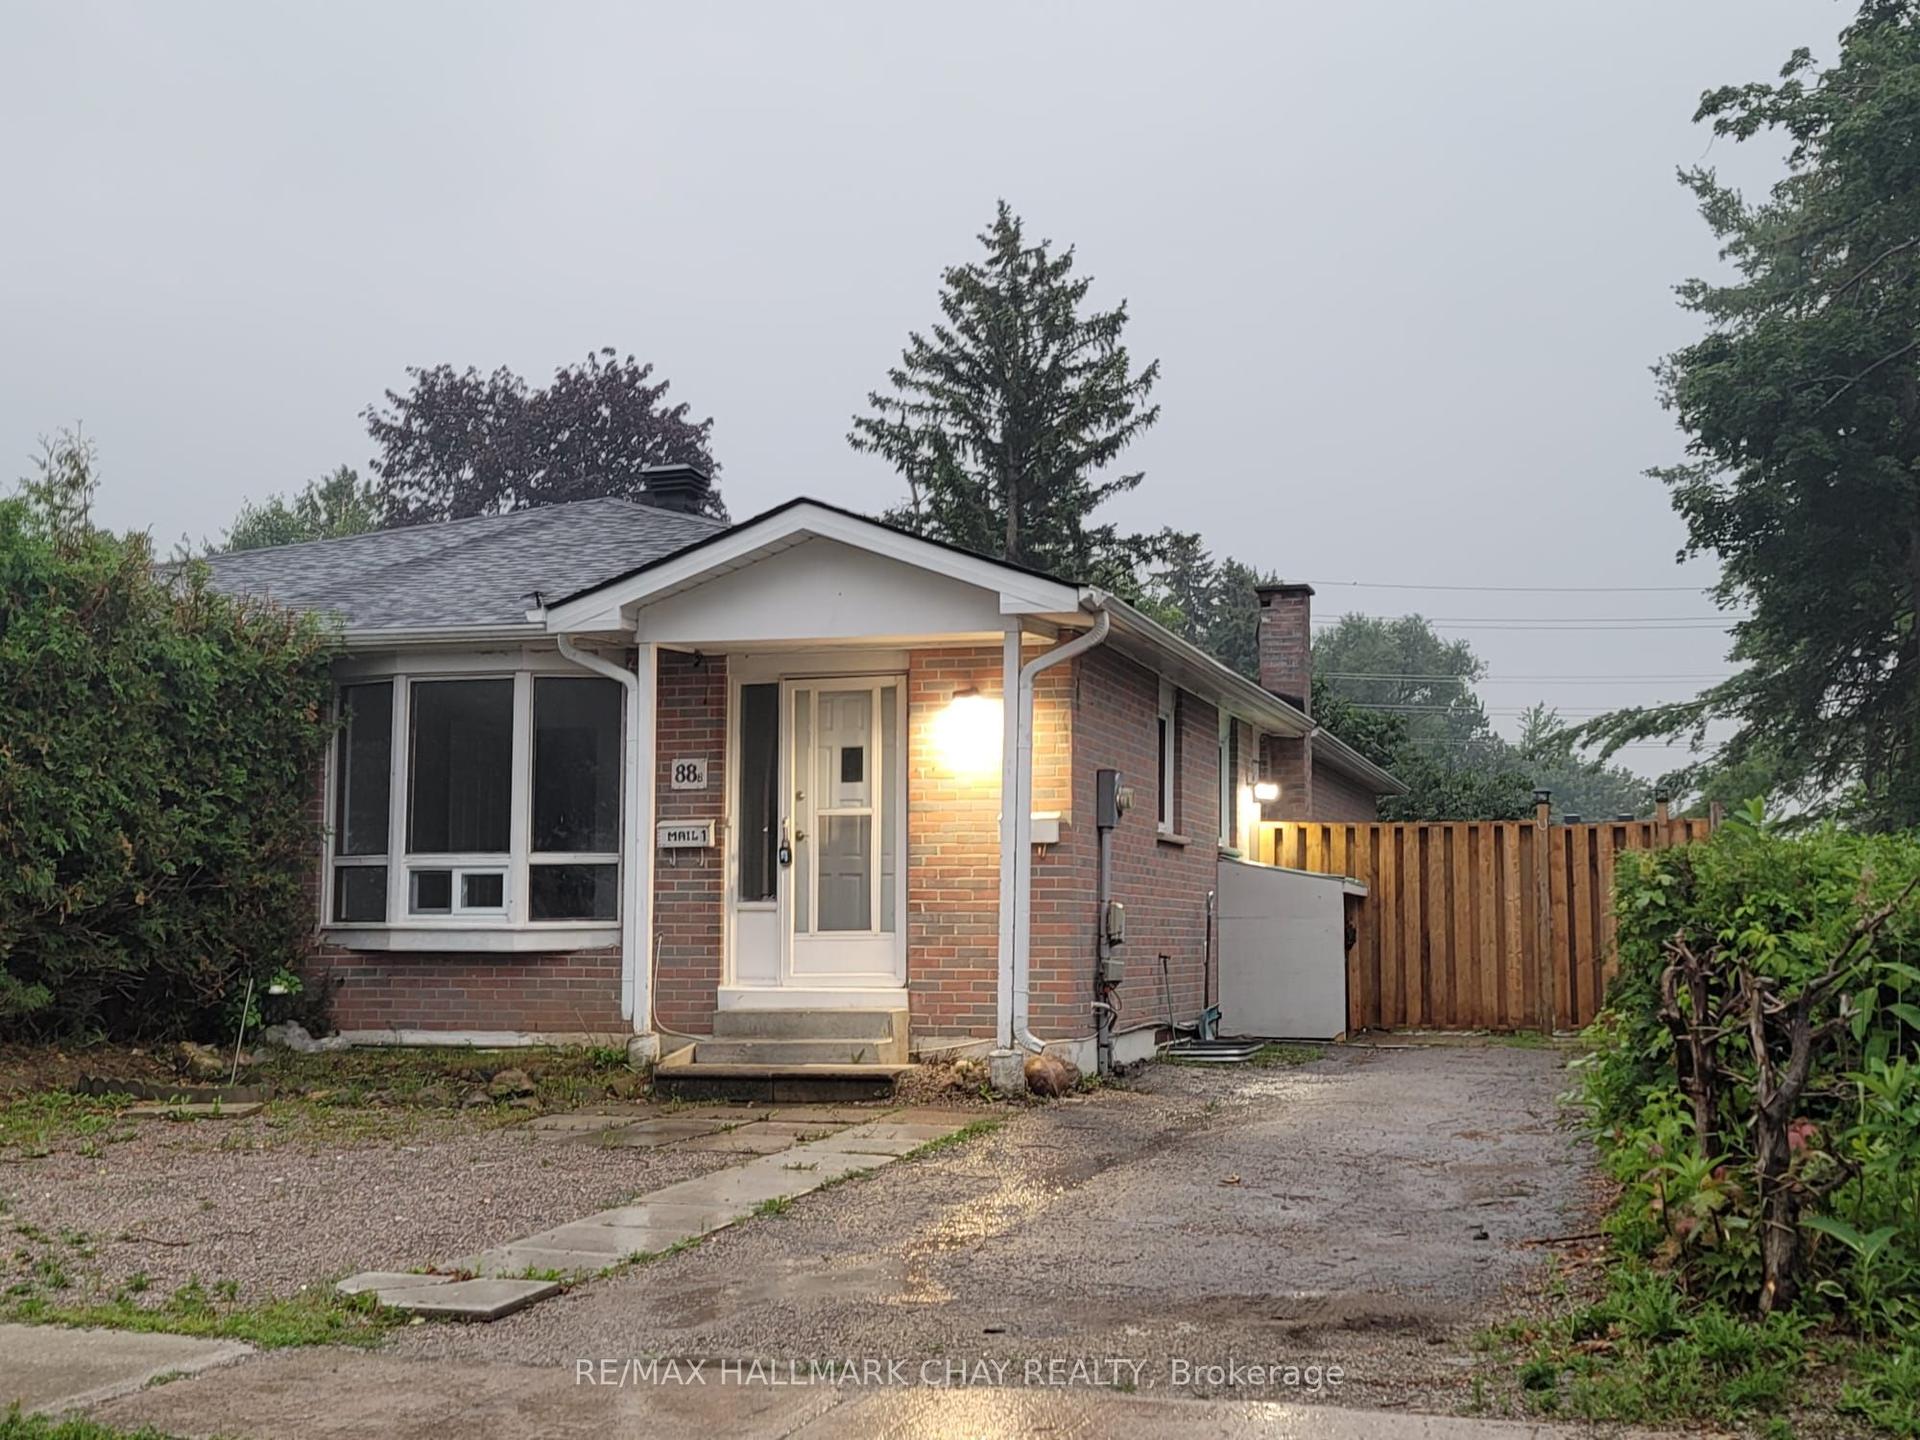
For Lease3 months ago
$1,900
Semi-Detached
88 B Bernick Drive Basement #Basement, Grove East
Barrie, ON
4 bd
1 ba
1,300
2
MLS# S13626146Re/Max Hallmark Chay Realty
WhatsApp Aman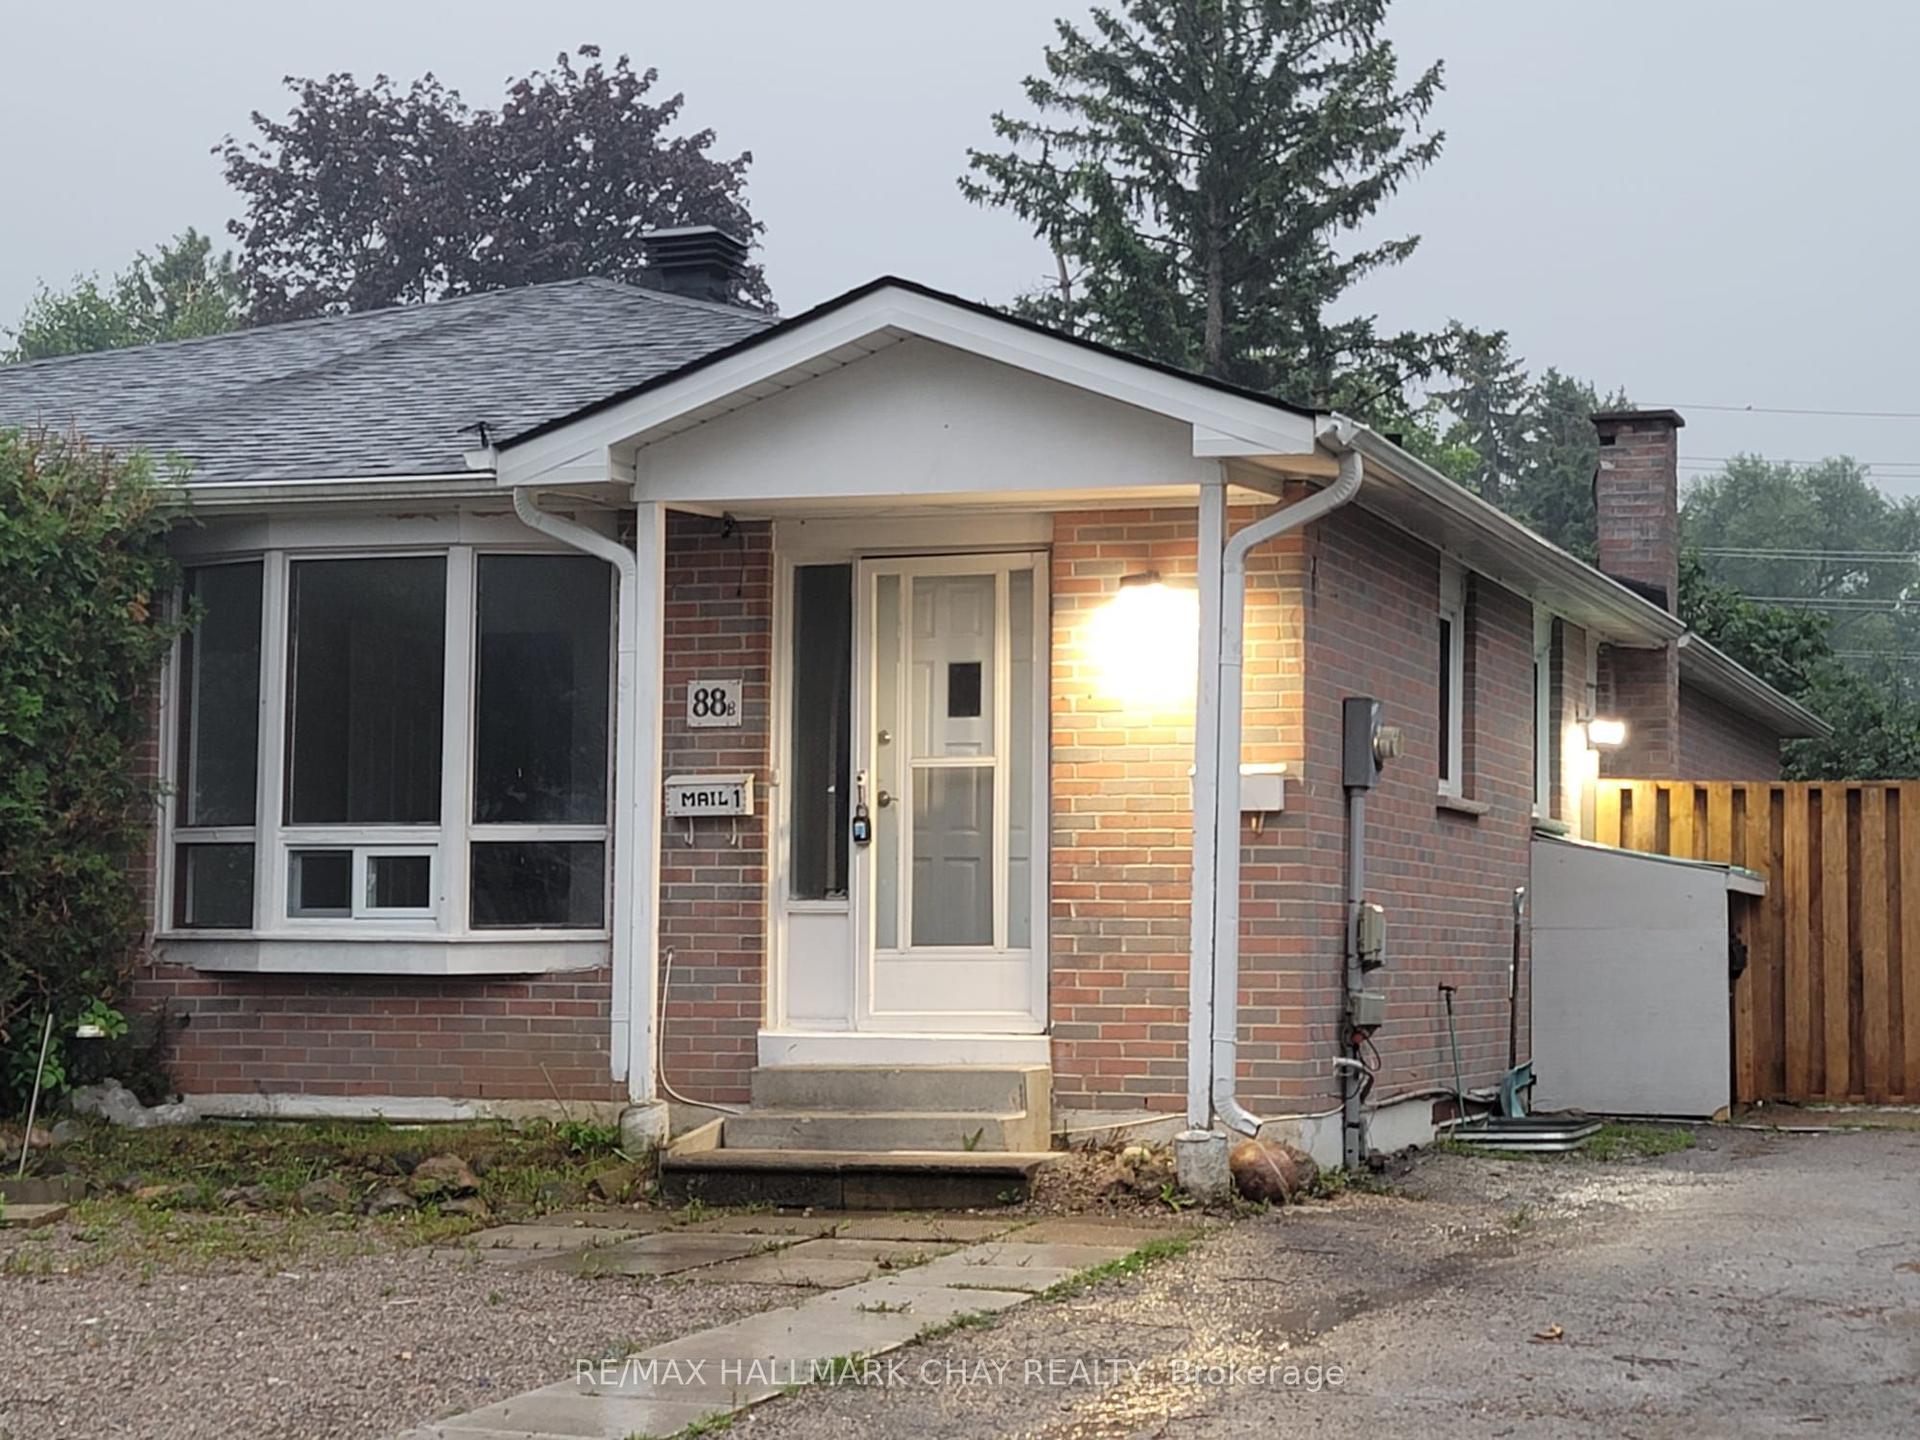

Getting around
How walkable, bikeable, and transit-friendly this neighbourhood is.
61
/ 100
Walk Score
Somewhat Walkable
40
/ 100
Transit Score
Some Transit
43
/ 100
Bike Score
Somewhat Bikeable
Scores are estimates based on neighbourhood data and are for informational purposes only.
MLS® data courtesy of the Toronto Regional Real Estate Board (TRREB).
The information provided herein must only be used by consumers that have a bona fide interest in the purchase, sale, or lease of real estate and may not be used for any commercial purpose or any other purpose. Listing information is deemed reliable but is not guaranteed accurate by the Toronto Regional Real Estate Board, the listing brokerage, or this website. The trademarks REALTOR®, REALTORS® and the REALTOR® logo are controlled by The Canadian Real Estate Association (CREA) and identify real estate professionals who are members of CREA. MLS®, Multiple Listing Service®, and the associated logos are owned by CREA. Not intended to solicit properties currently listed for sale or buyers under contract.