For Lease
Just Listed
20 Dorothys Drive
Hawkestone, Oro-Medonte, ON
$3,000
2+1Bd
2Ba
1,300+sqft
12Parking
89.67 x 143.39 ftlot
$2/sqft
DetachedMLS# S14145276Listed 2026-11-030 DOM
Cooling
Central Air
Basement
Finished
Just listed! New listings in Oro-Medonte often receive offers within the first week.
About this home
Spacious 2+1 bedroom bungalow available for lease in Hawkestone, conveniently located between Barrie and Orillia with easy access to Highway 11. Offering approximately 2,753 sq. ft. of living space across the main and finished lower levels, this home provides a practical layout with plenty of room for everyday living.The main floor includes two bedrooms, a full bathroom, a kitchen with Caesarstone countertops, stainless steel appliances and a walkout to the deck. The bright, spacious living area features vaulted ceilings, large windows and a wood-burning fireplace. The finished lower level offers a third bedroom with an ensuite bathroom, additional living space and ample storage.Enjoy a generous yard with mature landscaping, a cedar deck and outdoor space. A separate 819 sq. ft. heated building provides a three-door garage and workshop, ideal for additional vehicle parking, storage or hobby use. Two driveways offer ample parking.Conveniently located near Lake Simcoe, Hawkestone Wharf, parks, golf courses and recreational trails, with access to amenities in Barrie and Orillia.The home is serviced by a private well and septic system, and tenants must follow appropriate care and usage guidelines. First and last month's rent required in accordance with Ontario tenancy legislation. Applicants are asked to provide a completed rental application, credit report, employment verification or proof of income and references for Landlord review. Tenant insurance, including liability coverage, is required throughout the tenancy. A Pet Addendum will be included where applicable, subject to the Residential Tenancies Act. Lawn care and snow removal arrangements will be addressed in accordance with applicable legislation. All applications are subject to Landlord approval
GarageWalkoutFireplace
Rooms
Main Floor
| Dining Room | 6.48 × 3.48 m | Hardwood Floor Open Concept |
| Kitchen | 6.39 × 2.89 m | Walk-Out Breakfast Bar Open Concept |
| Family Room | 4.44 × 10.19 m | Fireplace Open Concept Vaulted Ceiling(s) |
| Foyer | 4.09 × 1.01 m | Hardwood Floor |
| Bedroom | 3.55 × 3.91 m | Hardwood Floor |
| Primary Bedroom | 3.75 × 3.45 m | Walk-In Closet(s) Hardwood Floor |
| Other | 2.38 × 2.28 m | Hardwood Floor Above Grade Window Overlooks Frontyard |
| Bathroom | 2.85 × 2.80 m | Ceramic Floor 4 Pc Bath |
| Other | 6.05 × 4.22 m | Overlooks Garden Overlooks Backyard |
Basement
| Bedroom 3 | 4.16 × 3.48 m | |
| Bathroom | 2.81 × 1.55 m | 3 Pc Ensuite Ceramic Floor |
| Laundry | 2.42 × 2.15 m | |
| Utility Room | 2.42 × 1.63 m | |
| Foyer | 5.54 × 2.41 m | |
| Great Room | 8.19 × 5.94 m | |
| Foyer | 1.50 × 1.73 m | B/I Shelves Pass Through |
| Other | 4.44 × 9.76 m | Concrete Floor |
Features
- Auto Garage Door Remote
- Other
- Primary Bedroom - Main Floor
- Storage
- Sump Pump
- Water Softener
- Workbench
- Deck
- Landscape Lighting
- Landscaped
- Privacy
- Porch
- Year Round Living
- Full
- Finished
- Central Air
- Bungalow
Financials
Estimated Rental Income
Entire property$2,600 – $3,800/mo
Basement apartment$1,800 – $2,500/mo
Rental yield1040.0% – 1520.0%
*Estimates based on comparable rentals in the area. Actual income may vary.
Market Data — Oro-Medonte
Days on market0 days
Buyer's MarketSeller's Market
Based on active listings in Oro-Medonte. Data updates daily.
Other rentals like this
Similar rentals in Oro-Medonte
Same property type, similar price, similar size — currently for rent.
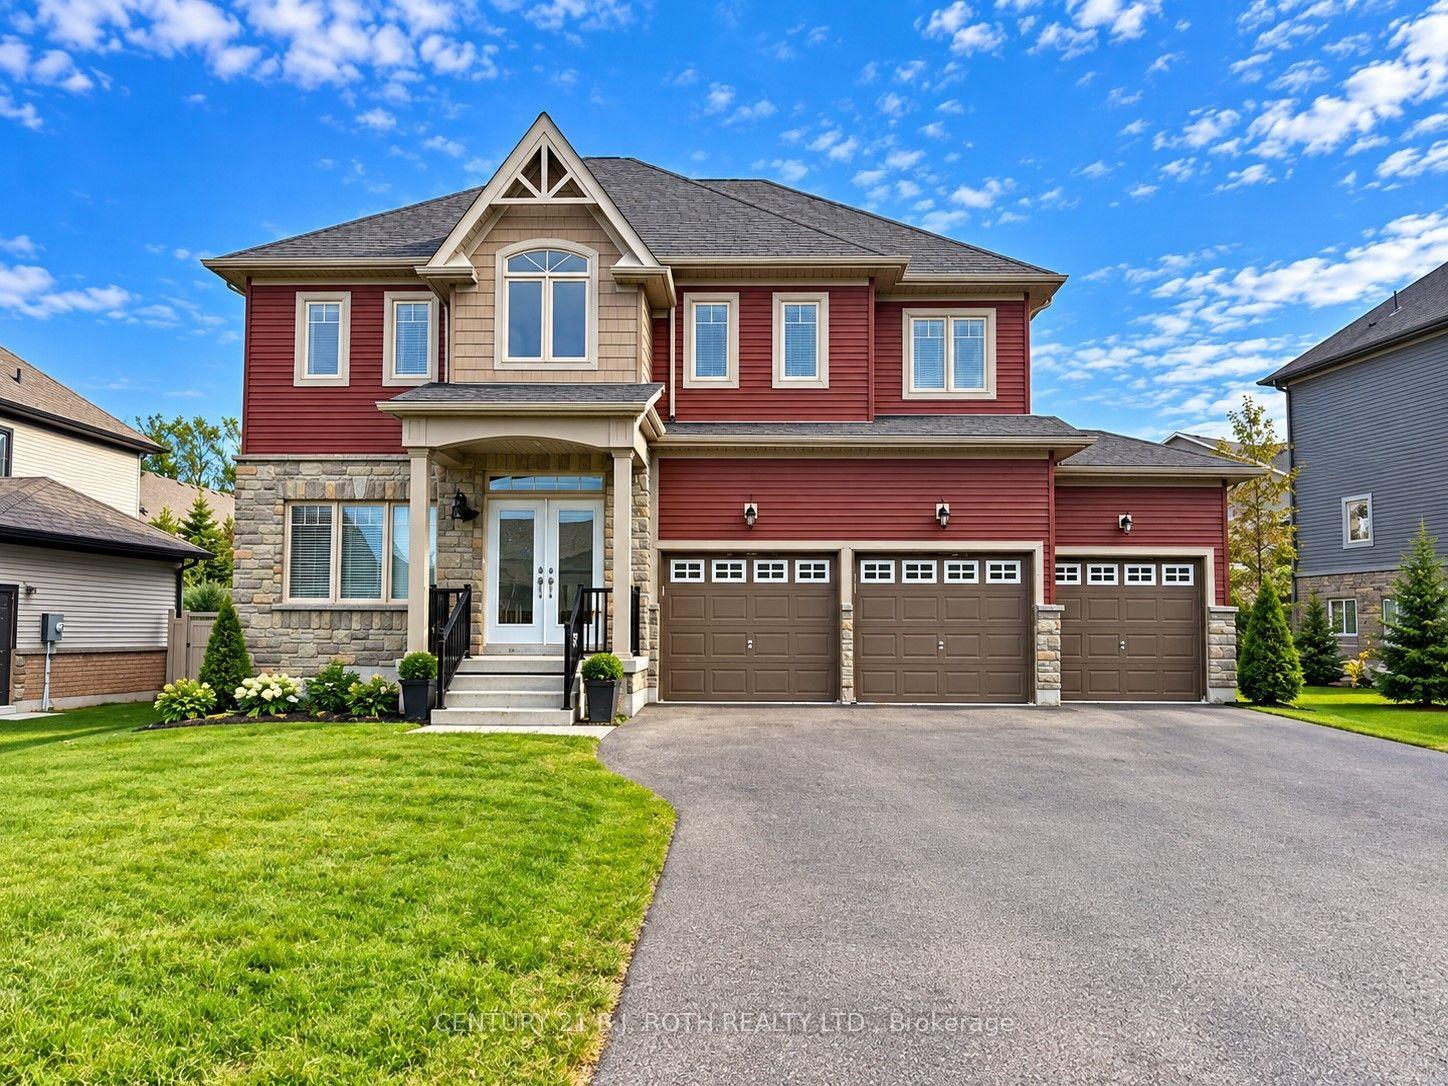
For Lease1 day ago
$3,300
Detached
55 Landscape Drive, Horseshoe Valley
Oro-Medonte, ON
4 bd
3 ba
2,250
9
MLS# S14139788Century 21 B.J. Roth Realty Ltd.
WhatsApp Aman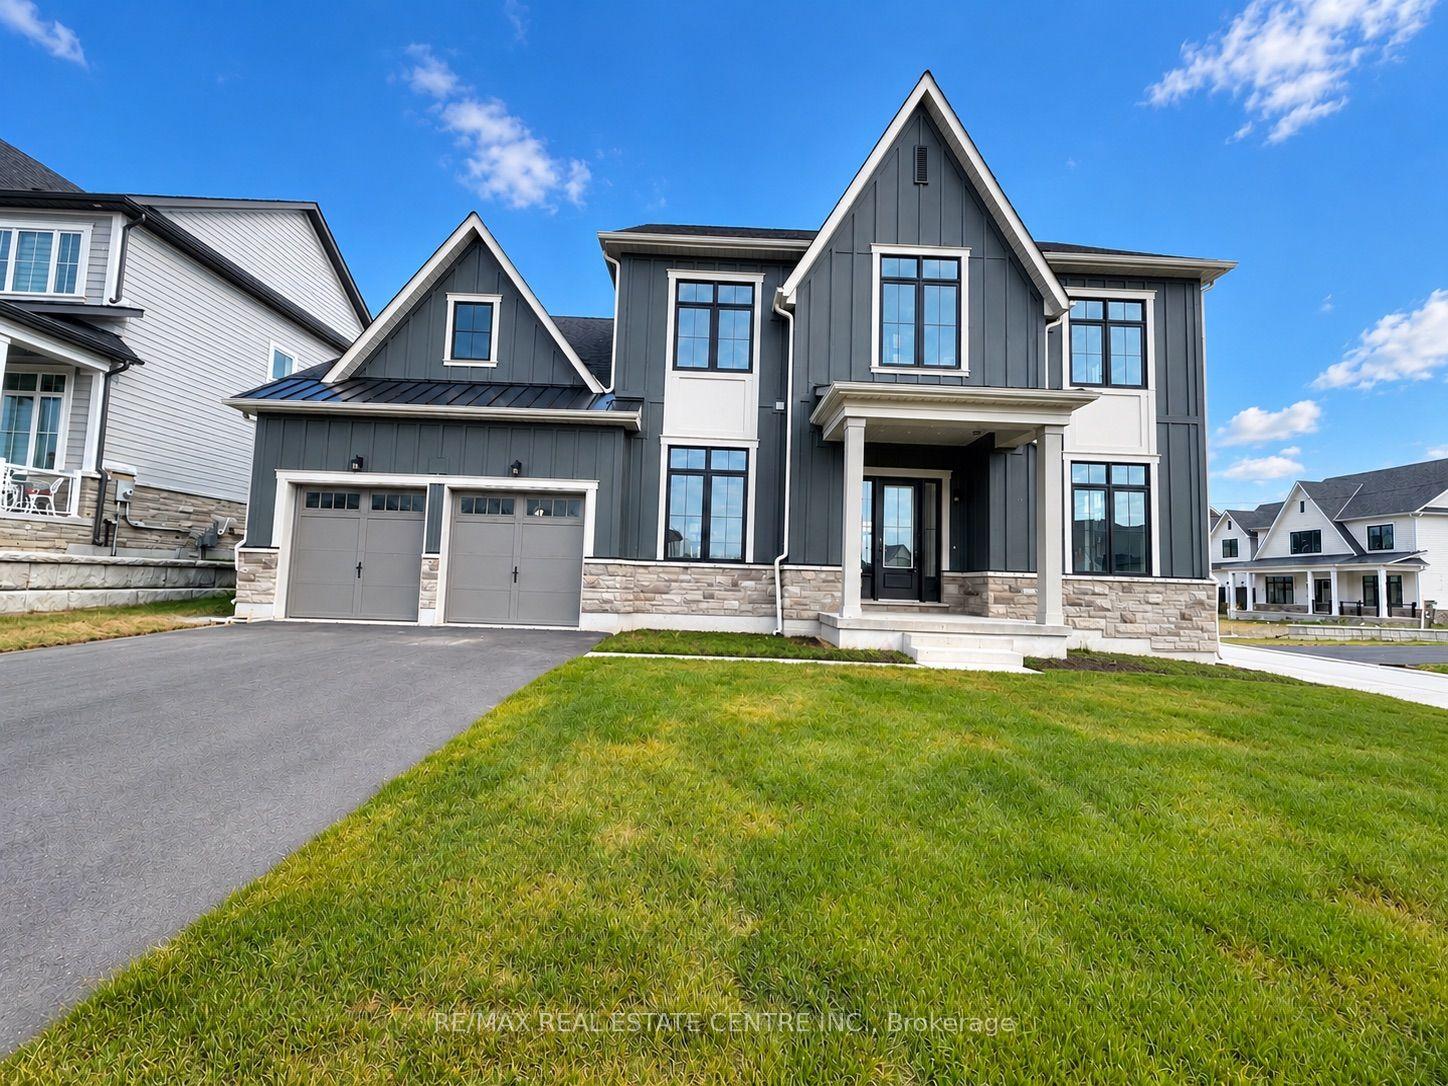
For Lease13 days ago
$3,750
Detached
13 Vinnicombe Drive, Rural Oro-Medonte
Oro-Medonte, ON
4+1 bd
4 ba
3,250
7
MLS# S14101598Re/Max Real Estate Centre Inc.
WhatsApp Aman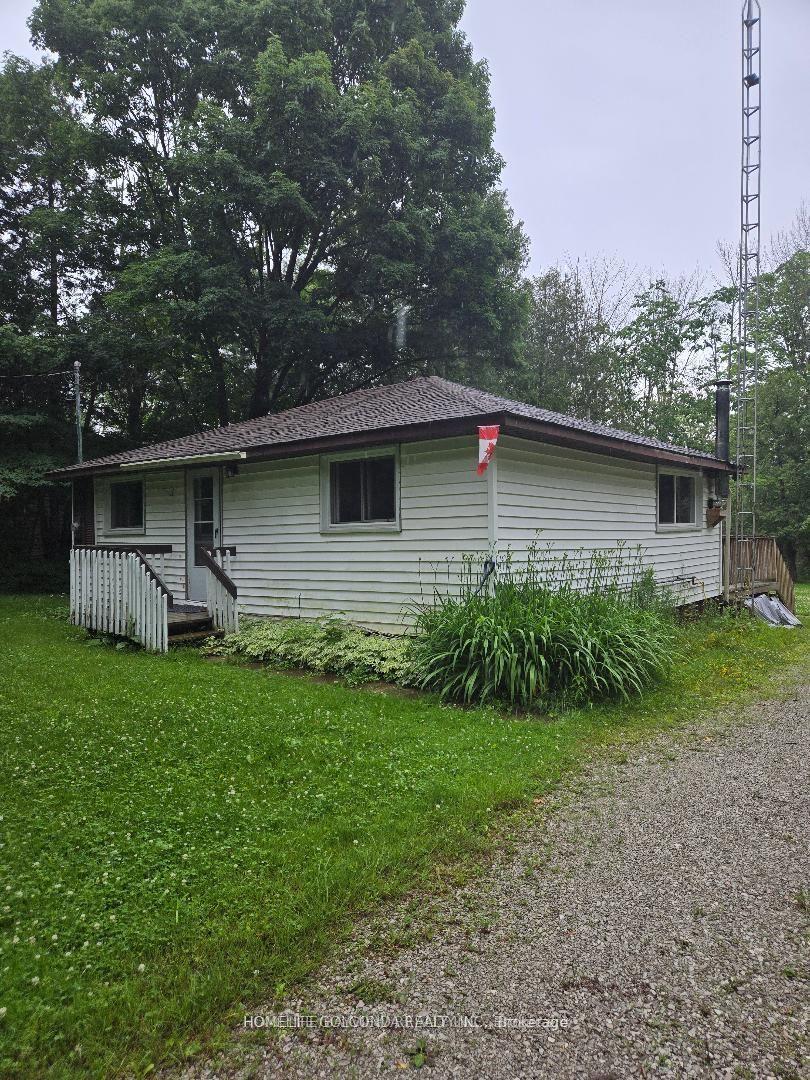
Getting around
How walkable, bikeable, and transit-friendly this neighbourhood is.
54
/ 100
Walk Score
Somewhat Walkable
43
/ 100
Transit Score
Some Transit
48
/ 100
Bike Score
Somewhat Bikeable
Scores are estimates based on neighbourhood data and are for informational purposes only.
MLS® data courtesy of the Toronto Regional Real Estate Board (TRREB).
The information provided herein must only be used by consumers that have a bona fide interest in the purchase, sale, or lease of real estate and may not be used for any commercial purpose or any other purpose. Listing information is deemed reliable but is not guaranteed accurate by the Toronto Regional Real Estate Board, the listing brokerage, or this website. The trademarks REALTOR®, REALTORS® and the REALTOR® logo are controlled by The Canadian Real Estate Association (CREA) and identify real estate professionals who are members of CREA. MLS®, Multiple Listing Service®, and the associated logos are owned by CREA. Not intended to solicit properties currently listed for sale or buyers under contract.