For Lease
Just Listed
444 River Road E A #A
Wasaga Beach, Wasaga Beach, ON
$2,300
3Bd
1Ba
1,300+sqft
3Parking
51.3 x 193 ftlot
$2/sqft
DetachedMLS# S14145468Listed 2026-11-031 DOM
Heating
Water Heater
Cooling
Central Air
Just listed! New listings in Wasaga Beach often receive offers within the first week.
About this home
Welcome to 444 River Road East, Unit A, where fresh updates, generous living space, and a fantastic Wasaga Beach location come together! This spacious 3-bedroom, 1-bathroom home features a brand-new kitchen complete with new appliances, an updated bathroom, and a new washer and dryer. The bright kitchen and dining area offers a walkout to a large sunroom and porch, providing additional space to relax and unwind. Freshly painted throughout, Unit A also enjoys exclusive use of the front entrance, driveway, and oversized single-car garage, all accessed directly from River Road East. These front-facing areas are designated exclusively for Unit A and are not shared with the lower unit. Conveniently located just minutes from Georgian Bay, Wasaga Beach's sandy shores, shopping, restaurants, and everyday amenities. Unit A is responsible for two-thirds (2/3) of the utility costs shared with the lower unit. A wonderful opportunity to enjoy a refreshed, spacious home in a convenient Wasaga Beach location!
GarageWalkout
Rooms
Main Floor
| Living Room | 6.25 × 3.61 m | |
| Dining Room | 3.05 × 3.25 m | |
| Kitchen | 3.05 × 3.05 m | |
| Primary Bedroom | 3.66 × 3.66 m | |
| Bedroom 2 | 3.61 × 2.74 m | |
| Bedroom 3 | 3.66 × 3.25 m | |
| Sunroom | 5.18 × 2.26 m | |
| Bathroom | 0.00 × 0.00 m | 4 Pc Bath |
Basement
| Furnace Room | 5.33 × 5.13 m | |
| Family Room | 7.01 × 3.20 m | |
| Bathroom | 0.00 × 0.00 m | 2 Pc Bath |
Features
- Primary Bedroom - Main Floor
- Water Heater
- Deck
- Year Round Living
- Separate Entrance
- Central Air
- Bungalow-Raised
Financials
Estimated Rental Income
Entire property$3,200 – $4,800/mo
Basement apartment$1,800 – $2,500/mo
Rental yield1669.6% – 2504.3%
*Estimates based on comparable rentals in the area. Actual income may vary.
Market Data — Wasaga Beach
Days on market1 days
Buyer's MarketSeller's Market
Based on active listings in Wasaga Beach. Data updates daily.
Other rentals like this
Similar rentals in Wasaga Beach
Same property type, similar price, similar size — currently for rent.
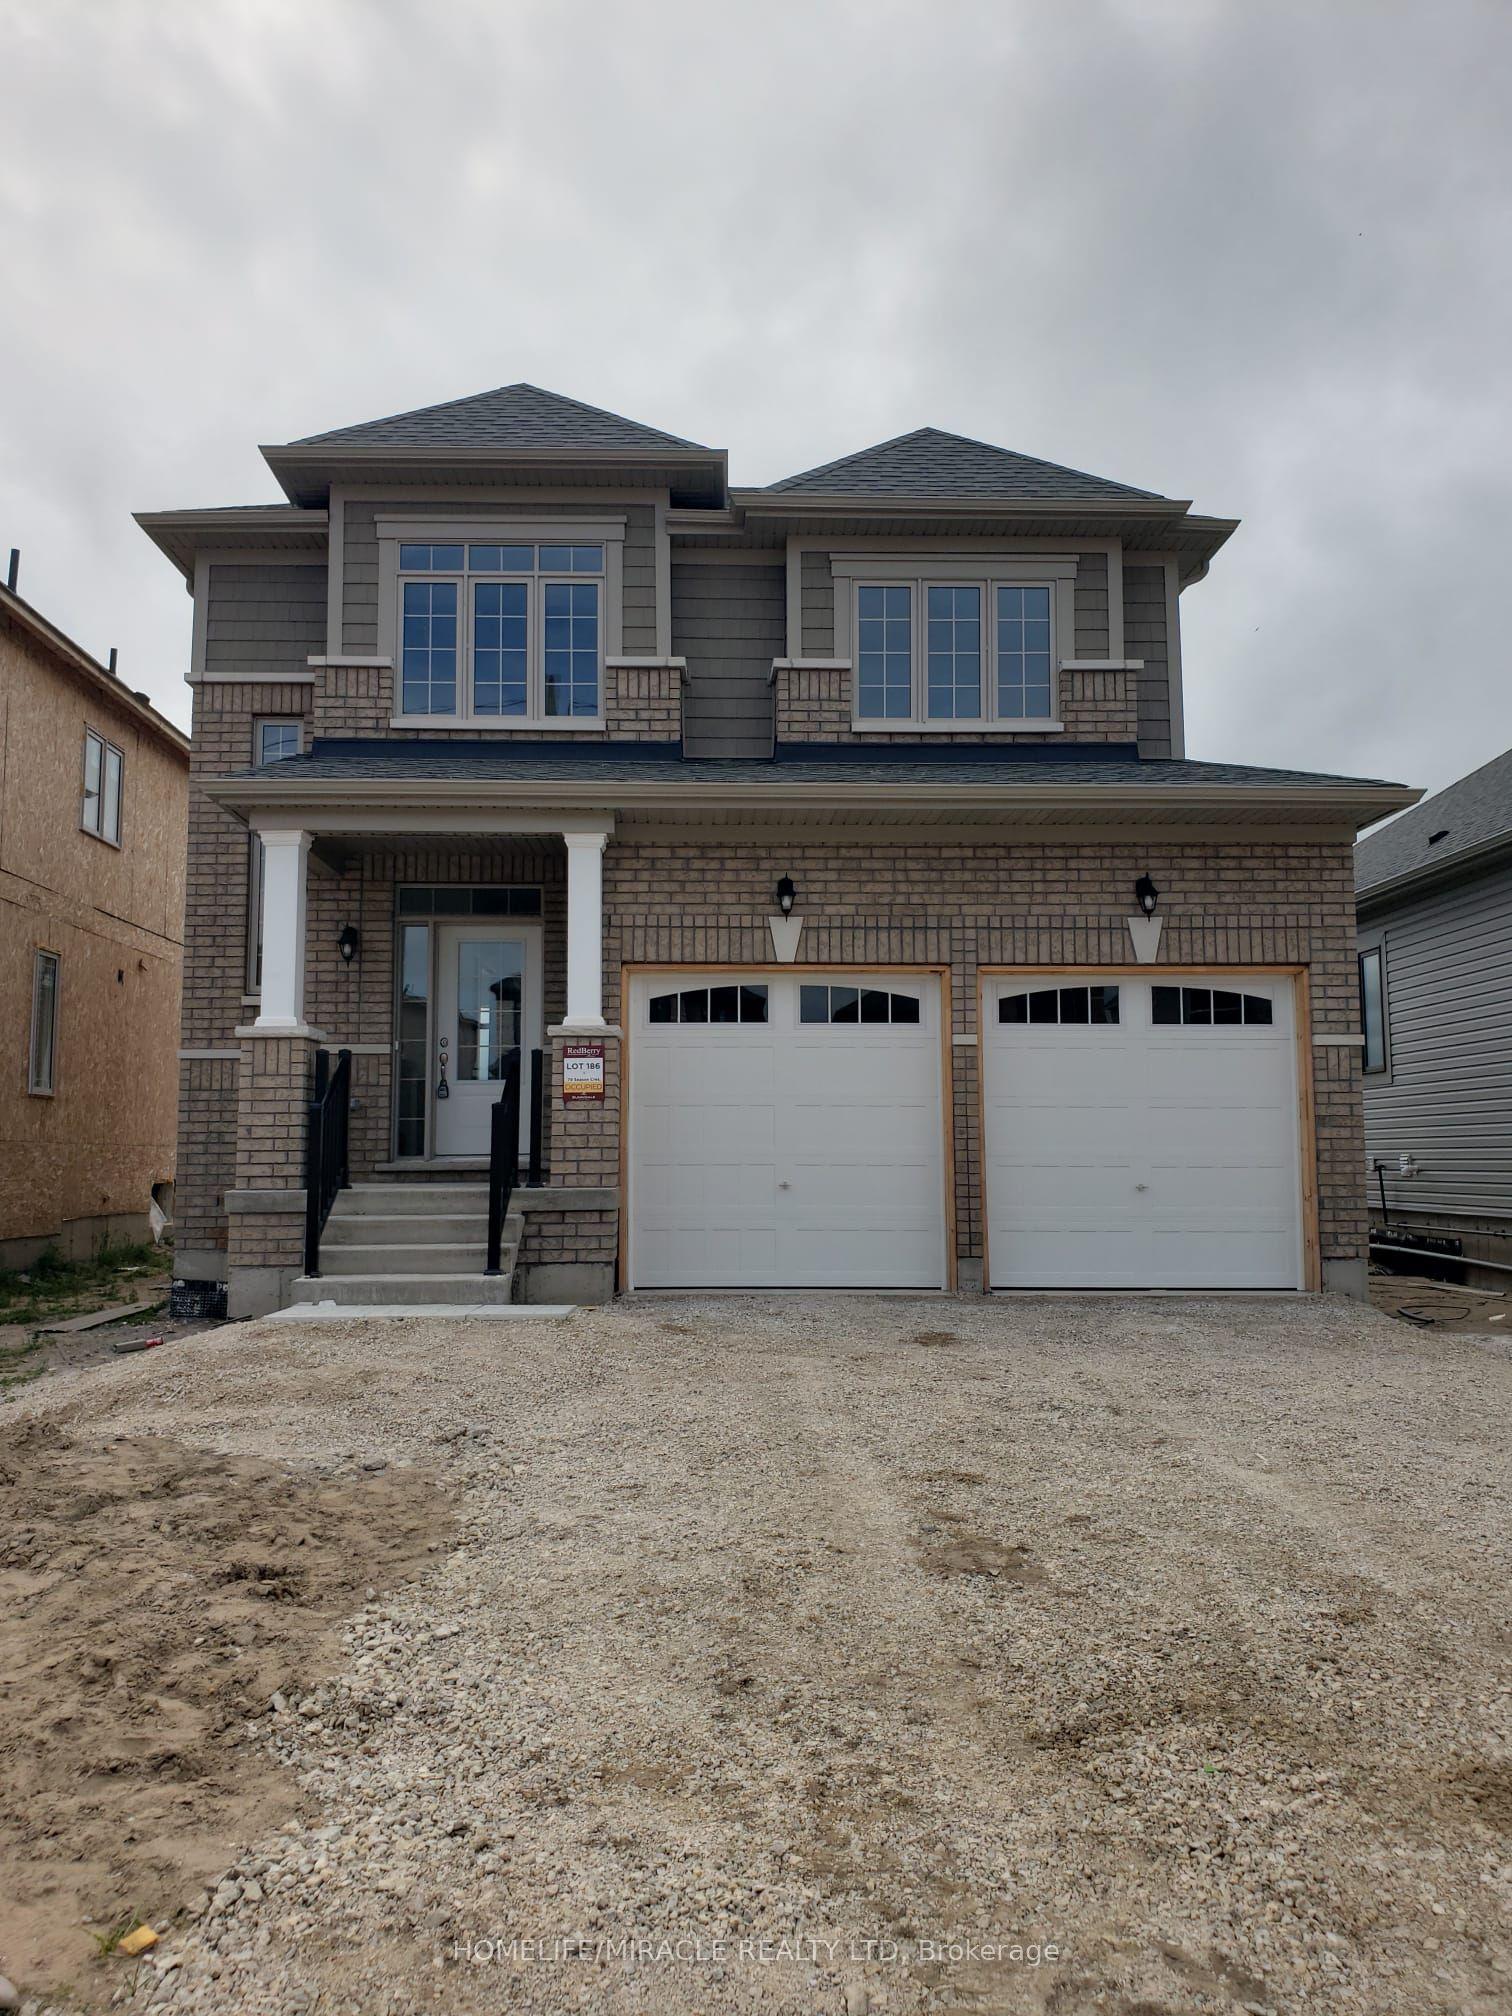
For Lease11 h ago
$2,750
Detached
79 Season Crescent, Wasaga Beach
Wasaga Beach, ON
4 bd
3 ba
1,750
6
MLS# S14149470Homelife/Miracle Realty Ltd
WhatsApp Aman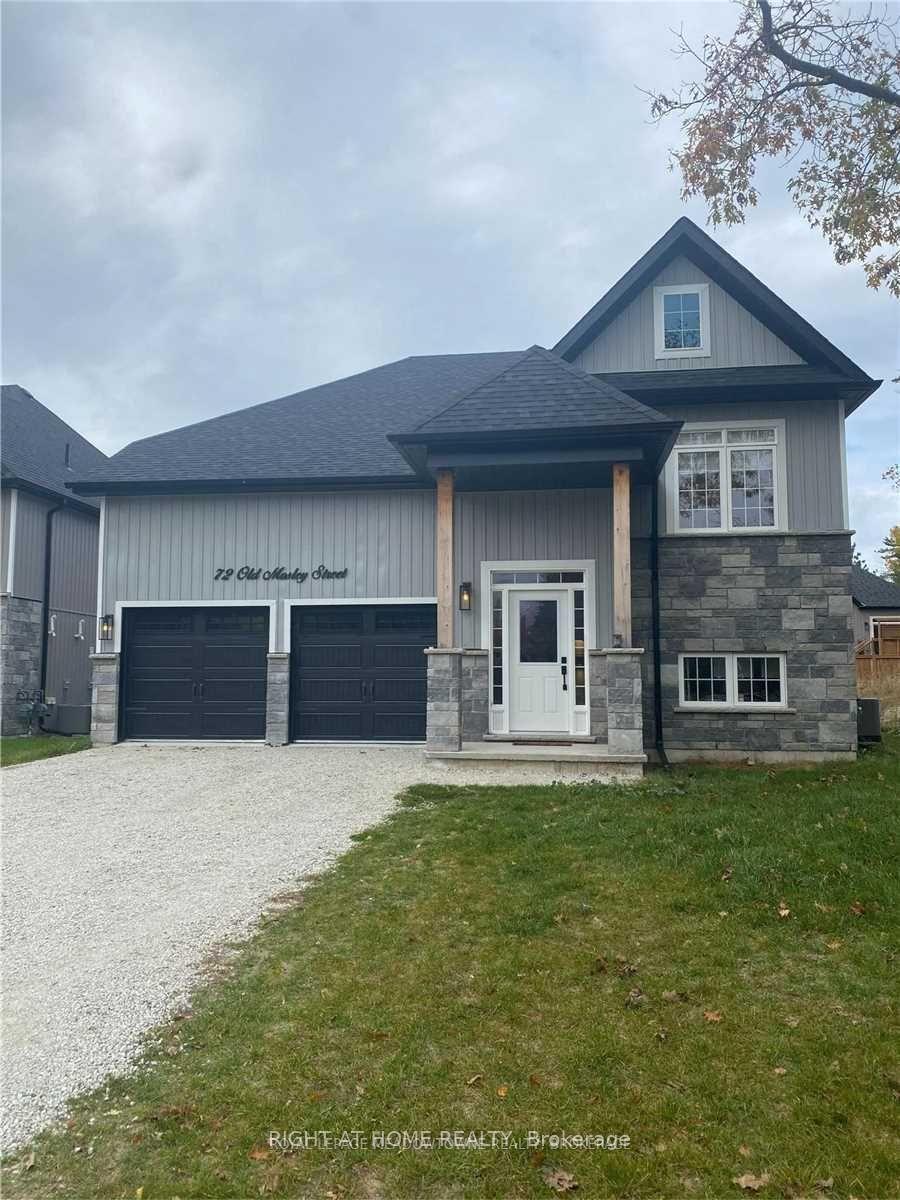
For Lease11 h ago
$2,150
Detached
72 Old Mosley Street S B #B, Wasaga Beach
Wasaga Beach, ON
3 bd
2 ba
1,300
2
MLS# S14146464Right At Home Realty
WhatsApp Aman
Getting around
How walkable, bikeable, and transit-friendly this neighbourhood is.
57
/ 100
Walk Score
Somewhat Walkable
48
/ 100
Transit Score
Some Transit
43
/ 100
Bike Score
Somewhat Bikeable
Scores are estimates based on neighbourhood data and are for informational purposes only.
MLS® data courtesy of the Toronto Regional Real Estate Board (TRREB).
The information provided herein must only be used by consumers that have a bona fide interest in the purchase, sale, or lease of real estate and may not be used for any commercial purpose or any other purpose. Listing information is deemed reliable but is not guaranteed accurate by the Toronto Regional Real Estate Board, the listing brokerage, or this website. The trademarks REALTOR®, REALTORS® and the REALTOR® logo are controlled by The Canadian Real Estate Association (CREA) and identify real estate professionals who are members of CREA. MLS®, Multiple Listing Service®, and the associated logos are owned by CREA. Not intended to solicit properties currently listed for sale or buyers under contract.